
1614 3 Avenue Wainwright, Alberta T9W 1J3

$289,900
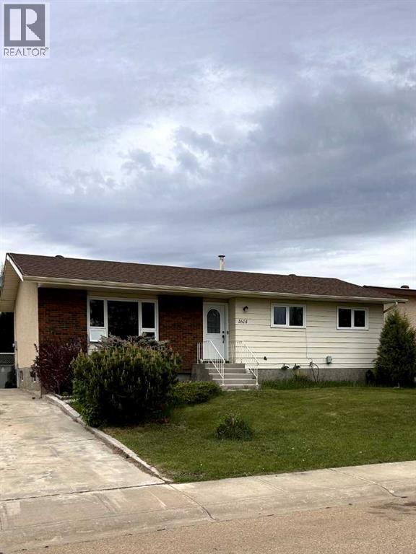
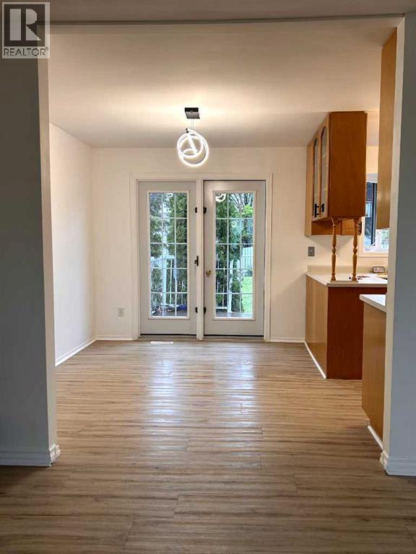
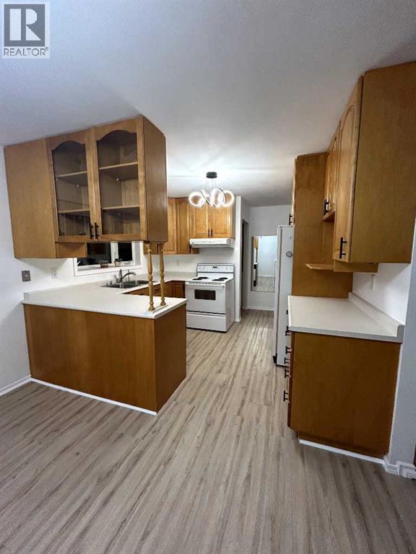
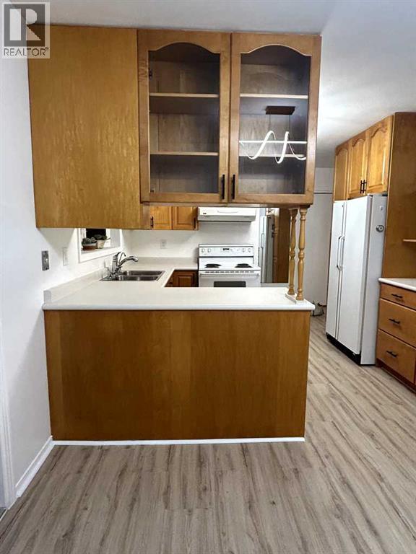
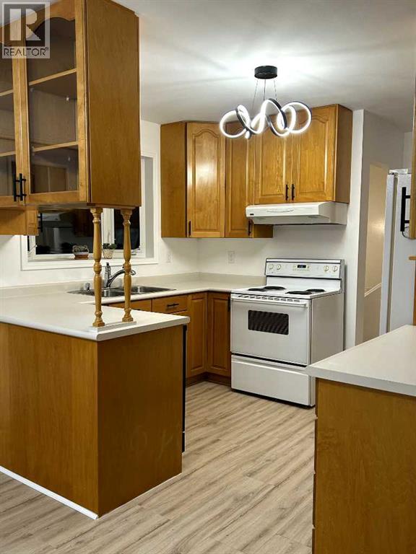
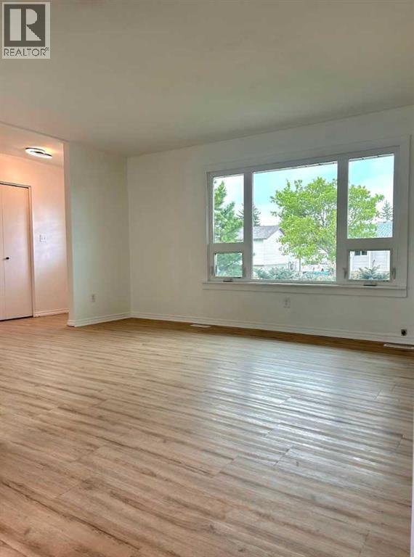
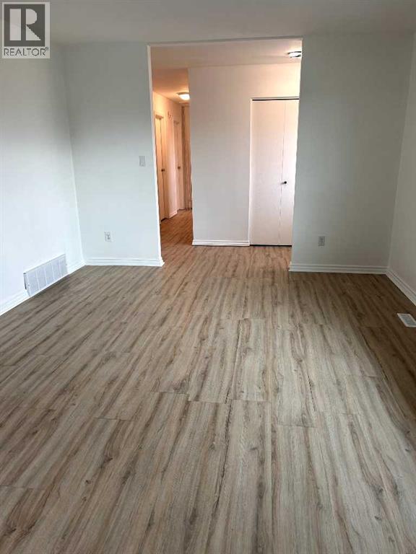
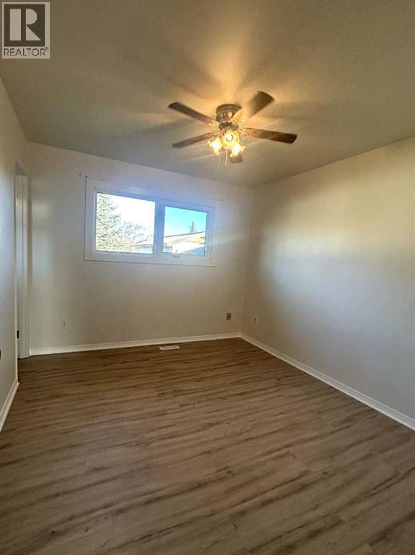
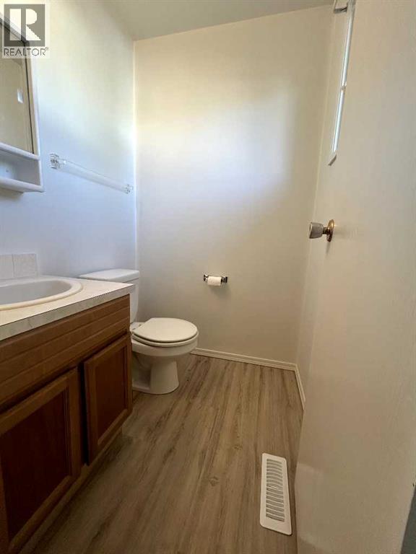
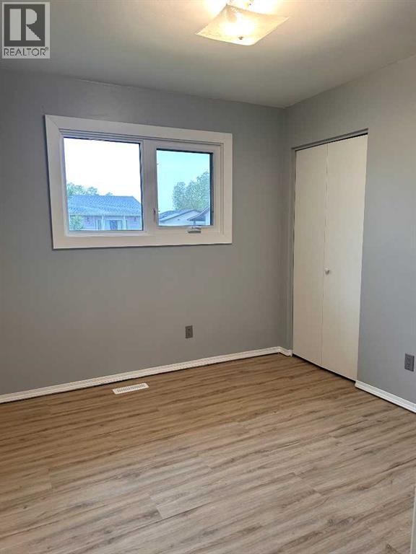
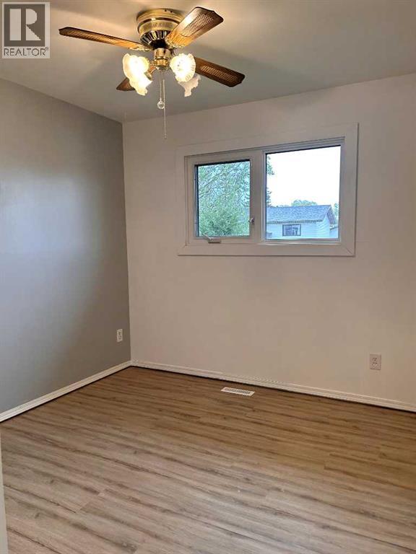
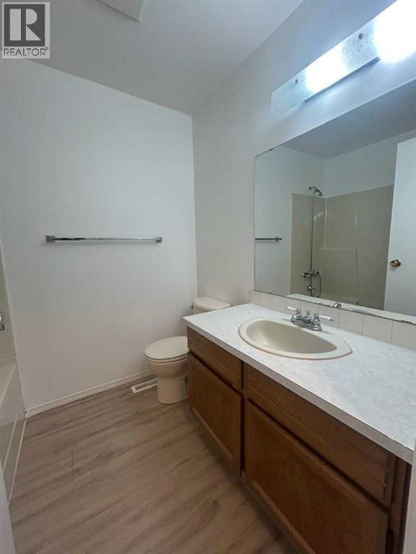
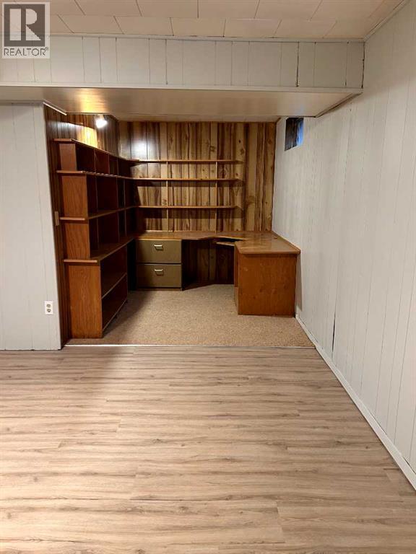
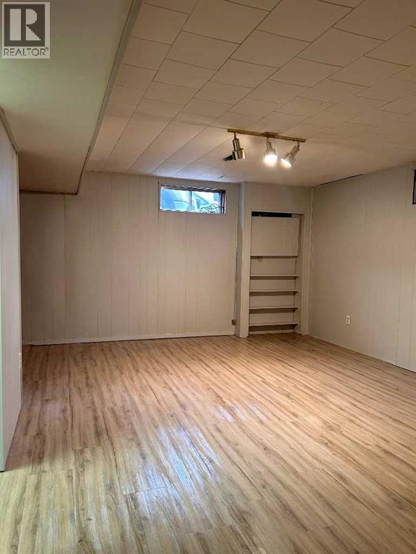
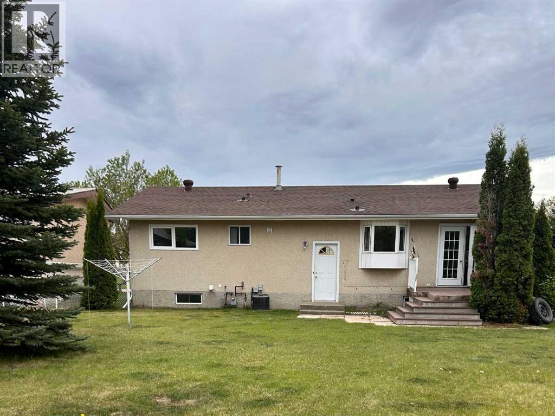
Welcome to this cheery, well maintained bungalow offering 1,049 sq. ft. of comfortable main floor living. The functional layout features a spacious living room, kitchen with ample storage, and a dining area that leads to a sunny deck. Fresh paint, new flooring, and updated lighting create a clean, refreshed feel throughout.The main level includes 3 bedrooms, including a primary with 2 piece ensuite, along with a full bathroom and main floor laundry.The finished basement adds a family room, office, workroom, 3-piece bathroom, second laundry area, and a separate entrance.Situated on a large lot, the home includes central air conditioning and front underground sprinklers. There is potential for a secondary suite and future garage development, subject to municipal approval.A comfortable home offering space, flexibility, and excellent investment potential. (id:63476)
Property Details
| MLS® Number | A2303049 |
| Property Type | Single Family |
| Amenities Near By | Schools |
| Features | Level, Gas Bbq Hookup |
| Parking Space Total | 1 |
| Plan | 7621529 |
| Structure | Deck |
Building
| Bathroom Total | 3 |
| Bedrooms Above Ground | 3 |
| Bedrooms Total | 3 |
| Appliances | Refrigerator, Range - Electric, Dishwasher, Hood Fan, Washer/dryer Stack-up |
| Architectural Style | Bungalow |
| Basement Development | Finished |
| Basement Type | Full (finished) |
| Constructed Date | 1978 |
| Construction Style Attachment | Detached |
| Cooling Type | Central Air Conditioning |
| Flooring Type | Carpeted, Tile, Vinyl Plank |
| Foundation Type | Poured Concrete |
| Half Bath Total | 1 |
| Heating Type | Forced Air |
| Stories Total | 1 |
| Size Interior | 1,049 Sqft |
| Total Finished Area | 1049.14 Sqft |
| Type | House |
Parking
| Other |
Land
| Acreage | No |
| Fence Type | Fence, Partially Fenced |
| Land Amenities | Schools |
| Landscape Features | Lawn |
| Size Frontage | 16.33 M |
| Size Irregular | 6730.00 |
| Size Total | 6730 Sqft|4,051 - 7,250 Sqft |
| Size Total Text | 6730 Sqft|4,051 - 7,250 Sqft |
| Zoning Description | R |
Rooms
| Level | Type | Length | Width | Dimensions |
|---|---|---|---|---|
| Basement | 3pc Bathroom | Measurements not available | ||
| Main Level | Kitchen | 17.75 Ft x 11.17 Ft | ||
| Main Level | Living Room | 17.75 Ft x 12.00 Ft | ||
| Main Level | Primary Bedroom | 11.33 Ft x 10.00 Ft | ||
| Main Level | Bedroom | 9.25 Ft x 9.17 Ft | ||
| Main Level | Bedroom | 9.67 Ft x 9.17 Ft | ||
| Main Level | 2pc Bathroom | Measurements not available | ||
| Main Level | 4pc Bathroom | Measurements not available |
Contact Us
Contact us for more information

The trademarks REALTOR®, REALTORS®, and the REALTOR® logo are controlled by The Canadian Real Estate Association (CREA) and identify real estate professionals who are members of CREA. The trademarks MLS®, Multiple Listing Service® and the associated logos are owned by The Canadian Real Estate Association (CREA) and identify the quality of services provided by real estate professionals who are members of CREA. The trademark DDF® is owned by The Canadian Real Estate Association (CREA) and identifies CREA's Data Distribution Facility (DDF®)
June 19 2026 02:32:30
Calgary Real Estate Board
Trec The Real Estate Company