
287 Courtland Avenue E Kitchener, Ontario N2G 2V8

$699,900
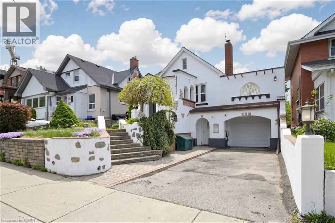
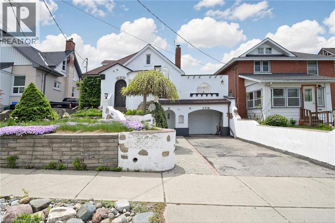
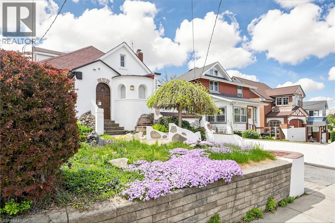
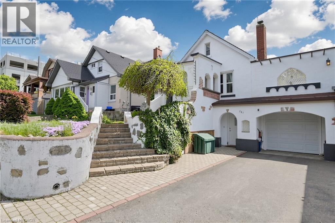
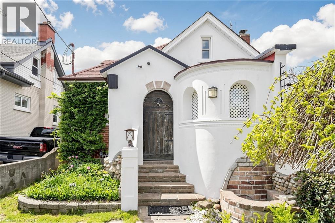
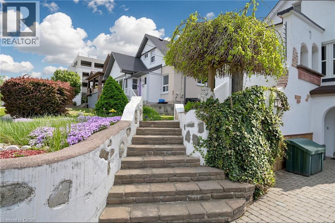
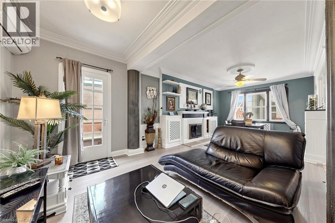
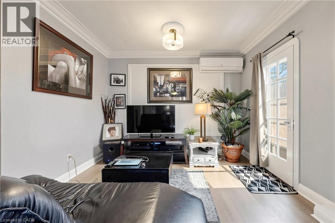
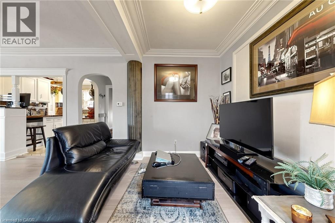
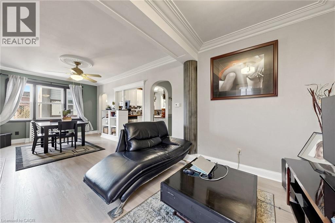
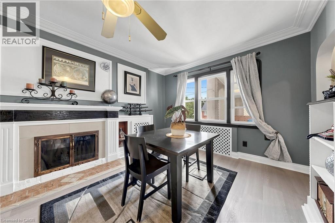
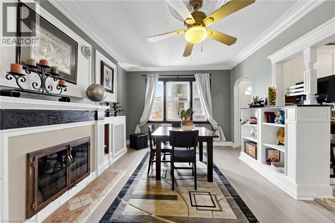
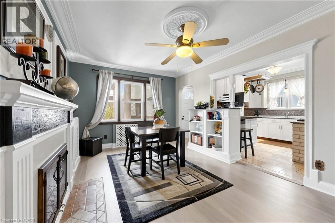
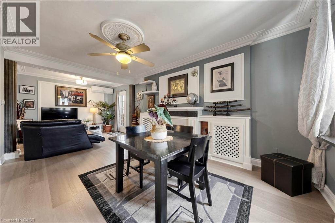
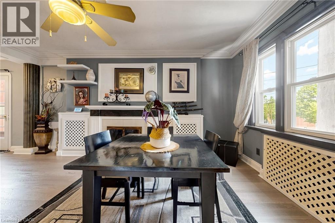
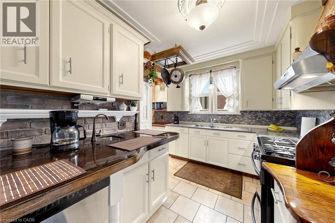
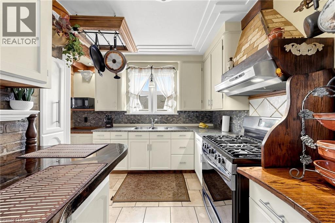
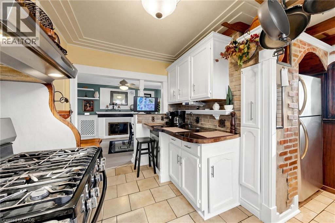
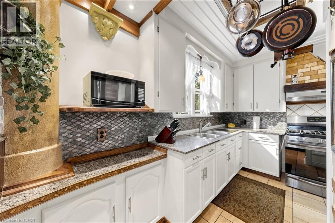
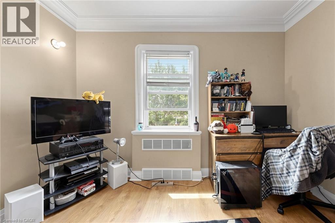
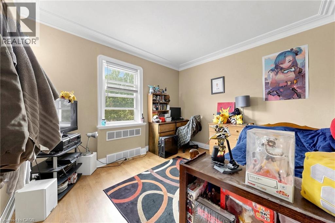
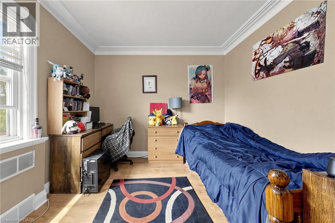
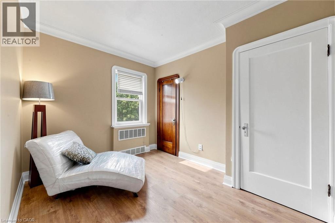
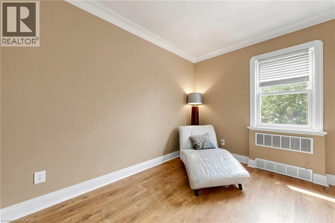
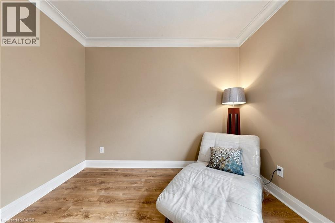
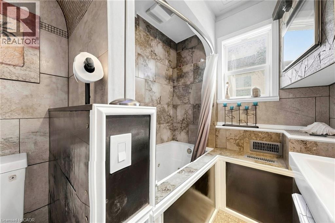
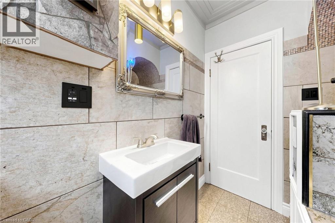
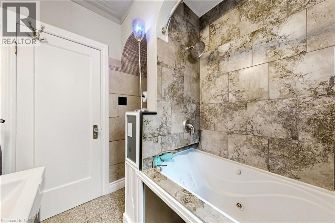
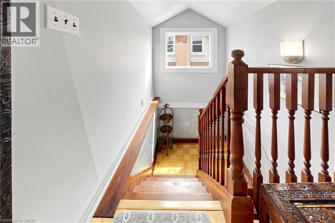
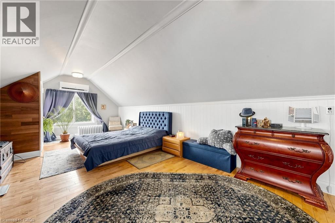
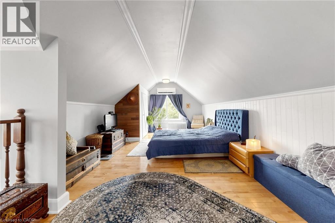
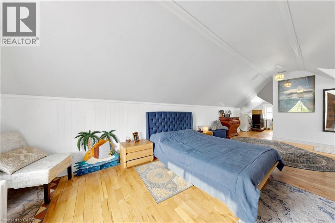
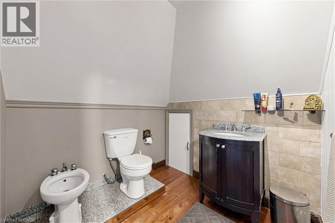
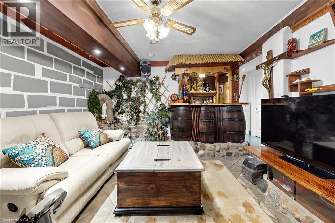
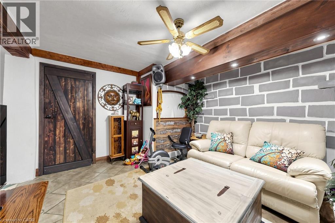
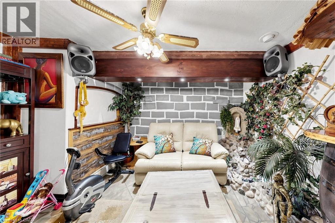
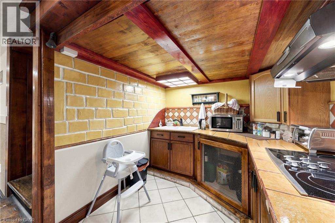
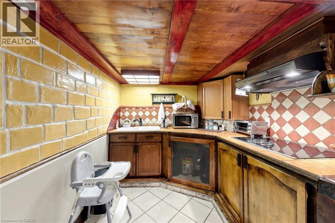
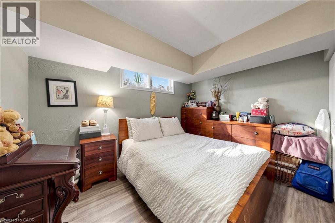
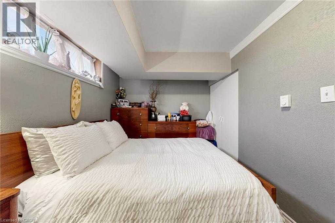
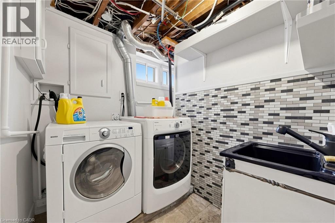
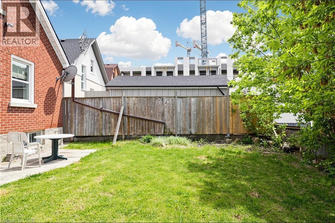
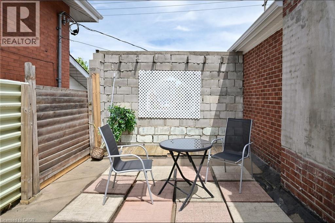
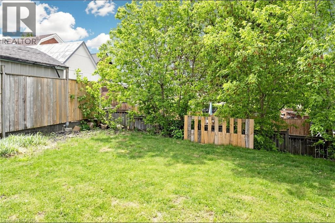
Welcome to this charming Victorian-style detached home located in the heart of Kitchener! Situated at 287 Courtland Avenue, this character-filled residence beautifully blends timeless architectural charm with modern-day comfort. Featuring 3+1 bedrooms, 3 bathrooms, Living, dining room and a fully finished basement. this home is perfect for families, professionals, or investors seeking a unique property with personality and space. Step outside to enjoy a private backyard perfect for entertaining, gardening, or relaxing with family and friends. Conveniently located near schools, parks, shopping, transit, GRT & Minutes to Kitchener downtown amenities, and major highways, this home offers the perfect combination of historic charm. (id:63476)
Property Details
| MLS® Number | 40836279 |
| Property Type | Single Family |
| Amenities Near By | Hospital, Public Transit, Schools |
| Features | In-law Suite |
| Parking Space Total | 3 |
Building
| Bathroom Total | 3 |
| Bedrooms Above Ground | 3 |
| Bedrooms Below Ground | 1 |
| Bedrooms Total | 4 |
| Appliances | Dishwasher, Dryer, Refrigerator, Stove, Water Softener, Washer |
| Basement Development | Finished |
| Basement Type | Full (finished) |
| Construction Material | Concrete Block, Concrete Walls |
| Construction Style Attachment | Detached |
| Cooling Type | Wall Unit |
| Exterior Finish | Brick, Concrete |
| Half Bath Total | 1 |
| Heating Fuel | Natural Gas |
| Heating Type | Radiant Heat |
| Stories Total | 2 |
| Size Interior | 1,000 Sqft |
| Type | House |
| Utility Water | Municipal Water |
Parking
| Attached Garage |
Land
| Access Type | Highway Access, Highway Nearby |
| Acreage | No |
| Land Amenities | Hospital, Public Transit, Schools |
| Sewer | Municipal Sewage System |
| Size Depth | 100 Ft |
| Size Frontage | 40 Ft |
| Size Total Text | Under 1/2 Acre |
| Zoning Description | R2b |
Rooms
| Level | Type | Length | Width | Dimensions |
|---|---|---|---|---|
| Second Level | 2pc Bathroom | 2'4'' x 2'4'' | ||
| Second Level | Primary Bedroom | 7'6'' x 3'1'' | ||
| Basement | Laundry Room | 2'7'' x 2'4'' | ||
| Basement | 4pc Bathroom | 1'7'' x 2'2'' | ||
| Basement | Kitchen | 1'5'' x 1'8'' | ||
| Basement | Recreation Room | 2'9'' x 2'7'' | ||
| Basement | Bedroom | 2'9'' x 2'8'' | ||
| Main Level | 4pc Bathroom | 1'7'' x 2'2'' | ||
| Main Level | Bedroom | 2'9'' x 2'8'' | ||
| Main Level | Bedroom | 3'4'' x 3'1'' | ||
| Main Level | Kitchen | 2'9'' x 2'4'' | ||
| Main Level | Great Room | 4'6'' x 2'9'' |
Contact Us
Contact us for more information

The trademarks REALTOR®, REALTORS®, and the REALTOR® logo are controlled by The Canadian Real Estate Association (CREA) and identify real estate professionals who are members of CREA. The trademarks MLS®, Multiple Listing Service® and the associated logos are owned by The Canadian Real Estate Association (CREA) and identify the quality of services provided by real estate professionals who are members of CREA. The trademark DDF® is owned by The Canadian Real Estate Association (CREA) and identifies CREA's Data Distribution Facility (DDF®)
June 22 2026 09:53:51
REALTORS® Association of Hamilton-Burlington
Royal LePage Flower City Realty