
20 46360 Valleyview Road, Promontory Chilliwack, British Columbia V2R 5L7

$599,999
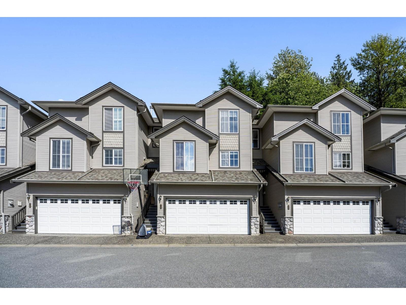
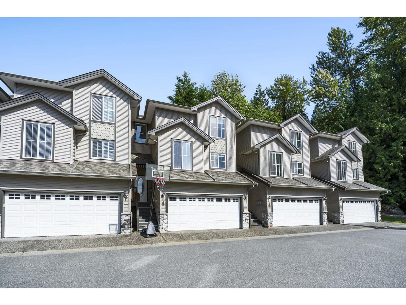
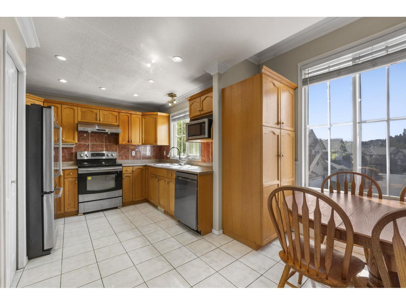
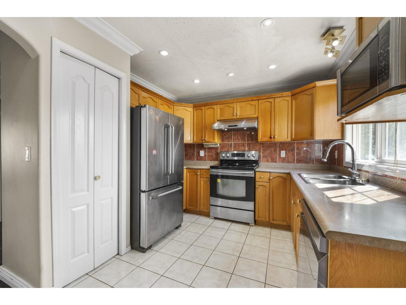
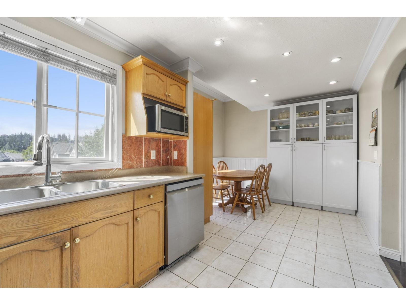
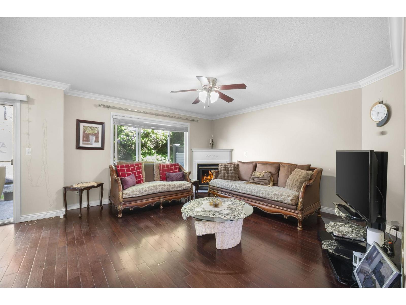
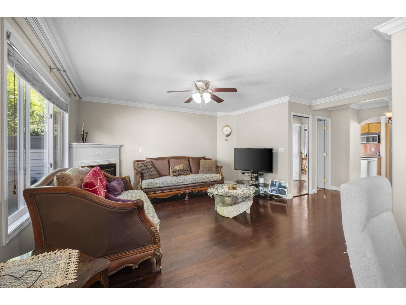
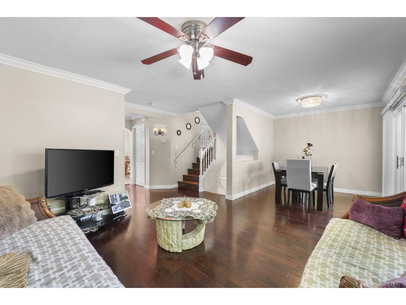
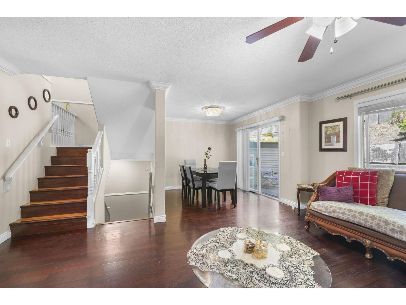
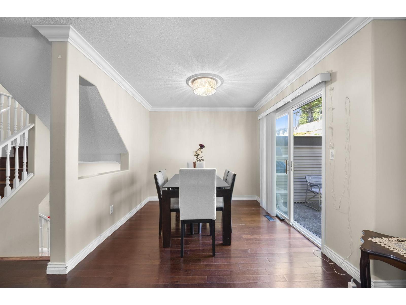
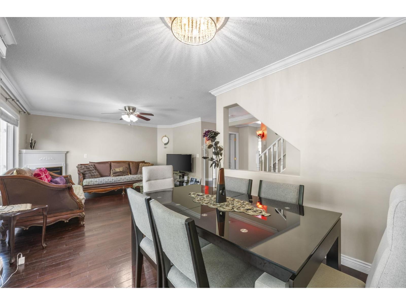
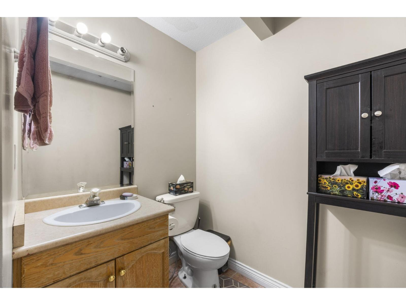
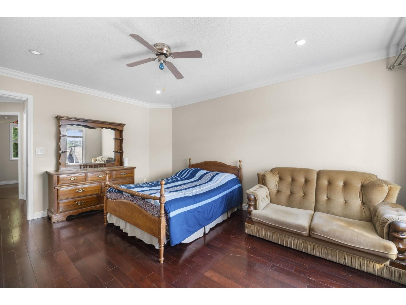
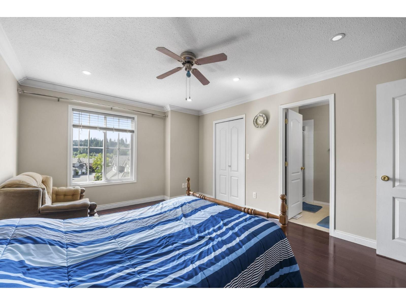
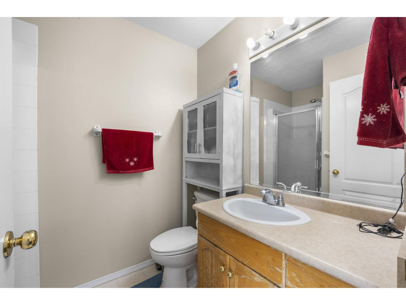
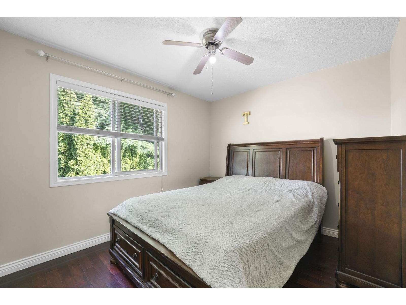
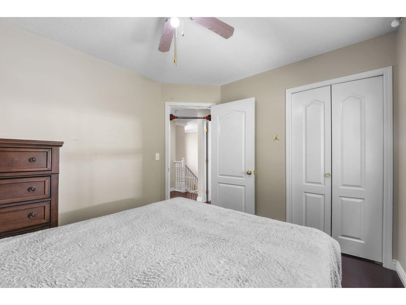
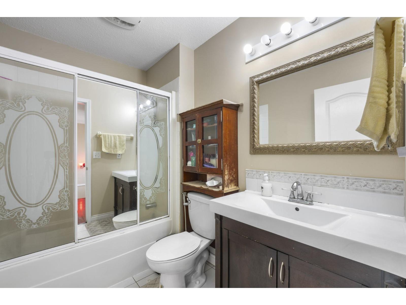
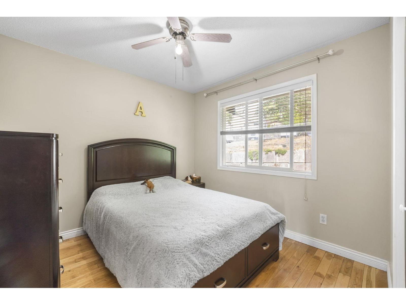
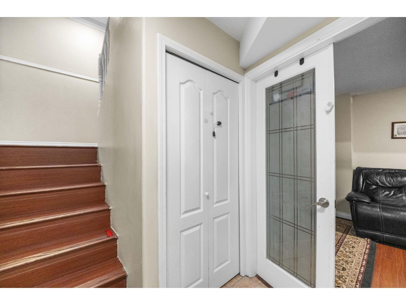
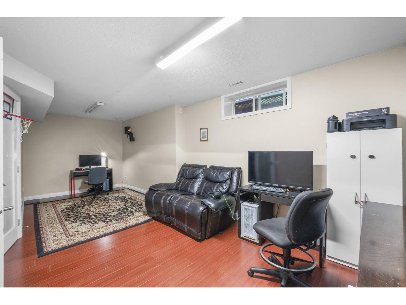
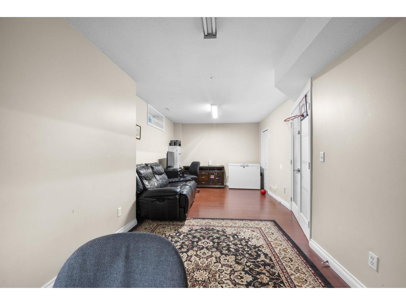
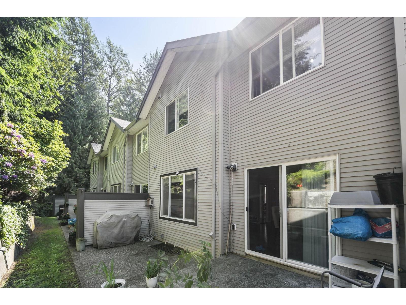
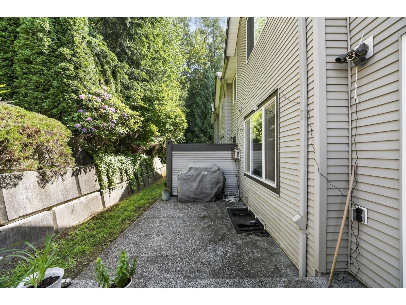
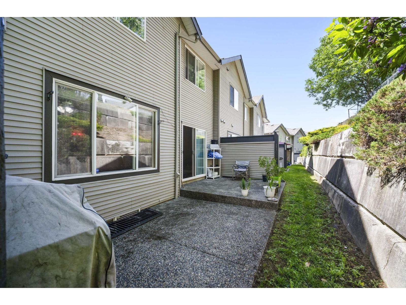
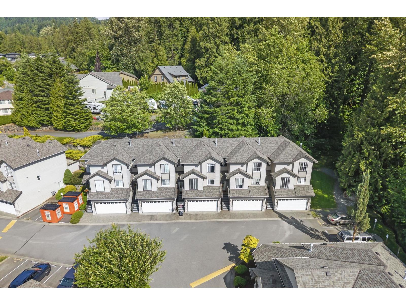
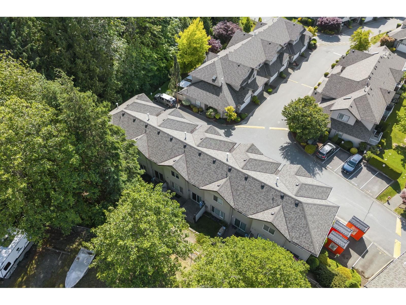
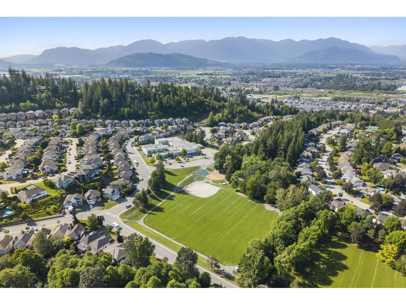
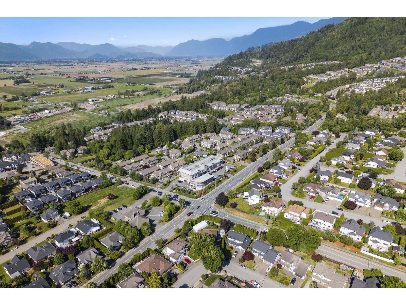
Welcome to Apple Creek! One of the best family friendly complexes in Chilliwack! This beautiful 3 bedroom, 3 bathroom townhouse is over 1,700sqft, has a great main floor layout with a spacious kitchen, dining and living area. Walk out onto your patio to your private yard with no neighbours behind. Upstairs you have a well sized primary bedroom with walk in closet, and 3 pc ensuite. 2 additional bedrooms upstairs. Large rec room downstairs, great for the kids to have their own space and a double garage. Enjoy the clubhouse for larger gatherings, RV parking, and a family-friendly community in a desirable location close to all amenities! BRAND NEW ROOF just installed. * PREC - Personal Real Estate Corporation (id:63476)
Property Details
| MLS® Number | R3131596 |
| Property Type | Single Family |
| Structure | Clubhouse |
Building
| Bathroom Total | 3 |
| Bedrooms Total | 3 |
| Amenities | Laundry - In Suite |
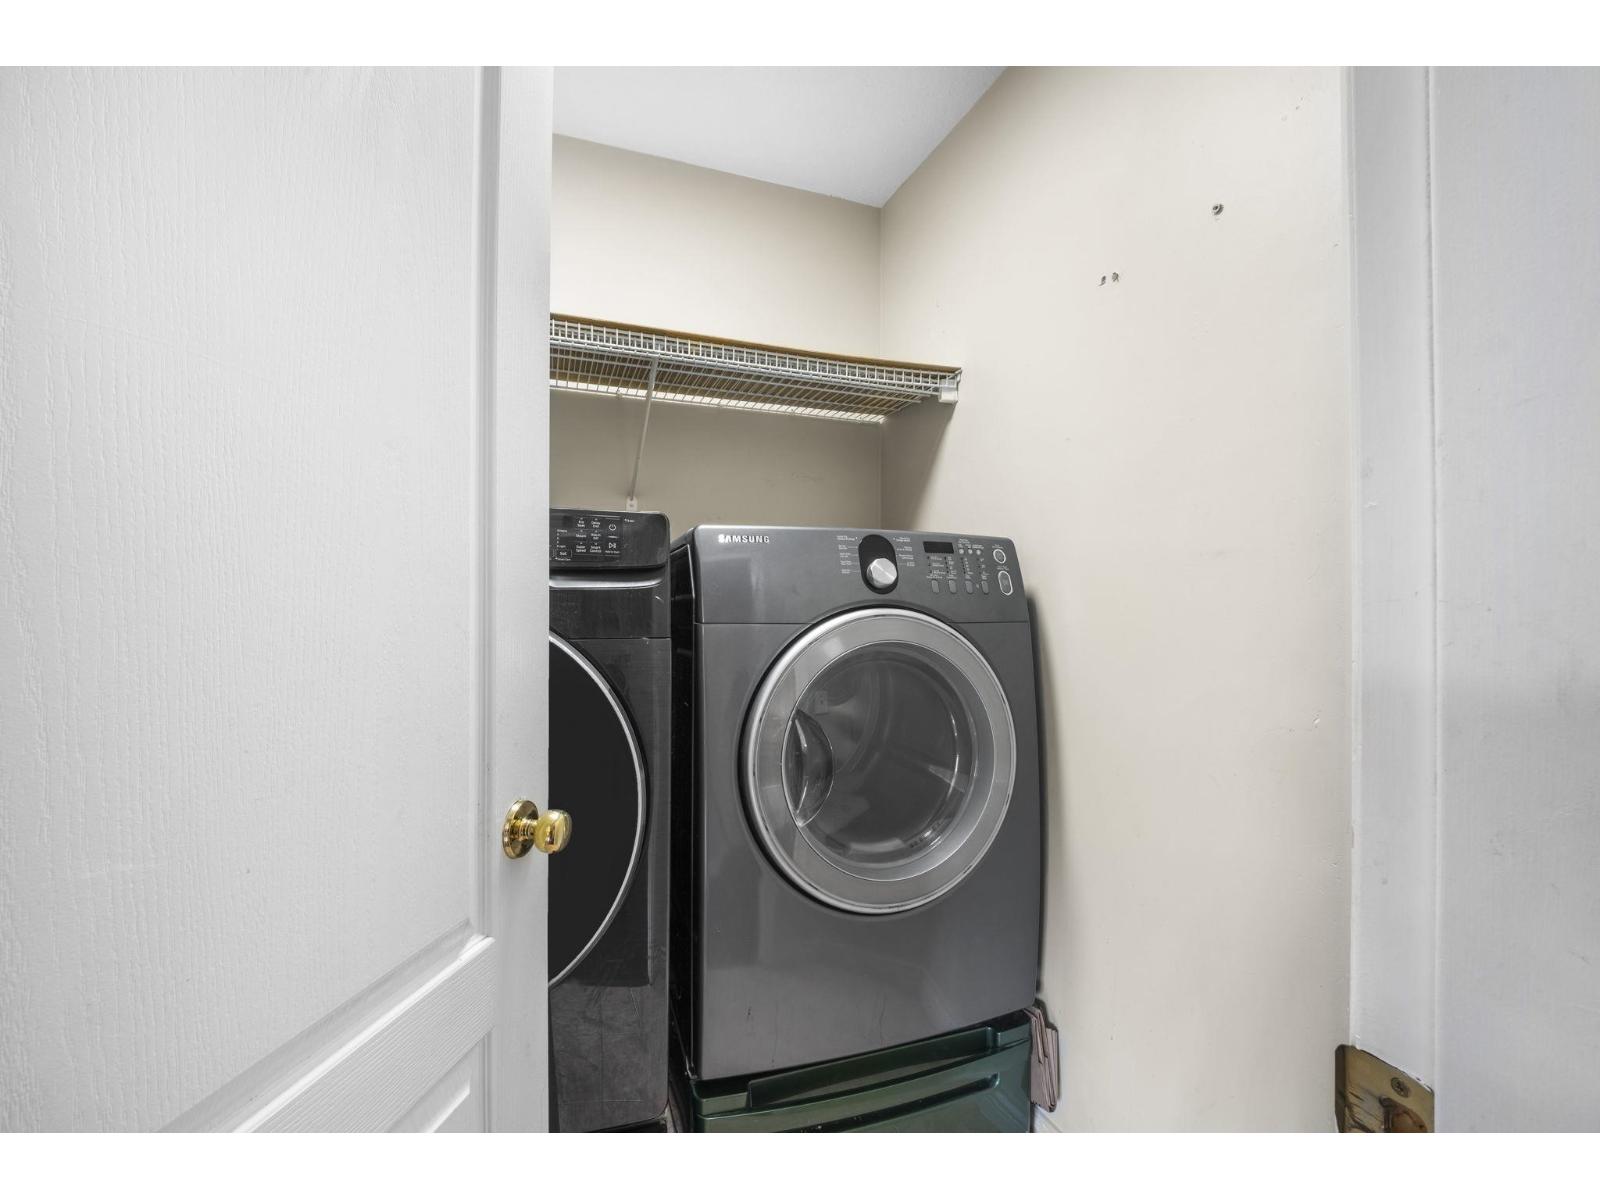
| Appliances | Washer, Dryer, Refrigerator, Stove, Dishwasher |
| Basement Development | Finished |
| Basement Type | Unknown (finished) |
| Constructed Date | 1998 |
| Construction Style Attachment | Attached |
| Fireplace Present | Yes |
| Fireplace Total | 1 |
| Heating Fuel | Natural Gas |
| Heating Type | Forced Air |
| Stories Total | 3 |
| Size Interior | 1,743 Sqft |
| Type | Row / Townhouse |
Parking
| Garage | 2 |
| R V |
Land
| Acreage | No |
Rooms
| Level | Type | Length | Width | Dimensions |
|---|---|---|---|---|
| Above | Primary Bedroom | 15 ft ,6 in | 12 ft ,6 in | 15 ft ,6 in x 12 ft ,6 in |
| Above | Bedroom 2 | 11 ft | 9 ft ,8 in | 11 ft x 9 ft ,8 in |
| Above | Bedroom 3 | 10 ft | 9 ft ,4 in | 10 ft x 9 ft ,4 in |
| Lower Level | Recreational, Games Room | 22 ft ,8 in | 10 ft | 22 ft ,8 in x 10 ft |
| Main Level | Kitchen | 10 ft | 9 ft | 10 ft x 9 ft |
| Main Level | Eating Area | 10 ft | 9 ft | 10 ft x 9 ft |
| Main Level | Living Room | 14 ft ,6 in | 13 ft ,6 in | 14 ft ,6 in x 13 ft ,6 in |
| Main Level | Dining Room | 10 ft | 9 ft ,4 in | 10 ft x 9 ft ,4 in |
Contact Us
Contact us for more information

The trademarks REALTOR®, REALTORS®, and the REALTOR® logo are controlled by The Canadian Real Estate Association (CREA) and identify real estate professionals who are members of CREA. The trademarks MLS®, Multiple Listing Service® and the associated logos are owned by The Canadian Real Estate Association (CREA) and identify the quality of services provided by real estate professionals who are members of CREA. The trademark DDF® is owned by The Canadian Real Estate Association (CREA) and identifies CREA's Data Distribution Facility (DDF®)
June 21 2026 04:10:21
Chilliwack & District Real Estate Board
Century 21 Creekside Realty