
37 Archibald Street Brampton, Ontario L6X 1M2

$874,900
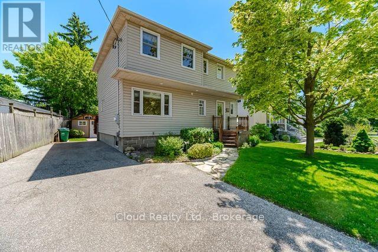
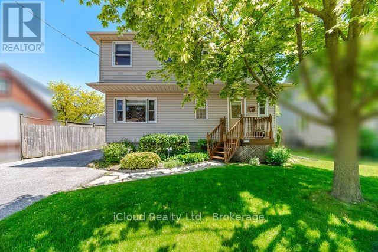
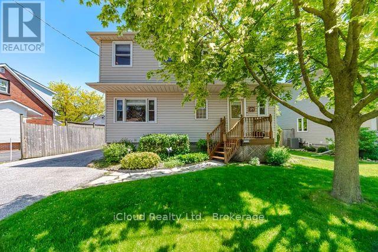
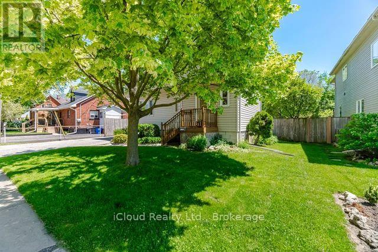
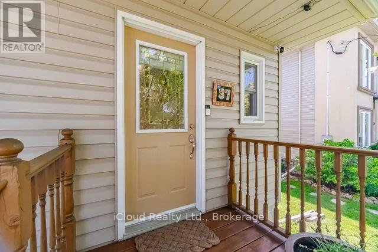
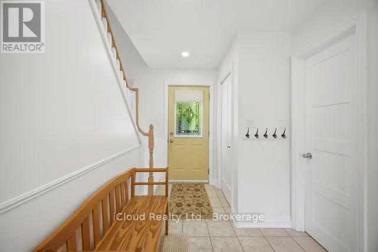
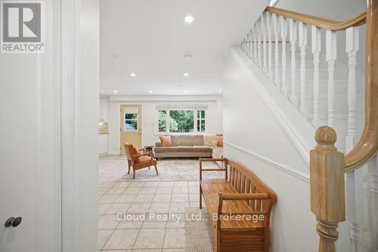
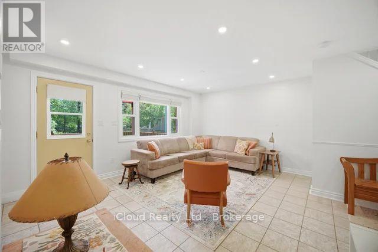
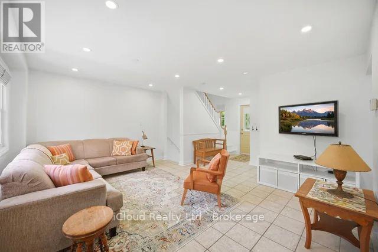
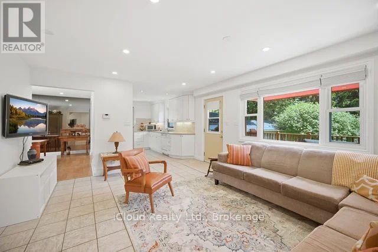
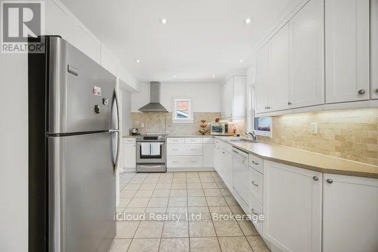
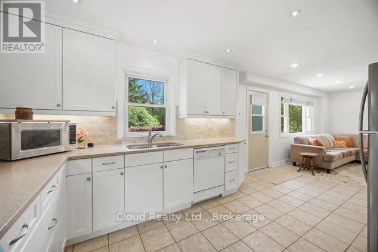
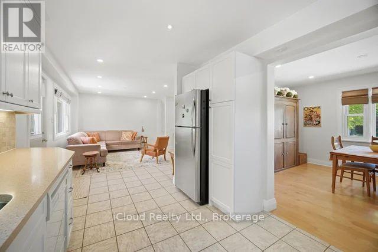
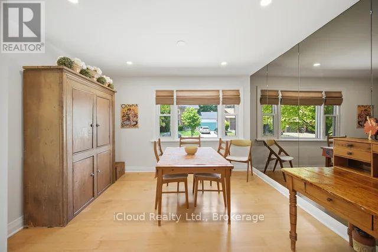
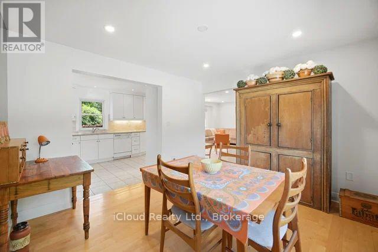
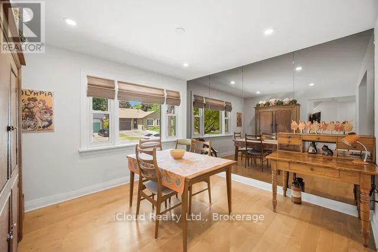
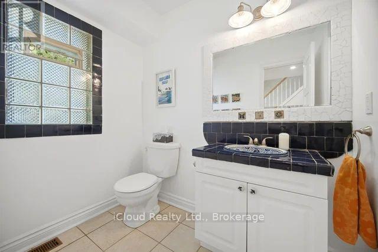
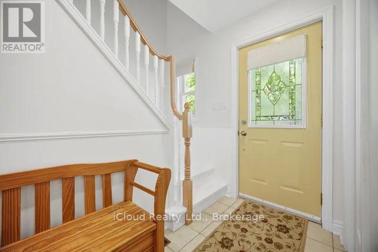
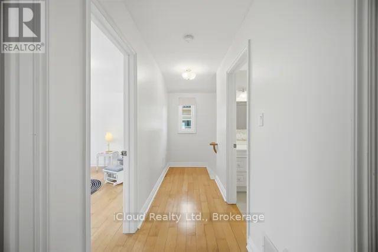
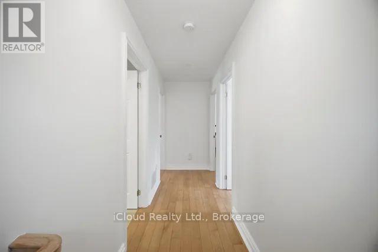
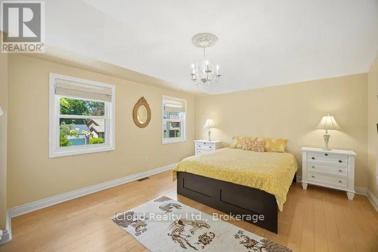
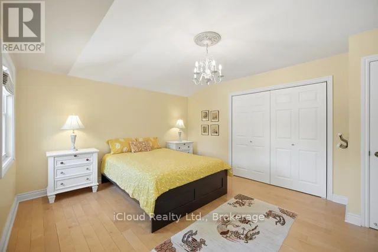
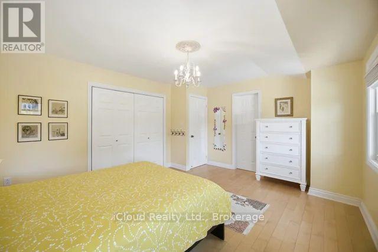
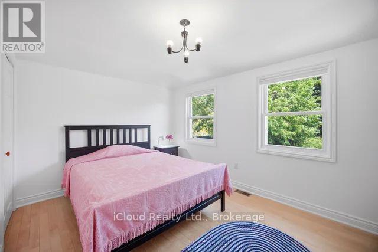
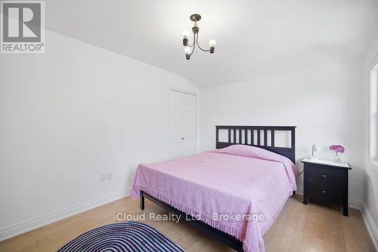
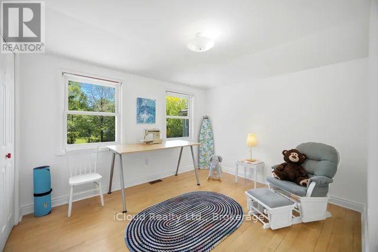
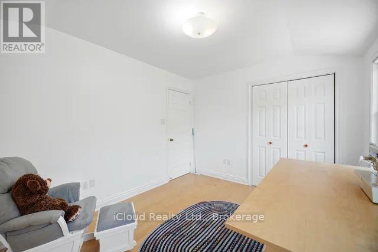
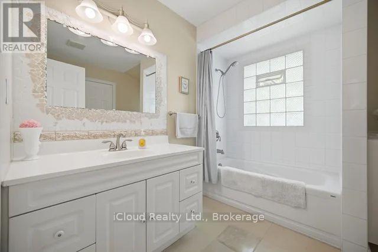
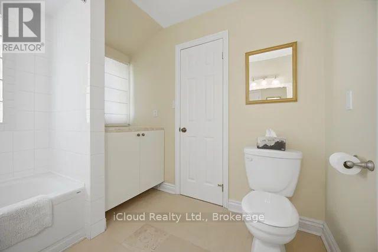
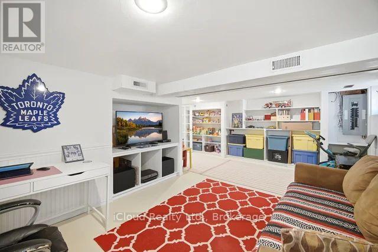
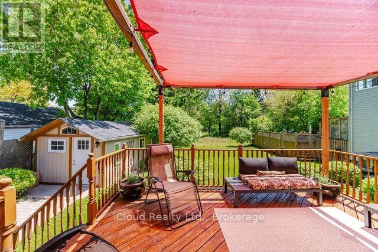
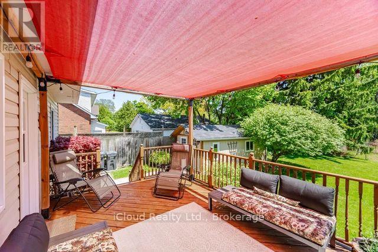
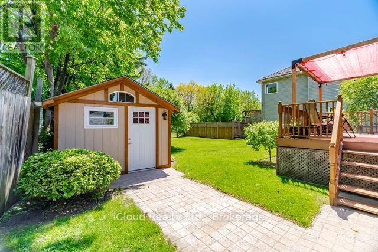
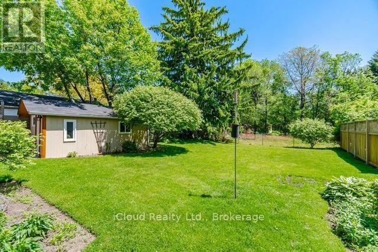
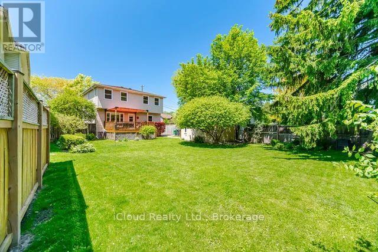
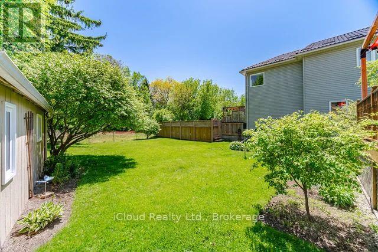
Wow! A Beautiful 3 Bedroom 2 Story Detach Home. Prime Location, Walking Distance to Downtown Farmers Market. Go Station, Rose Theatre, Gage Park & Etobicoke Creek Trail. Premium, Mature Lot 50'x117', Overlooking Lush Green Space. Full Custom Renovation completed 2000. 3/4' Hardwood Maple, Spacious Rooms, Great Flow With Abundant Natural Light Throughout! Detach Converted Garage to Multi Purchase With 240 Volt 20 Amp. (id:63476)
Property Details
| MLS® Number | W13221928 |
| Property Type | Single Family |
| Community Name | Brampton West |
| Equipment Type | Water Heater |
| Features | Carpet Free |
| Parking Space Total | 4 |
| Rental Equipment Type | Water Heater |
| Structure | Porch |
Building
| Bathroom Total | 2 |
| Bedrooms Above Ground | 3 |
| Bedrooms Total | 3 |
| Appliances | Blinds, Dishwasher, Dryer, Water Heater, Microwave, Stove, Washer, Window Coverings, Refrigerator |
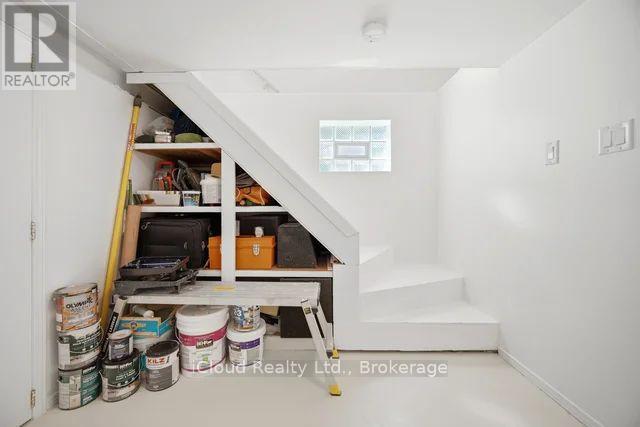
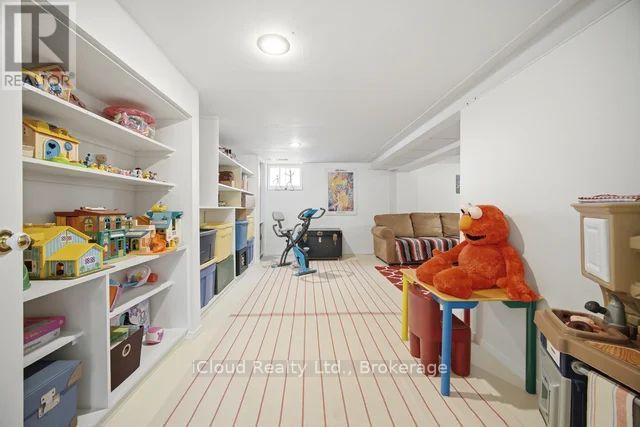
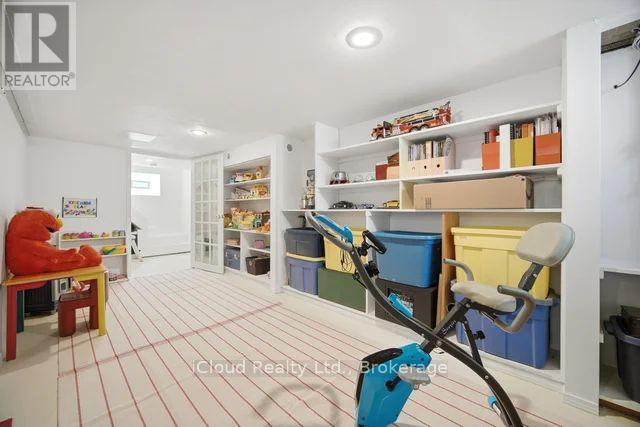
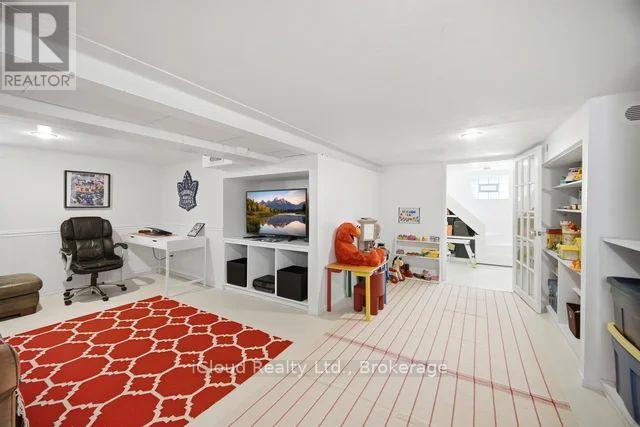
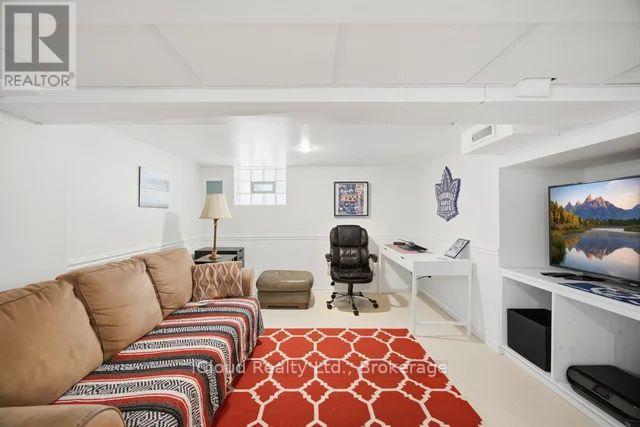
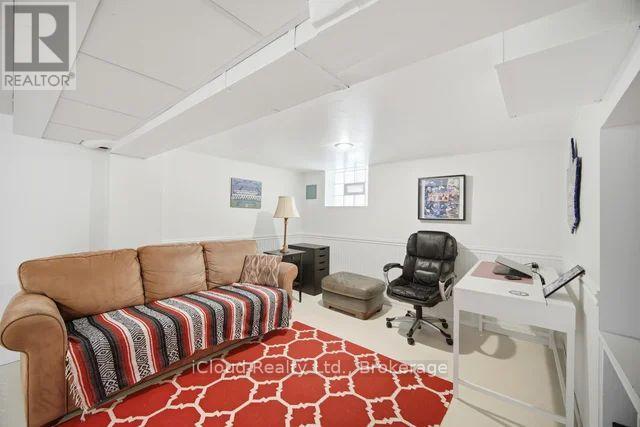
| Basement Development | Partially Finished |
| Basement Type | Full (partially Finished) |
| Construction Style Attachment | Detached |
| Cooling Type | Central Air Conditioning |
| Exterior Finish | Vinyl Siding |
| Flooring Type | Porcelain Tile, Hardwood |
| Foundation Type | Block |
| Half Bath Total | 1 |
| Heating Fuel | Natural Gas |
| Heating Type | Forced Air |
| Stories Total | 2 |
| Size Interior | 1,100 - 1,500 Sqft |
| Type | House |
| Utility Water | Municipal Water |
Parking
| Detached Garage | |
| Garage |
Land
| Acreage | No |
| Sewer | Sanitary Sewer |
| Size Depth | 117 Ft ,10 In |
| Size Frontage | 50 Ft |
| Size Irregular | 50 X 117.9 Ft |
| Size Total Text | 50 X 117.9 Ft |
Rooms
| Level | Type | Length | Width | Dimensions |
|---|---|---|---|---|
| Second Level | Primary Bedroom | 4.7 m | 3.89 m | 4.7 m x 3.89 m |
| Second Level | Bedroom 2 | 4.17 m | 3 m | 4.17 m x 3 m |
| Second Level | Bedroom 3 | 3.66 m | 3 m | 3.66 m x 3 m |
| Lower Level | Recreational, Games Room | 5.62 m | 2.72 m | 5.62 m x 2.72 m |
| Lower Level | Family Room | 3.32 m | 3.32 m | 3.32 m x 3.32 m |
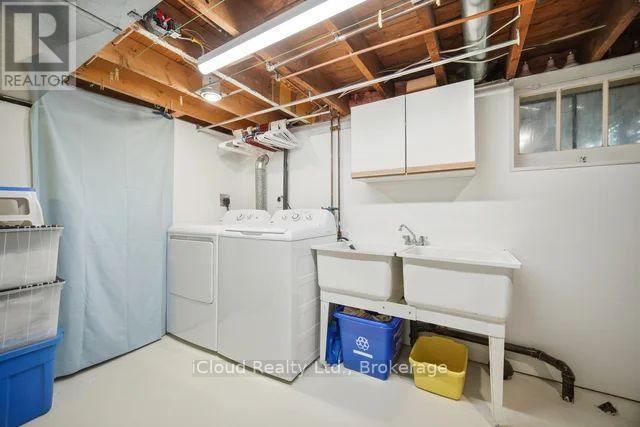
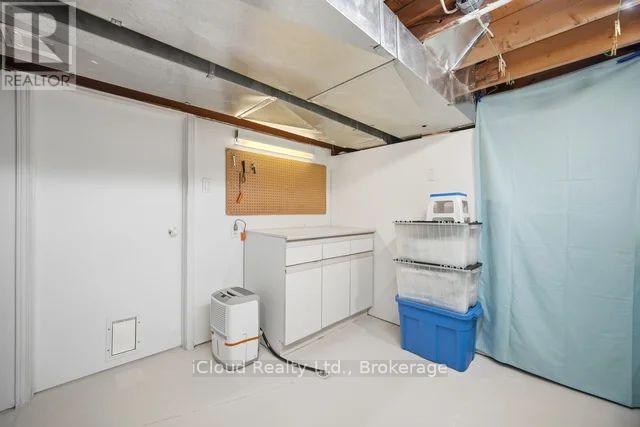
| Lower Level | Utility Room | 3.78 m | 3.27 m | 3.78 m x 3.27 m |
| Ground Level | Great Room | 4.85 m | 4.25 m | 4.85 m x 4.25 m |
| Ground Level | Dining Room | 4.32 m | 3.3 m | 4.32 m x 3.3 m |
| Ground Level | Kitchen | 3.08 m | 3.08 m | 3.08 m x 3.08 m |
Contact Us
Contact us for more information

The trademarks REALTOR®, REALTORS®, and the REALTOR® logo are controlled by The Canadian Real Estate Association (CREA) and identify real estate professionals who are members of CREA. The trademarks MLS®, Multiple Listing Service® and the associated logos are owned by The Canadian Real Estate Association (CREA) and identify the quality of services provided by real estate professionals who are members of CREA. The trademark DDF® is owned by The Canadian Real Estate Association (CREA) and identifies CREA's Data Distribution Facility (DDF®)
July 27 2026 04:34:38
Toronto Regional Real Estate Board
Icloud Realty Ltd.