
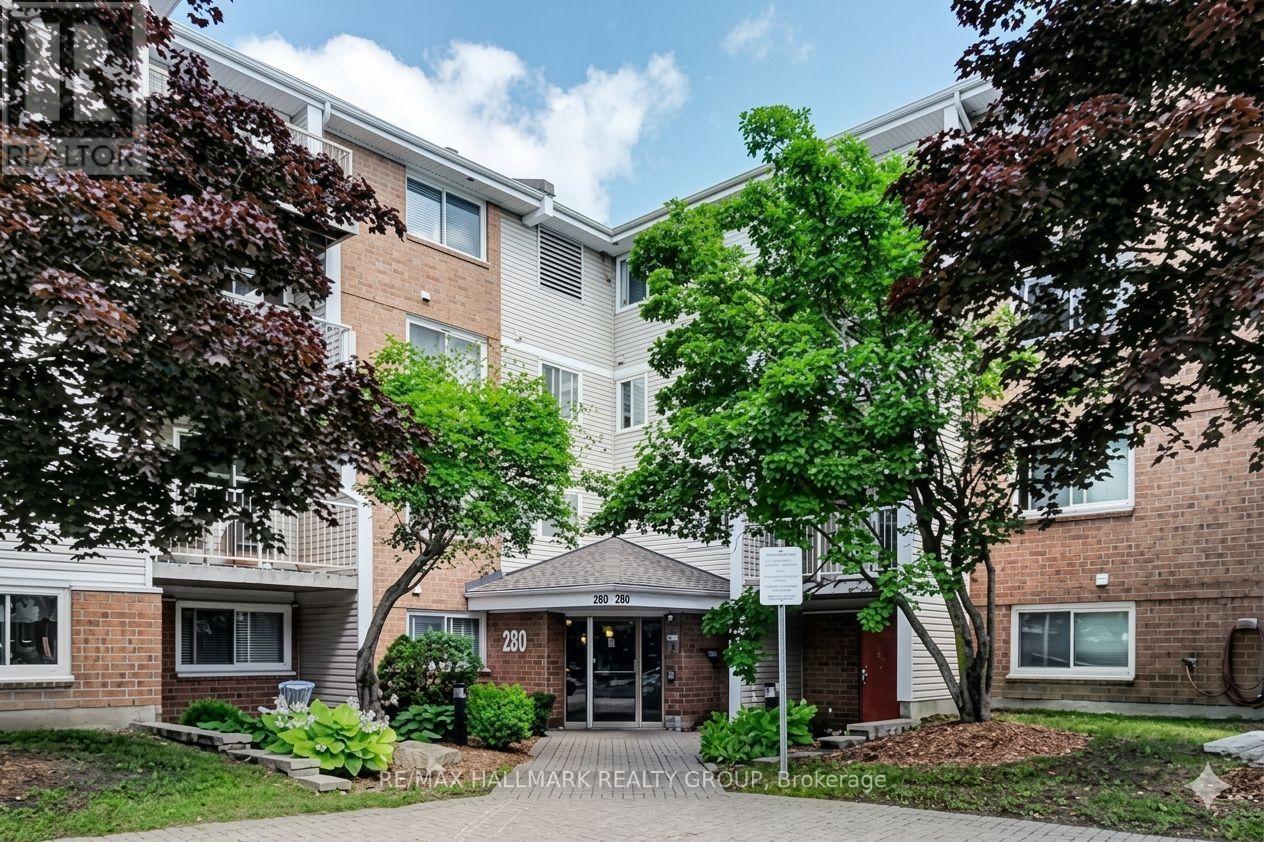
406 - 280 Brittany Drive Ottawa, Ontario K1K 4M4

$324,900Maintenance, Water, Common Area Maintenance
$466.94 Monthly
Maintenance, Water, Common Area Maintenance
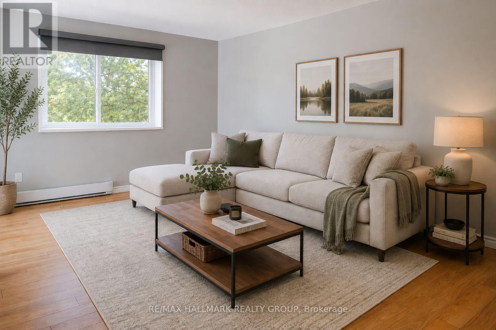
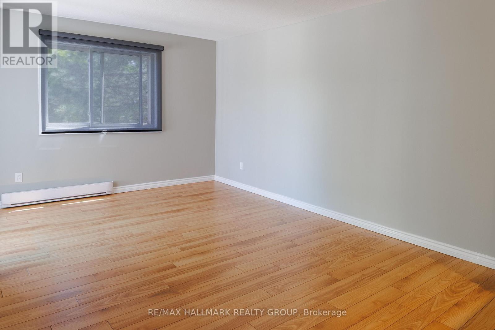
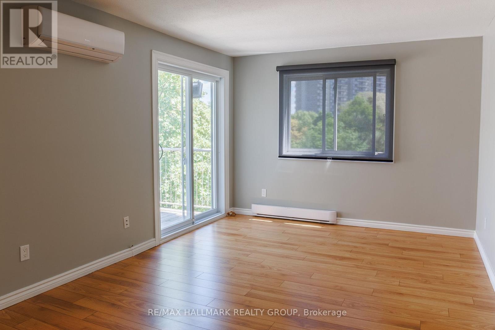
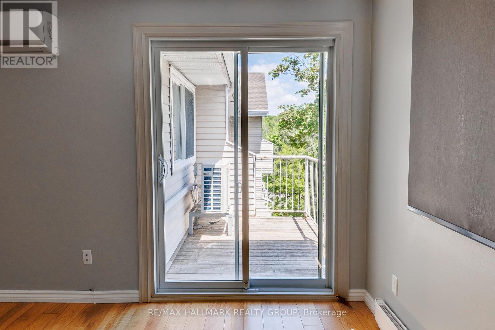
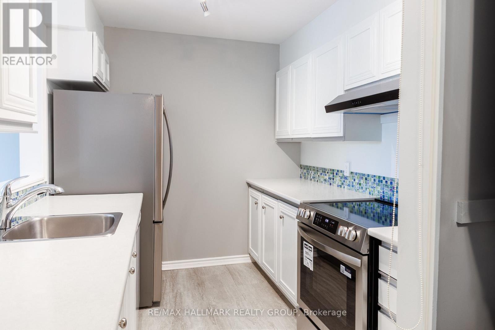
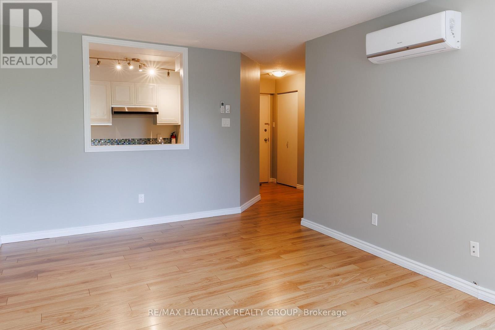
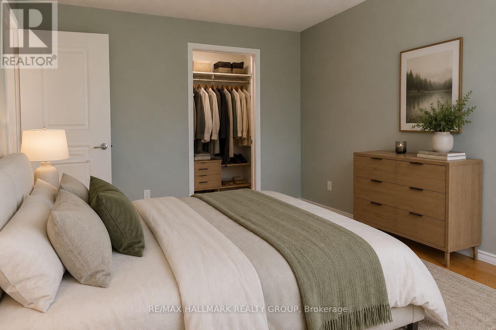
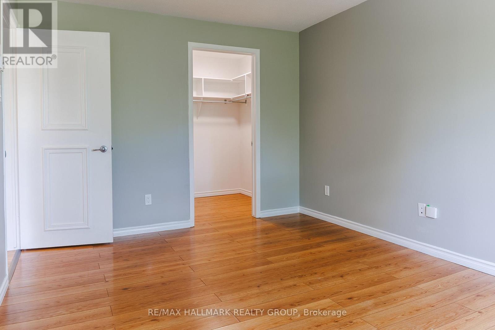
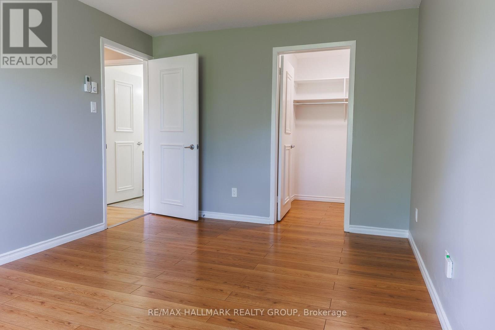
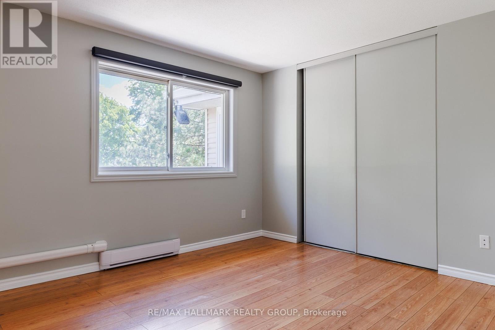
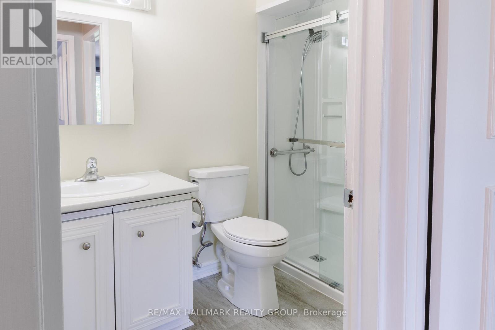
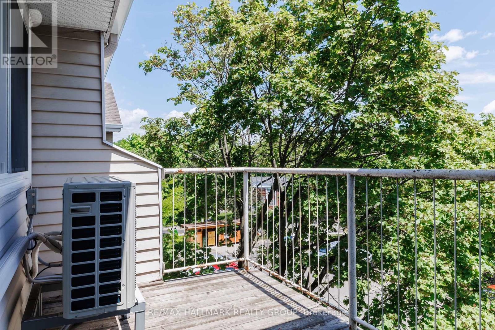
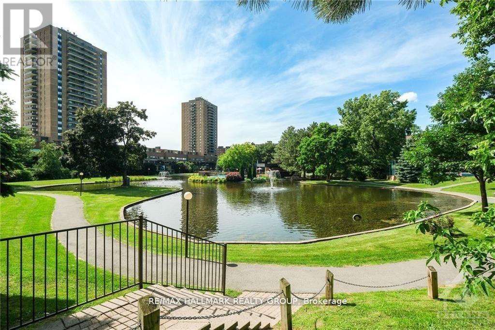
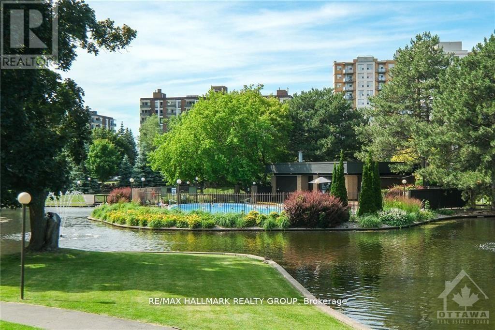
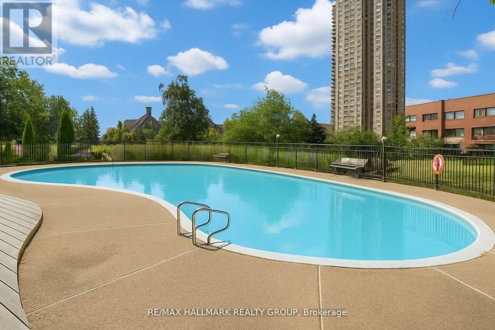
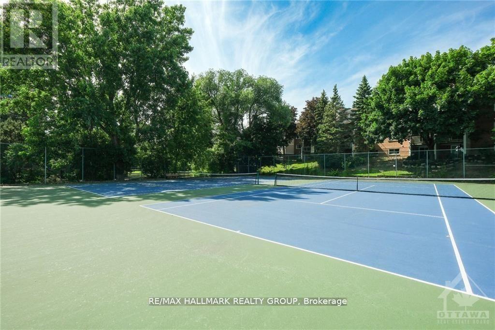
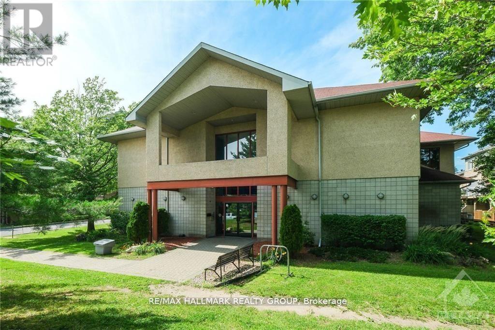
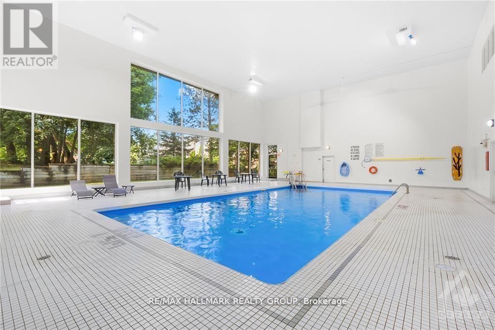
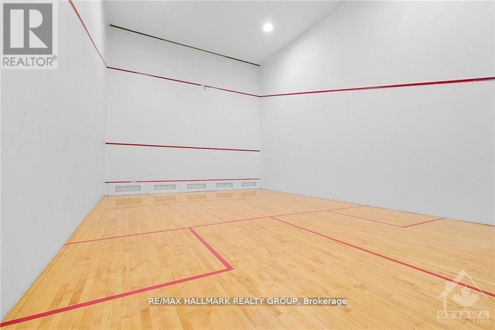
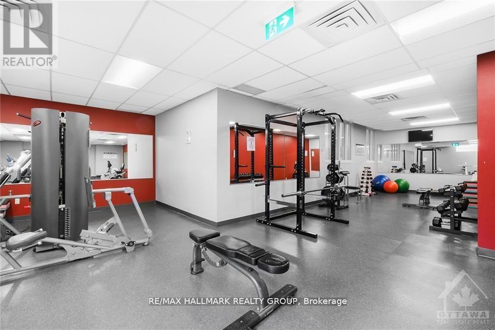
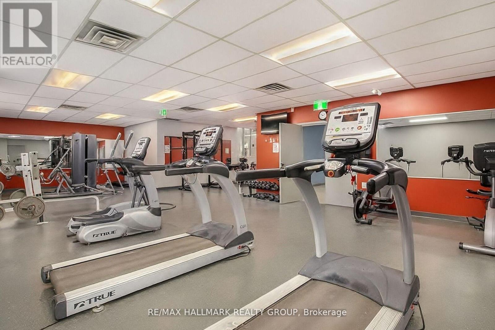
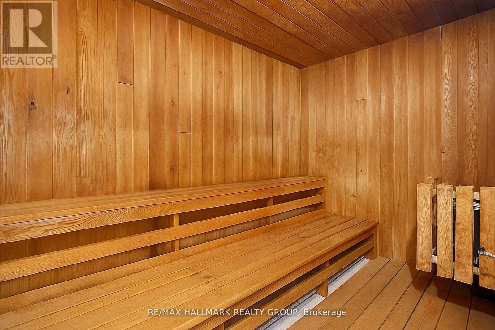
$466.94 MonthlyWhether you chill out with cool air from your heat pump, or you open the windows to listen to the birds chirping in the tree out front, this pristine 2-bedroom penthouse-level condo offers a quiet, elevated lifestyle with no neighbours walking over top or banging on your ceiling. Spanning 870 sq ft, this bright and open-concept home has been extensively updated and meticulously prepared for its next owner. Experience the comfort of a modern heat pump system that delivers refreshing air conditioning, cost-effective heating and a continuous, comfortable flow of air. The original baseboard heaters remain, providing a reliable heating backup for ultimate peace of mind. The entire unit was professionally cleaned and received a fresh coat of paint. The updated kitchen features brand-new flooring and a suite of never-used appliances, including a brand-new Frigidaire fridge, stove and vent hood, alongside a reliable Bosch dishwasher. The bathroom has been thoughtfully upgraded for comfort and accessibility, featuring brand-new flooring, a brand-new toilet and completely updated sink drain and plumbing. For added safety and independence, the bathroom is equipped with securely fastened, mobility-enhancing grab bars in the shower, as well as a heavy-duty towel bar and toilet paper holder that double as sturdy support bars. Enjoy the convenience of in-unit laundry with a stackable washer and dryer, and a highly efficient tankless hot water system. Step out from the spacious living area onto your private balcony to enjoy peaceful, treed views. This well-maintained building features incredible community amenities, including indoor and outdoor pools, a gym, tennis and racquet courts, a recreation centre, and a party room. Located minutes from downtown Ottawa with swift access to transit, shopping & everyday amenities. Truly a move-in-ready gem perfect for first-time buyers, downsizers or savvy investors! Floor Plans are Attached. (id:63476)
Property Details
| MLS® Number | X13232808 |
| Property Type | Single Family |
| Community Name | 3103 - Viscount Alexander Park |
| Amenities Near By | Park |
| Community Features | Pets Allowed With Restrictions |
| Features | Elevator, Balcony |
| Parking Space Total | 1 |
| Pool Type | Indoor Pool, Outdoor Pool |
| Structure | Squash & Raquet Court |
Building
| Bathroom Total | 1 |
| Bedrooms Above Ground | 2 |
| Bedrooms Total | 2 |
| Age | 31 To 50 Years |
| Amenities | Exercise Centre, Party Room |
| Appliances | Water Heater - Tankless, Water Heater, Dishwasher, Dryer, Hood Fan, Stove, Washer, Refrigerator |
| Basement Type | None |
| Cooling Type | Wall Unit |
| Exterior Finish | Vinyl Siding, Brick |
| Heating Fuel | Electric |
| Heating Type | Baseboard Heaters, Heat Pump |
| Size Interior | 800 - 899 Sqft |
| Type | Apartment |
Parking
| No Garage |
Land
| Acreage | No |
| Land Amenities | Park |
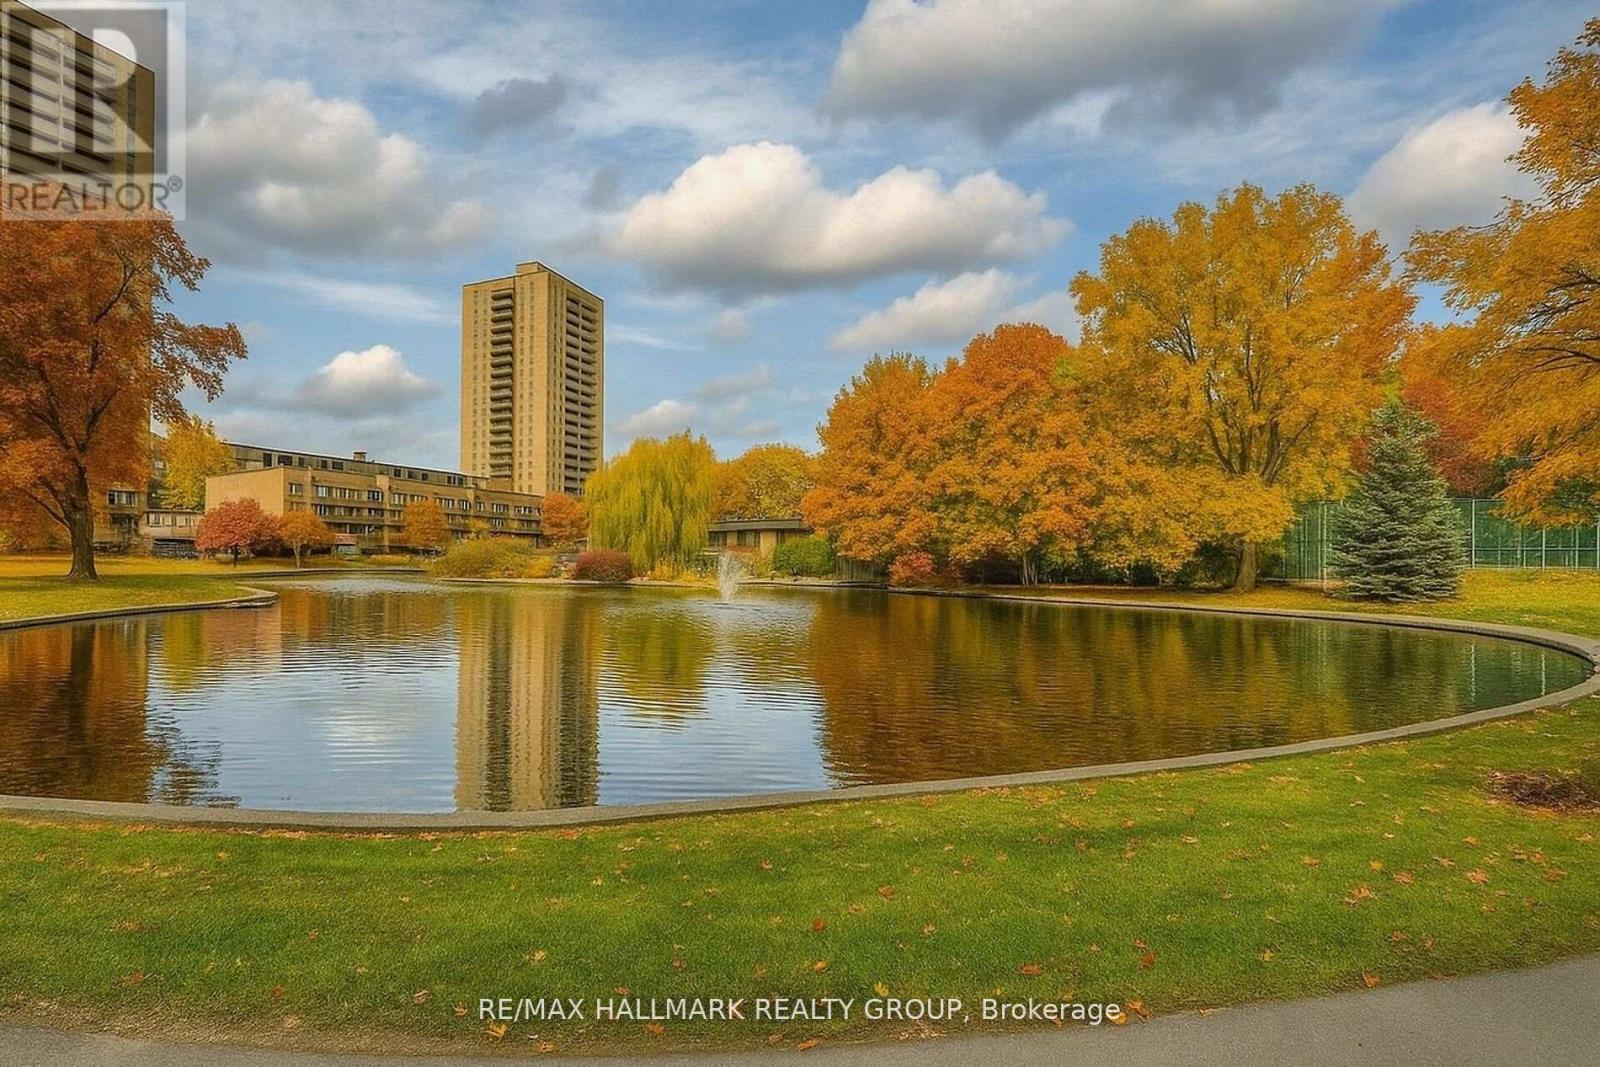
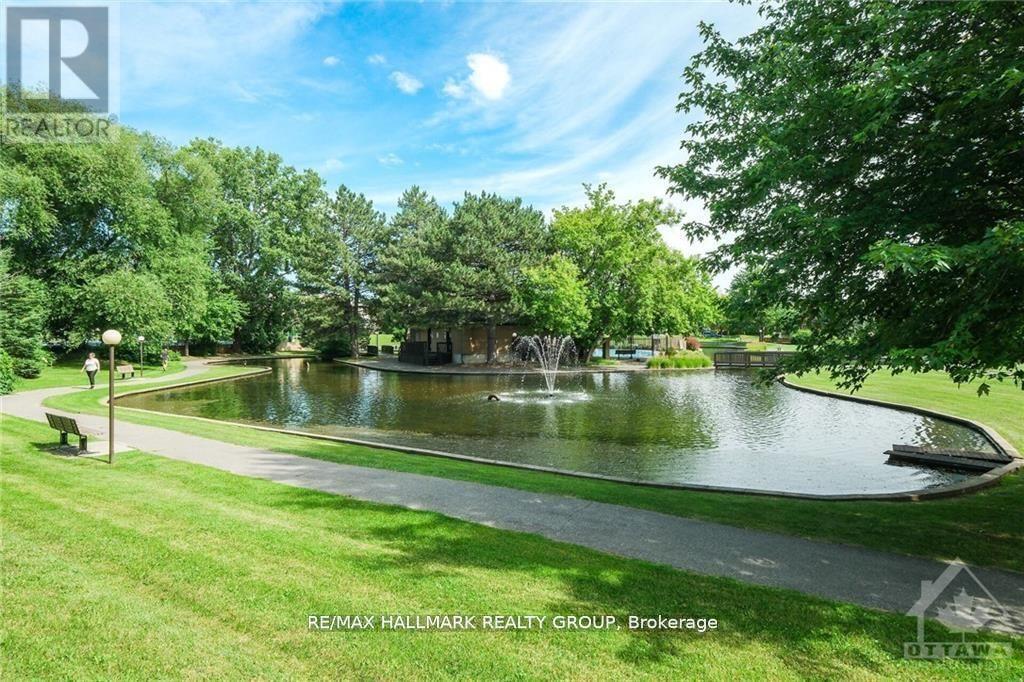
| Surface Water | Lake/pond |
| Zoning Description | N5c |
Rooms
| Level | Type | Length | Width | Dimensions |
|---|---|---|---|---|
| Main Level | Kitchen | 3.7 m | 2.5 m | 3.7 m x 2.5 m |
| Main Level | Dining Room | 3.8 m | 2.7 m | 3.8 m x 2.7 m |
| Main Level | Living Room | 3.2 m | 3 m | 3.2 m x 3 m |
| Main Level | Primary Bedroom | 3.2 m | 4.3 m | 3.2 m x 4.3 m |
| Main Level | Bedroom 2 | 3.8 m | 3.3 m | 3.8 m x 3.3 m |
| Main Level | Bathroom | 2.5 m | 1.5 m | 2.5 m x 1.5 m |
| Main Level | Storage | 1.2 m | 1.5 m | 1.2 m x 1.5 m |
Contact Us
Contact us for more information

The trademarks REALTOR®, REALTORS®, and the REALTOR® logo are controlled by The Canadian Real Estate Association (CREA) and identify real estate professionals who are members of CREA. The trademarks MLS®, Multiple Listing Service® and the associated logos are owned by The Canadian Real Estate Association (CREA) and identify the quality of services provided by real estate professionals who are members of CREA. The trademark DDF® is owned by The Canadian Real Estate Association (CREA) and identifies CREA's Data Distribution Facility (DDF®)
June 16 2026 03:55:07
Ottawa Real Estate Board
RE/MAX Hallmark Realty Group