
963640 Road 96 Embro, Ontario N0J 1J0

$325,000
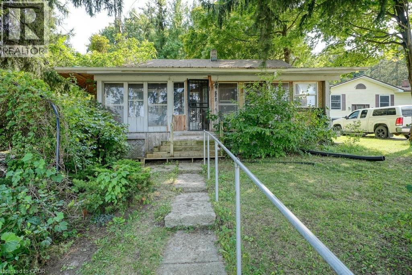
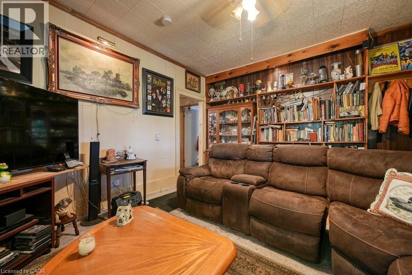
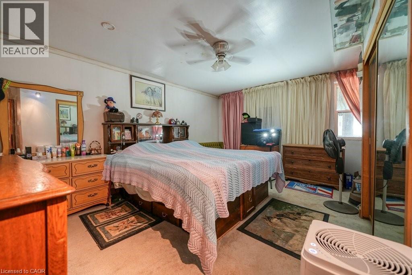
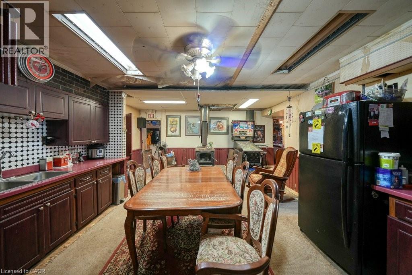
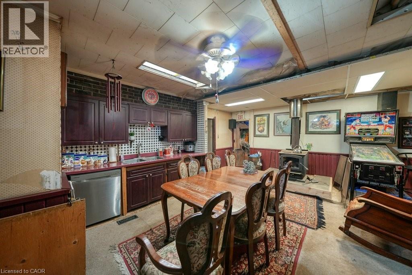
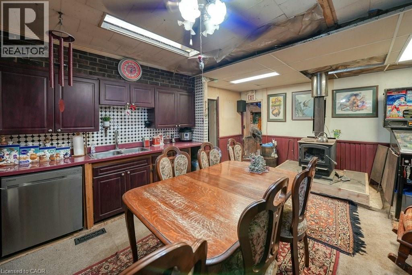
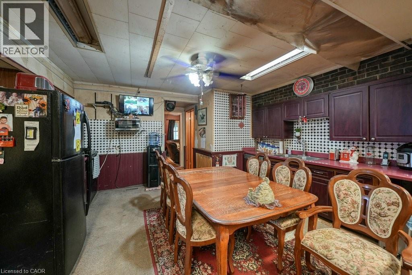
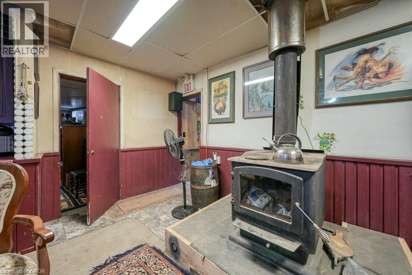
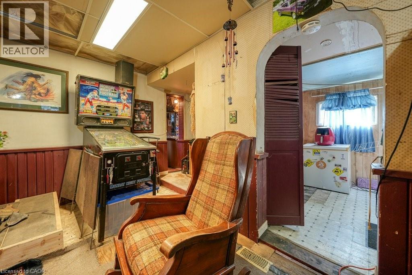
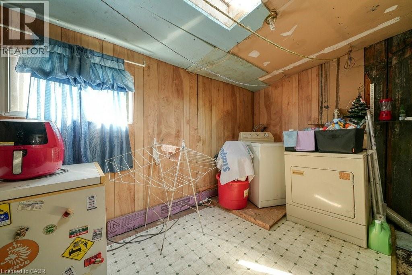
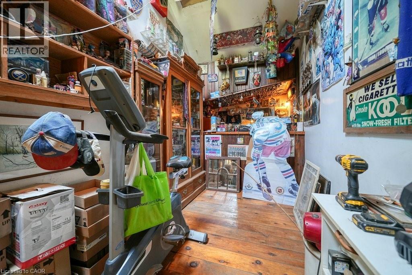
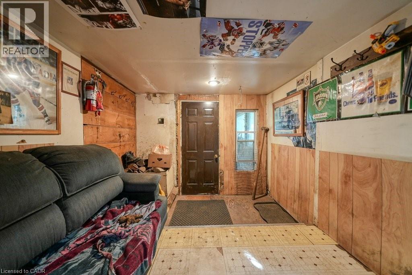
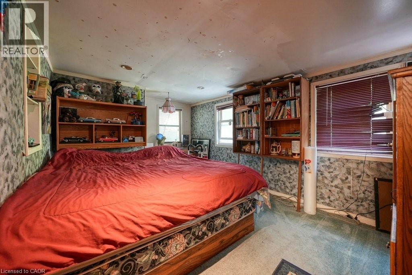
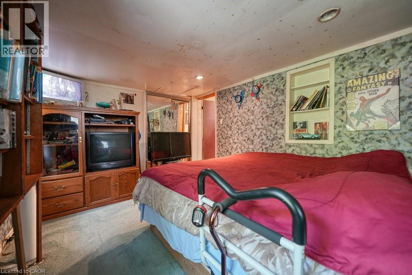
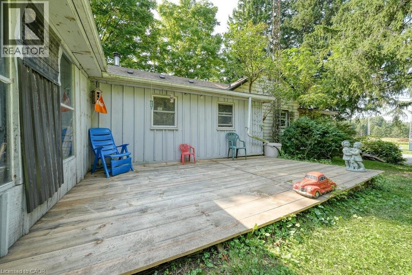
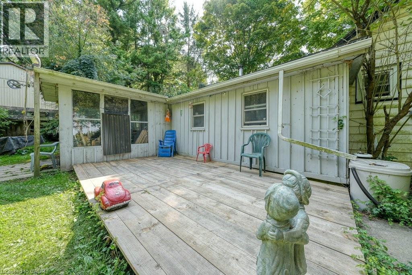
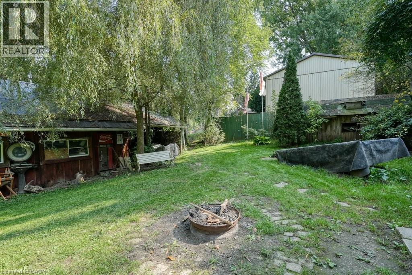
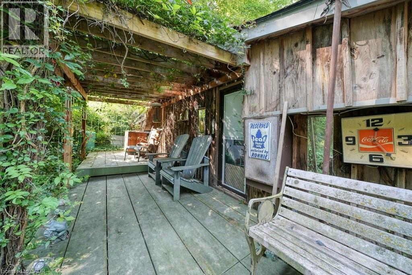
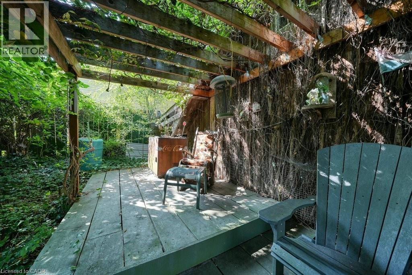
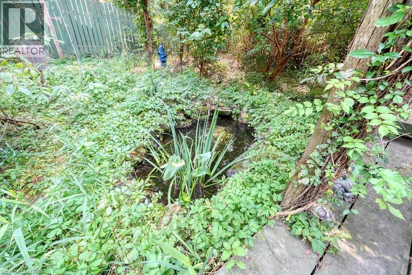
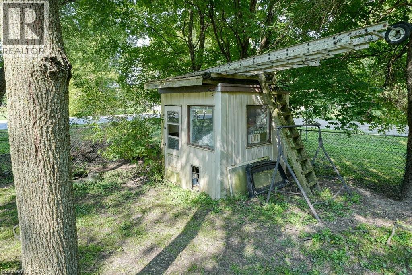
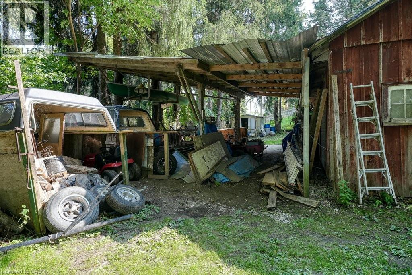
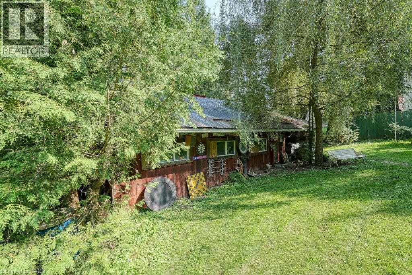
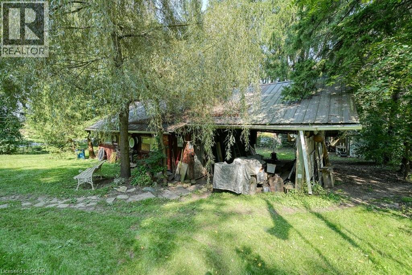
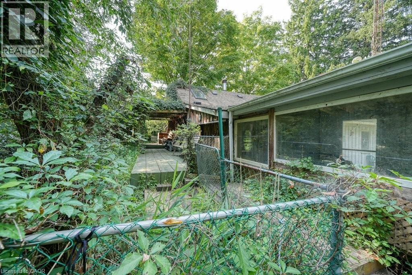
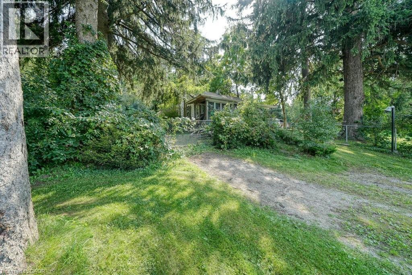
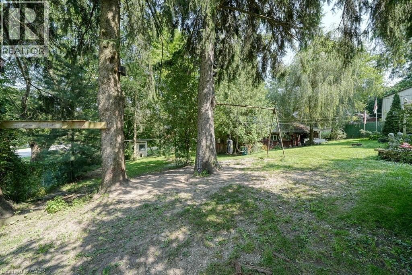
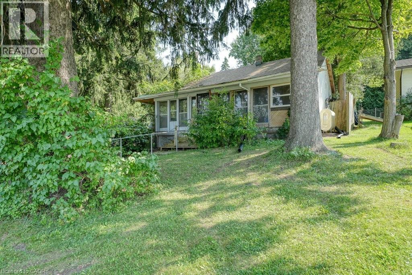
Looking to build your dream home? Looking for a little bit of rural countryside? This double wide lot measuring 132 ft x 132 ft is located in the charming village of Harrington, ON. Located 15 mins to St. Mary's, 17 minutes to Stratford, 31 mins to Woodstock and 45 mins to London. A bungalow originally built in 1870 sits on the property with 2 sheds and a large 2 storey garage with hydro. Zoned residential and could be the perfect lot for your dream project. This charming village location includes Wildwood Conservation area with Wildwood Lake and heritage mill, a baseball diamond and playground with hiking trails and campgrounds nearby. Enjoy the serene, enjoy the quiet and enjoy the beautiful farmlands on your drive to Harrington. (id:63476)
Property Details
| MLS® Number | 40836360 |
| Property Type | Single Family |
| Amenities Near By | Place Of Worship |
| Equipment Type | None |
| Features | Conservation/green Belt |
| Parking Space Total | 7 |
| Rental Equipment Type | None |
| Structure | Shed |
Building
| Bathroom Total | 1 |
| Bedrooms Above Ground | 2 |
| Bedrooms Total | 2 |
| Appliances | Window Coverings |
| Architectural Style | Bungalow |
| Basement Development | Unfinished |
| Basement Type | Crawl Space (unfinished) |
| Constructed Date | 1870 |
| Construction Style Attachment | Detached |
| Cooling Type | None |
| Exterior Finish | Vinyl Siding |
| Fireplace Fuel | Wood |
| Fireplace Present | Yes |
| Fireplace Total | 1 |
| Fireplace Type | Stove |
| Fixture | Ceiling Fans |
| Foundation Type | Block |
| Heating Type | Forced Air, Stove |
| Stories Total | 1 |
| Size Interior | 1,501 Sqft |
| Type | House |
Parking
| Detached Garage |
Land
| Acreage | No |
| Fence Type | Fence |
| Land Amenities | Place Of Worship |
| Sewer | Septic System |
| Size Depth | 132 Ft |
| Size Frontage | 133 Ft |
| Size Irregular | 0.403 |
| Size Total | 0.403 Ac|under 1/2 Acre |
| Size Total Text | 0.403 Ac|under 1/2 Acre |
| Zoning Description | R1 |
Rooms
| Level | Type | Length | Width | Dimensions |
|---|---|---|---|---|
| Main Level | Storage | 7'2'' x 4'8'' | ||
| Main Level | Den | 7'3'' x 14'0'' | ||
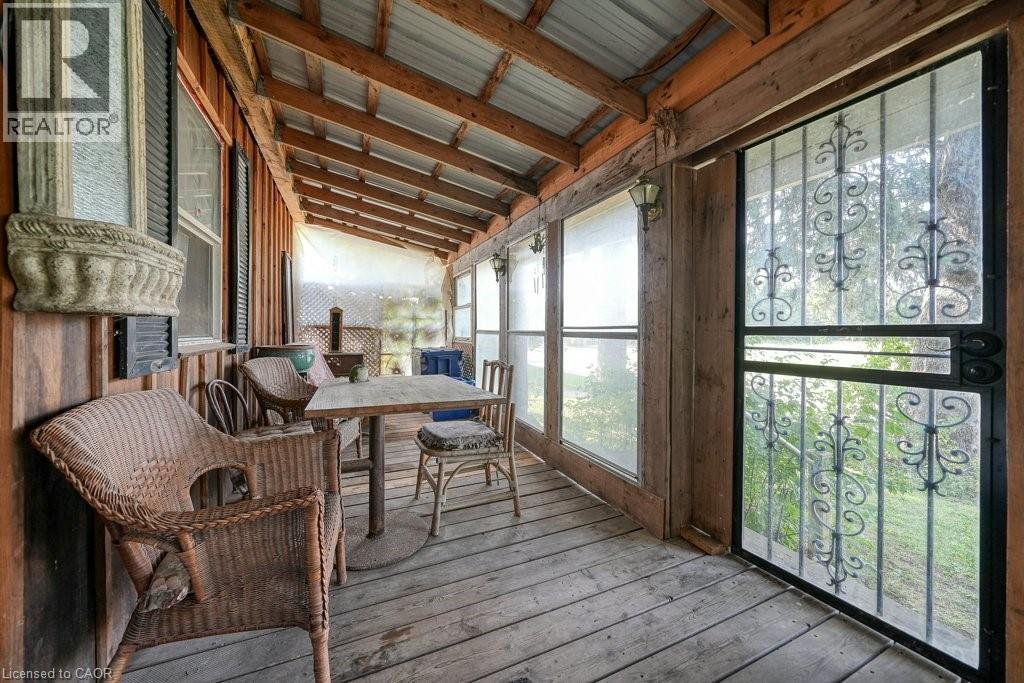
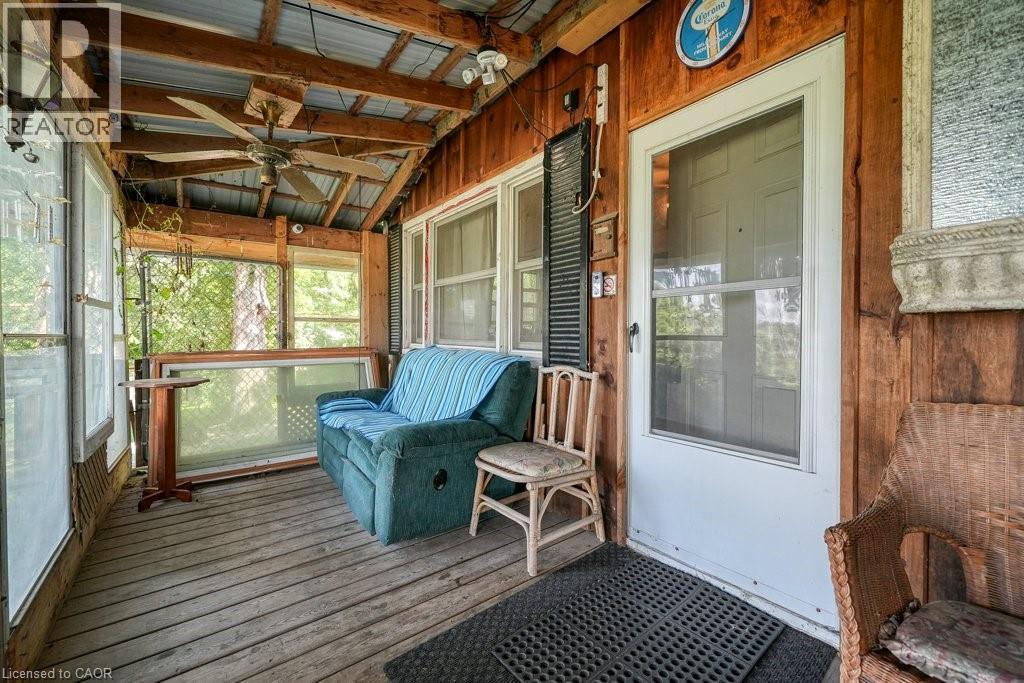
| Main Level | Mud Room | 9'1'' x 10'9'' | ||
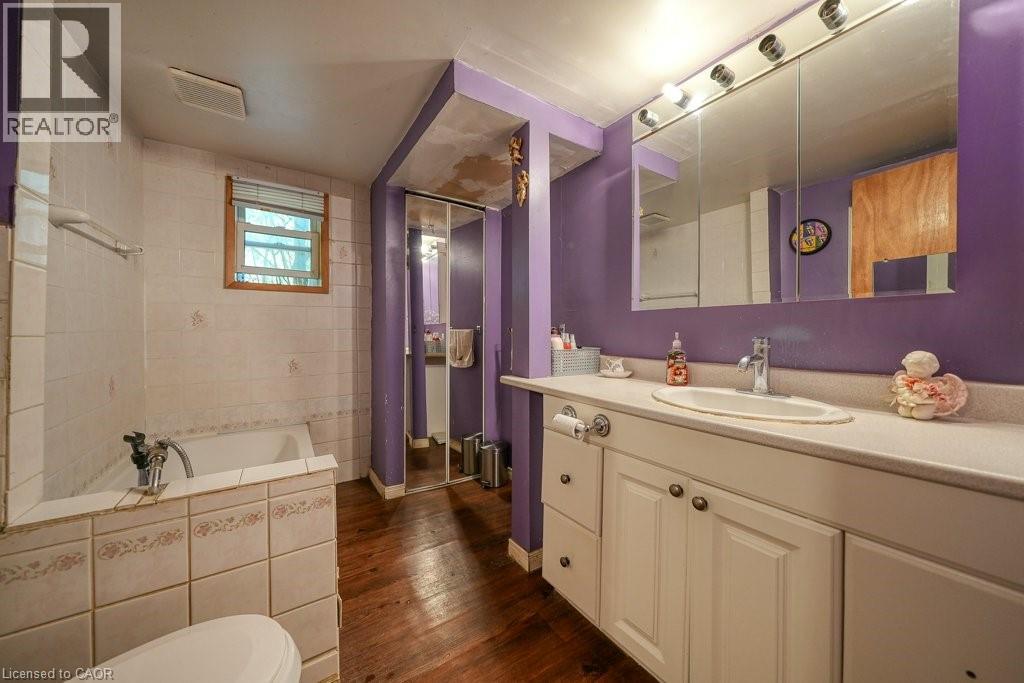
| Main Level | 3pc Bathroom | 6'9'' x 9'4'' | ||
| Main Level | Bedroom | 15'4'' x 9'11'' | ||
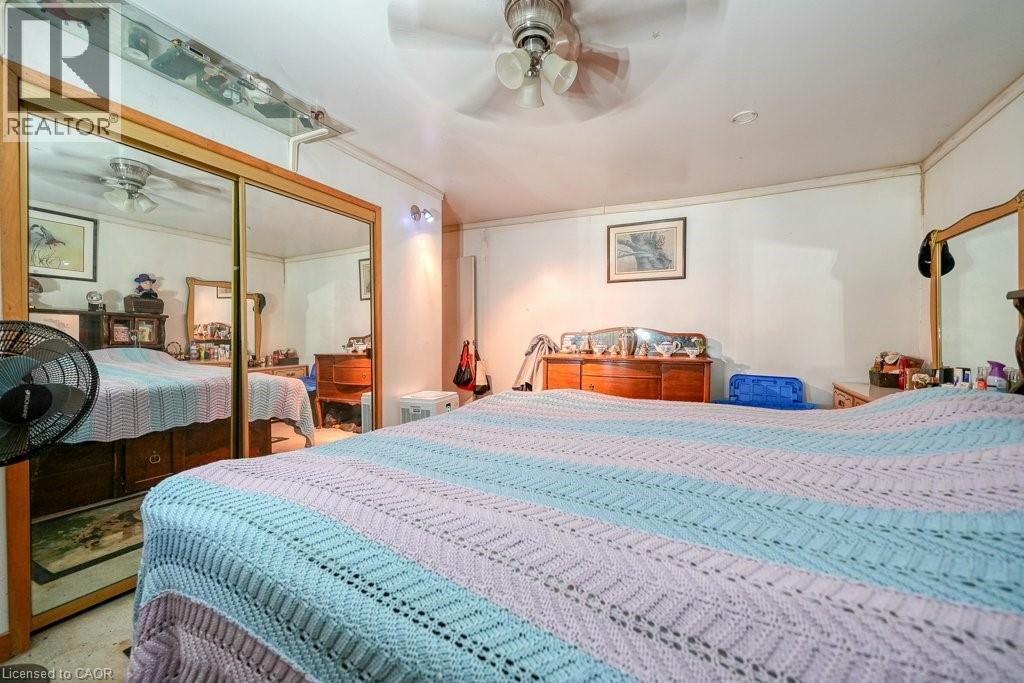
| Main Level | Primary Bedroom | 16'11'' x 14'8'' | ||
| Main Level | Kitchen | 19'4'' x 19'5'' | ||
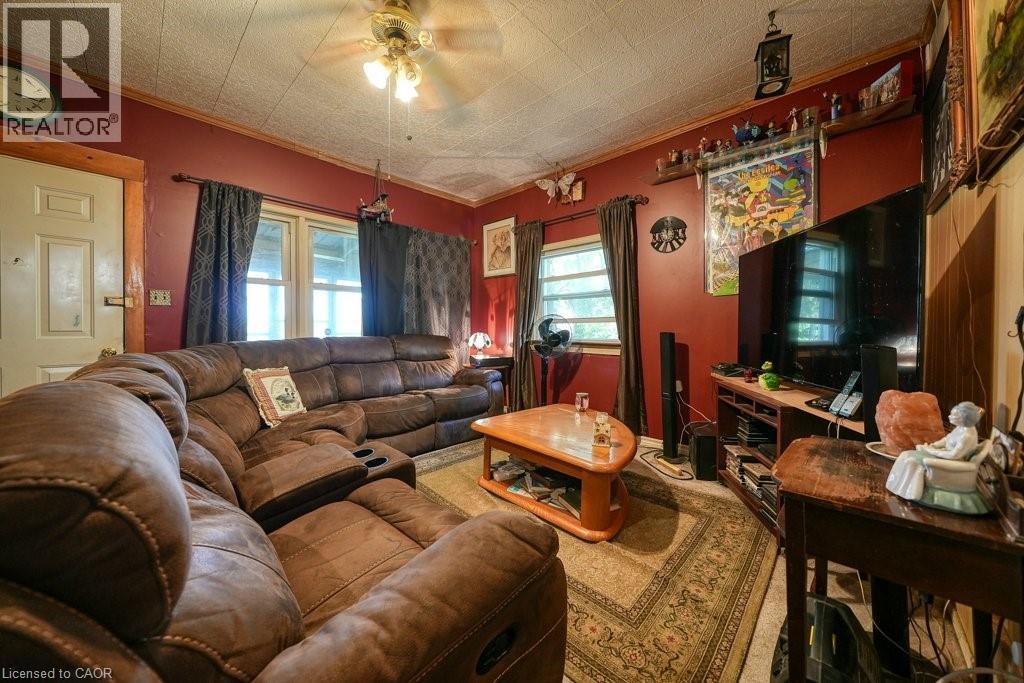
| Main Level | Living Room | 12'11'' x 14'5'' |
Utilities
| Electricity | Available |
| Telephone | Available |
Contact Us
Contact us for more information

The trademarks REALTOR®, REALTORS®, and the REALTOR® logo are controlled by The Canadian Real Estate Association (CREA) and identify real estate professionals who are members of CREA. The trademarks MLS®, Multiple Listing Service® and the associated logos are owned by The Canadian Real Estate Association (CREA) and identify the quality of services provided by real estate professionals who are members of CREA. The trademark DDF® is owned by The Canadian Real Estate Association (CREA) and identifies CREA's Data Distribution Facility (DDF®)
August 25 2026 06:22:37
REALTORS® Association of Hamilton-Burlington
RE/MAX Solid Gold Realty (Ii) Ltd.