
8405 87th Street Osoyoos, British Columbia V0H 1V2

$629,900
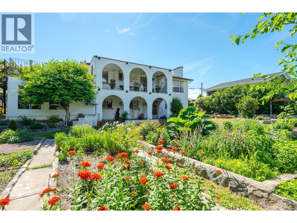
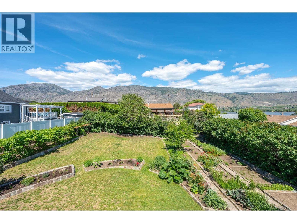
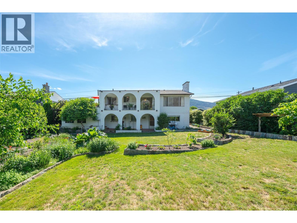
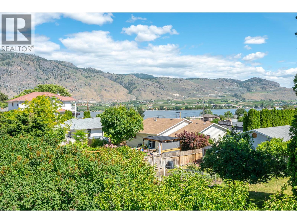
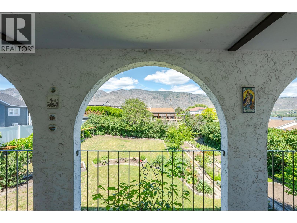
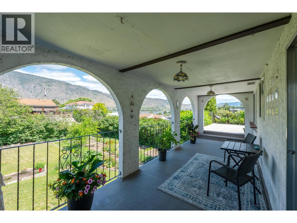
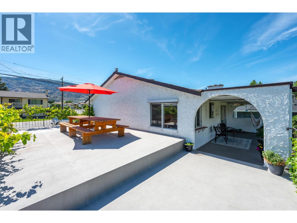
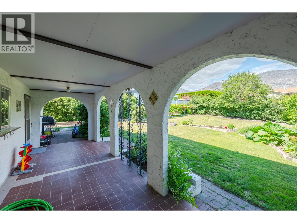
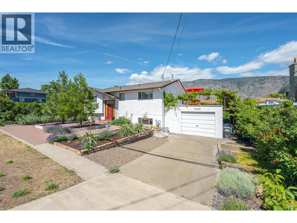
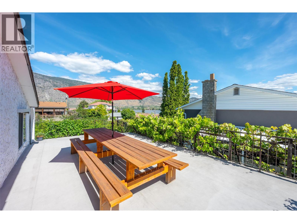
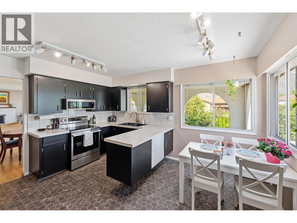
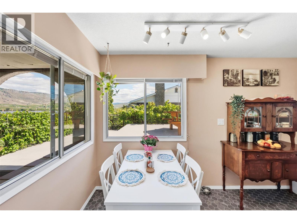
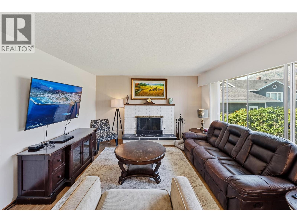
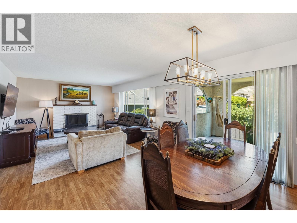
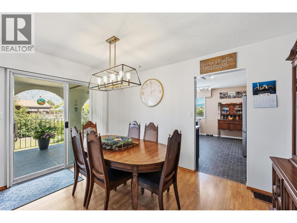
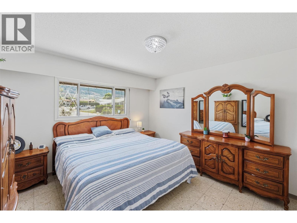
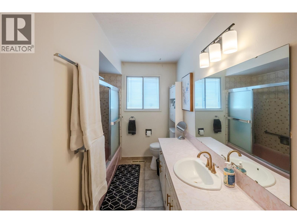
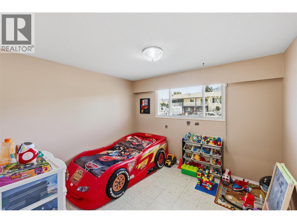
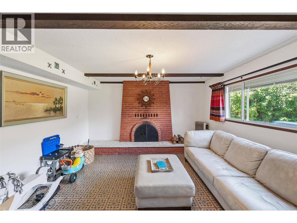
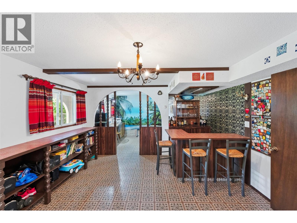
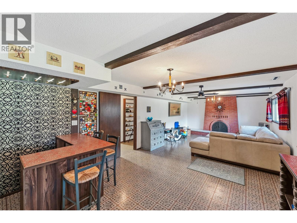
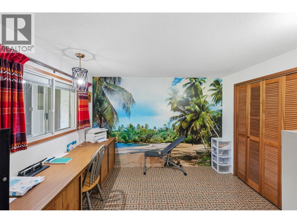
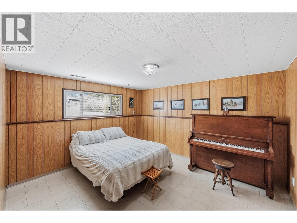
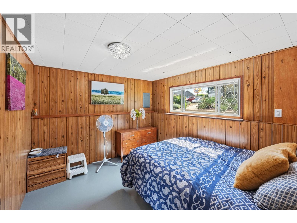
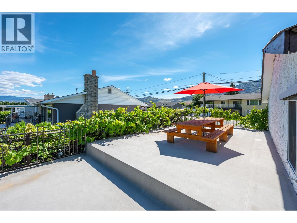
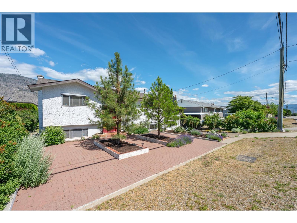
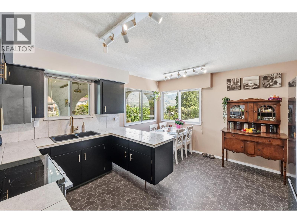
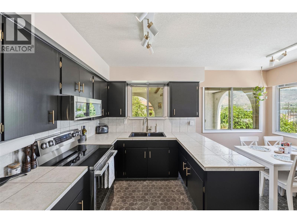
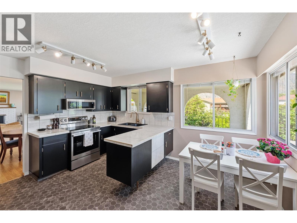
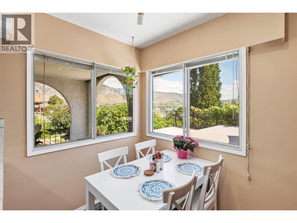
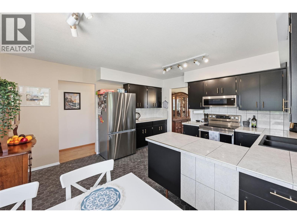
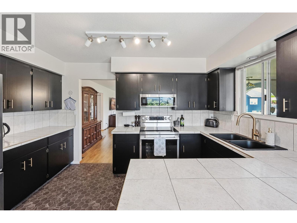
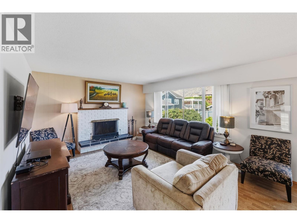
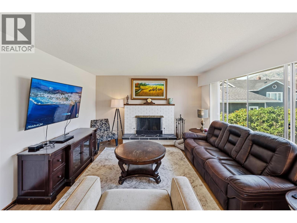
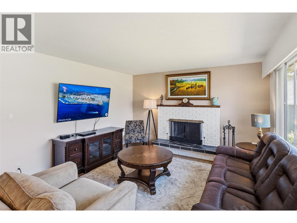
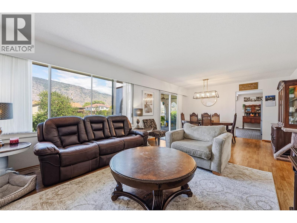
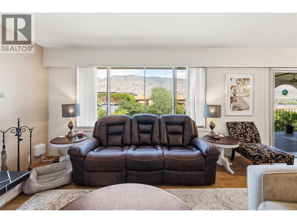
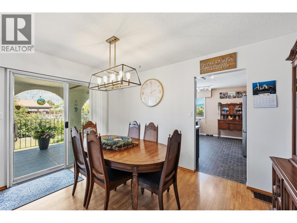
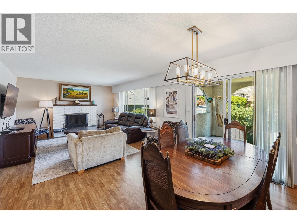
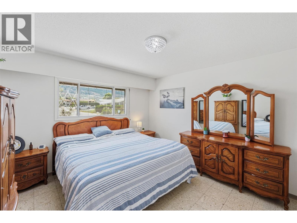
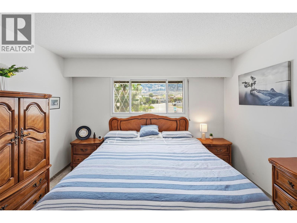
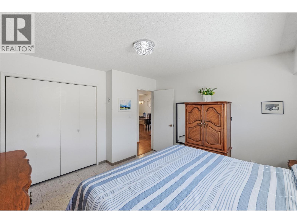
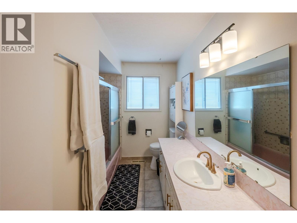
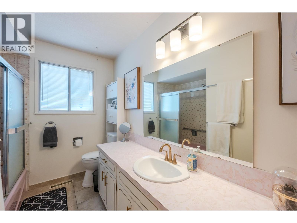
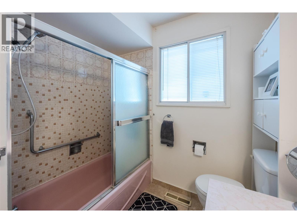
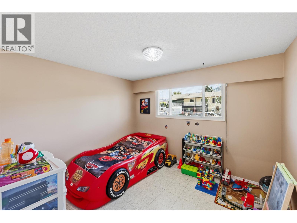
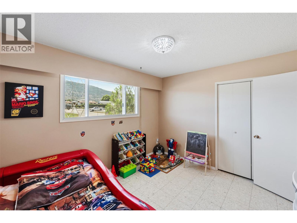
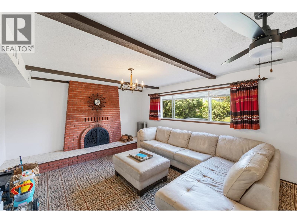
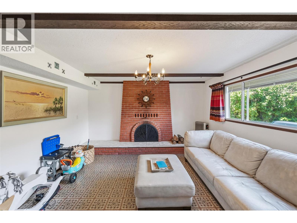
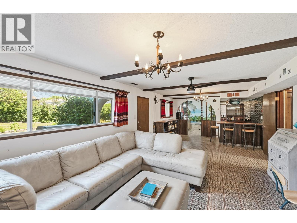
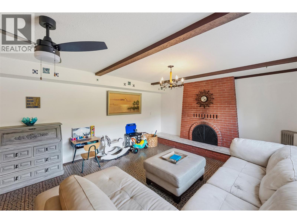
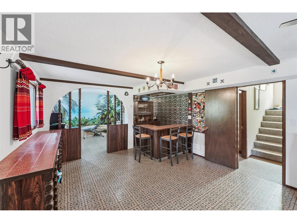
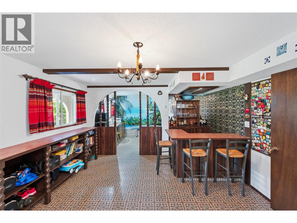
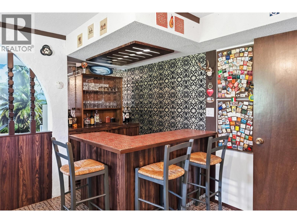
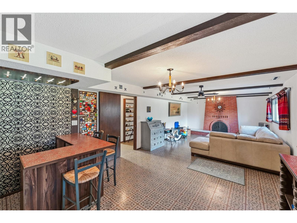
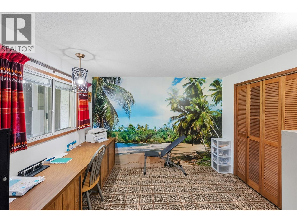
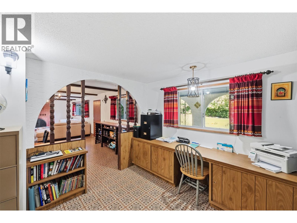
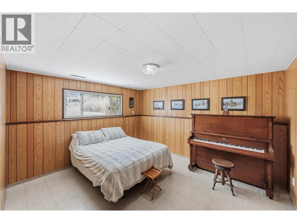
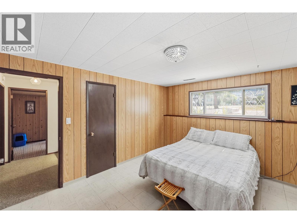
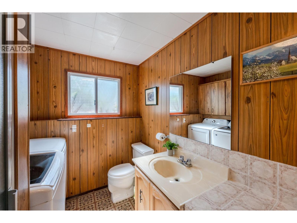
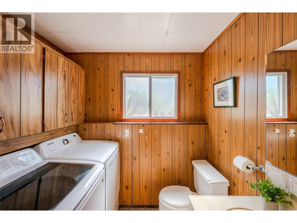
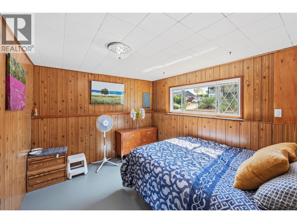
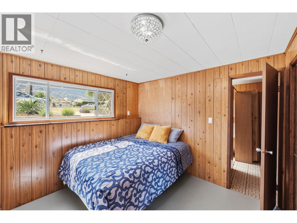
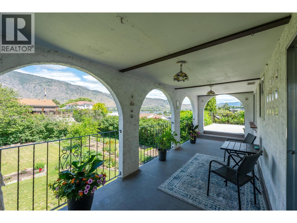
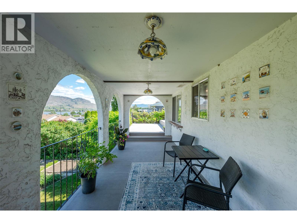
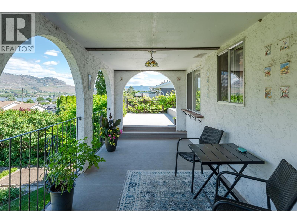
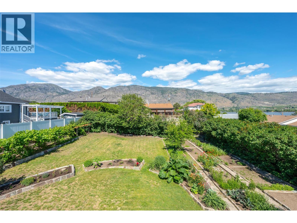
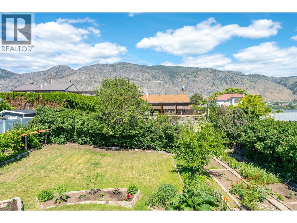
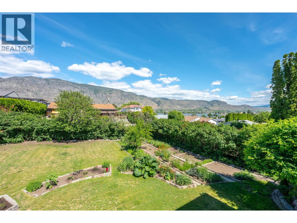
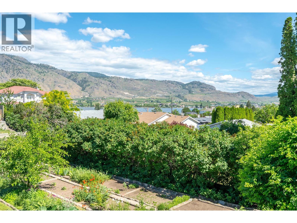
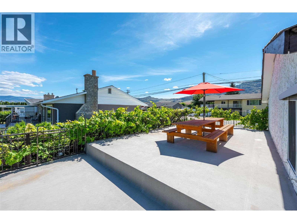
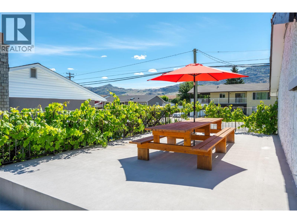
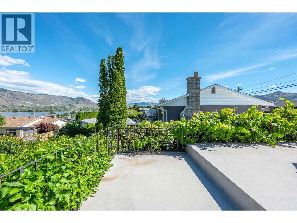
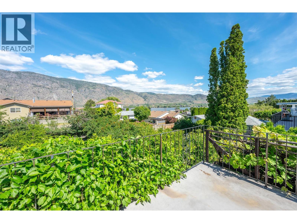
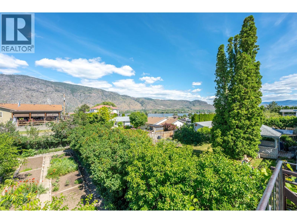
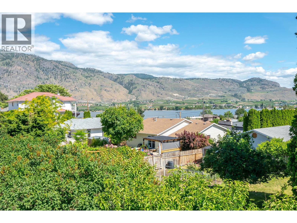
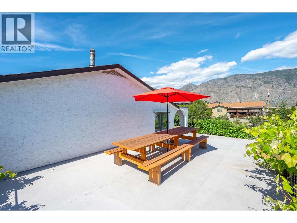
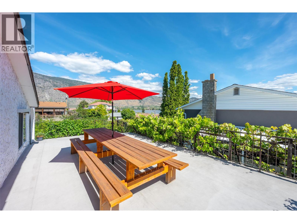
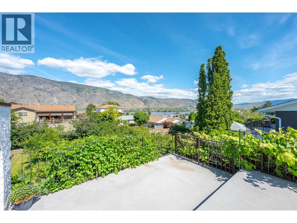
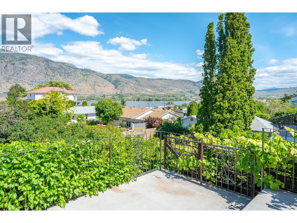
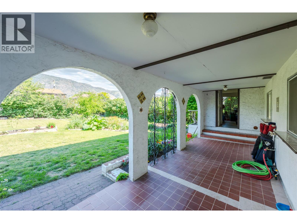
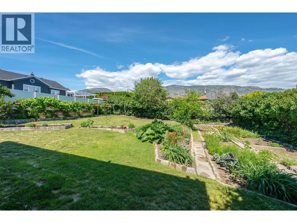
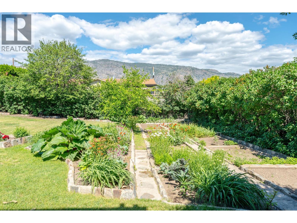
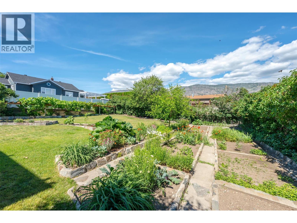
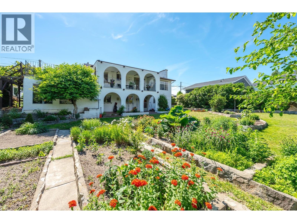
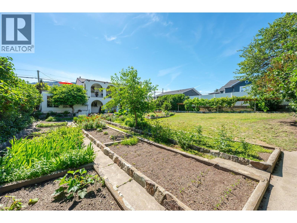
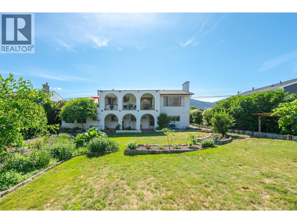
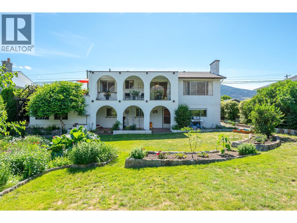
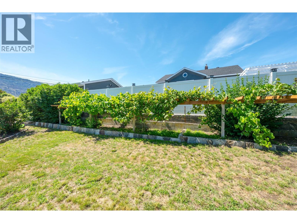
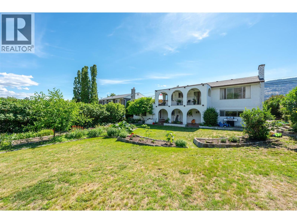
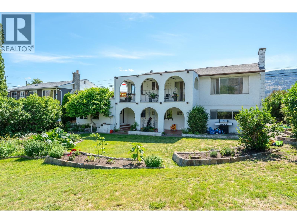
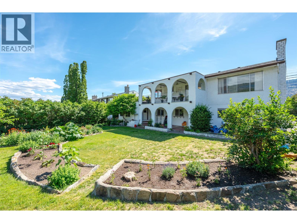
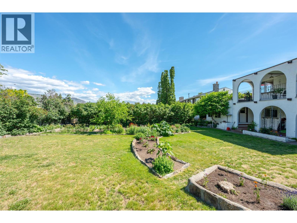
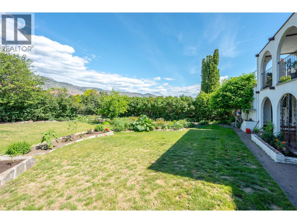
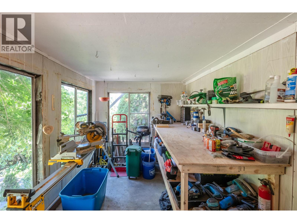
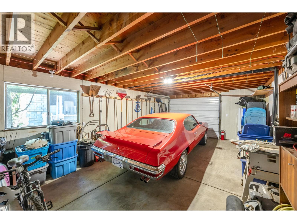
Prime secondary suite potential and sweeping Osoyoos Lake and mountain views! This one-of-a-kind home in the heart of town is packed with opportunity. Featuring a full basement with a secondary access point, two wood fireplaces, and generous bedroom sizes across both levels, this versatile layout is primed for an ideal mortgage helper or multi-generational living. Flexible RS1 zoning further enhances your options, permitting secondary suites, home-based businesses, or full duplex development. Perfectly situated on a flat 0.224-acre lot, the residence seamlessly blends modern updates with timeless character. Bathed in natural light from a stunning wall of windows, the bright main floor boasts an open layout and a retro-modern kitchen with new flooring, counters, hardware, and a breakfast nook that frames those picturesque views. Take in the scenery from your spectacular, sun-drenched rooftop patio, or relax on the covered deck overlooking the private backyard with mature landscaping. Custom vintage tile work adds unique charm throughout the interior and exterior. Modern updates include brand-new AC, fresh paint, new flooring, new hardware, a new kitchen, and new lighting. Downstairs, the basement offers a cozy retro vibe with a gorgeous brick fireplace, built-in bar, and a den perfect for an office. Complete with natural gas heating, a workshop, an attached garage, and parking for 5+ vehicles, and this home is just minutes from downtown shopping and beaches! (id:63476)
Property Details
| MLS® Number | 10390047 |
| Property Type | Single Family |
| Neigbourhood | Osoyoos |
| Amenities Near By | Golf Nearby, Park, Recreation, Schools, Shopping, Ski Area |
| Community Features | Family Oriented, Pets Allowed, Rentals Allowed |
| Features | Private Setting |
| Parking Space Total | 5 |
| View Type | Lake View, Mountain View, View Of Water, View (panoramic) |
Building
| Bathroom Total | 2 |
| Bedrooms Total | 4 |
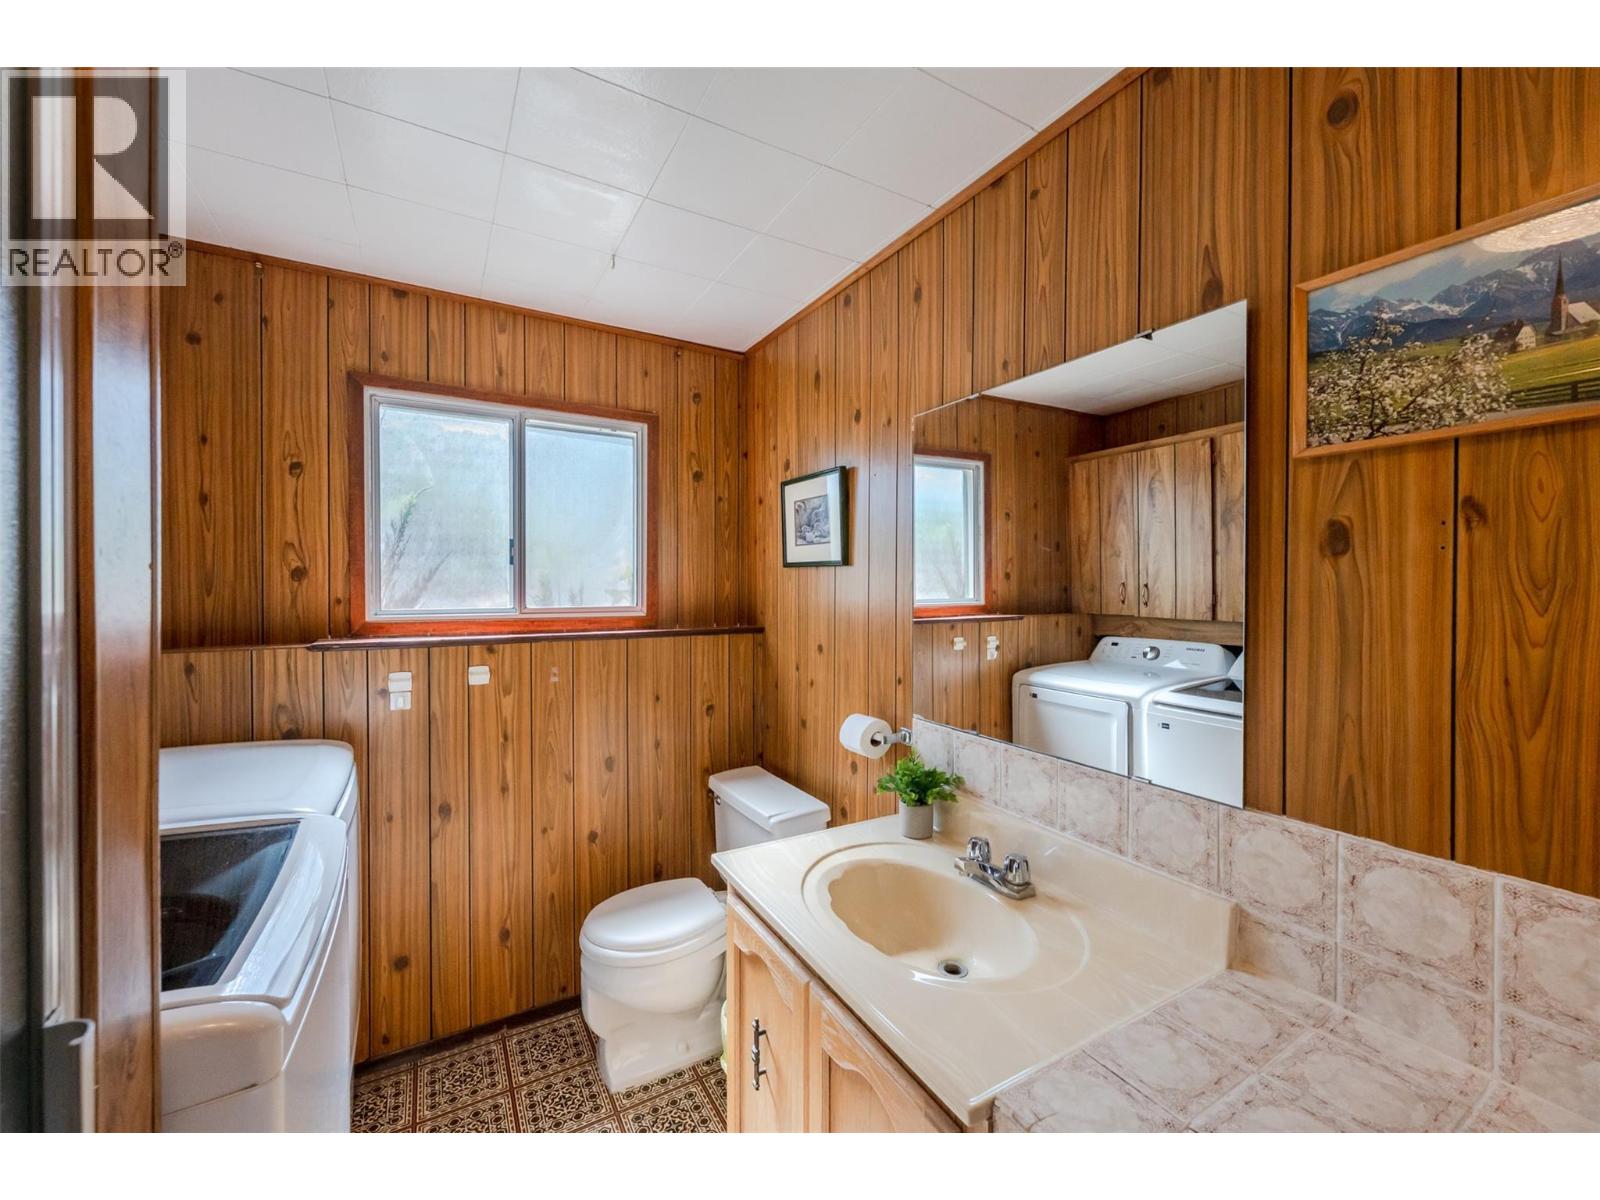
| Appliances | Range, Refrigerator, Dishwasher, Washer & Dryer |
| Architectural Style | Bungalow |
| Basement Type | Full |
| Constructed Date | 1971 |
| Construction Style Attachment | Detached |
| Cooling Type | Central Air Conditioning |
| Exterior Finish | Stucco |
| Fireplace Fuel | Wood |
| Fireplace Present | Yes |
| Fireplace Total | 2 |
| Fireplace Type | Conventional |
| Flooring Type | Mixed Flooring |
| Heating Type | Forced Air, See Remarks |
| Roof Material | Asphalt Shingle |
| Roof Style | Unknown |
| Stories Total | 1 |
| Size Interior | 2,241 Sqft |
| Type | House |
| Utility Water | Municipal Water |
Parking
| See Remarks | |
| Additional Parking | |
| Attached Garage | 1 |
Land
| Access Type | Easy Access |
| Acreage | No |
| Land Amenities | Golf Nearby, Park, Recreation, Schools, Shopping, Ski Area |
| Landscape Features | Landscaped |
| Sewer | Municipal Sewage System |
| Size Irregular | 0.22 |
| Size Total | 0.22 Ac|under 1 Acre |
| Size Total Text | 0.22 Ac|under 1 Acre |
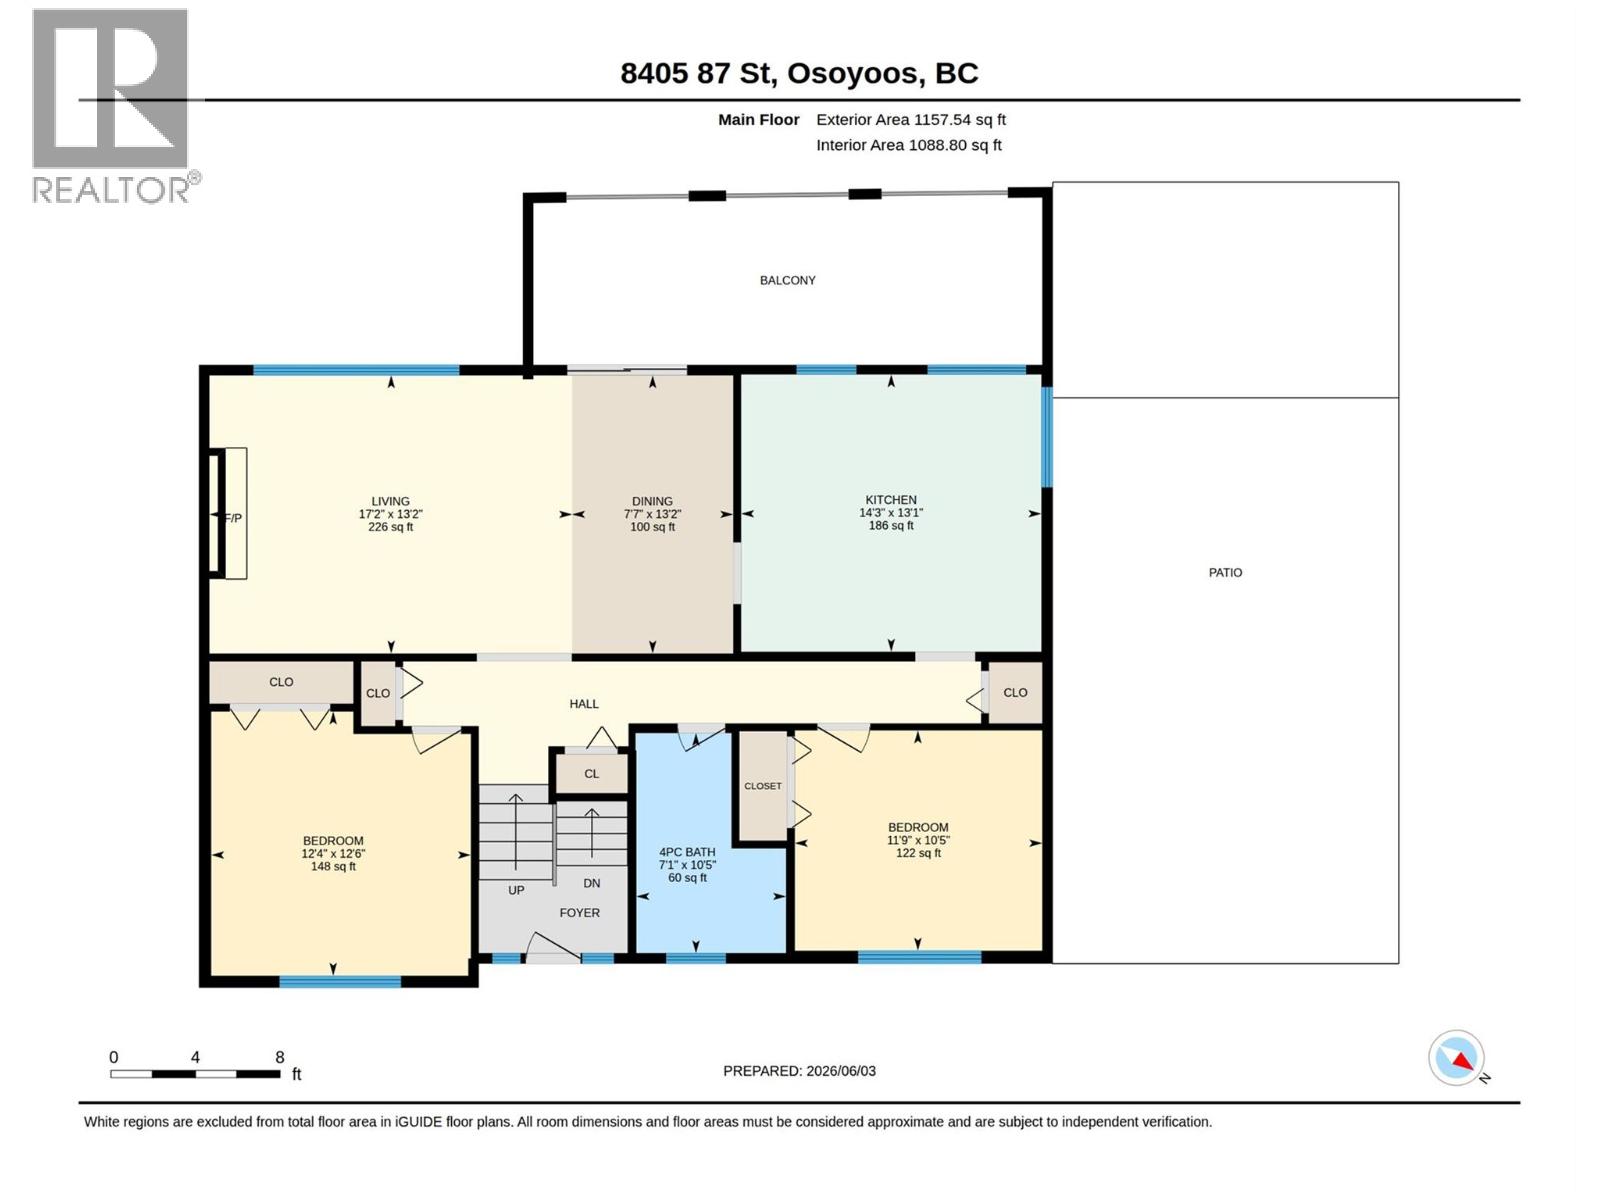
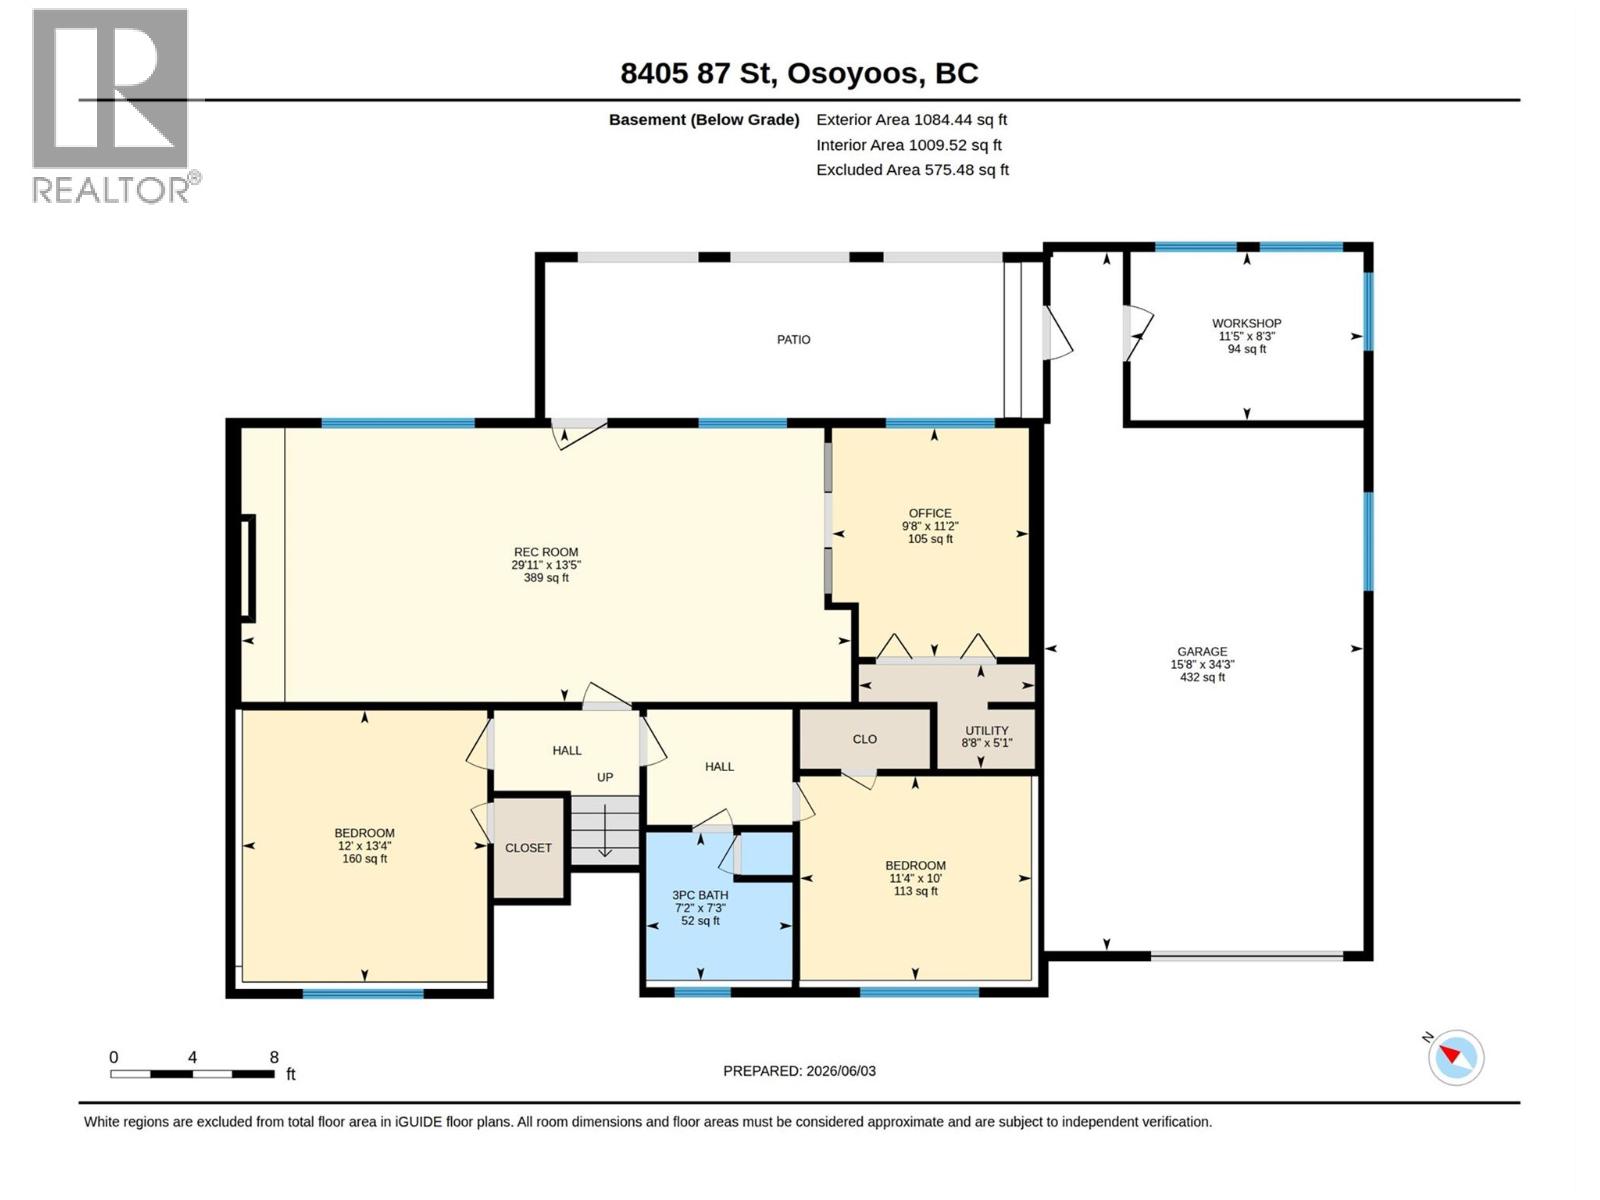
Rooms
| Level | Type | Length | Width | Dimensions |
|---|---|---|---|---|
| Basement | Utility Room | 8'8'' x 5'1'' | ||
| Basement | 3pc Bathroom | 7'2'' x 7'3'' | ||
| Basement | Bedroom | 11'4'' x 10'0'' | ||
| Basement | Bedroom | 12'0'' x 13'4'' | ||
| Basement | Office | 11'2'' x 9'8'' | ||
| Basement | Recreation Room | 29'11'' x 13'5'' | ||
| Main Level | Dining Room | 13'2'' x 7'7'' | ||
| Main Level | 4pc Bathroom | 10'5'' x 7'1'' | ||
| Main Level | Bedroom | 11'9'' x 10'5'' | ||
| Main Level | Primary Bedroom | 12'4'' x 12'6'' | ||
| Main Level | Living Room | 17'2'' x 13'2'' | ||
| Main Level | Kitchen | 14'3'' x 13'1'' |
Utilities
| Electricity | Available |
| Natural Gas | Available |
| Telephone | Available |
| Sewer | Available |
| Water | Available |
Contact Us
Contact us for more information

The trademarks REALTOR®, REALTORS®, and the REALTOR® logo are controlled by The Canadian Real Estate Association (CREA) and identify real estate professionals who are members of CREA. The trademarks MLS®, Multiple Listing Service® and the associated logos are owned by The Canadian Real Estate Association (CREA) and identify the quality of services provided by real estate professionals who are members of CREA. The trademark DDF® is owned by The Canadian Real Estate Association (CREA) and identifies CREA's Data Distribution Facility (DDF®)
July 22 2026 09:02:54
Association of Interior REALTORS®
Century 21 Amos Realty