
64 Pelmo Crescent Toronto, Ontario M9N 2X5

$999,999
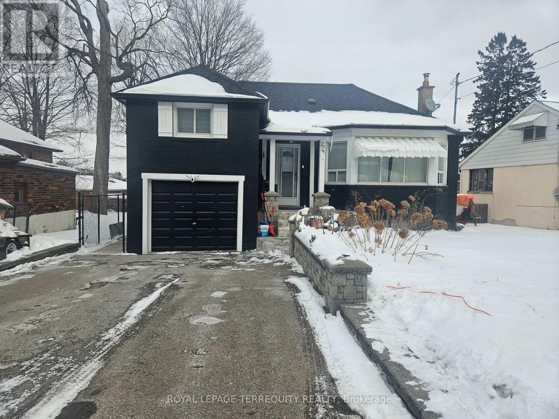
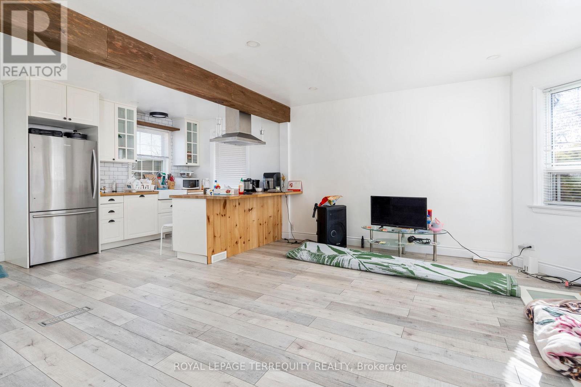
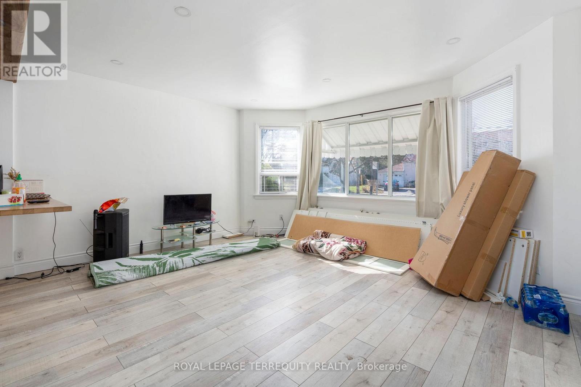
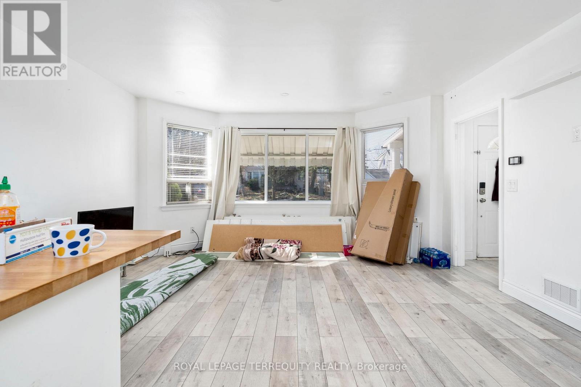
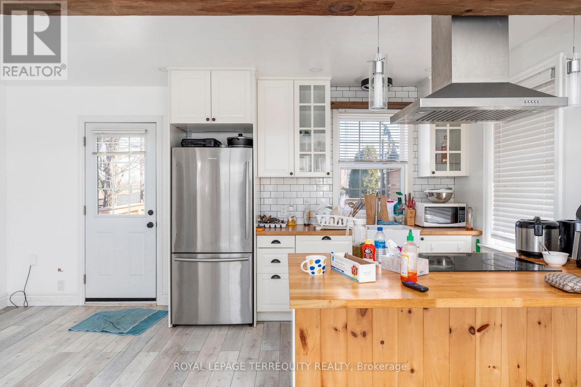
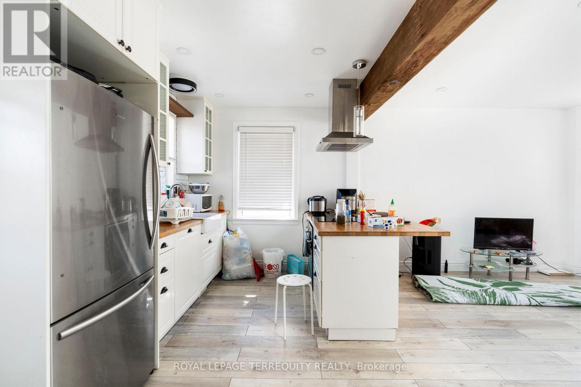
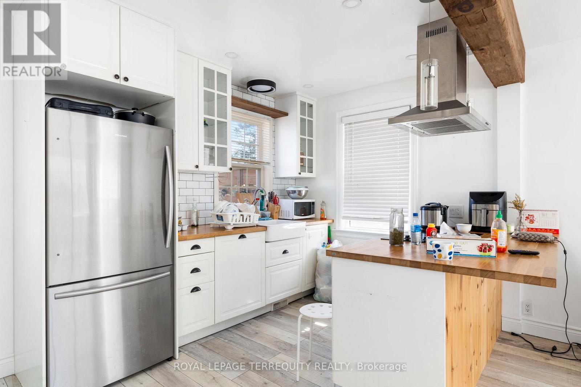
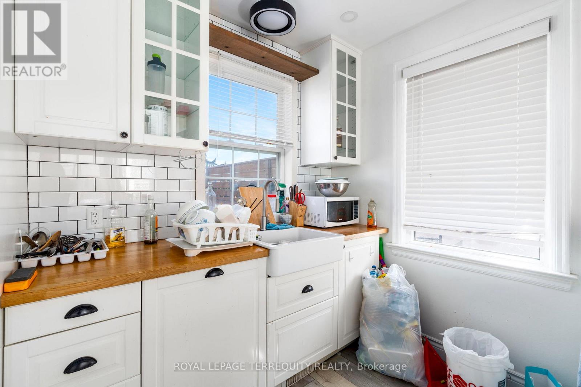
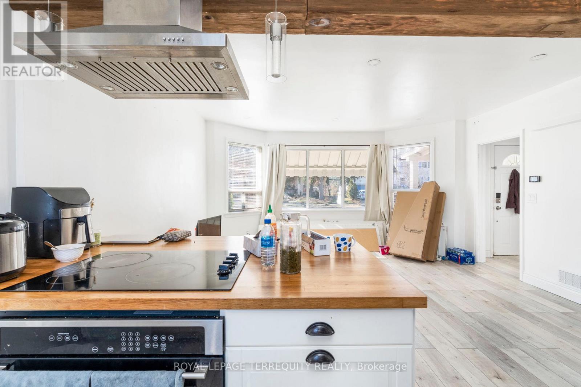
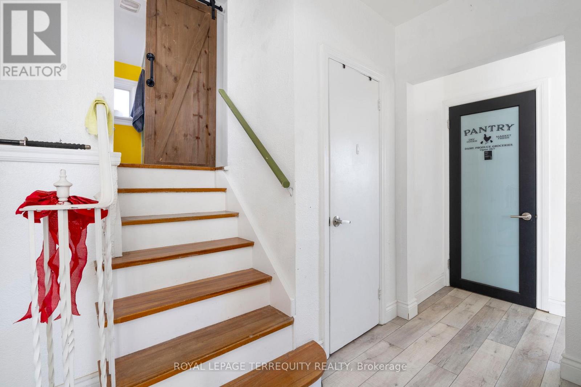
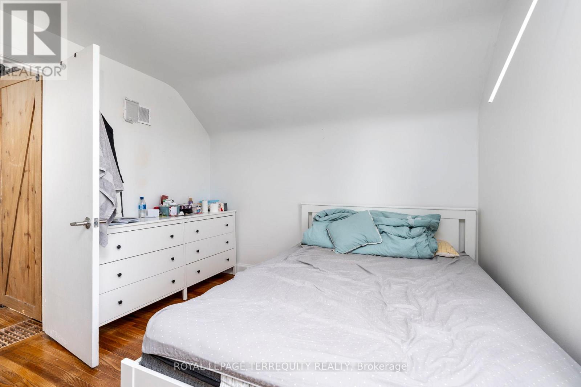
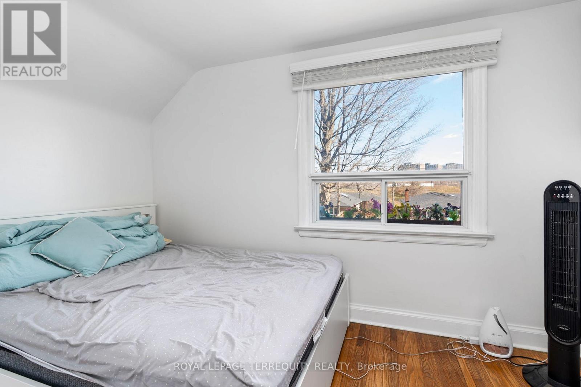
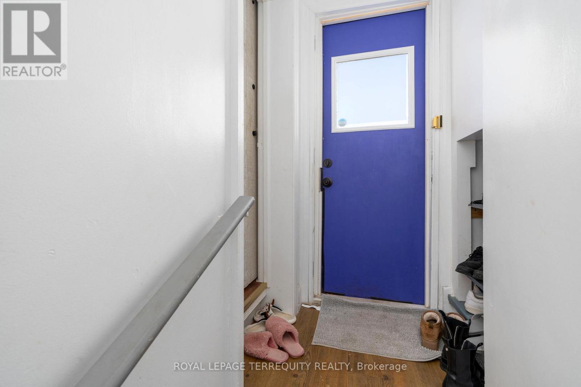
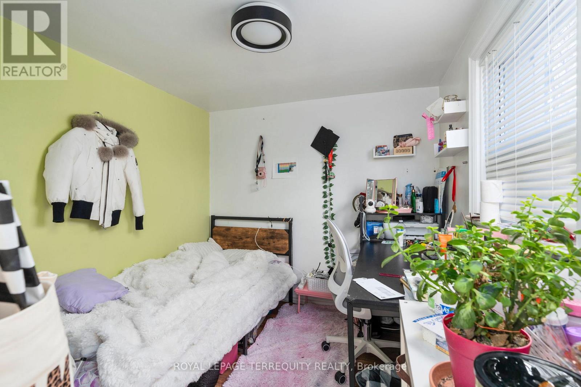
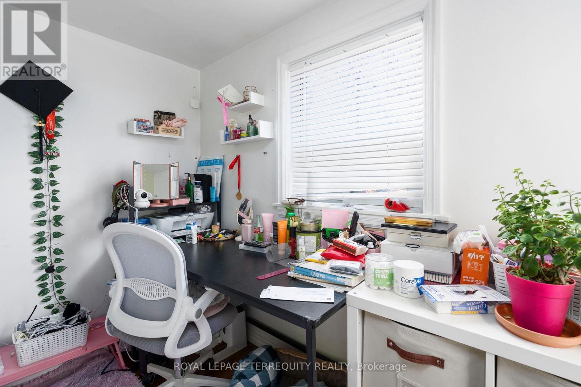
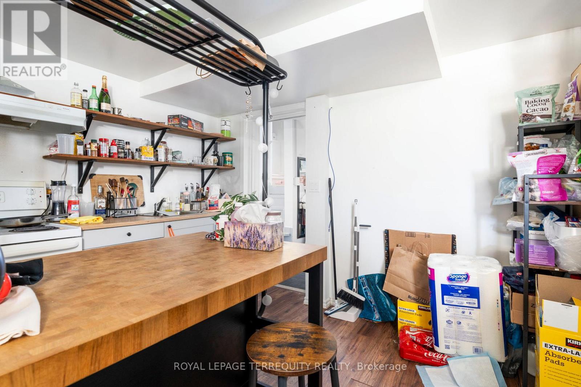
Welcome to this beautiful home that perfectly blends comfort, style, and functionality. Filled with natural light and thoughtfully designed living spaces, this property offers a warm and inviting atmosphere ideal for both everyday living and entertaining. What truly sets this home apart is its unique character and undeniable charm - details that make it feel special from the moment you walk in. Located in a desirable neighbourhood close to amenities, schools, and transit, this is a wonderful opportunity to enjoy convenience while owning a home that stands out from the rest. (id:63476)
Property Details
| MLS® Number | W13220682 |
| Property Type | Single Family |
| Community Name | Humberlea-Pelmo Park W4 |
| Features | Carpet Free |
| Parking Space Total | 5 |
Building
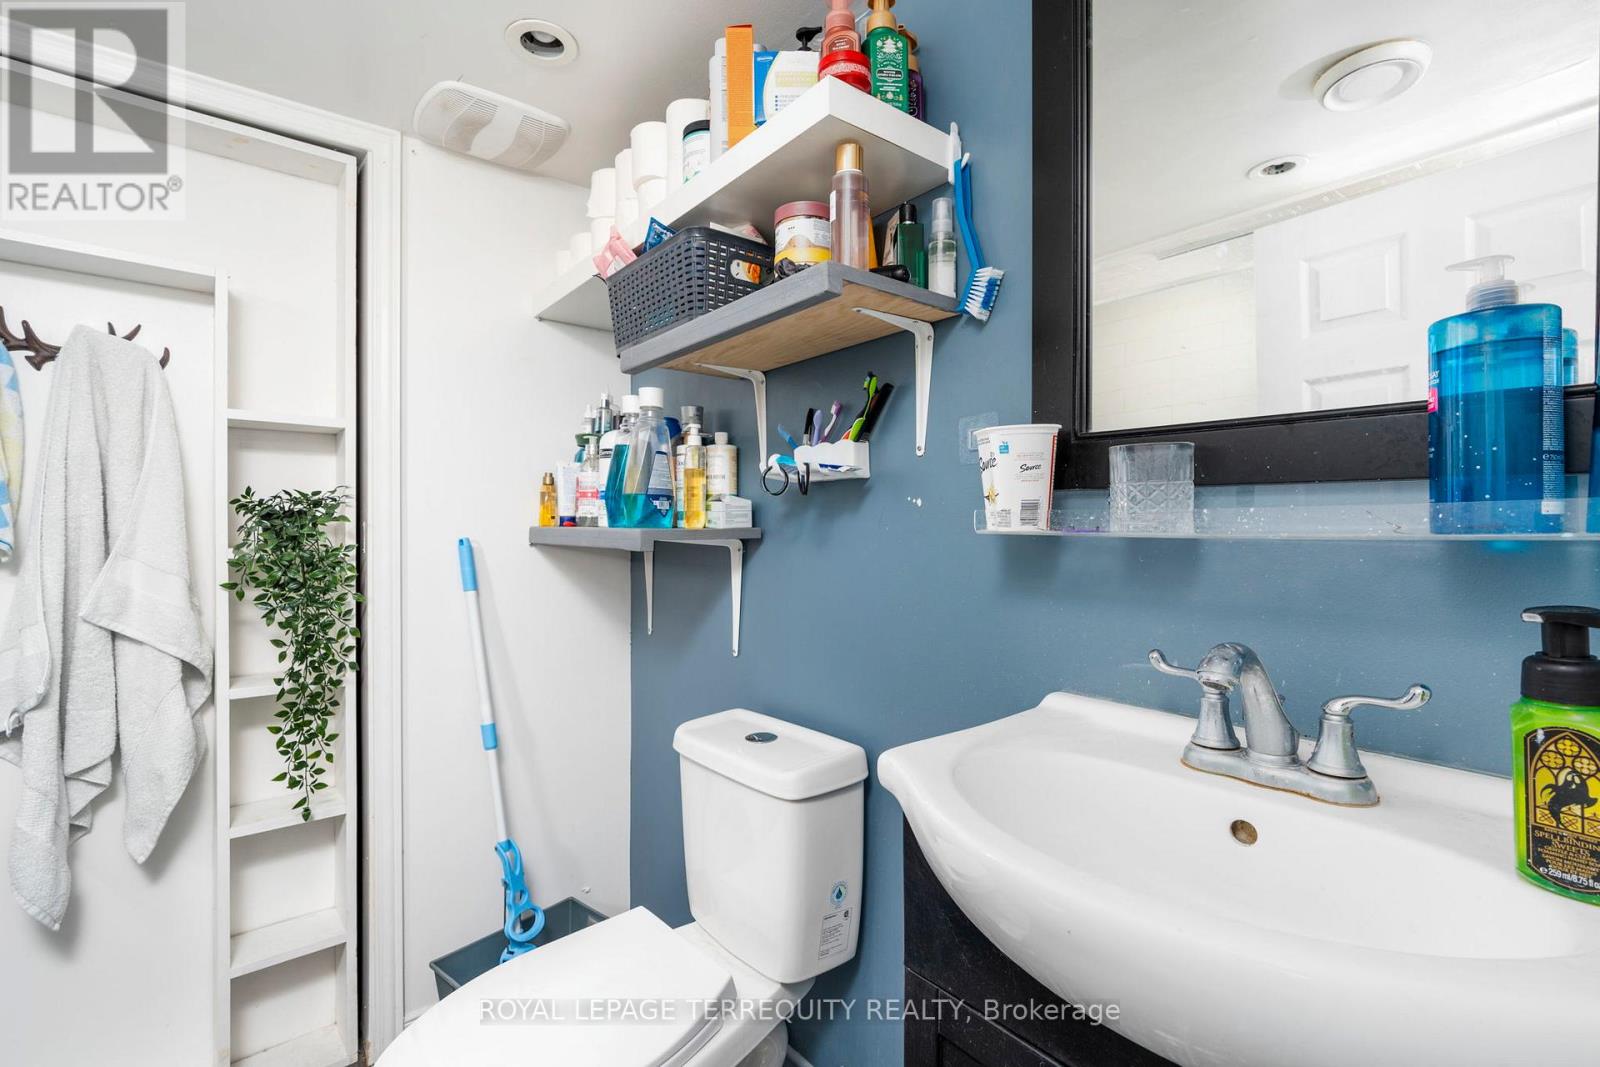
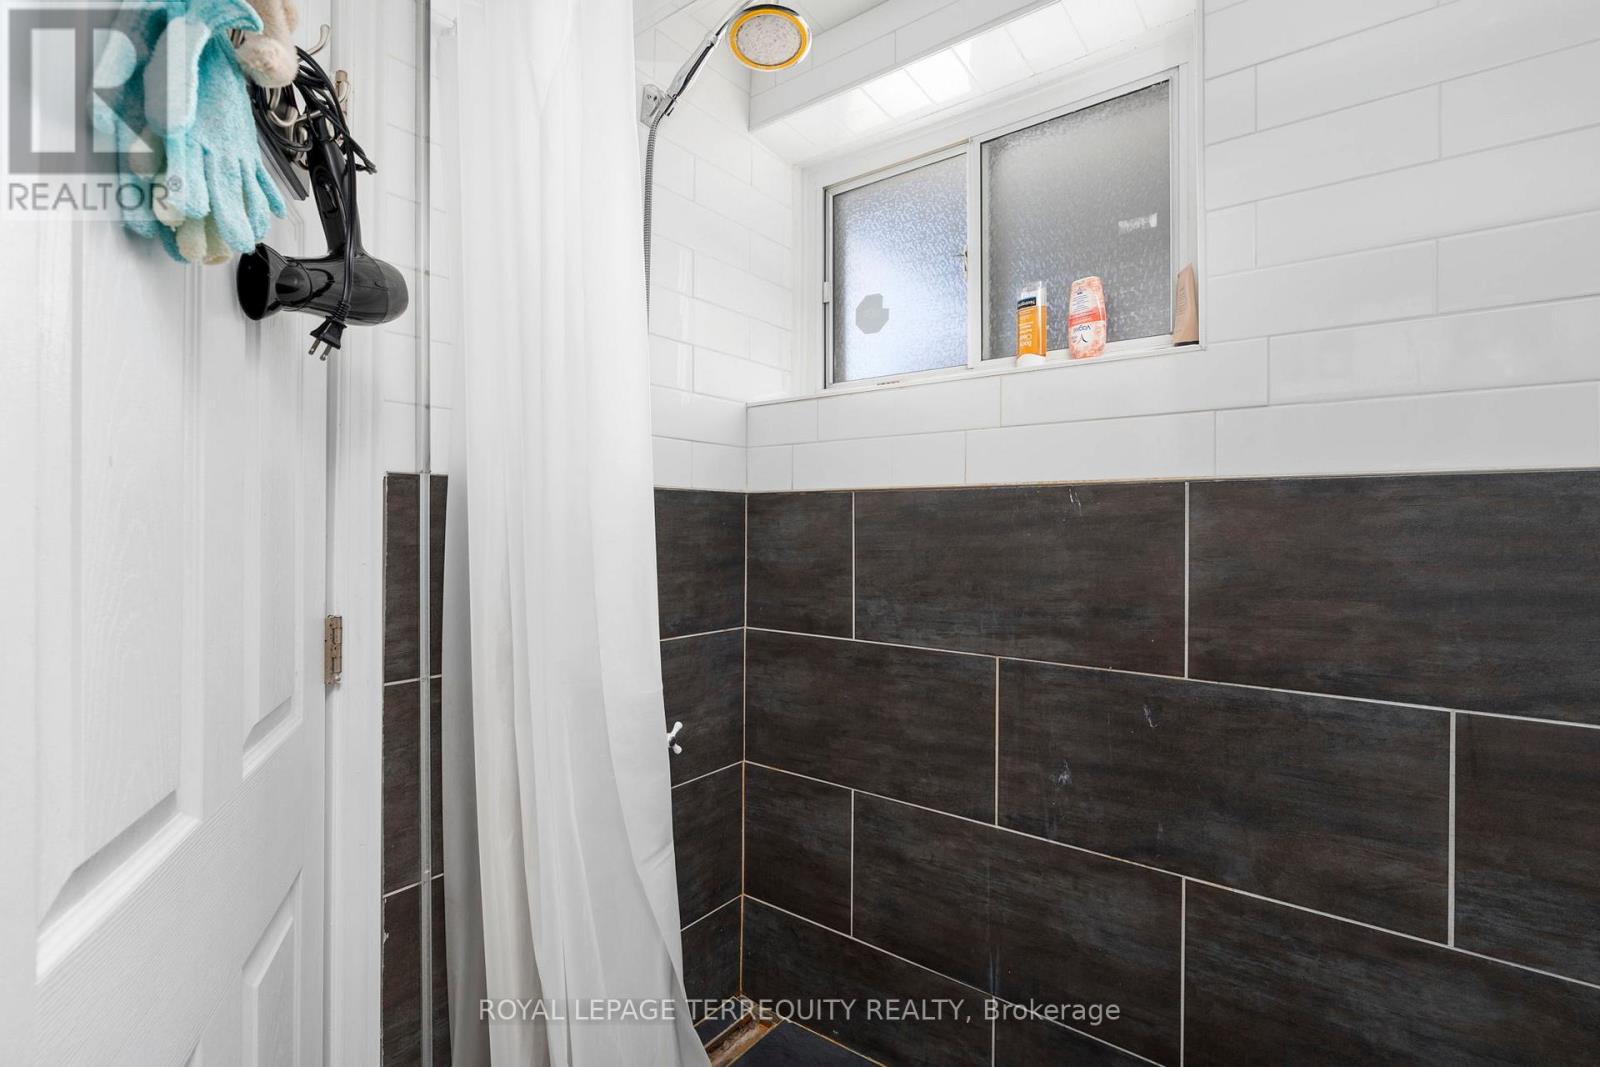
| Bathroom Total | 3 |
| Bedrooms Above Ground | 1 |
| Bedrooms Below Ground | 2 |
| Bedrooms Total | 3 |
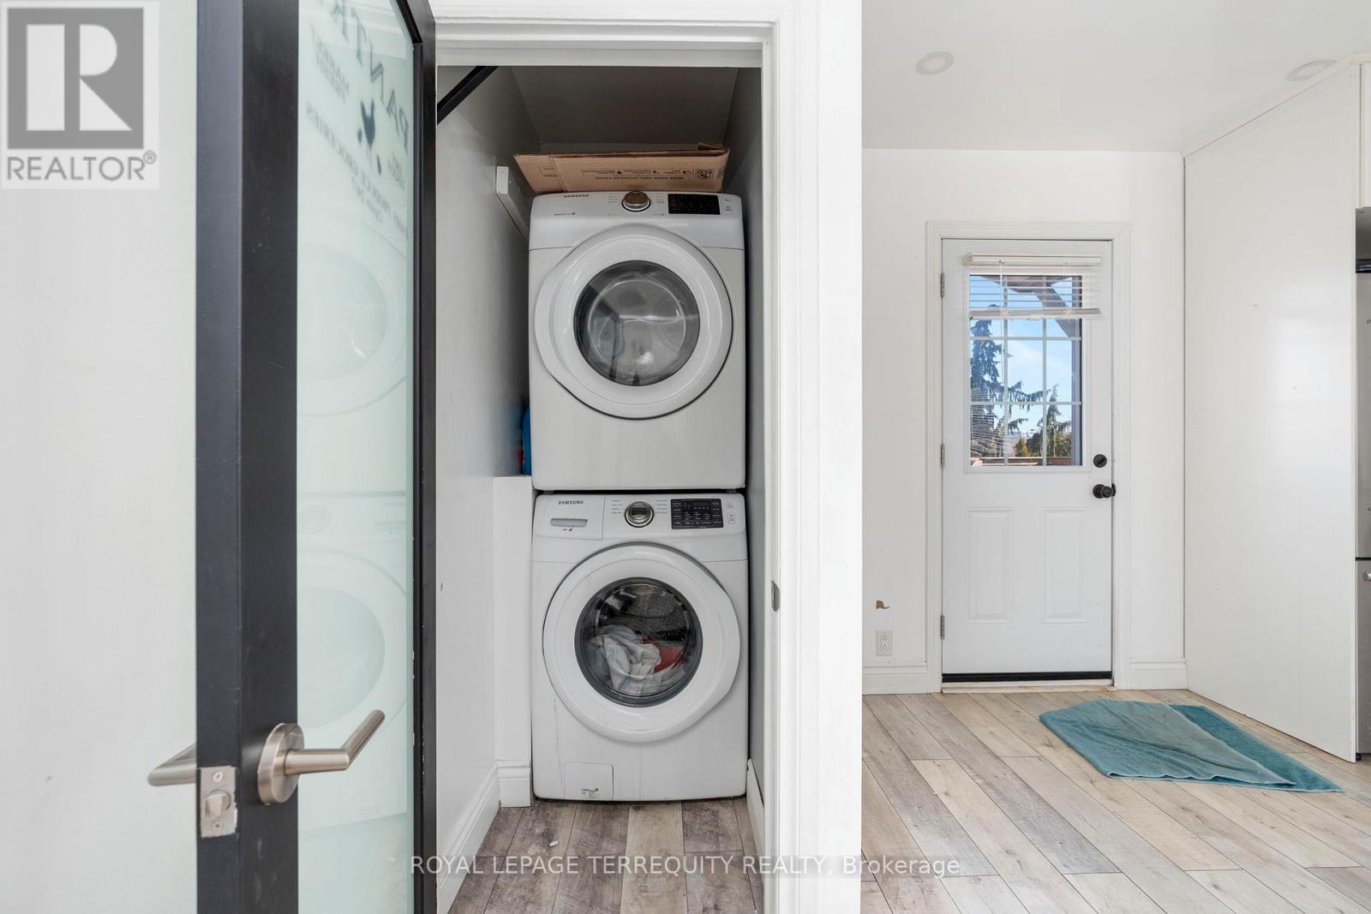
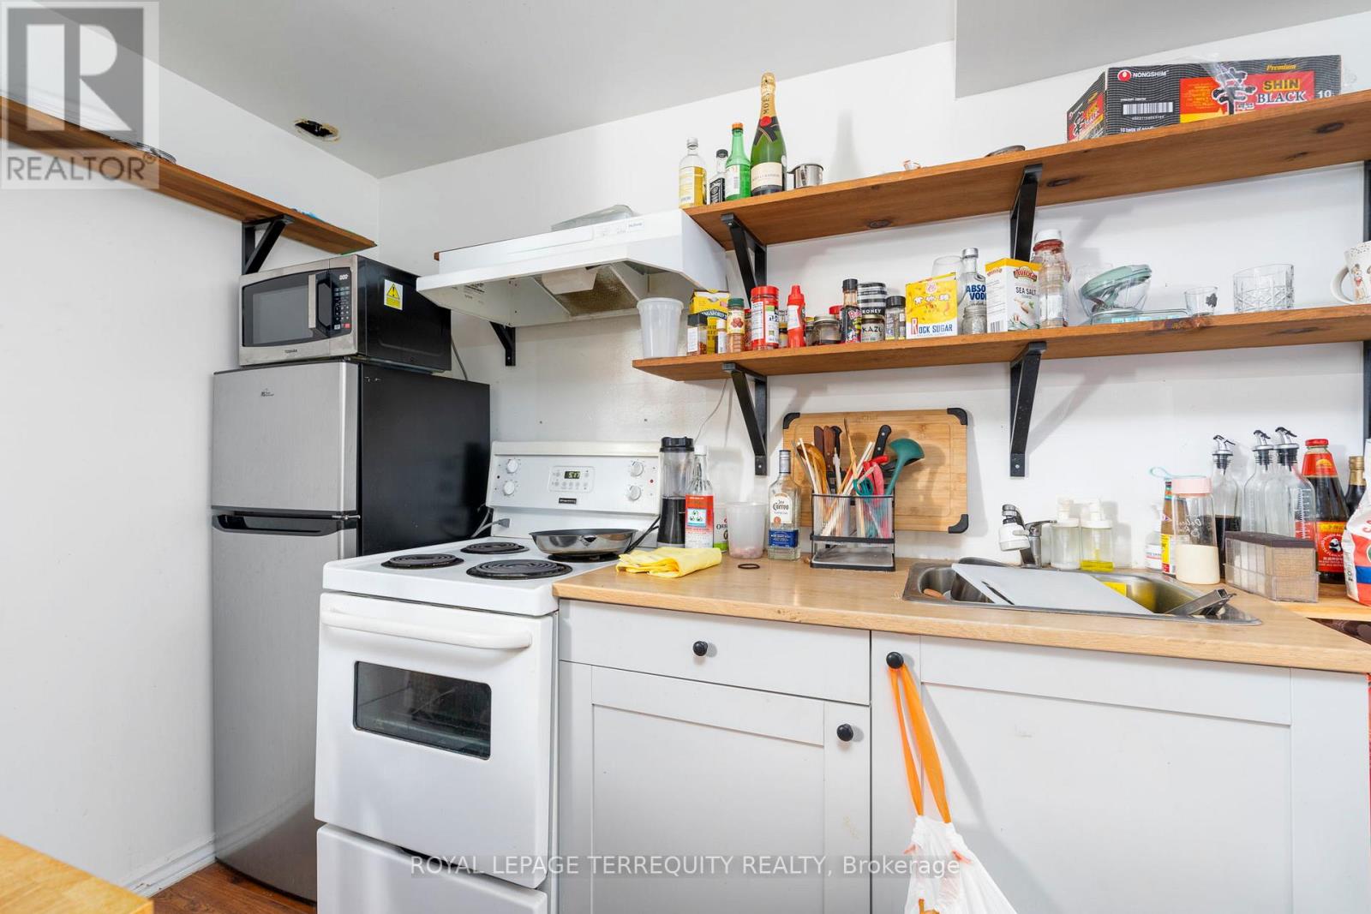
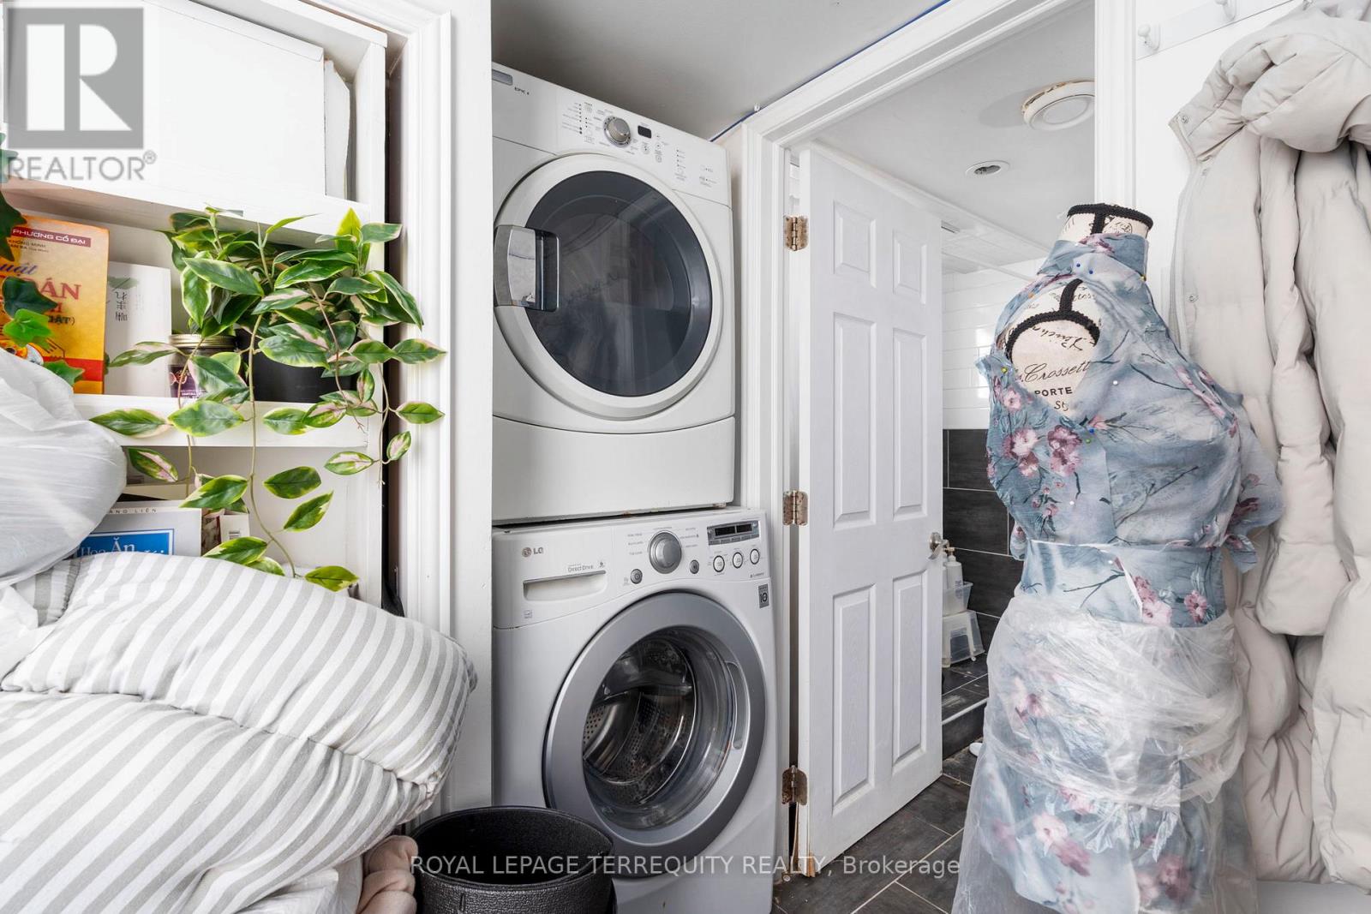
| Appliances | Dryer, Stove, Washer, Window Coverings, Refrigerator |
| Basement Development | Finished |
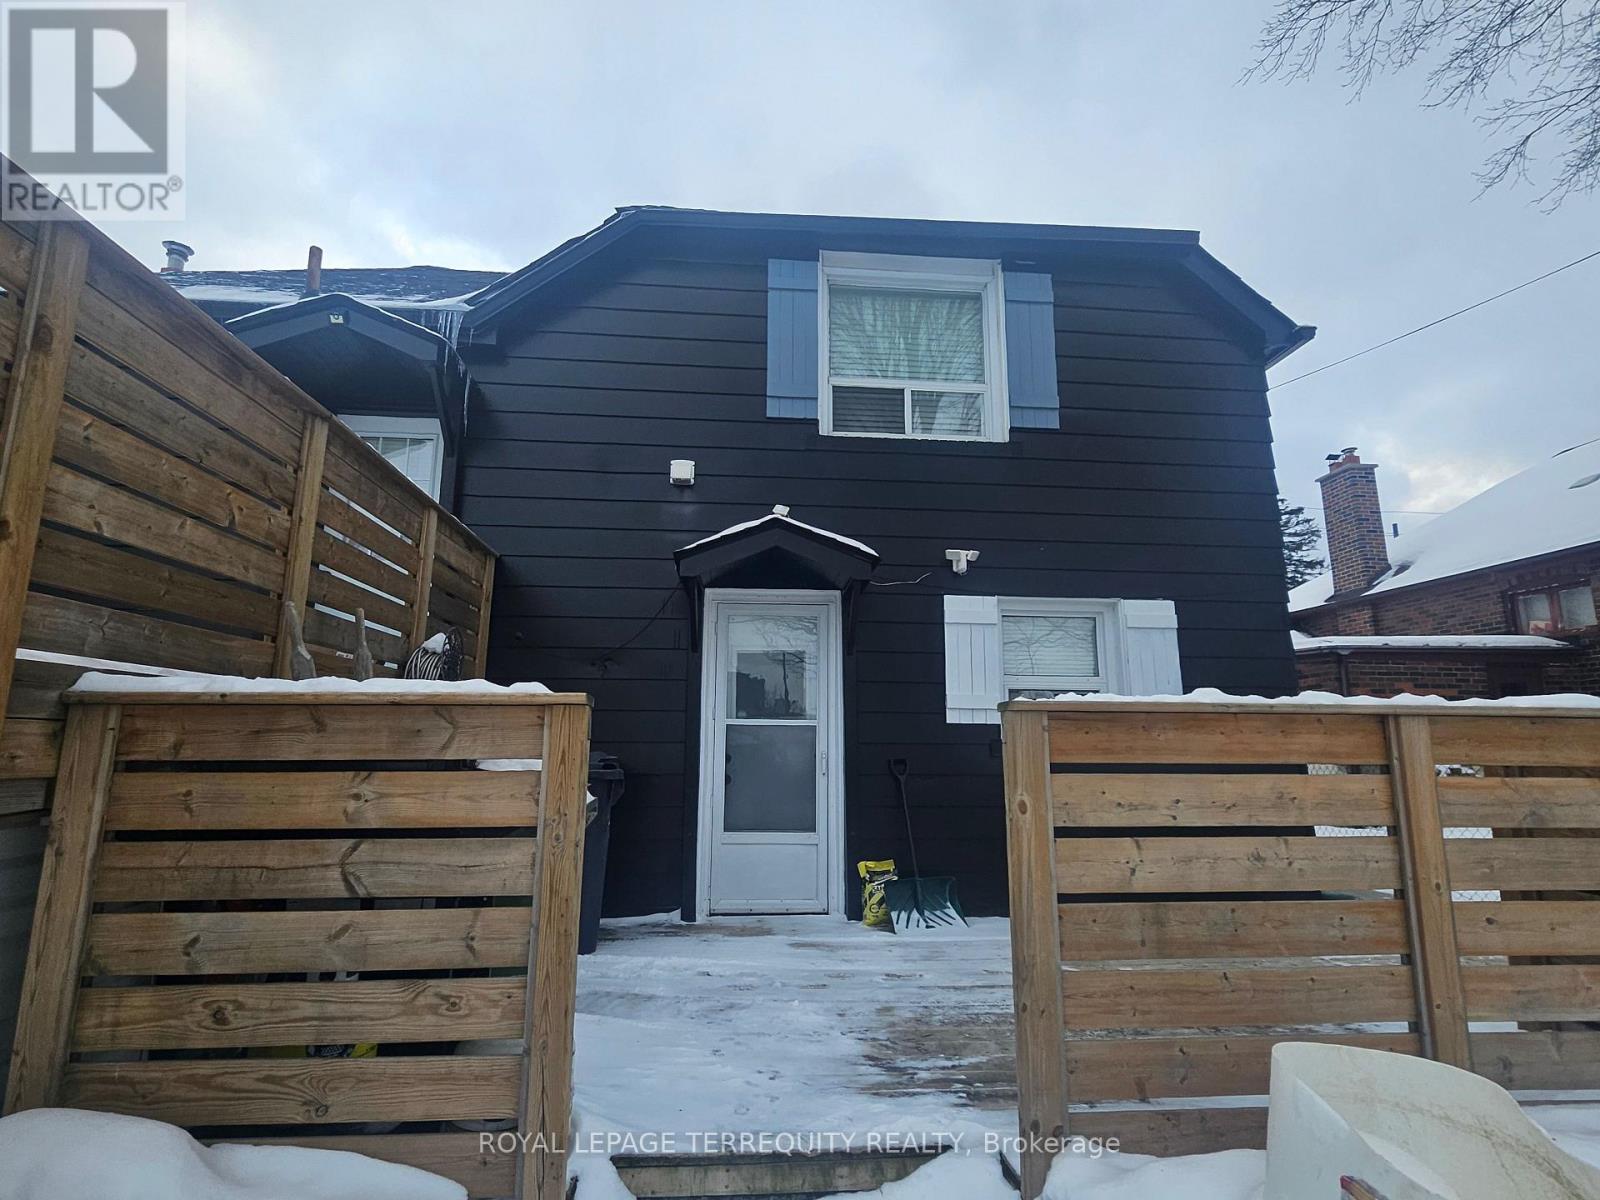
| Basement Features | Separate Entrance |
| Basement Type | N/a (finished), N/a |
| Construction Style Attachment | Detached |
| Cooling Type | Central Air Conditioning |
| Exterior Finish | Brick, Aluminum Siding |
| Foundation Type | Concrete |
| Heating Fuel | Natural Gas |
| Heating Type | Forced Air |
| Stories Total | 2 |
| Size Interior | 700 - 1,100 Sqft |
| Type | House |
| Utility Water | Municipal Water |
Parking
| Garage |
Land
| Acreage | No |
| Sewer | Sanitary Sewer |
| Size Depth | 125 Ft |
| Size Frontage | 51 Ft |
| Size Irregular | 51 X 125 Ft |
| Size Total Text | 51 X 125 Ft |
Rooms
| Level | Type | Length | Width | Dimensions |
|---|---|---|---|---|
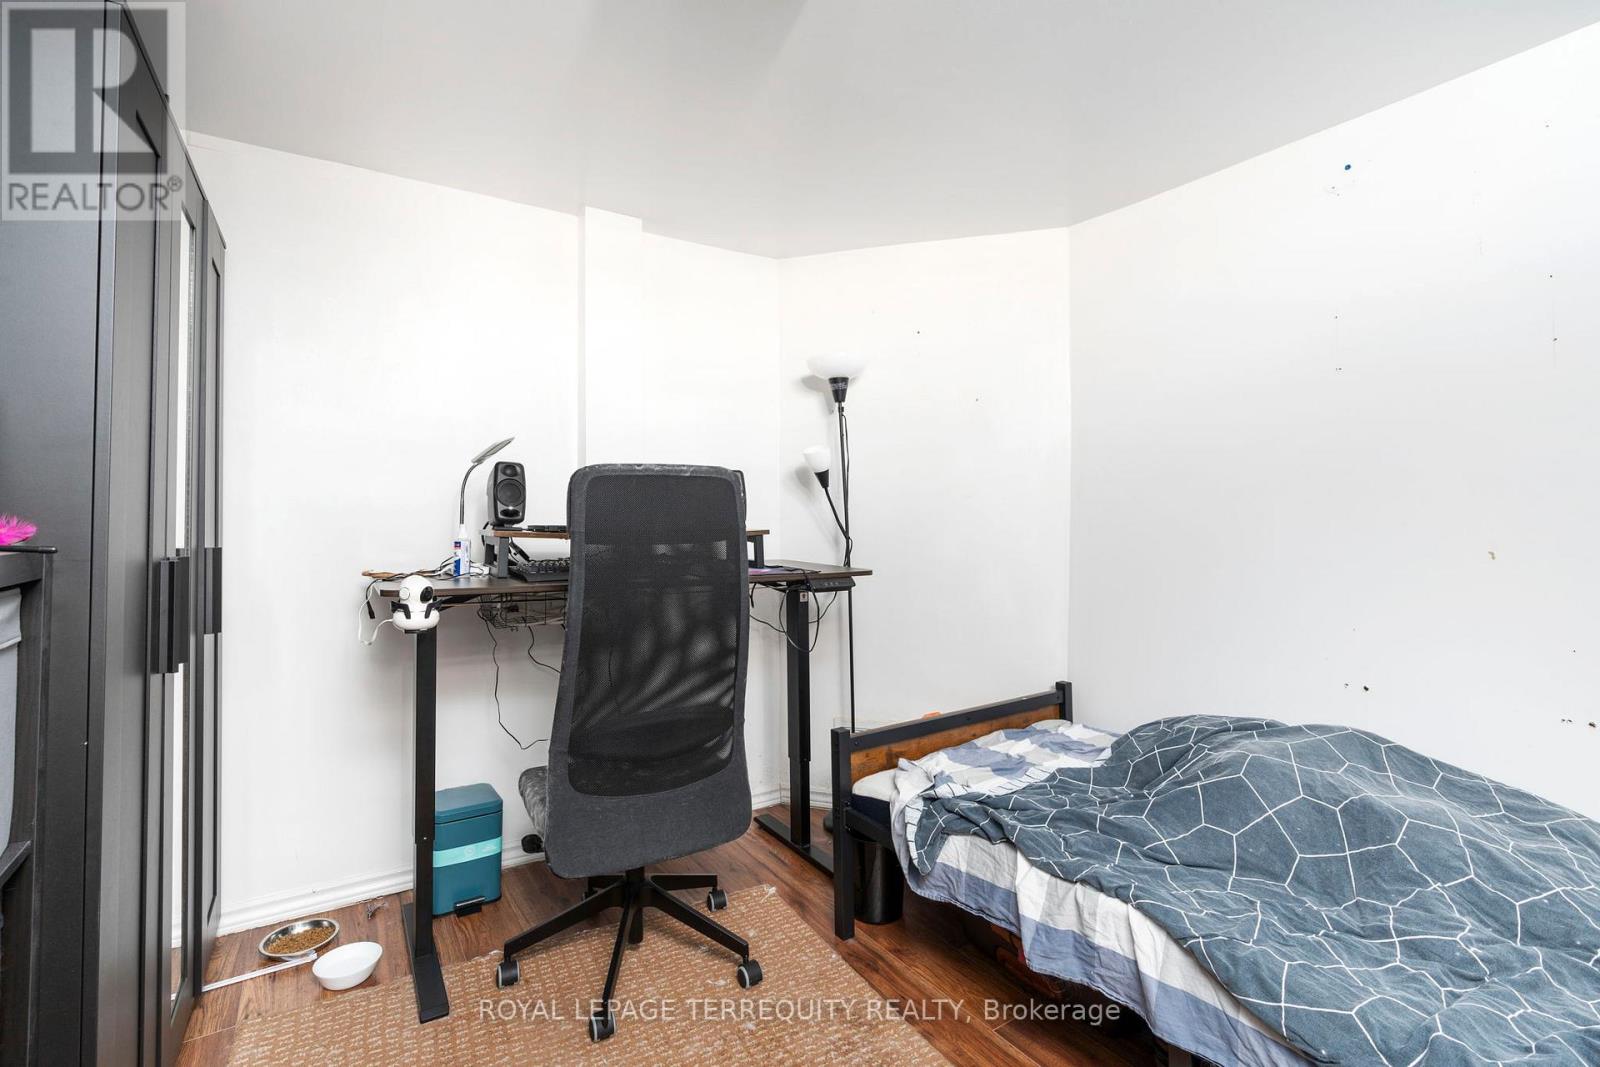
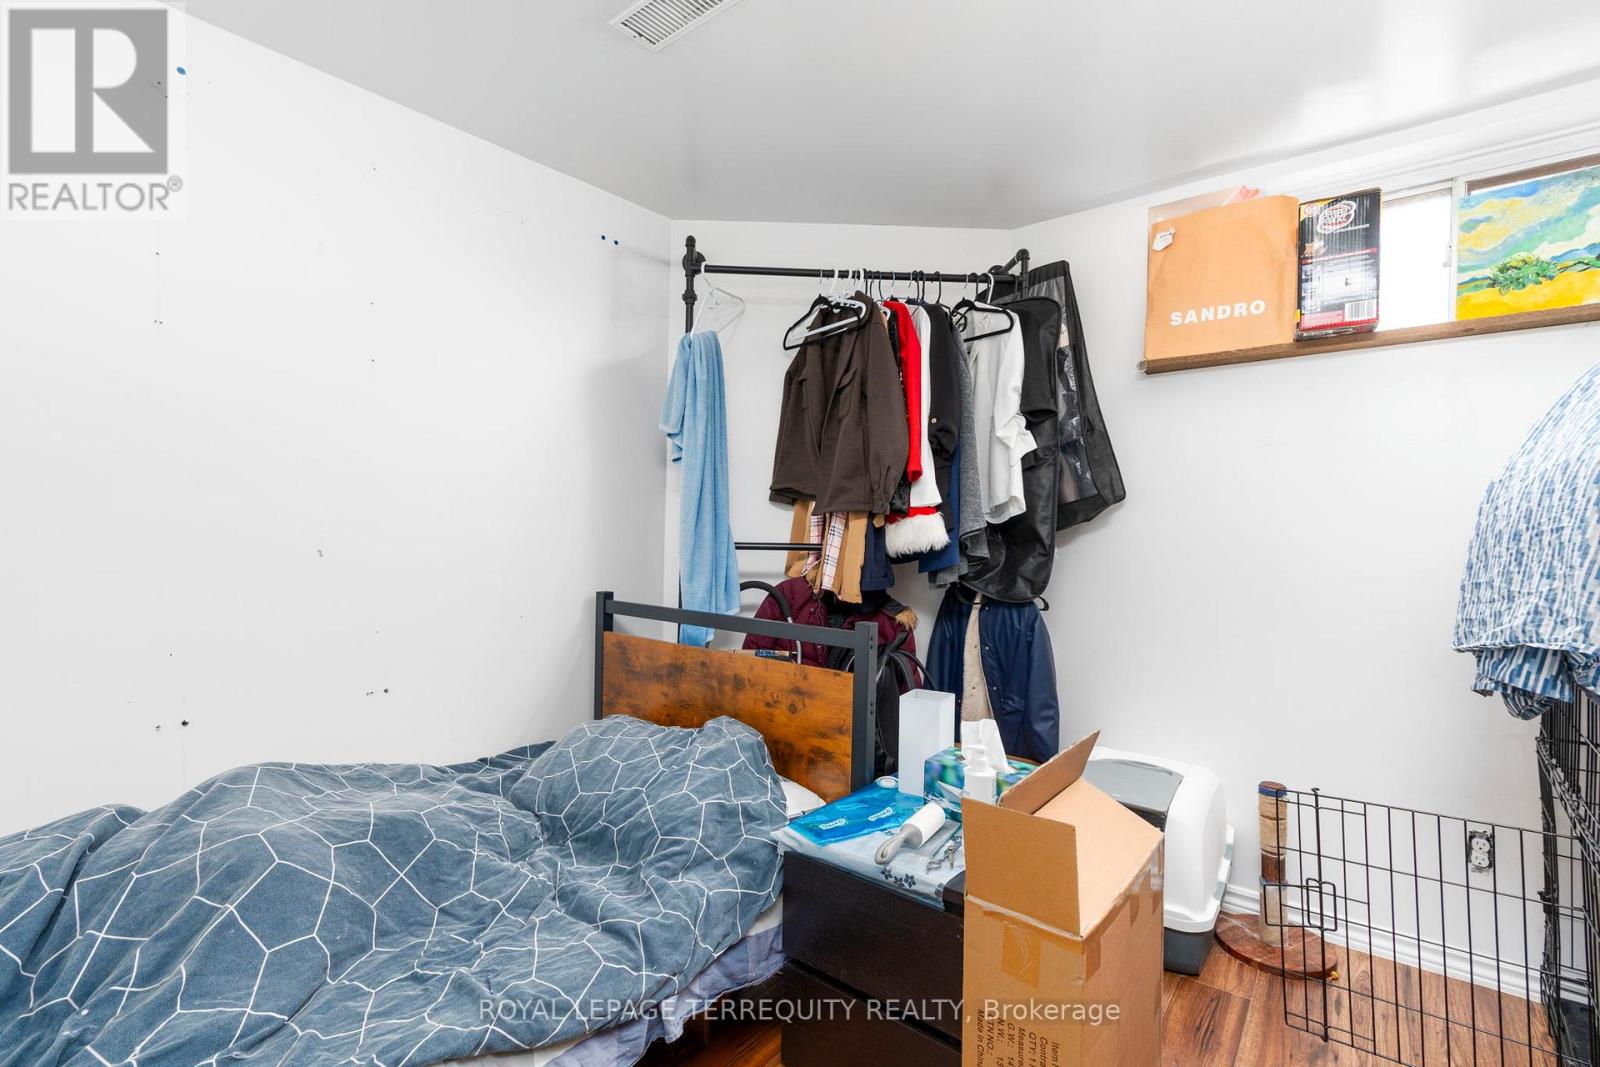
| Basement | Bedroom 2 | 2.95 m | 2.73 m | 2.95 m x 2.73 m |
| Basement | Bedroom | 4.26 m | 3.95 m | 4.26 m x 3.95 m |
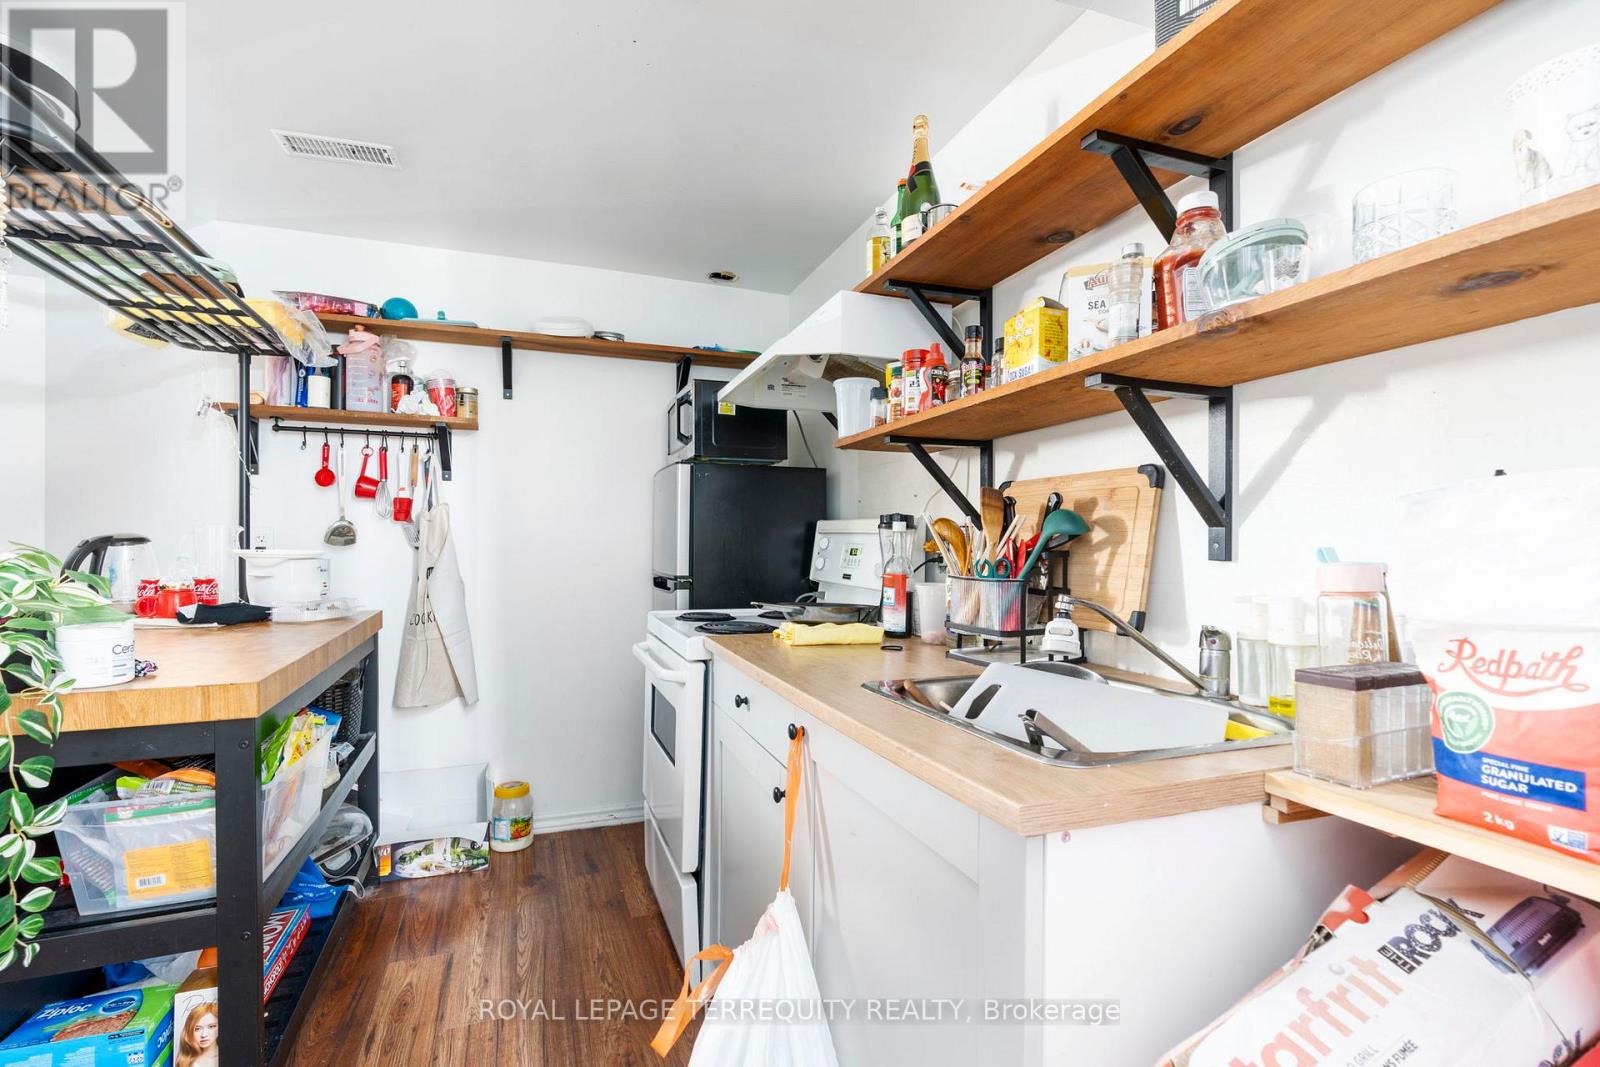
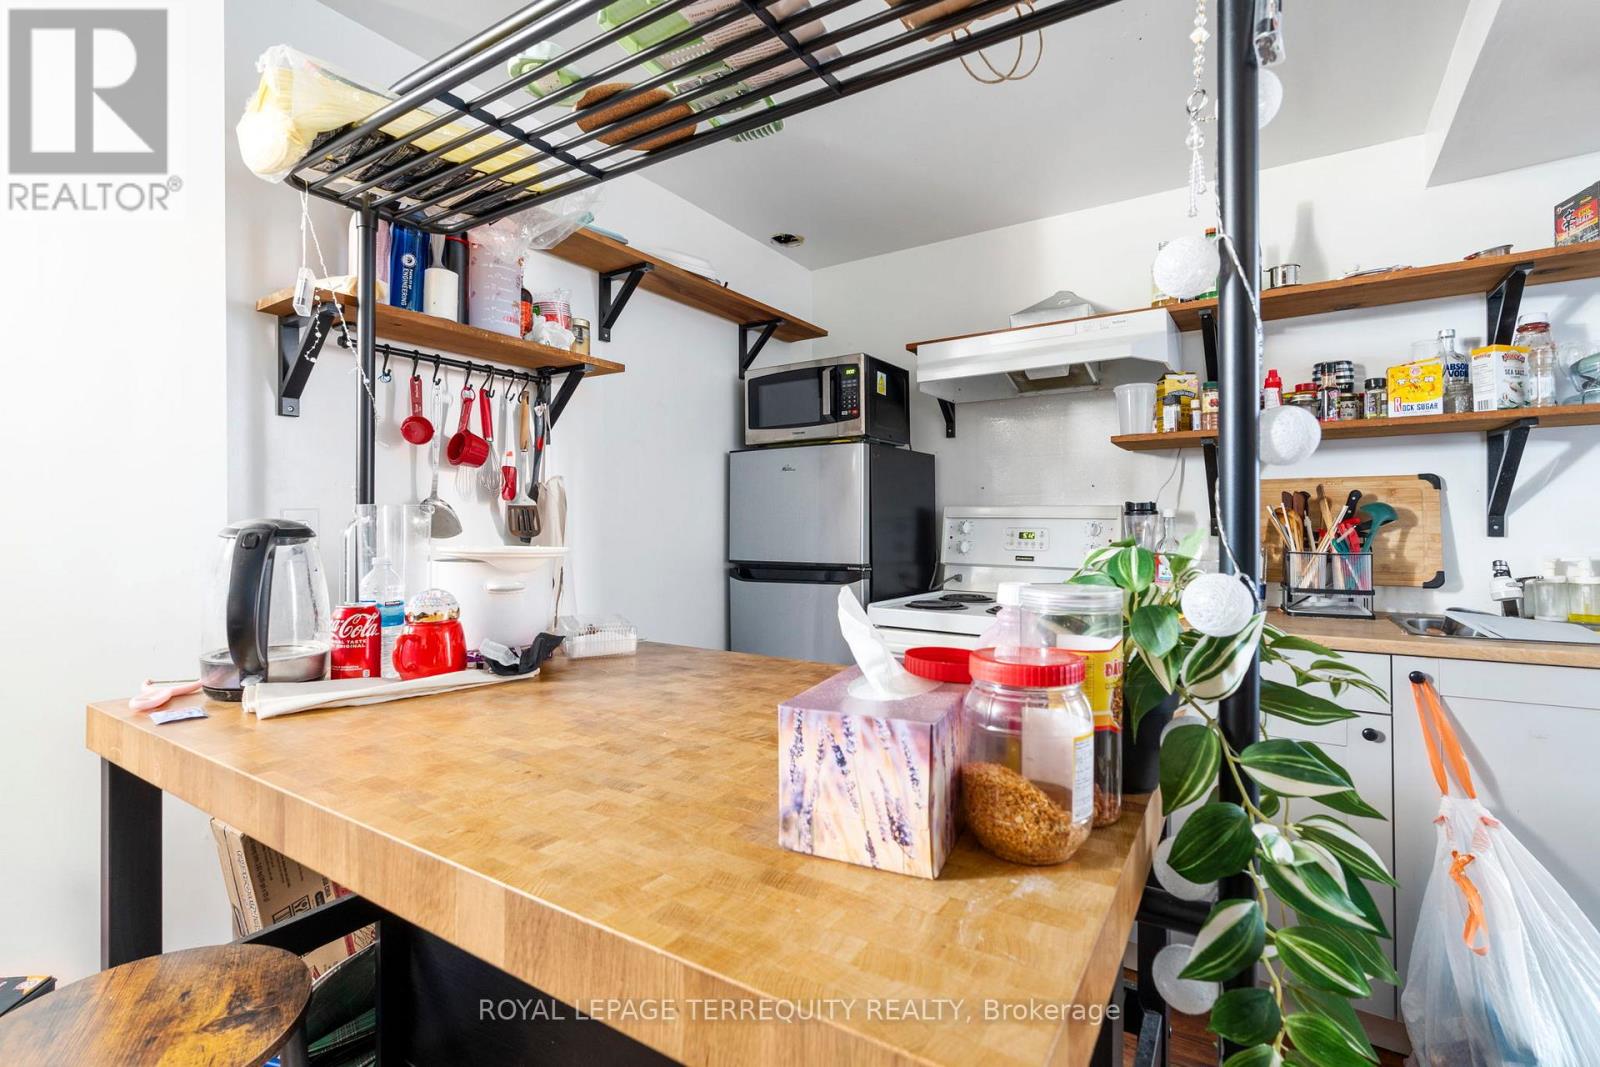
| Basement | Kitchen | 2 m | 3.05 m | 2 m x 3.05 m |
| Basement | Bathroom | 1.86 m | 2.29 m | 1.86 m x 2.29 m |
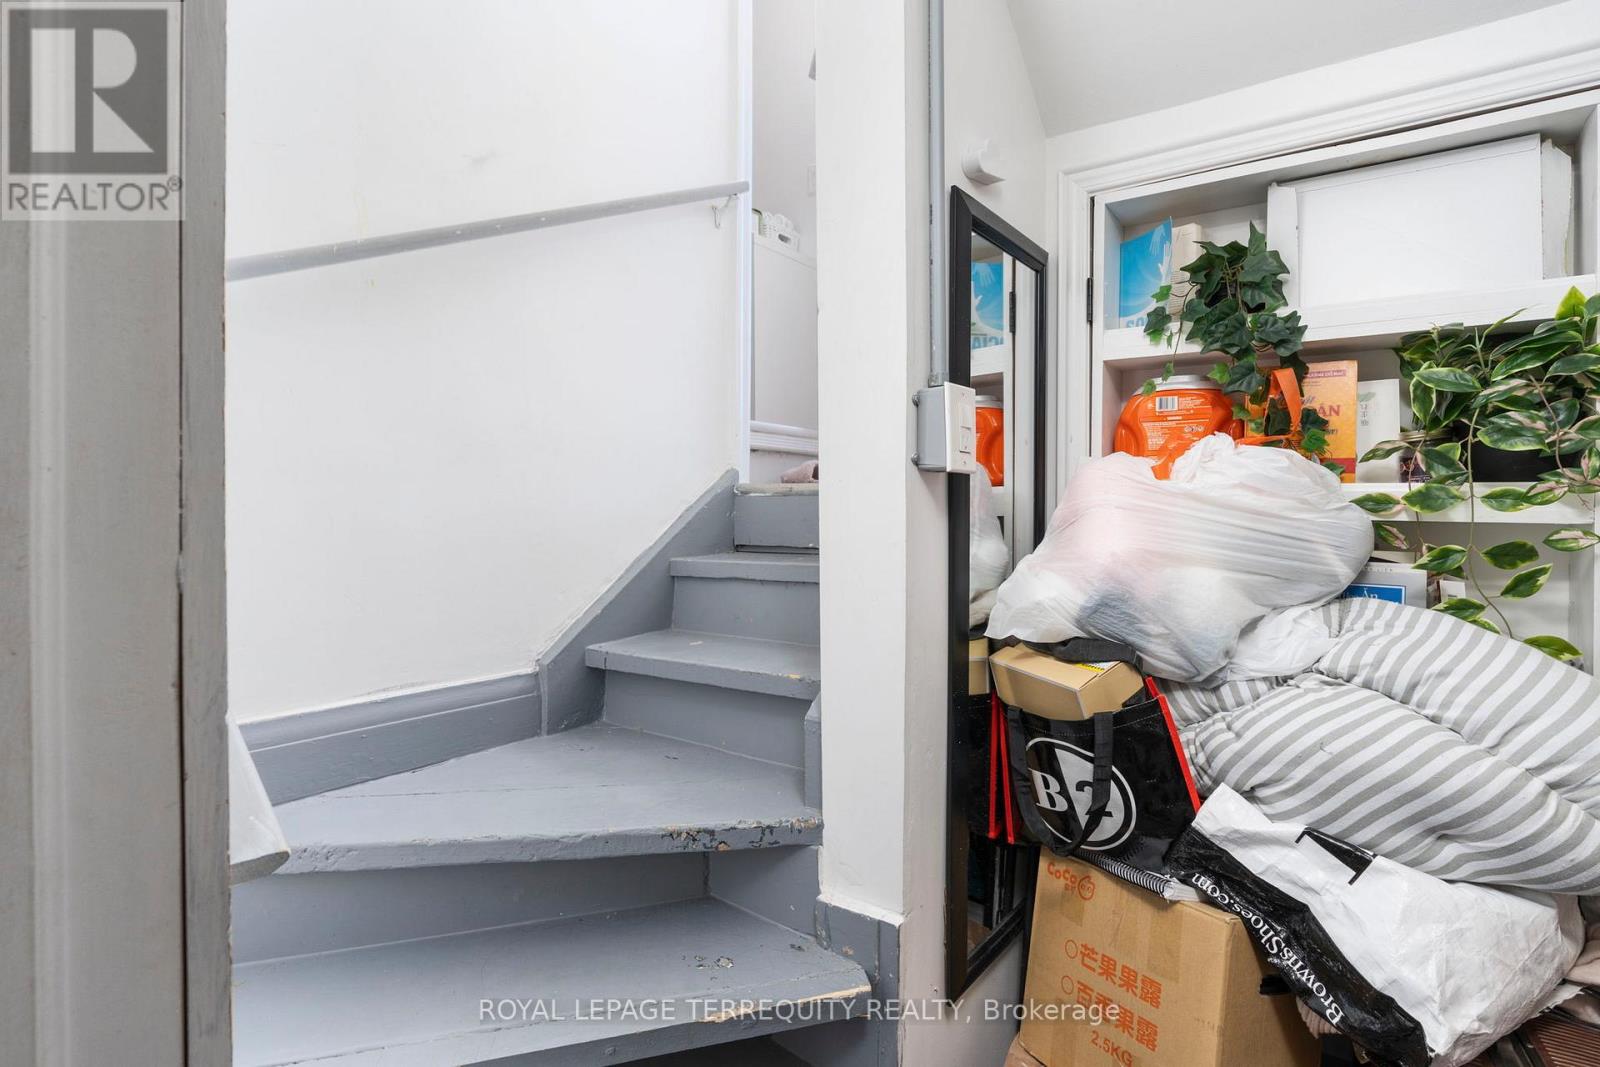
| Basement | Foyer | 1.78 m | 2.01 m | 1.78 m x 2.01 m |
| Main Level | Living Room | 4.63 m | 4.02 m | 4.63 m x 4.02 m |
| Main Level | Kitchen | 5.96 m | 2.47 m | 5.96 m x 2.47 m |
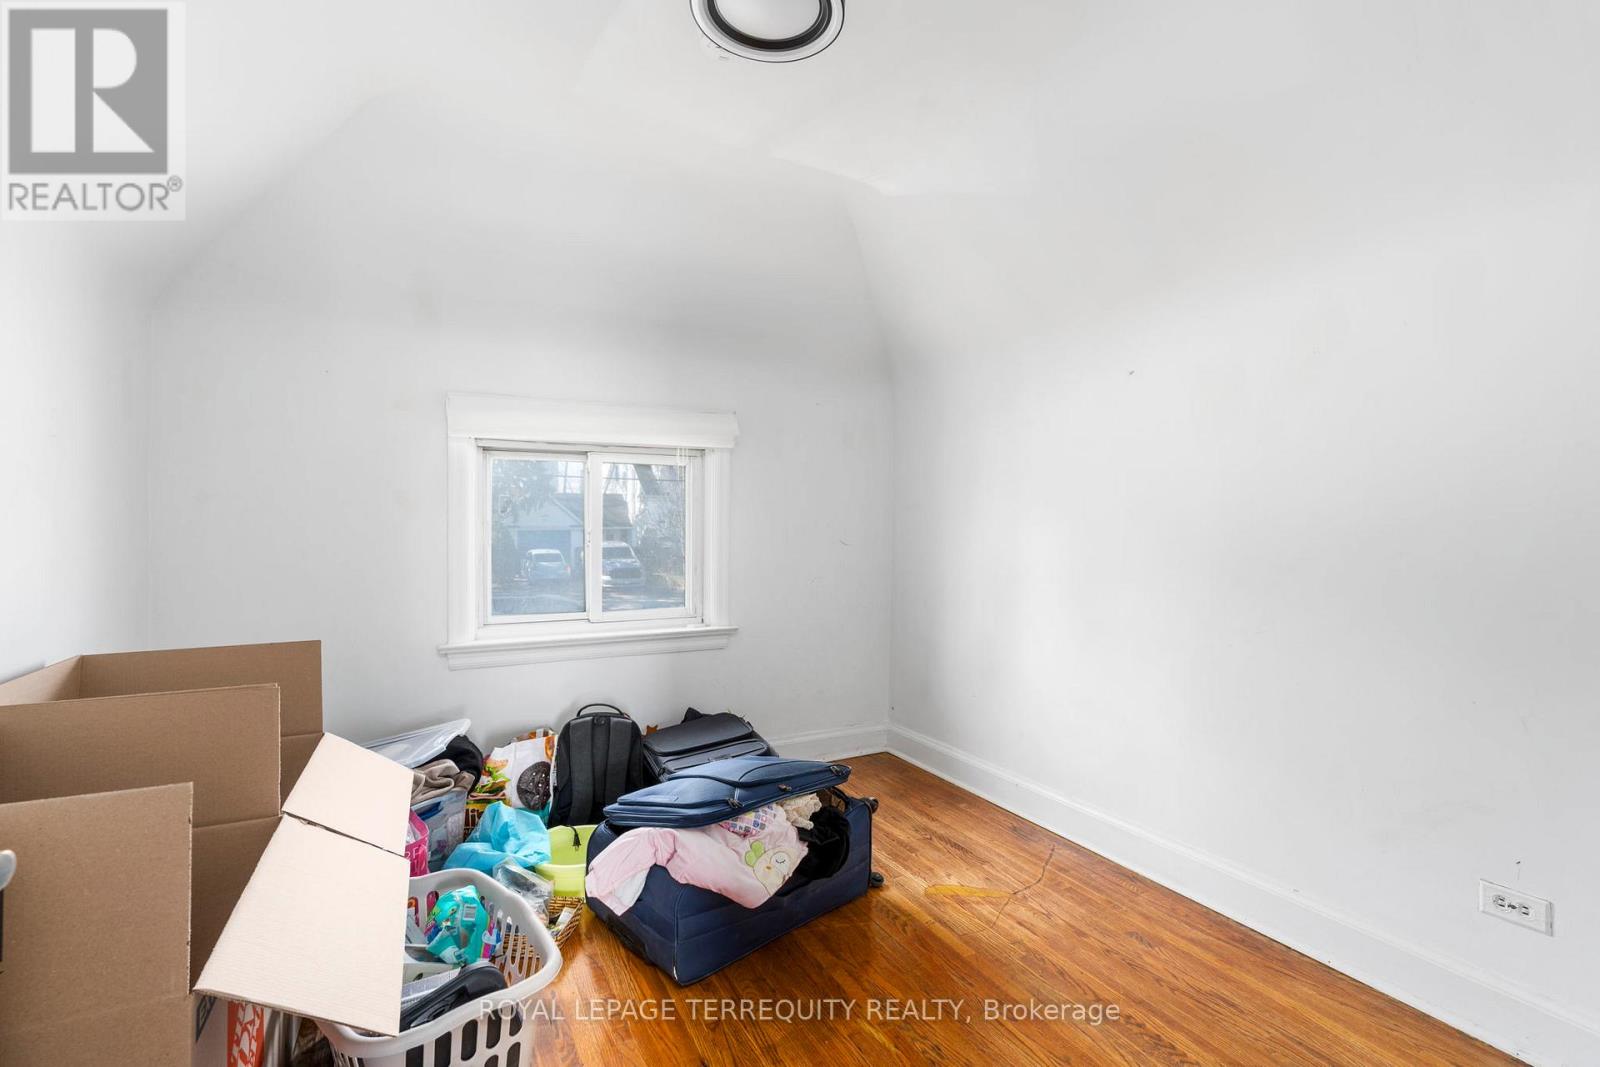
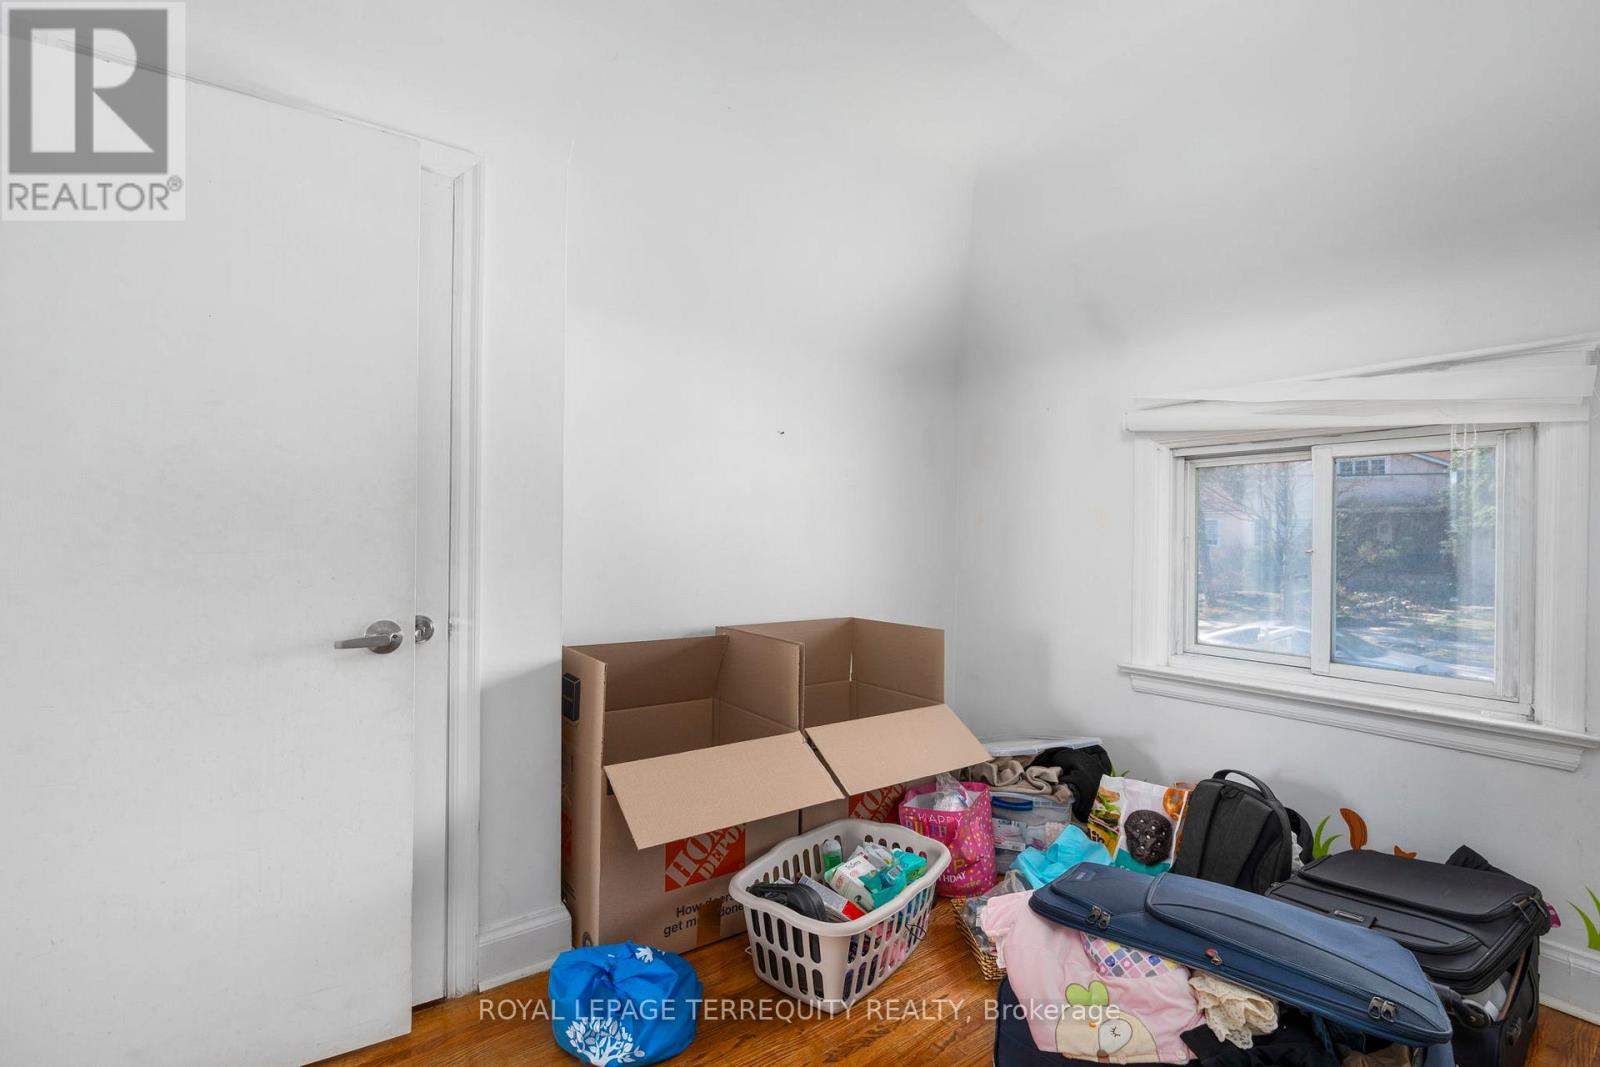
| Main Level | Bedroom | 3.95 m | 3.32 m | 3.95 m x 3.32 m |
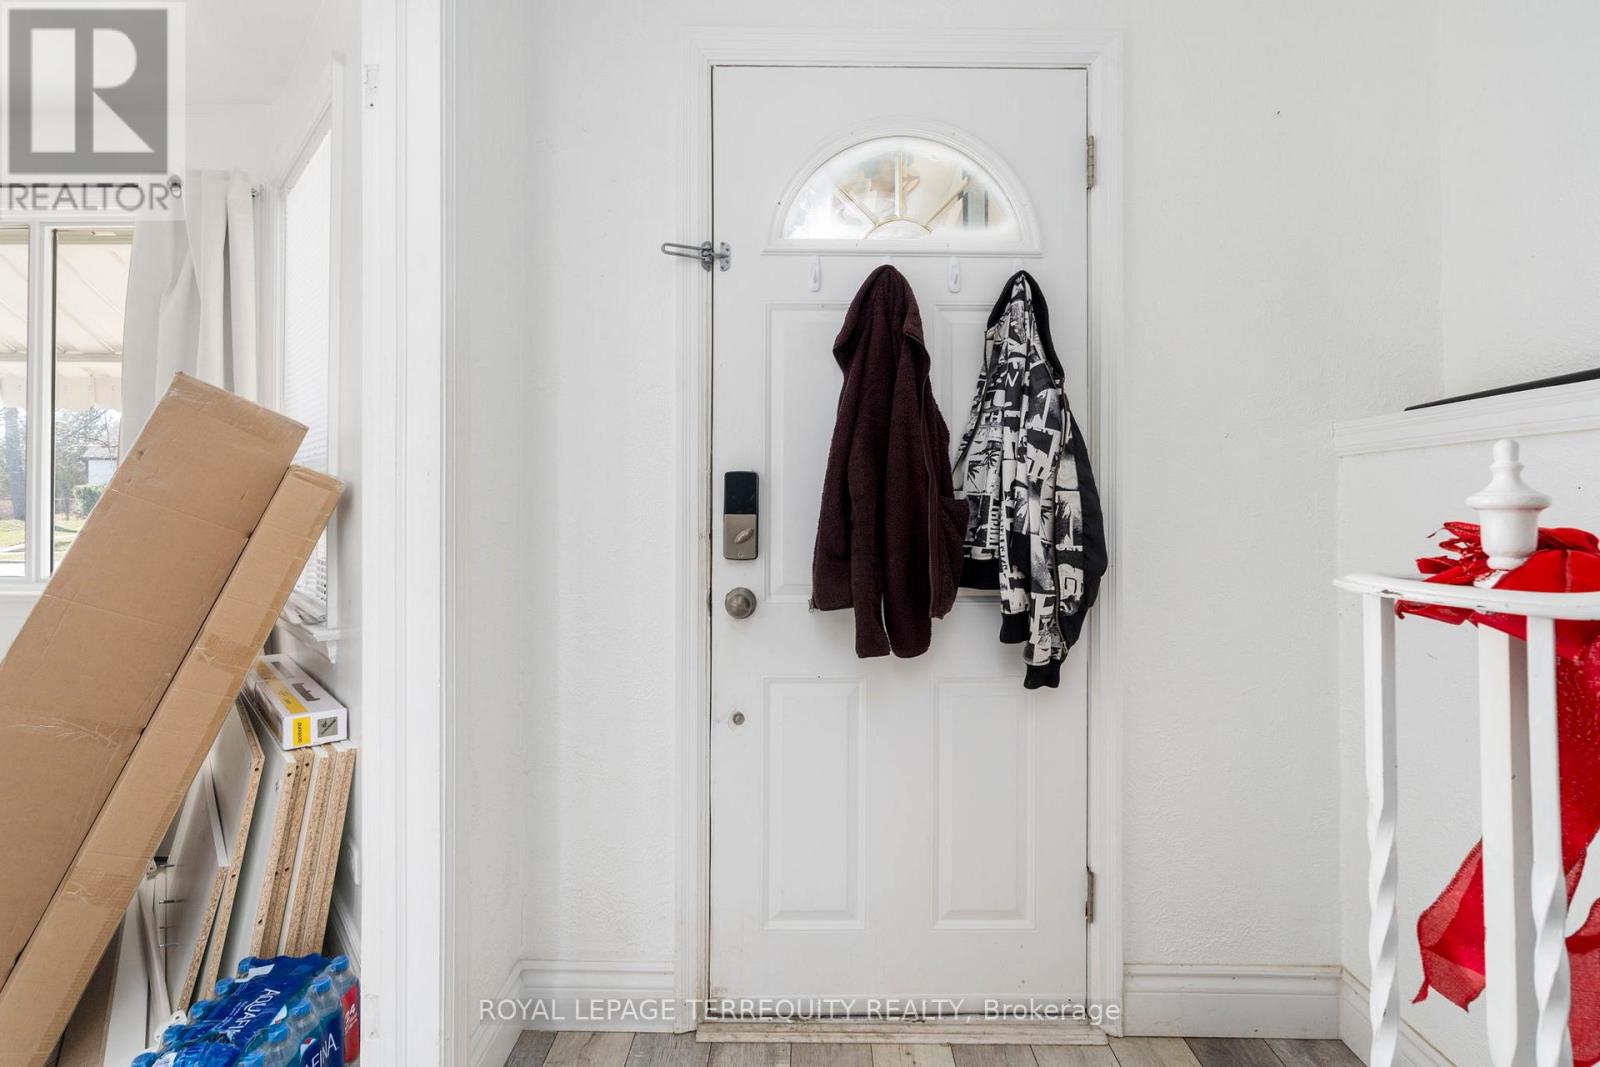
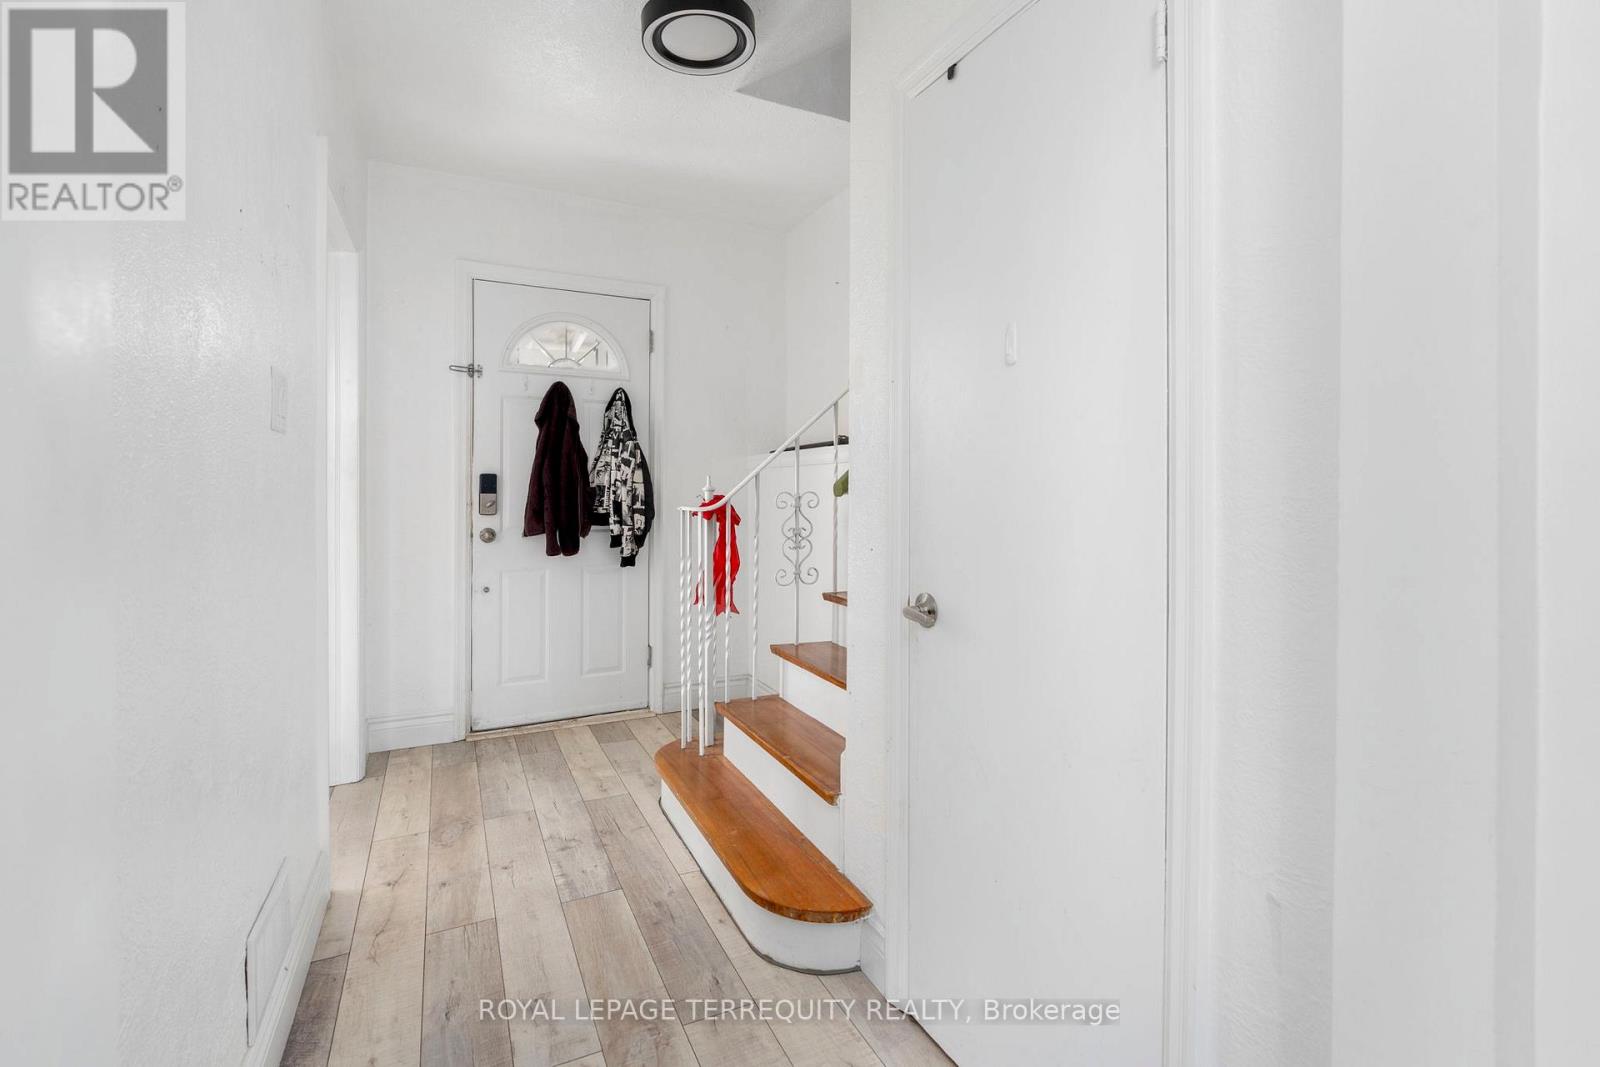
| Main Level | Foyer | 2.08 m | 3.23 m | 2.08 m x 3.23 m |
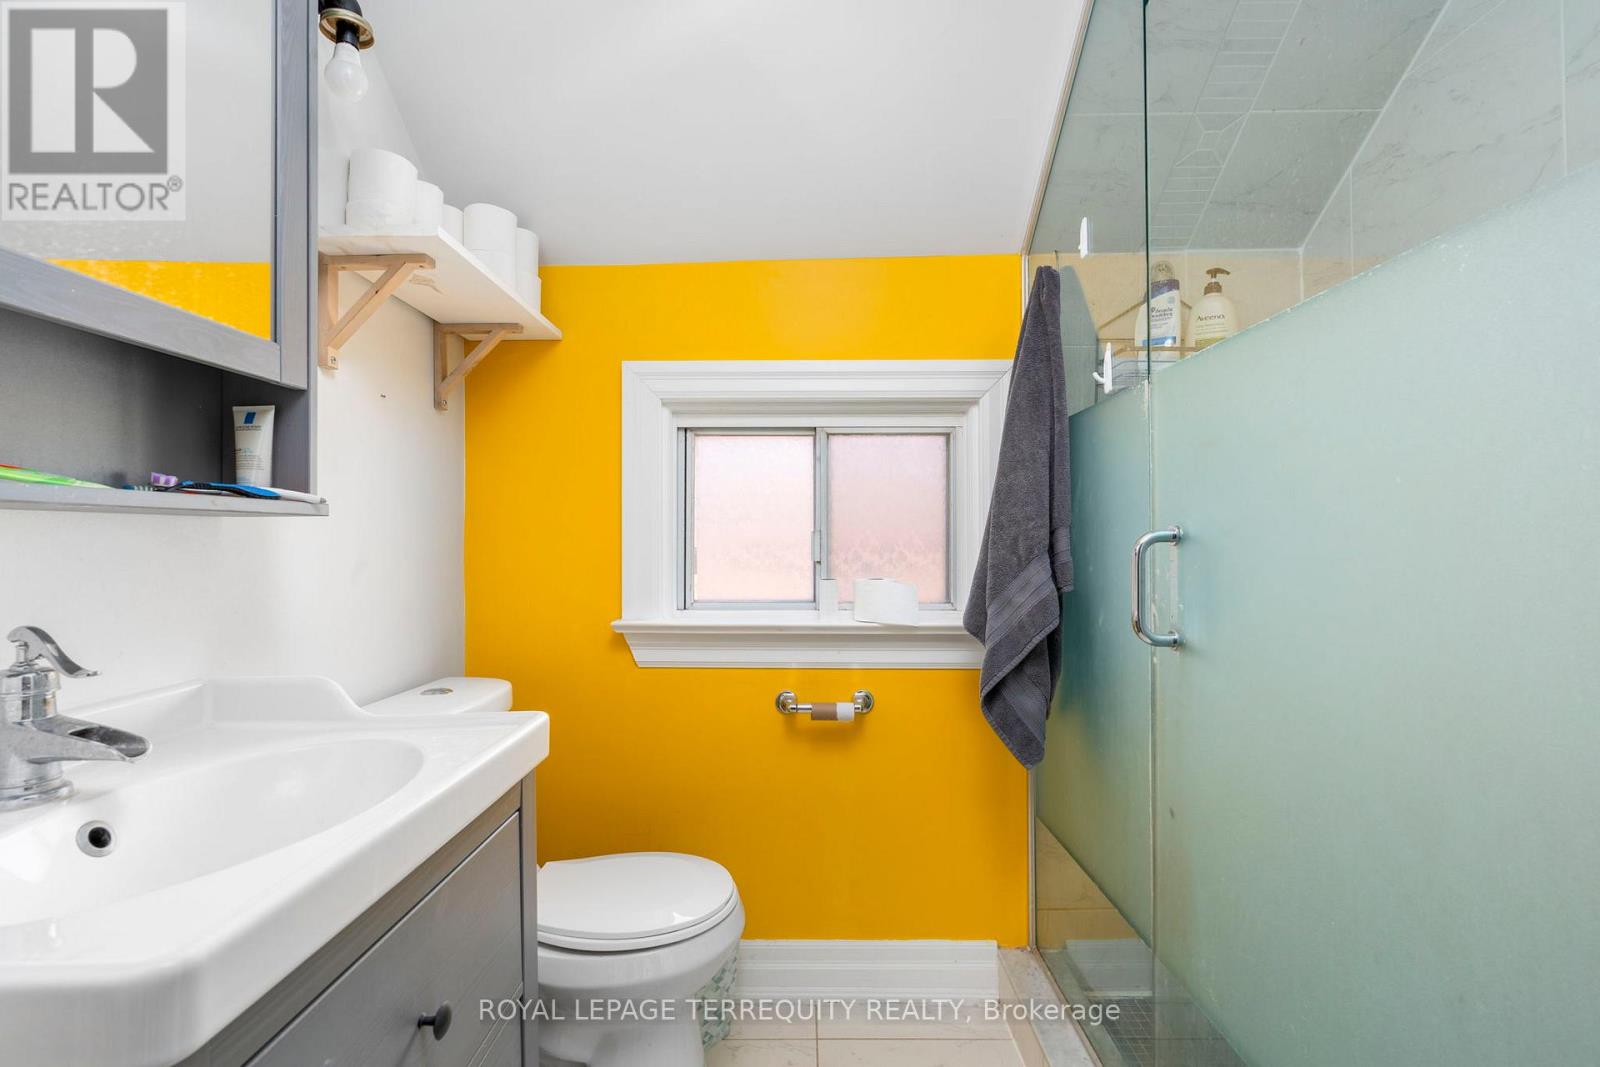
| Main Level | Bathroom | 1.69 m | 2.21 m | 1.69 m x 2.21 m |
| Main Level | Other | 3.05 m | 3.22 m | 3.05 m x 3.22 m |
Contact Us
Contact us for more information

The trademarks REALTOR®, REALTORS®, and the REALTOR® logo are controlled by The Canadian Real Estate Association (CREA) and identify real estate professionals who are members of CREA. The trademarks MLS®, Multiple Listing Service® and the associated logos are owned by The Canadian Real Estate Association (CREA) and identify the quality of services provided by real estate professionals who are members of CREA. The trademark DDF® is owned by The Canadian Real Estate Association (CREA) and identifies CREA's Data Distribution Facility (DDF®)
July 02 2026 02:13:47
Toronto Regional Real Estate Board
Royal LePage Terrequity Realty