
301 - 5 Wellington Street S Kitchener, Ontario N2G 2E6
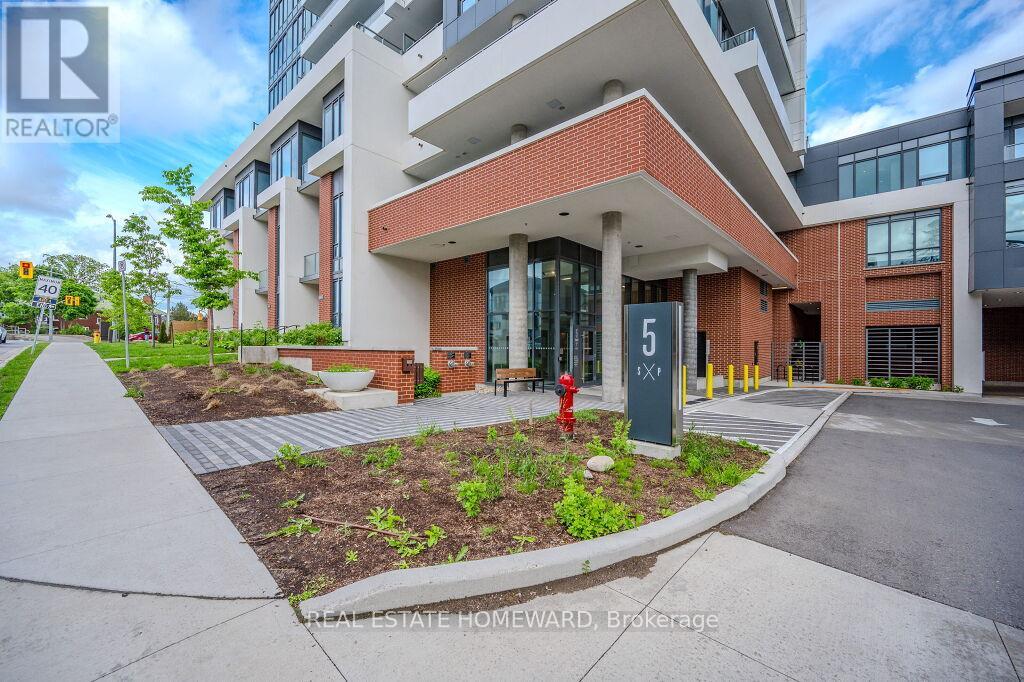

$1,995 Monthly
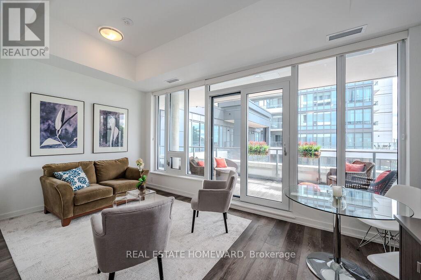
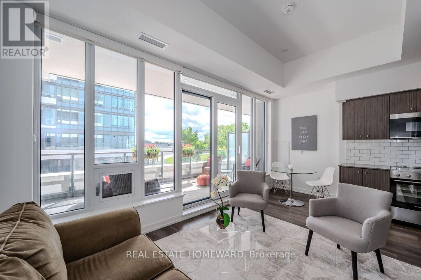
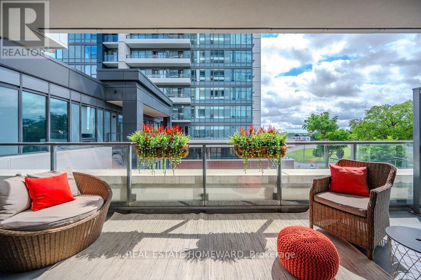
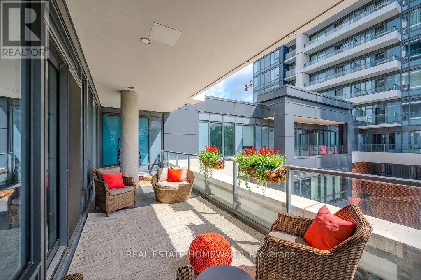
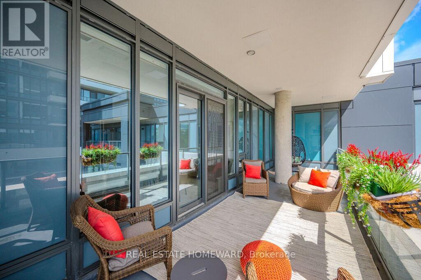
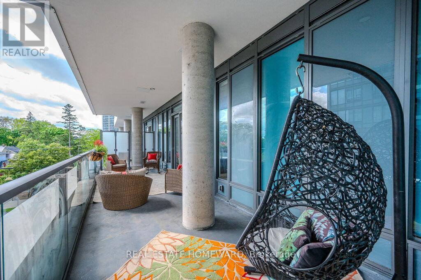
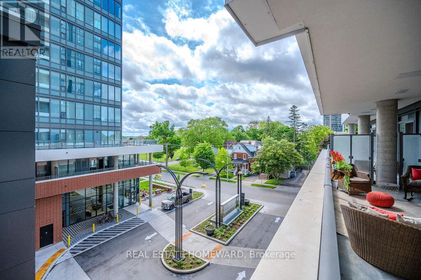
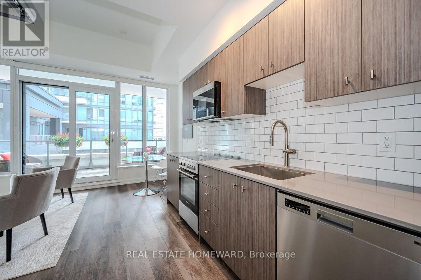
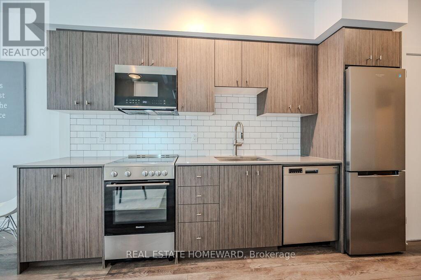
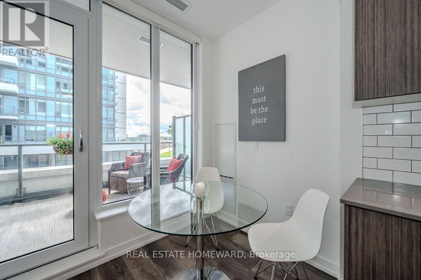
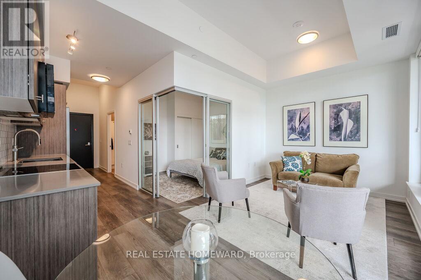
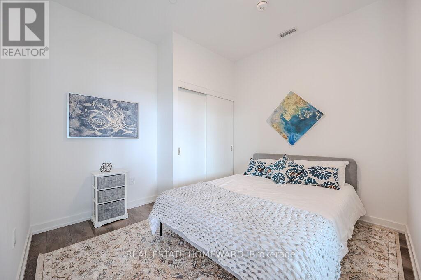
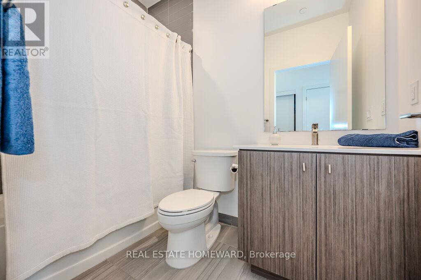
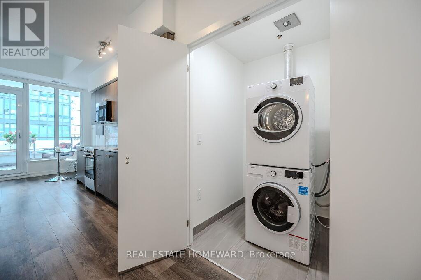
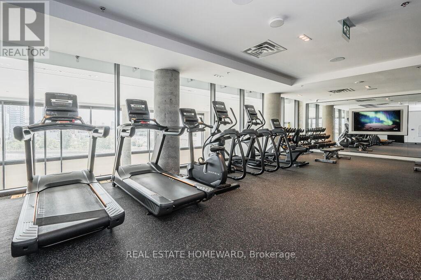
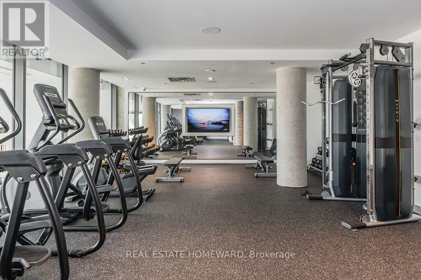
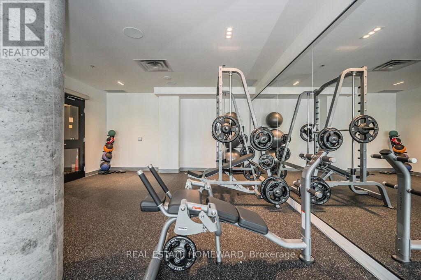
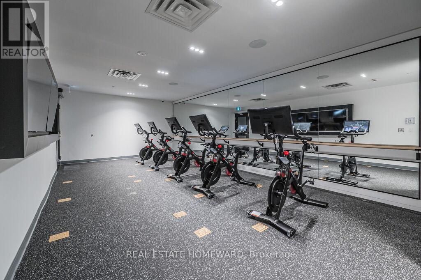
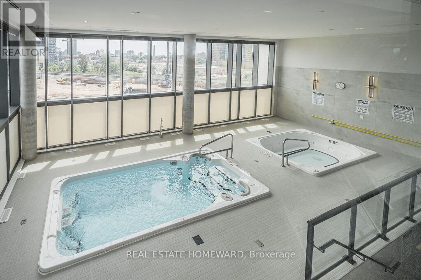
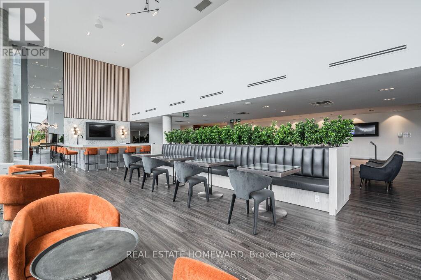
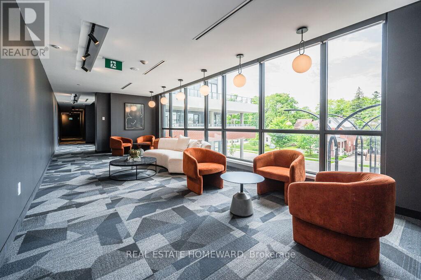
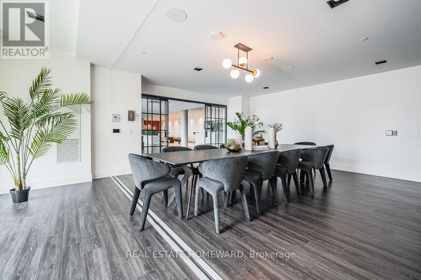
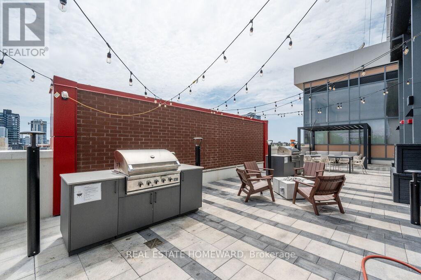
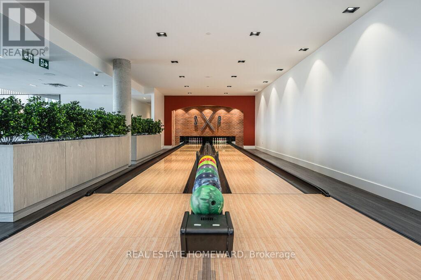
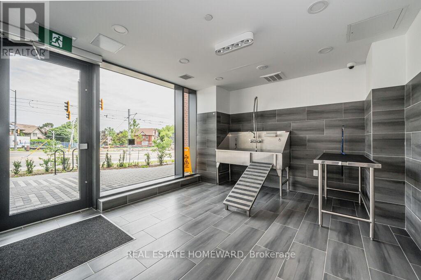
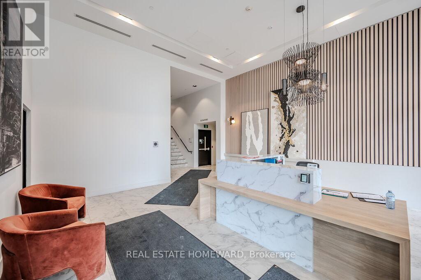
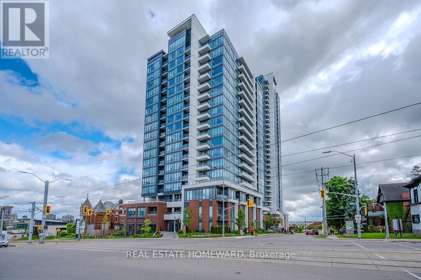
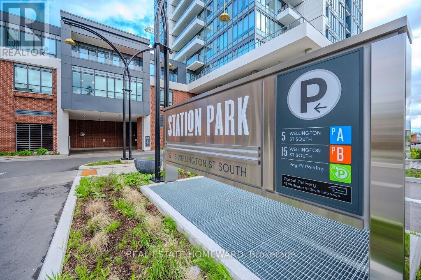
Not Your Average 1-Bedroom Condo! This Unique Suite Features Soaring 11-Ft Ceilings, 650 Sq. Ft. Of Interior Living Space, And An Exceptional Oversized, Covered Private Terrace Of Approximately 300 Sq. Ft. A Rare Outdoor Extension Perfect For Lounging, Entertaining, Or Working From Home Outdoors. Bright And Airy, The Unit Is Filled With Natural Light And Offers A Spacious Open-Concept Layout With Modern Finishes Throughout. Includes Private Locker For Added Convenience And Access To Parking. Enjoy Station Park's Resort-Style Amenities. Including A State-Of-The-Art Fitness Centre, Resistance Pool, Hot Tub, Peloton Studio, Bowling Alley, Outdoor BBQ Areas, Pet Washing Station, And 24-Hour Concierge. Located Directly Across From Google In Kitchener's Innovation District, Steps To The LRT, Restaurants, Cafés, Shopping, Victoria Park, Hospitals, And Everyday Conveniences. Bonus: Located On The Same Floor As The Amenities-Just Step Outside Your Door And Enjoy. (id:63476)
Property Details
| MLS® Number | X13226388 |
| Property Type | Single Family |
| Communication Type | High Speed Internet |
| Community Features | Pets Allowed With Restrictions |
| Features | Carpet Free |
| Parking Space Total | 1 |
| Structure | Deck |
Building
| Bathroom Total | 1 |
| Bedrooms Above Ground | 1 |
| Bedrooms Total | 1 |
| Age | 0 To 5 Years |
| Amenities | Security/concierge, Exercise Centre, Visitor Parking, Separate Heating Controls, Storage - Locker |
| Basement Type | None |
| Construction Style Other | Seasonal |
| Cooling Type | Central Air Conditioning |
| Exterior Finish | Brick Facing |
| Fire Protection | Monitored Alarm, Security Guard |
| Flooring Type | Tile |
| Heating Fuel | Natural Gas |
| Heating Type | Forced Air |
| Size Interior | 600 - 699 Sqft |
| Type | Apartment |
Parking
| Underground | |
| No Garage |
Land
| Acreage | No |
Rooms
| Level | Type | Length | Width | Dimensions |
|---|---|---|---|---|
| Main Level | Bedroom | 3.5 m | 2.45 m | 3.5 m x 2.45 m |
| Main Level | Living Room | 5.36 m | 2.9 m | 5.36 m x 2.9 m |
| Main Level | Dining Room | 5.36 m | 2.9 m | 5.36 m x 2.9 m |
| Main Level | Bathroom | 2.45 m | 2.5 m | 2.45 m x 2.5 m |
| Main Level | Laundry Room | 2 m | 2 m | 2 m x 2 m |
| Main Level | Other | 9.14 m | 3.05 m | 9.14 m x 3.05 m |
Contact Us
Contact us for more information

The trademarks REALTOR®, REALTORS®, and the REALTOR® logo are controlled by The Canadian Real Estate Association (CREA) and identify real estate professionals who are members of CREA. The trademarks MLS®, Multiple Listing Service® and the associated logos are owned by The Canadian Real Estate Association (CREA) and identify the quality of services provided by real estate professionals who are members of CREA. The trademark DDF® is owned by The Canadian Real Estate Association (CREA) and identifies CREA's Data Distribution Facility (DDF®)
June 02 2026 12:46:53
Toronto Regional Real Estate Board
Real Estate Homeward