
2 - 115 Catharine Street N Hamilton, Ontario L8R 1J5

$1,975 Monthly
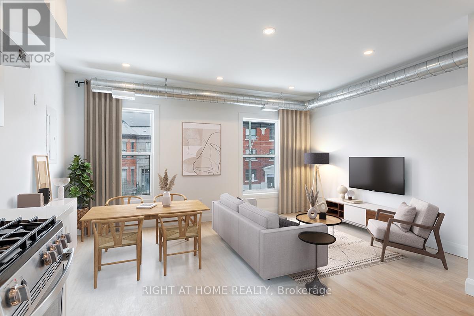
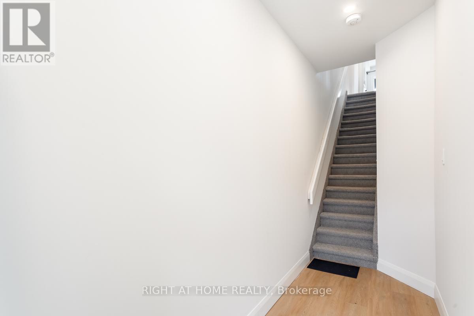
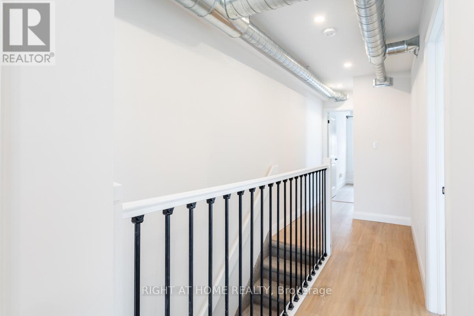
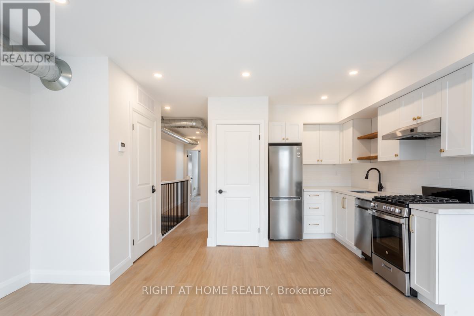
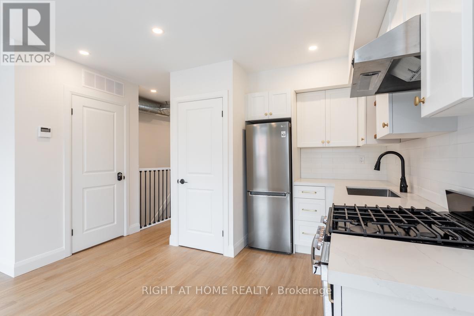
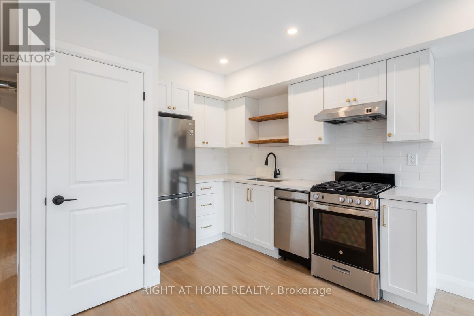
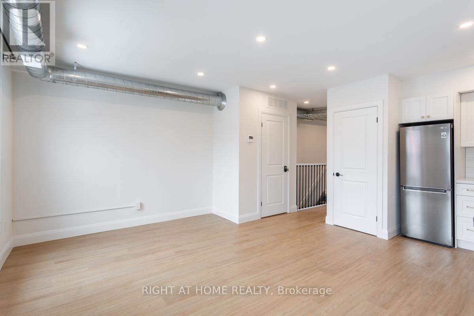
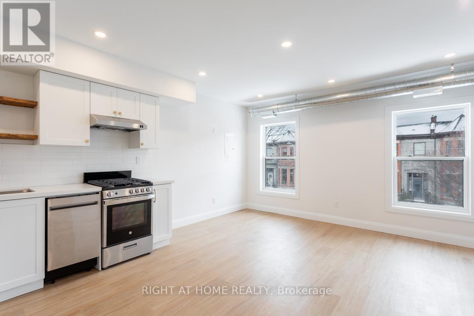
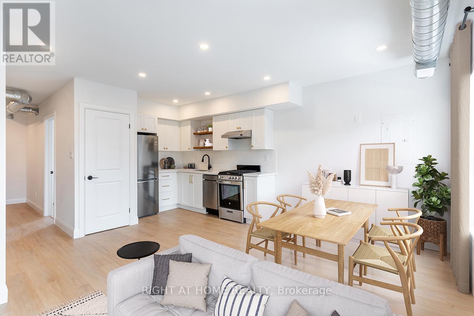
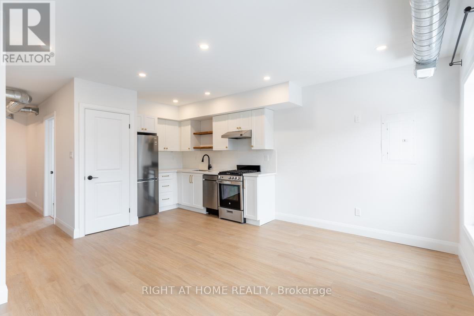
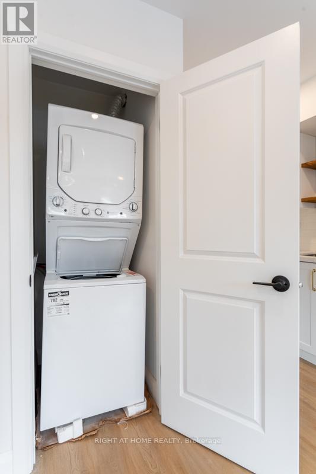
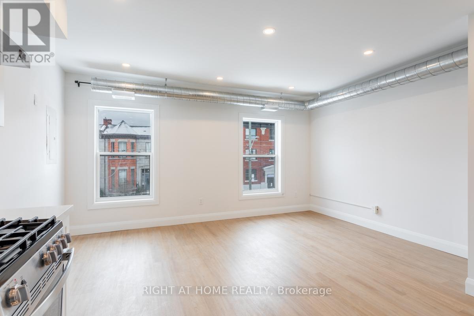
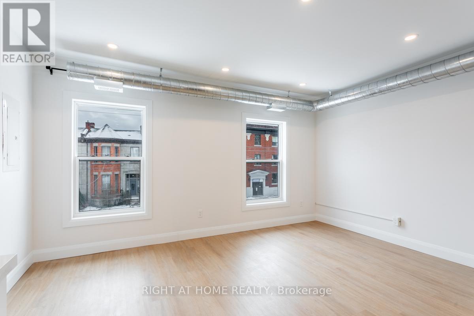
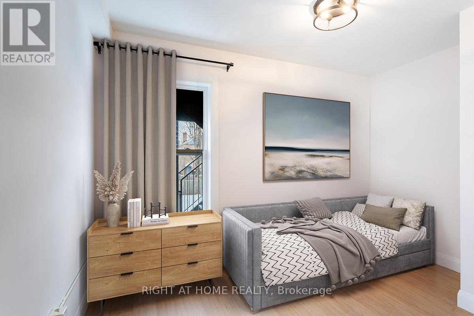
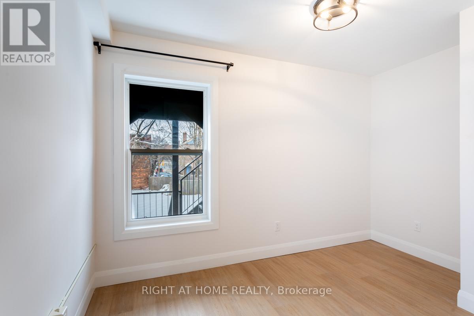
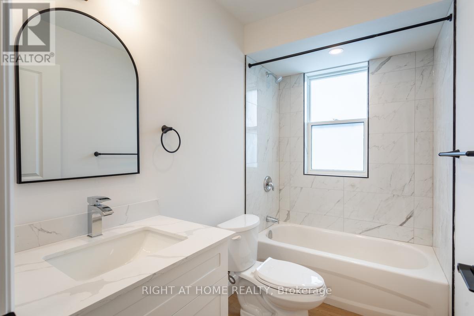
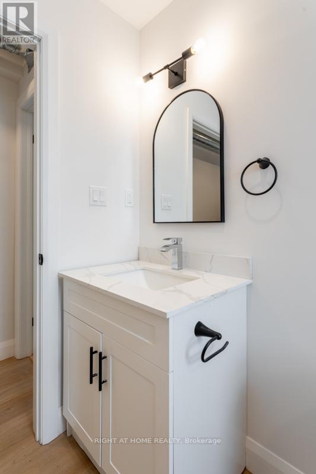
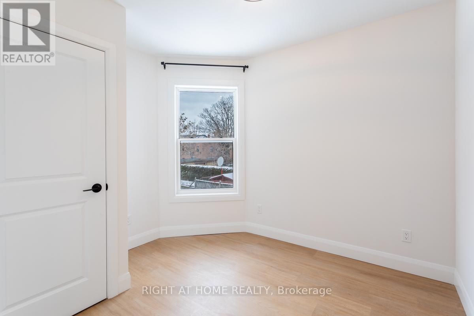
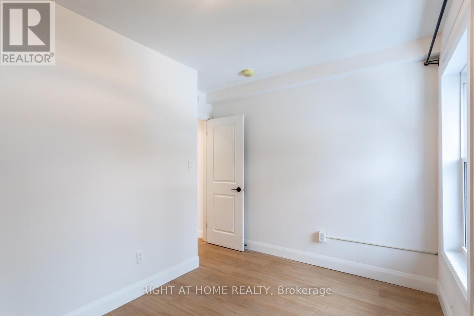
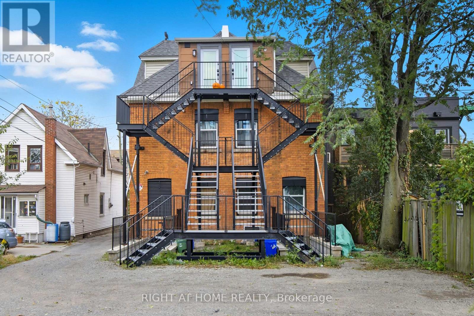
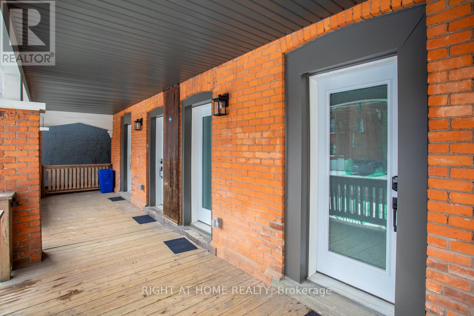
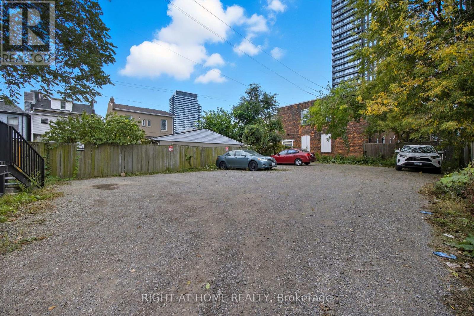
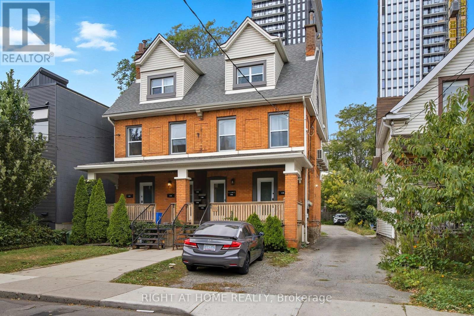
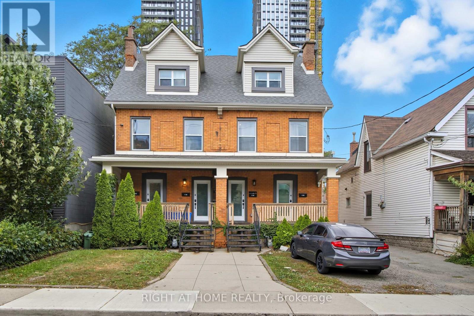
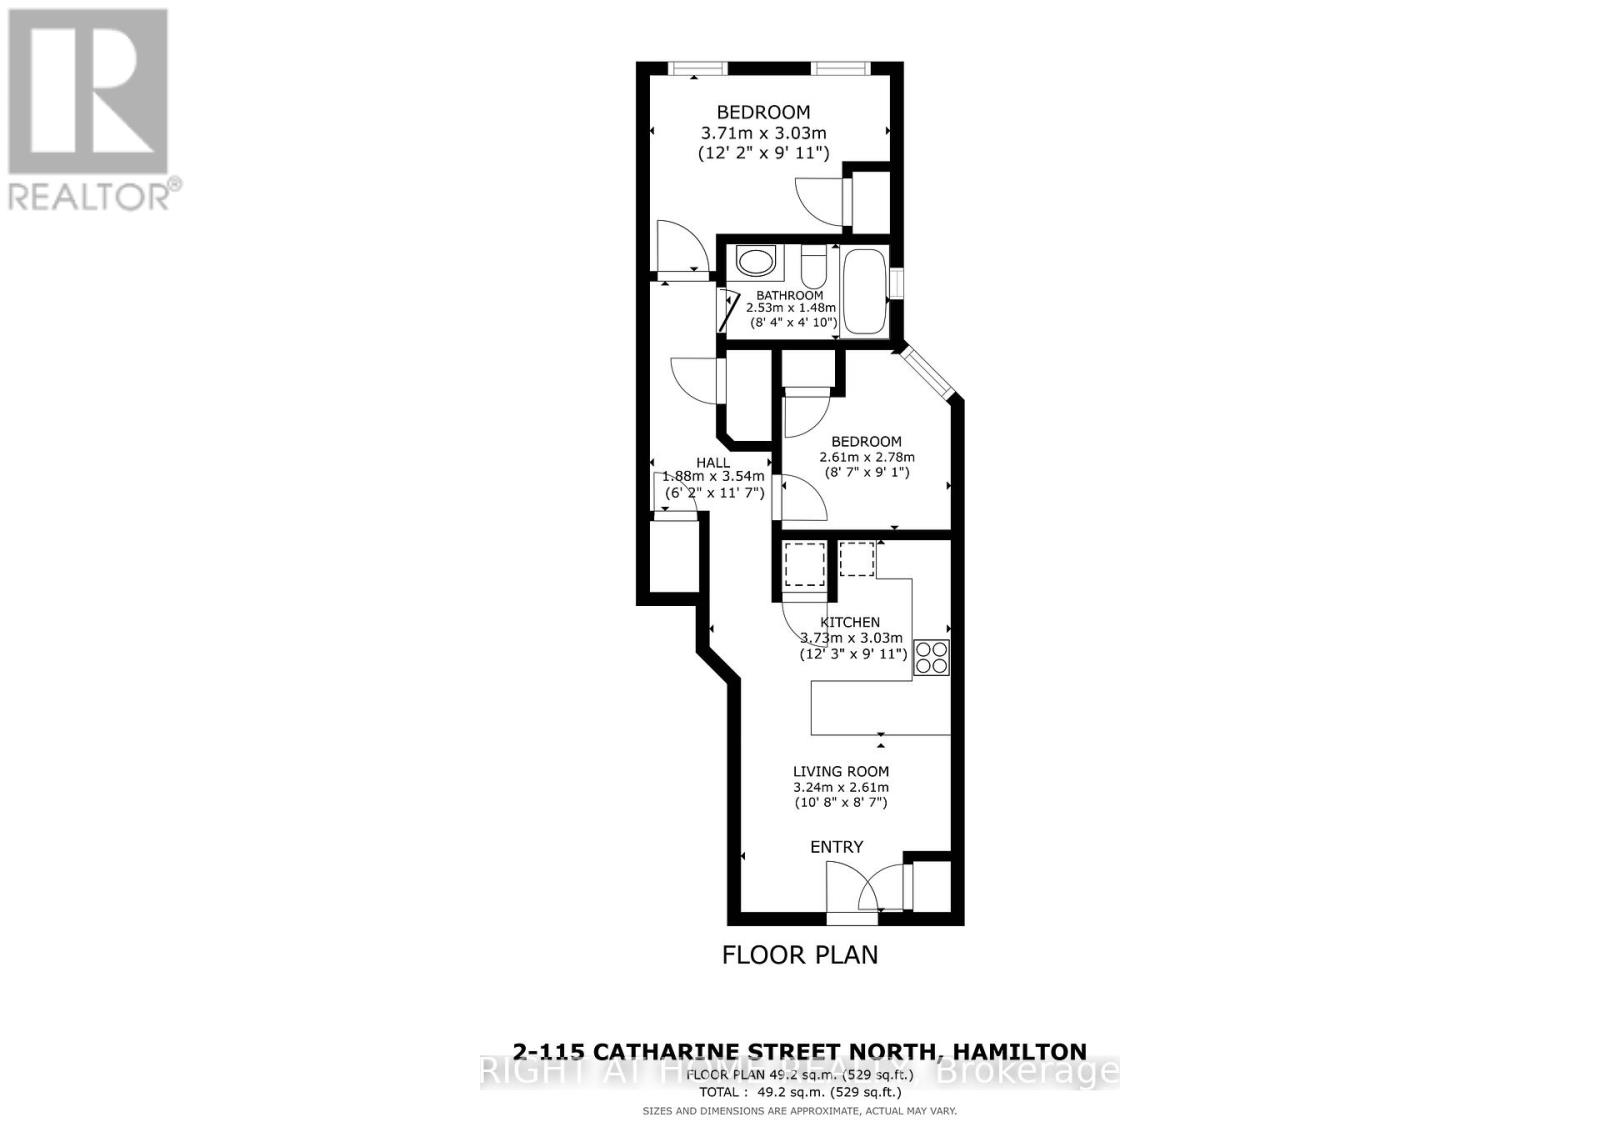
Location, location, location! Walking distance to Hamilton General Hospital, James St N and Hamilton Farmers Market. This 2 bedroom, second floor unit is a city dwellers dream. Perfect for those looking to enjoy all of what Hamilton has to offer. From art crawl, coffee shops/roasters, ecofriendly shopping, trendy shops, and amazing restaurants. Enjoy walking to work capability and quick easy access to the highway, or the transit system. 9 minute walk to Hamilton General, 5 minutes to James ST N. 15 minutes by transit to McMaster! This bright open 2 bedroom unit features endless light in the main living room area. A fully equipped kitchen features stainless steel appliances; including a dish washer. In suite stacked laundry for added convenience and no need to share with other residents! 2 well sized bedrooms and a modern, clean 4 piece bathroom. Tenants can enjoy the entry foyer, a perfect place to act as a mini mudroom, a great way to store all your outdoor necessities. Exclusive parking spot available for added monthly fee. Hydro and Water Extra. Available July 15th. (id:63476)
Property Details
| MLS® Number | X13112560 |
| Property Type | Multi-family |
| Community Name | Beasley |
| Amenities Near By | Hospital, Place Of Worship, Public Transit, Schools, Park |
| Parking Space Total | 1 |
| Structure | Porch |
Building
| Bathroom Total | 1 |
| Bedrooms Above Ground | 2 |
| Bedrooms Total | 2 |
| Age | 100+ Years |
| Amenities | Separate Heating Controls, Separate Electricity Meters |
| Basement Type | None |
| Cooling Type | Central Air Conditioning, Air Exchanger |
| Exterior Finish | Brick |
| Foundation Type | Concrete, Block |
| Heating Fuel | Electric |
| Heating Type | Heat Pump |
| Size Interior | 700 - 1,100 Sqft |
| Type | Other |
| Utility Water | Municipal Water |
Parking
| No Garage |
Land
| Acreage | No |
| Land Amenities | Hospital, Place Of Worship, Public Transit, Schools, Park |
| Sewer | Sanitary Sewer |
Rooms
| Level | Type | Length | Width | Dimensions |
|---|---|---|---|---|
| Main Level | Living Room | 4.53 m | 4.65 m | 4.53 m x 4.65 m |
| Main Level | Kitchen | 1.82 m | 3.01 m | 1.82 m x 3.01 m |
| Main Level | Bedroom | 2.72 m | 3.07 m | 2.72 m x 3.07 m |
| Main Level | Bathroom | 2.45 m | 1.48 m | 2.45 m x 1.48 m |
| Main Level | Bedroom 2 | 3.68 m | 2.92 m | 3.68 m x 2.92 m |
| In Between | Foyer | 4.089 m | 1.27 m | 4.089 m x 1.27 m |
Utilities
| Cable | Available |
| Electricity | Installed |
| Sewer | Installed |
Contact Us
Contact us for more information

The trademarks REALTOR®, REALTORS®, and the REALTOR® logo are controlled by The Canadian Real Estate Association (CREA) and identify real estate professionals who are members of CREA. The trademarks MLS®, Multiple Listing Service® and the associated logos are owned by The Canadian Real Estate Association (CREA) and identify the quality of services provided by real estate professionals who are members of CREA. The trademark DDF® is owned by The Canadian Real Estate Association (CREA) and identifies CREA's Data Distribution Facility (DDF®)
July 27 2026 04:08:24
Toronto Regional Real Estate Board
Real Broker Ontario Ltd.