
304 - 1 Greenbrook Drive Toronto, Ontario M6M 2J8

$1,725 Monthly
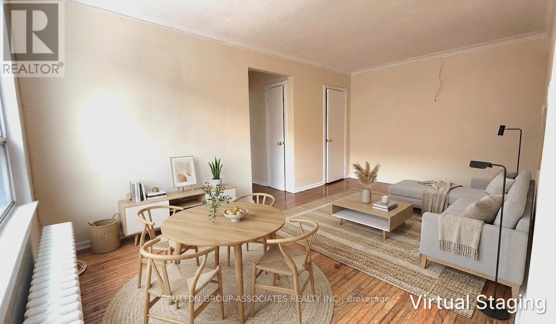
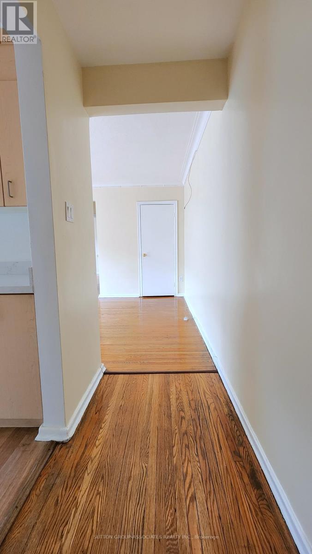
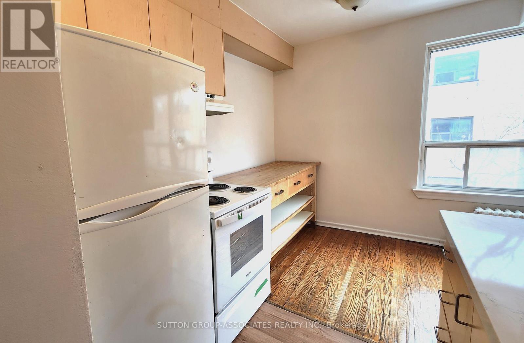
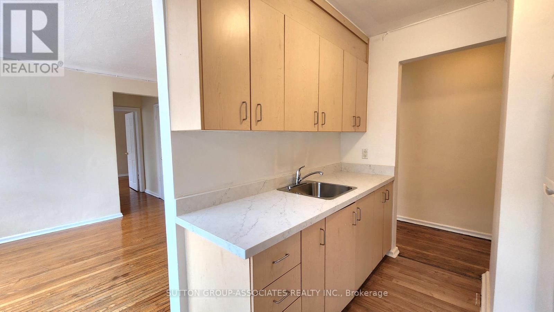
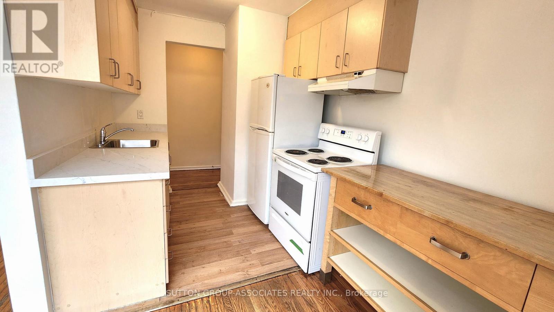
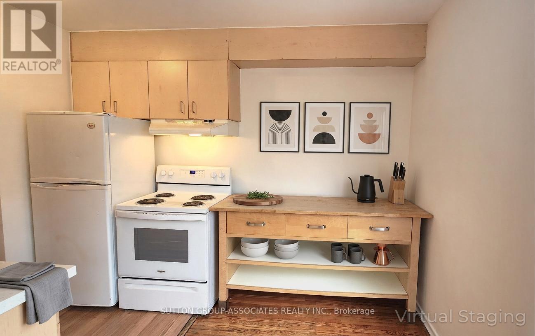
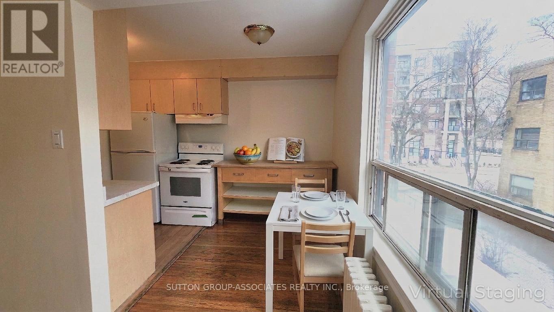
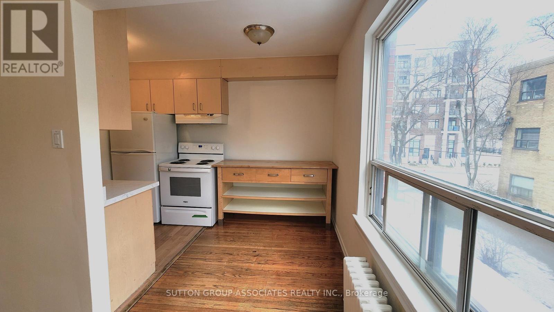
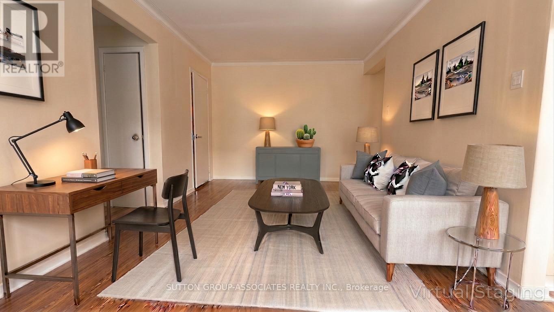
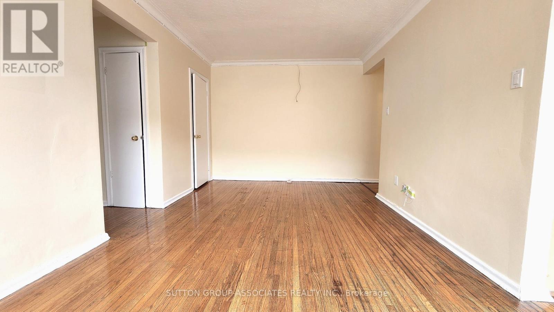
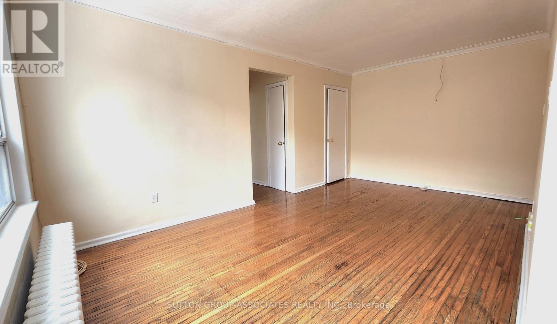
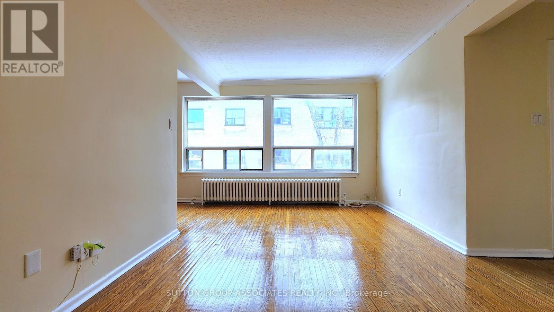
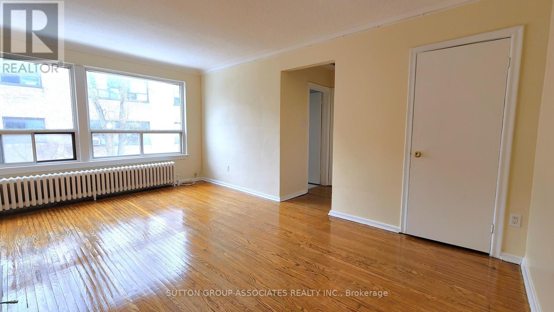
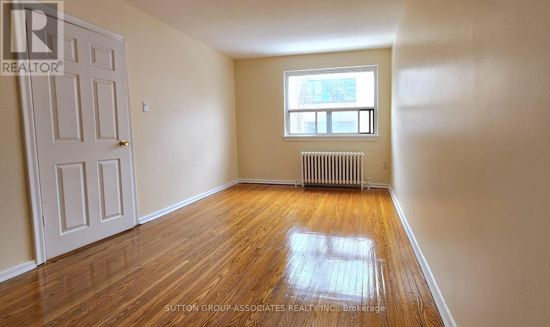
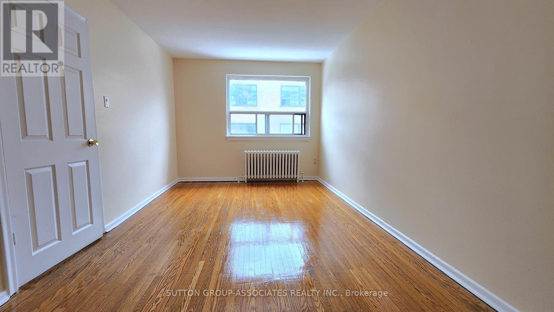
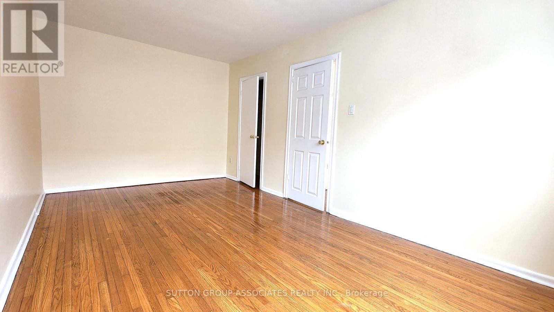
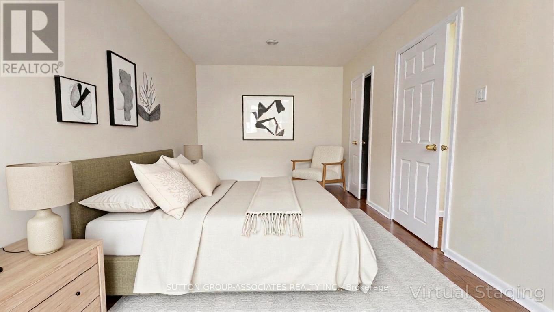
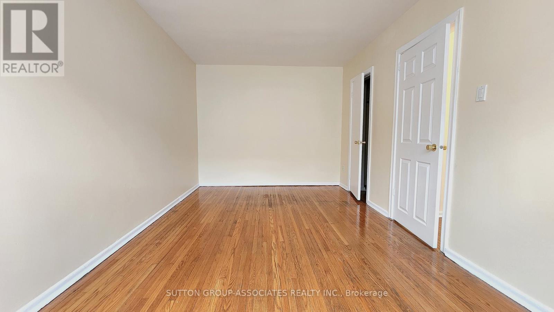
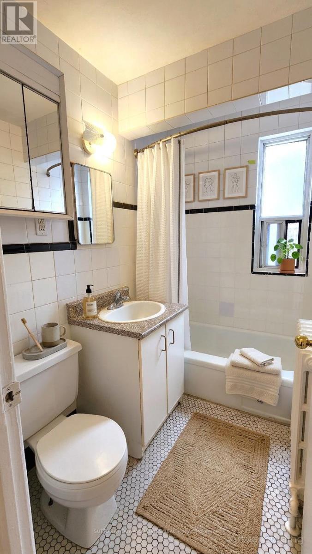
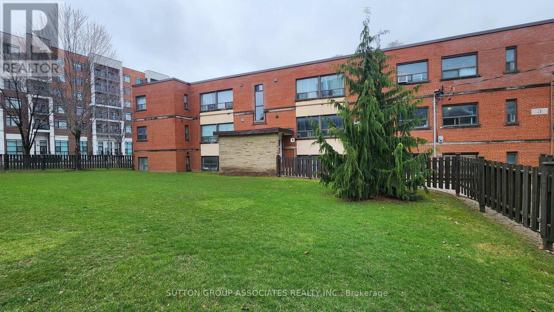
**Bonus $500 discount on second month's rent**TOP FLOOR & UTILITIES INCLUDED!! Your next home is at 1 Greenbrook Dr, a professionally managed low-rise multiplex. This large 1 bedroom, 1 bath unit is freshly painted and boasts large windows providing plenty of natural light throughout, updated kitchen with quartz counters, an open concept living & dining space, updated bathroom with floor-to-ceiling tiled walls, and a King-sized bedroom! Conveniently located within minutes to multiple grocery stores - Cataldi, Metro & FreshCo, the Keelesdale LRT station, Canadian Tire, Walmart, parks, schools, restaurants, coffee shops and more. 7 Minutes to Highways 400 & 401. Ready to move-in! Virtually staged photos. (id:63476)
Property Details
| MLS® Number | W13227312 |
| Property Type | Multi-family |
| Community Name | Beechborough-Greenbrook |
| Amenities Near By | Schools, Public Transit, Park, Place Of Worship |
| Features | Carpet Free, Laundry- Coin Operated |
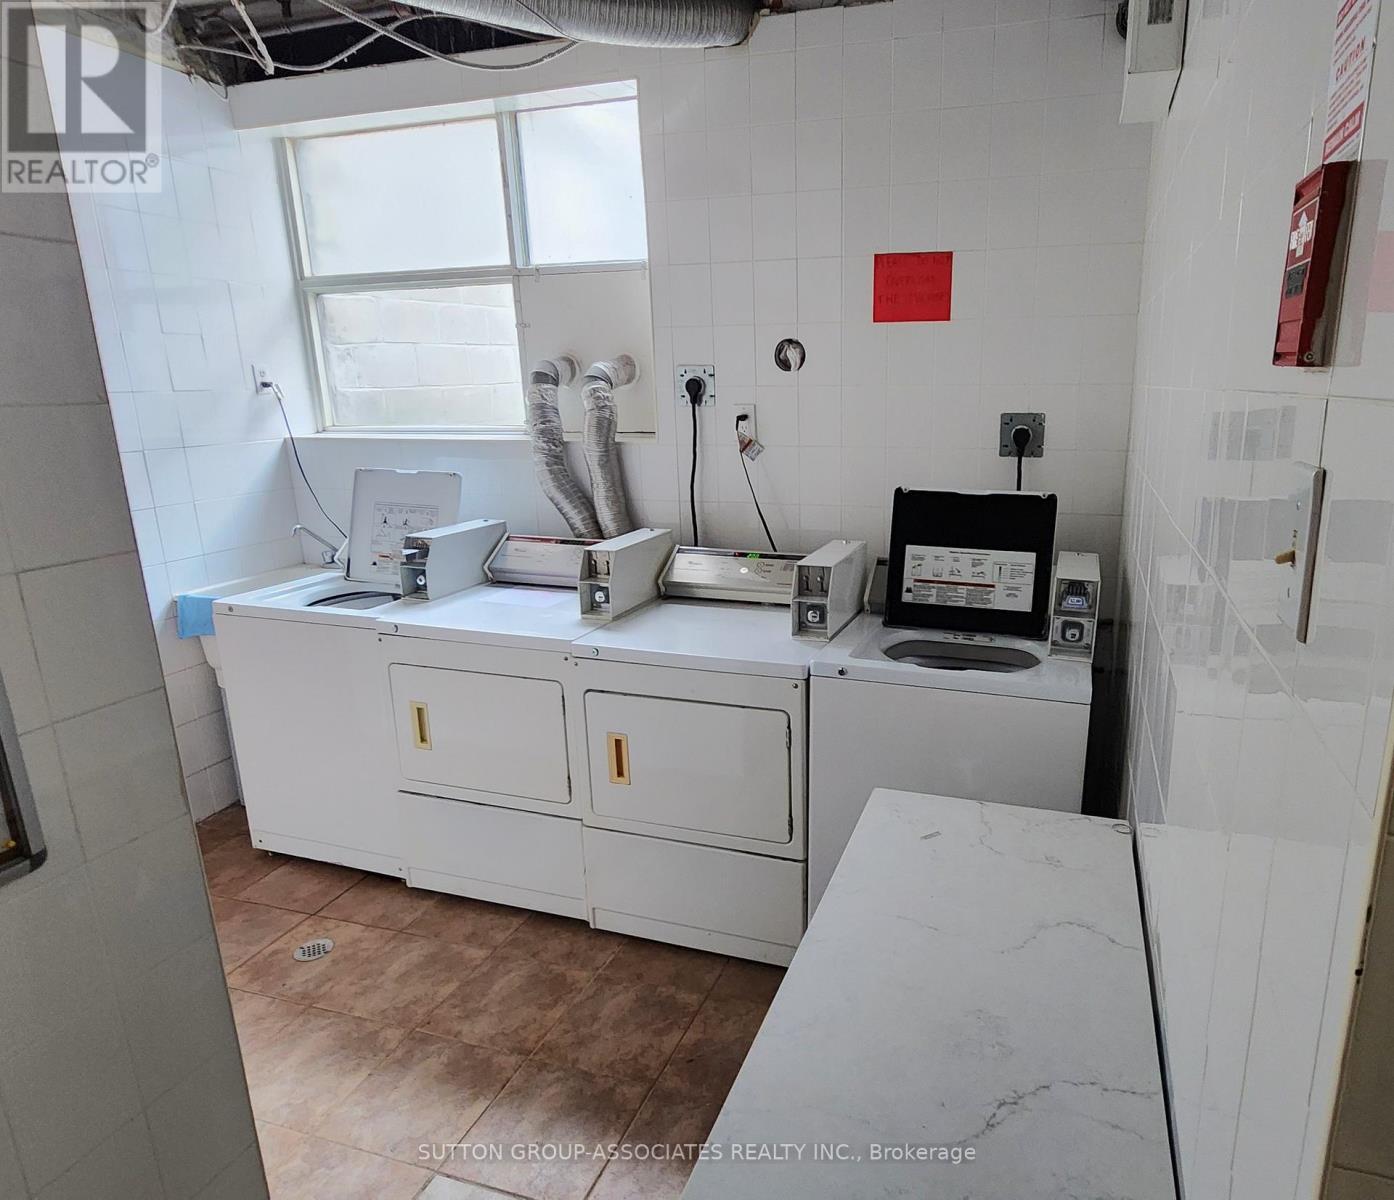
| Parking Space Total | 1 |
Building
| Bathroom Total | 1 |
| Bedrooms Above Ground | 1 |
| Bedrooms Total | 1 |
| Appliances | Hood Fan, Stove, Window Coverings, Refrigerator |
| Basement Type | None |
| Cooling Type | None |
| Exterior Finish | Brick |
| Flooring Type | Hardwood, Laminate, Tile |
| Foundation Type | Unknown |
| Heating Fuel | Natural Gas |
| Size Interior | 0 - 699 Sqft |
| Type | Other |
| Utility Water | Municipal Water |
Parking
| No Garage |
Land
| Acreage | No |
| Land Amenities | Schools, Public Transit, Park, Place Of Worship |
| Sewer | Sanitary Sewer |
| Surface Water | River/stream |
Rooms
| Level | Type | Length | Width | Dimensions |
|---|---|---|---|---|
| Flat | Foyer | 2.386 m | 1.077 m | 2.386 m x 1.077 m |
| Flat | Living Room | 5.044 m | 3.133 m | 5.044 m x 3.133 m |
| Flat | Kitchen | 4.027 m | 2.362 m | 4.027 m x 2.362 m |
| Flat | Bedroom | 5.238 m | 2.974 m | 5.238 m x 2.974 m |
| Flat | Bathroom | 2.198 m | 1.473 m | 2.198 m x 1.473 m |
Contact Us
Contact us for more information

The trademarks REALTOR®, REALTORS®, and the REALTOR® logo are controlled by The Canadian Real Estate Association (CREA) and identify real estate professionals who are members of CREA. The trademarks MLS®, Multiple Listing Service® and the associated logos are owned by The Canadian Real Estate Association (CREA) and identify the quality of services provided by real estate professionals who are members of CREA. The trademark DDF® is owned by The Canadian Real Estate Association (CREA) and identifies CREA's Data Distribution Facility (DDF®)
August 12 2026 12:03:53
Toronto Regional Real Estate Board
Sutton Group-Associates Realty Inc.