
49 Beechwood Avenue Moncton, New Brunswick E1A 5P7

$409,000
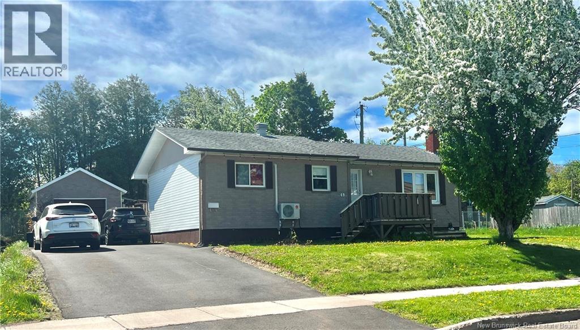
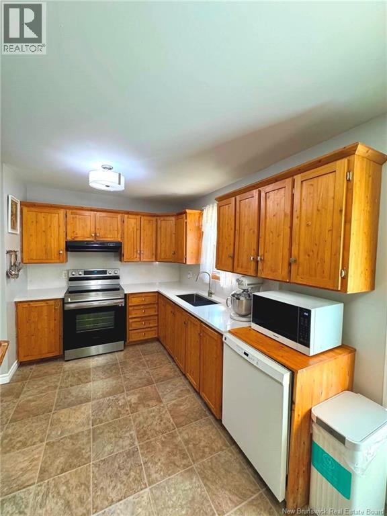
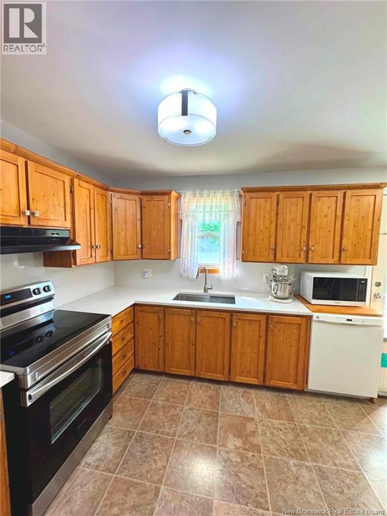
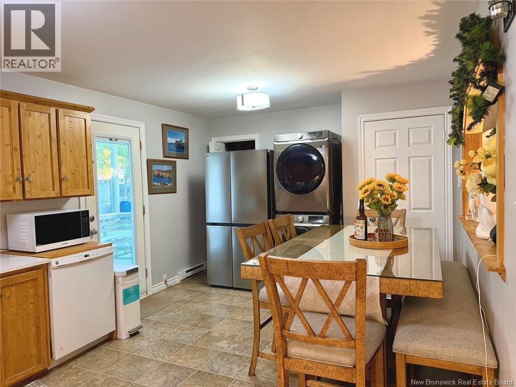
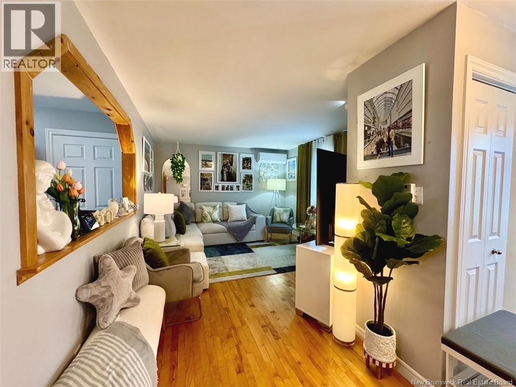
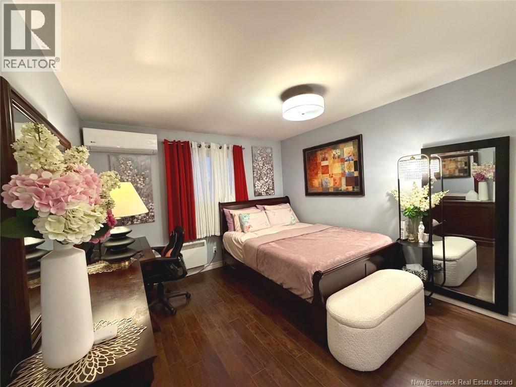
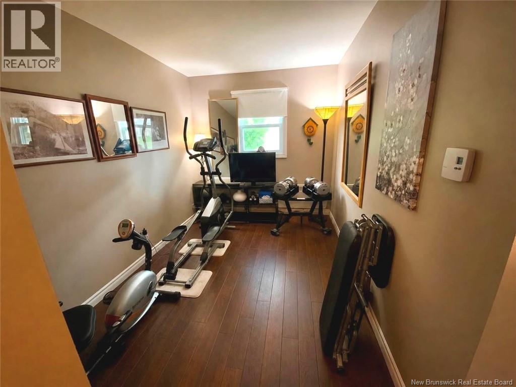
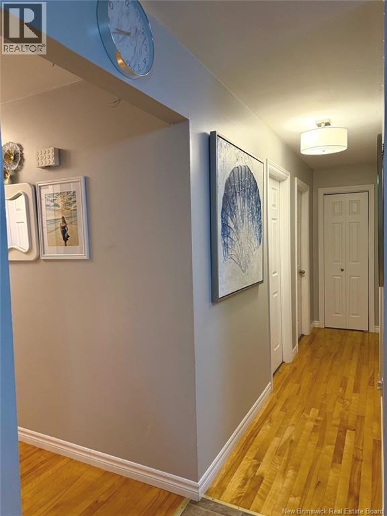
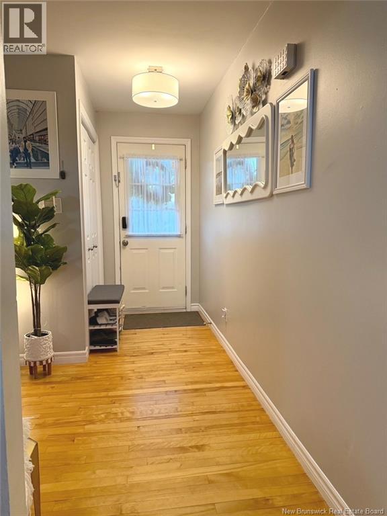
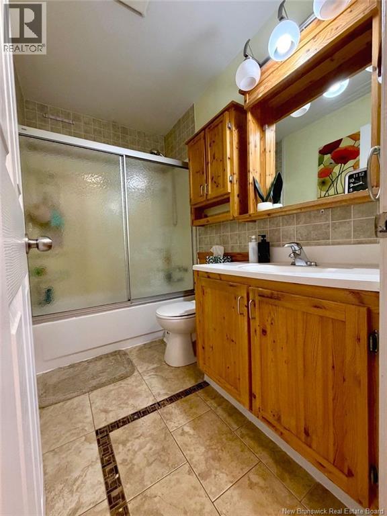
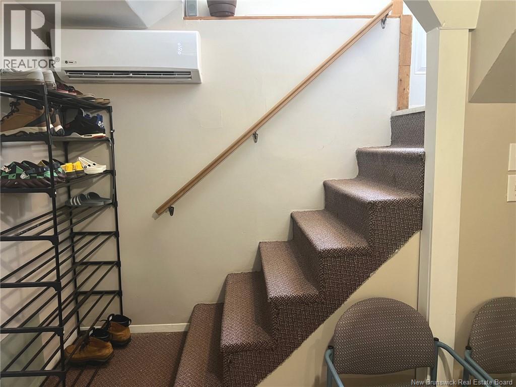
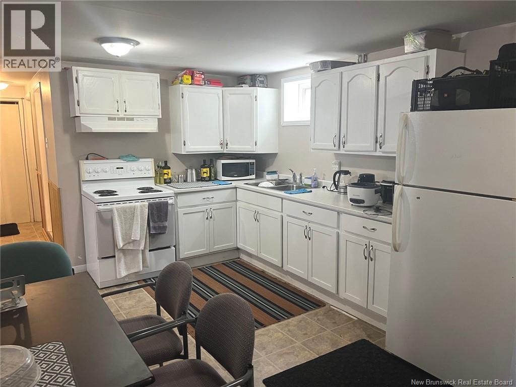
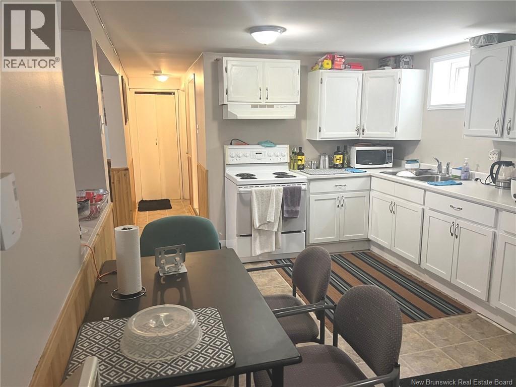
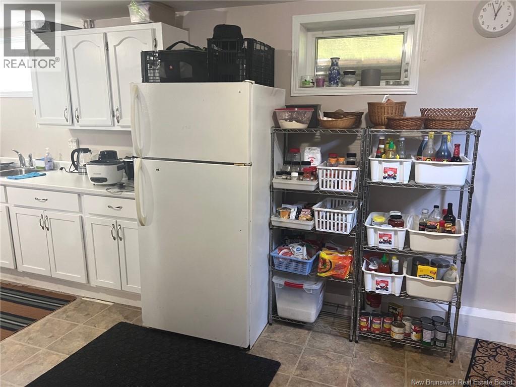
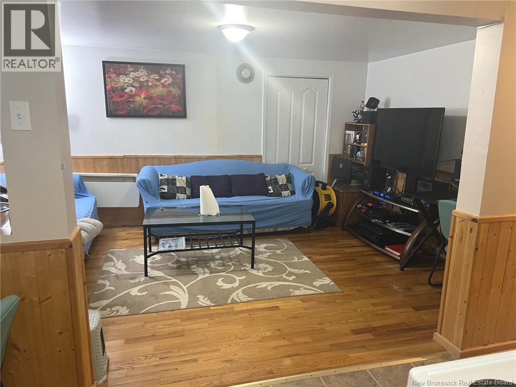
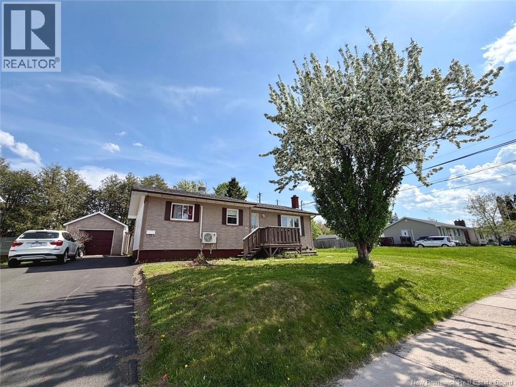
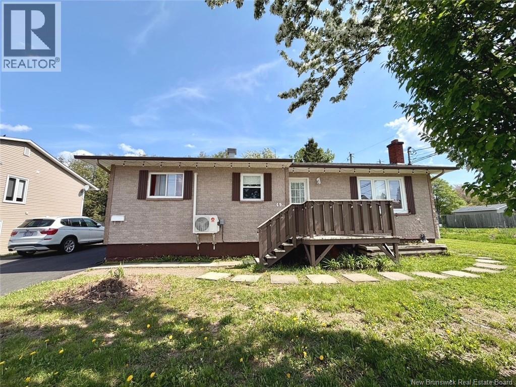
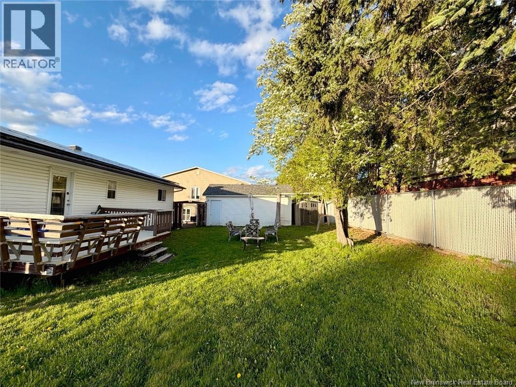
SOLAR SAVINGS - MORTGAGE HELPER POTENTIAL - PRIME LOCATION - NEW PAVEMENT. Welcome to 49 Beechwood Avenue! This well-maintained bungalow with a detached garage and barn is ideally located near schools, Université de Moncton, Costco, shopping, and everyday amenities. Move-in ready, the home features newly installed rear roof solar panels that help reduce electricity costs while preserving curb appeal. The main level offers a bright living room, spacious eat-in kitchen with new quartz countertops and appliances, three generous bedrooms, a full bath, and convenient main-floor laundry. The lower level has a separate side entrance, making it ideal for a mortgage helper or extended family. It includes a kitchen with dining area, living room, full bath, laundry, one non-conforming bedroom, and a versatile flex room perfect for an office, gym, or guest space. Stay comfortable year-round with three new mini-split heat pumps. Outside, enjoy a large, fenced backyard with plenty of room for kids, pets, and entertaining. Whether you're a first-time buyer, growing family, or investor, this property offers exceptional value, energy savings, and income potential in a sought-after location. Book your private viewing today - one visit and you'll be sold! (id:63476)
Property Details
| MLS® Number | NB140496 |
| Property Type | Single Family |
| Road Type | Paved Road |
Building
| Bathroom Total | 2 |
| Bedrooms Above Ground | 3 |
| Bedrooms Below Ground | 1 |
| Bedrooms Total | 4 |
| Architectural Style | Bungalow |
| Construction Style Attachment | Detached |
| Cooling Type | Heat Pump |
| Exterior Finish | Vinyl |
| Flooring Type | Laminate, Vinyl, Porcelain Tile, Hardwood |
| Foundation Type | Concrete |
| Heating Fuel | Electric |
| Heating Type | Heat Pump |
| Stories Total | 1 |
| Size Interior | 2,088 Sqft |
| Total Finished Area | 2088 Sqft |
| Type | House |
| Utility Water | Municipal Water |
Parking
| Detached Garage | |
| Garage |
Land
| Access Type | Year-round Access, Road Access, Public Road |
| Acreage | No |
| Sewer | Municipal Sewage System |
| Size Irregular | 544 |
| Size Total | 544 M2 |
| Size Total Text | 544 M2 |
Rooms
| Level | Type | Length | Width | Dimensions |
|---|---|---|---|---|
| Basement | Laundry Room | 11'7'' x 10'6'' | ||
| Basement | Bedroom | 10'7'' x 7'6'' | ||
| Basement | Office | 12'8'' x 10'7'' | ||
| Basement | 4pc Bathroom | 7'5'' x 5'6'' | ||
| Basement | Living Room | 14'1'' x 10'7'' | ||
| Basement | Kitchen | 18'2'' x 10'10'' | ||
| Main Level | Bedroom | 11' x 8' | ||
| Main Level | Bedroom | 11'1'' x 7'1'' | ||
| Main Level | Bedroom | 13'6'' x 11'1'' | ||
| Main Level | 4pc Bathroom | 8' x 5'1'' | ||
| Main Level | Living Room | 13'1'' x 11'7'' | ||
| Main Level | Kitchen | 18'1'' x 11'6'' |
Contact Us
Contact us for more information

The trademarks REALTOR®, REALTORS®, and the REALTOR® logo are controlled by The Canadian Real Estate Association (CREA) and identify real estate professionals who are members of CREA. The trademarks MLS®, Multiple Listing Service® and the associated logos are owned by The Canadian Real Estate Association (CREA) and identify the quality of services provided by real estate professionals who are members of CREA. The trademark DDF® is owned by The Canadian Real Estate Association (CREA) and identifies CREA's Data Distribution Facility (DDF®)
August 26 2026 02:12:01
New Brunswick Real Estate Board
Assist 2 Sell Hub City Realty