
1520 Mason Trail Parksville, British Columbia V9P 1X9

$499,900
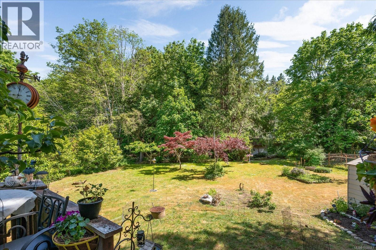
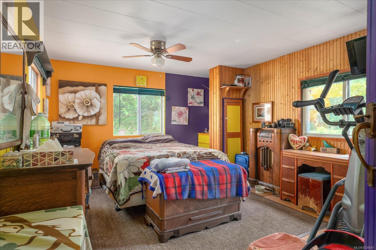
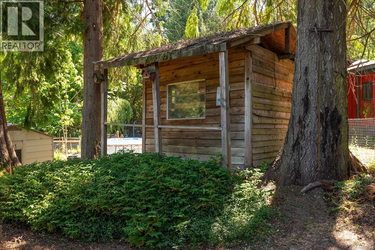
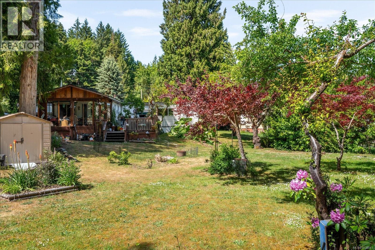
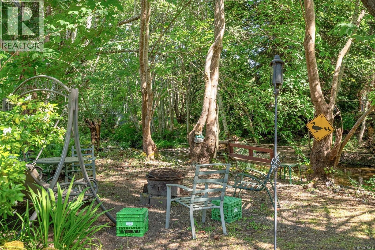
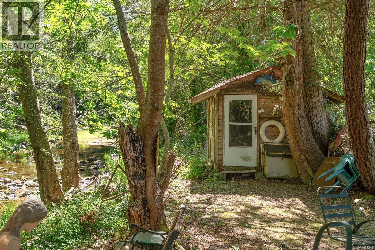
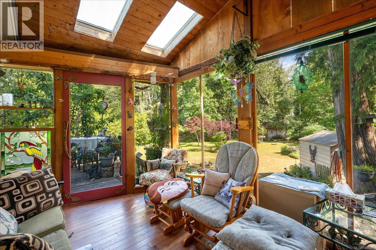
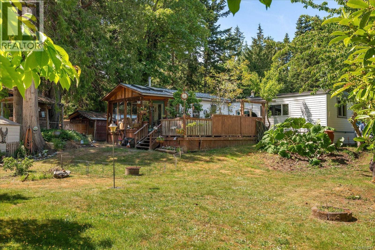
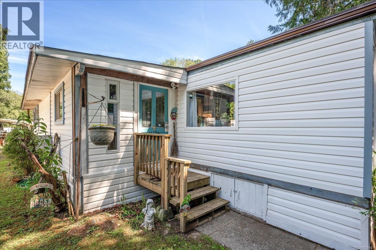
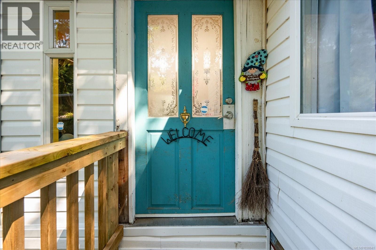
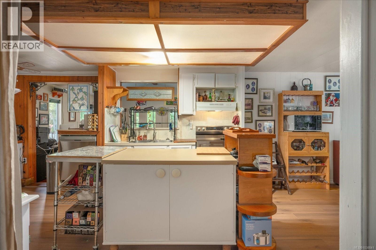
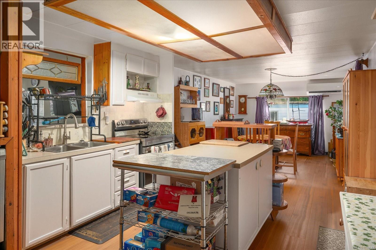
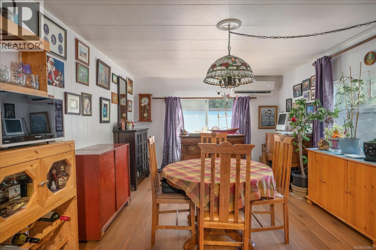
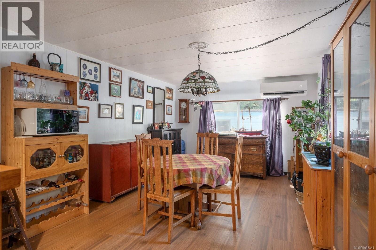
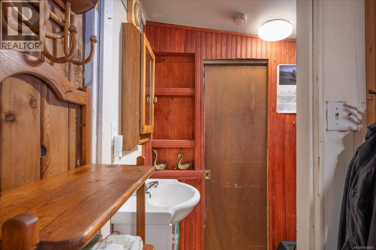
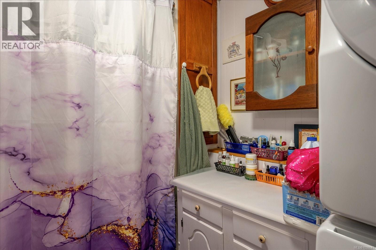
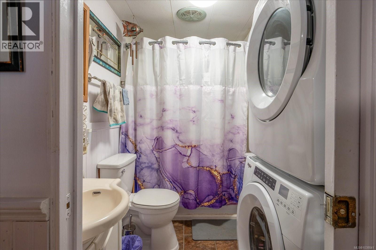
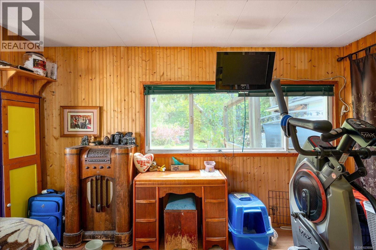
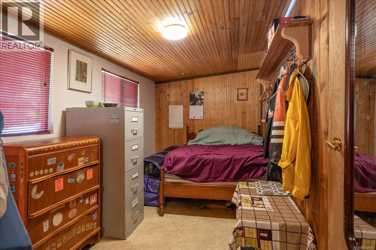
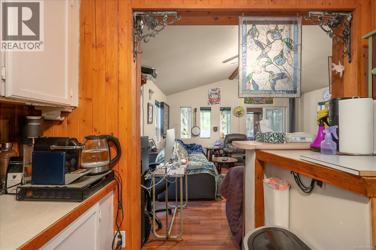
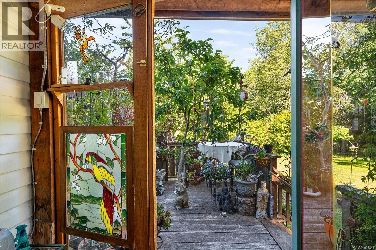
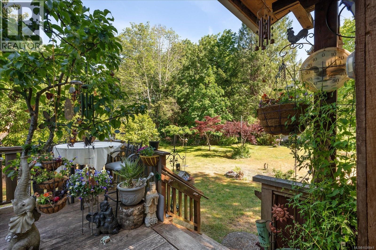
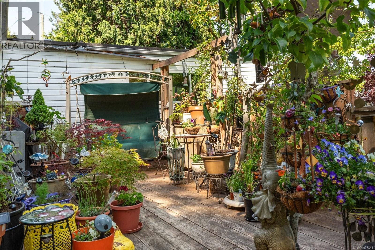
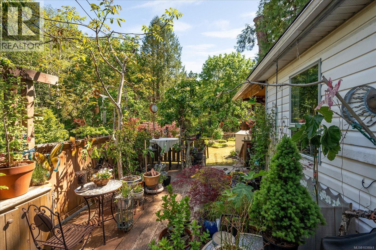
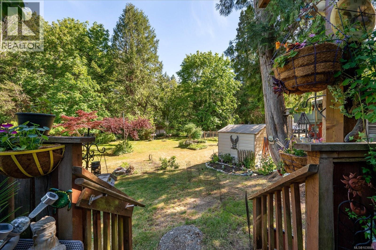
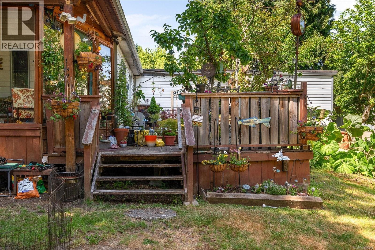
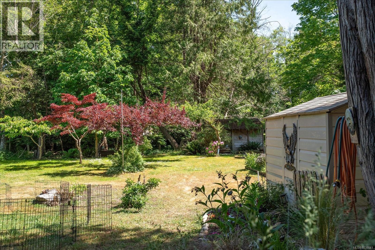
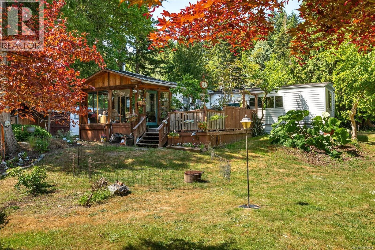
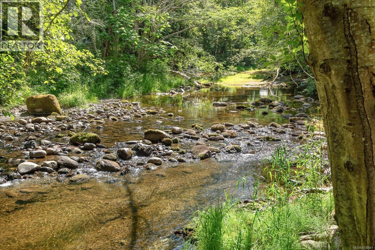
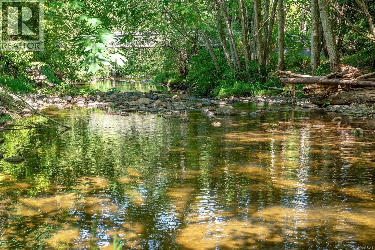
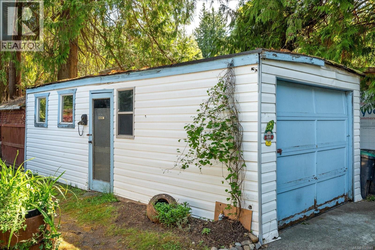
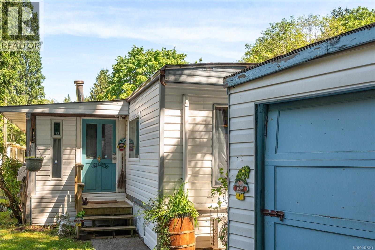
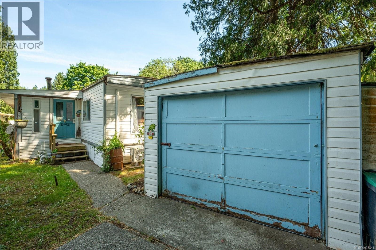
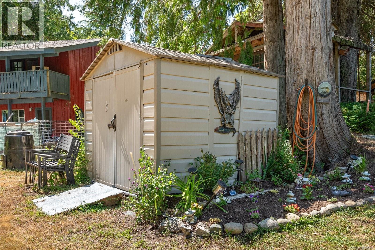
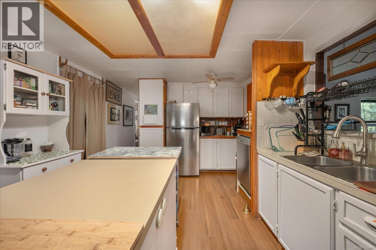
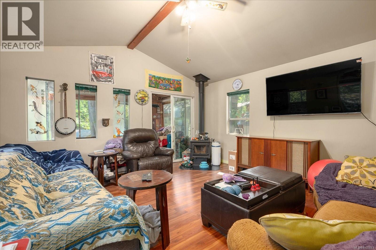
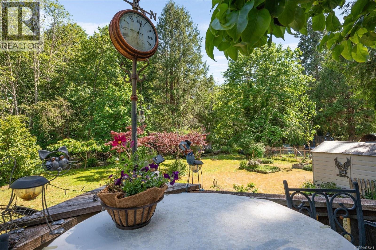
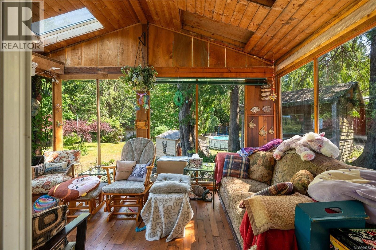
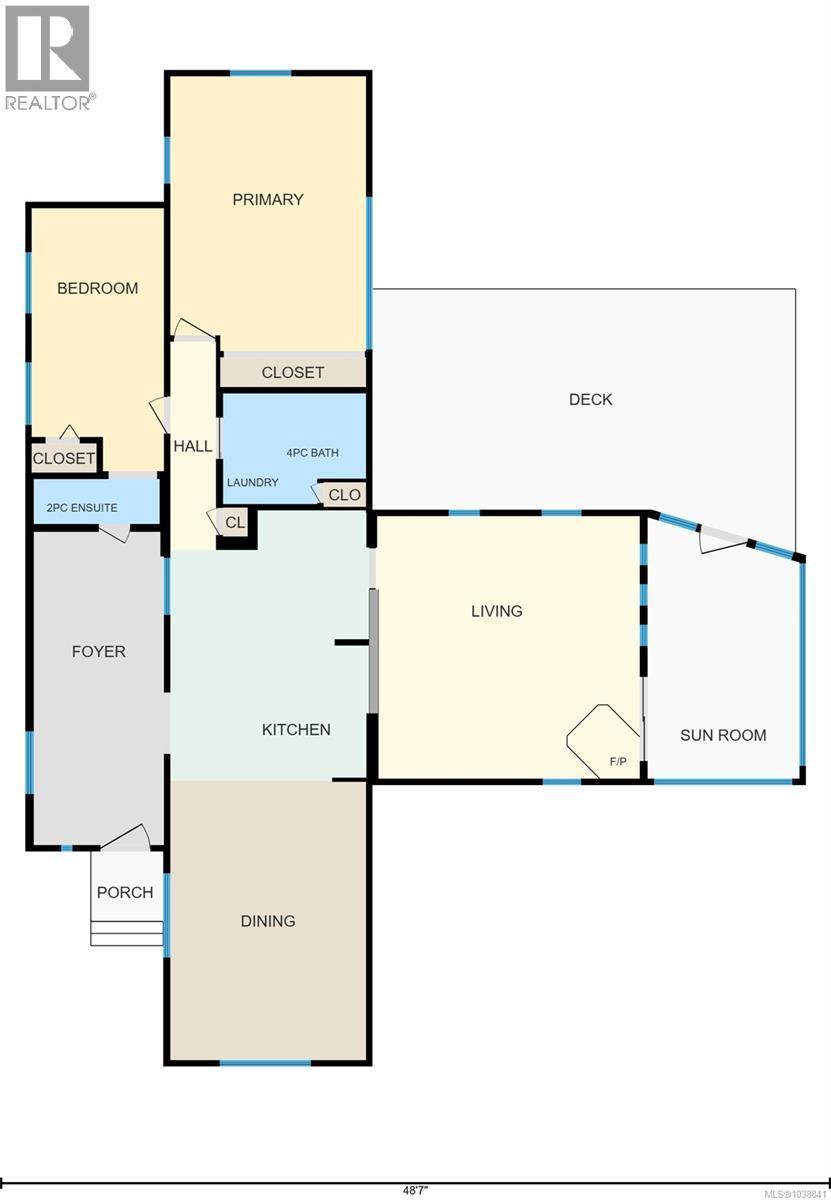
Riverfront oasis on beautiful French Creek, ideally located just 5 minutes between Parksville and Qualicum Beach, and only 2 minutes to the ocean and marina. This .39-acre property offers possible subdivision potential, with the option to explore creating 2 lots or holding and developing in the future. Buyer to confirm subdivision options, zoning, servicing, and development requirements with the RDN. One of the most beautiful properties I have seen, French Creek runs right through the back, creating a peaceful setting where you can relax along the creek’s edge or cuddle up in the rustic non-conforming 13' x 9' cabin while watching the salmon run right in front of you. The over 1,200 sq. ft. home offers 2 bedrooms, 2 bathrooms, spacious kitchen/dining area, living room with vaulted ceilings, and a glass sunroom. Recent updates include a heat pump, new flooring, and new appliances, adding comfort and everyday appeal. Enjoy the large rear deck overlooking your private oasis (id:63476)
Property Details
| MLS® Number | 1038841 |
| Property Type | Single Family |
| Neigbourhood | Parksville |
| Features | Cul-de-sac, Park Setting, Private Setting, Southern Exposure, Other, Marine Oriented |
| Plan | Vip23031 |
| Structure | Shed, Workshop |
| View Type | River View, View |
| Water Front Type | Waterfront On River |
Building
| Bathroom Total | 2 |
| Bedrooms Total | 2 |
| Constructed Date | 1971 |
| Cooling Type | Fully Air Conditioned |
| Fireplace Present | Yes |
| Fireplace Total | 1 |
| Heating Fuel | Wood |
| Heating Type | Heat Pump |
| Size Interior | 1,272 Sqft |
| Type | Manufactured Home |
Land
| Access Type | Road Access |
| Acreage | No |
| Size Irregular | 16988 |
| Size Total | 16988 Sqft |
| Size Total Text | 16988 Sqft |
| Zoning Description | Rs-1 |
| Zoning Type | Residential |
Rooms
| Level | Type | Length | Width | Dimensions |
|---|---|---|---|---|
| Main Level | Dining Room | 16'4 x 11'5 | ||
| Main Level | Sunroom | 8'10 x 15'2 | ||
| Main Level | Primary Bedroom | 16'1 x 11'5 | ||
| Main Level | Living Room | 15'3 x 15'4 | ||
| Main Level | Kitchen | 15'9 x 11'7 | ||
| Main Level | Entrance | 18'3 x 7'7 | ||
| Main Level | Bathroom | 2-Piece | ||
| Main Level | Bedroom | 15'4 x 7'9 | ||
| Main Level | Bathroom | 4-Piece |
Contact Us
Contact us for more information

The trademarks REALTOR®, REALTORS®, and the REALTOR® logo are controlled by The Canadian Real Estate Association (CREA) and identify real estate professionals who are members of CREA. The trademarks MLS®, Multiple Listing Service® and the associated logos are owned by The Canadian Real Estate Association (CREA) and identify the quality of services provided by real estate professionals who are members of CREA. The trademark DDF® is owned by The Canadian Real Estate Association (CREA) and identifies CREA's Data Distribution Facility (DDF®)
July 15 2026 05:41:50
Vancouver Island Real Estate Board
RE/MAX First Realty (Pk)