
Smd-5a 42 Simona Drive Dartmouth, Nova Scotia B2X 0C9

$665,900
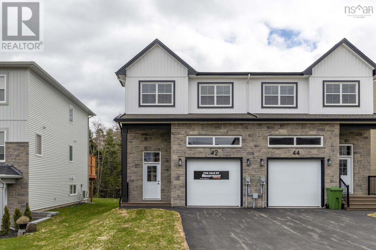
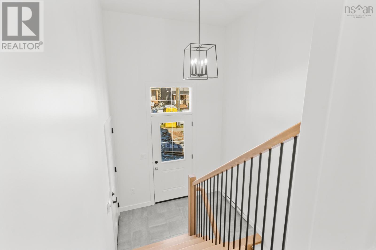
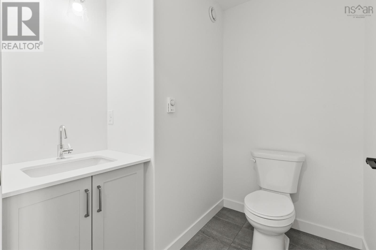
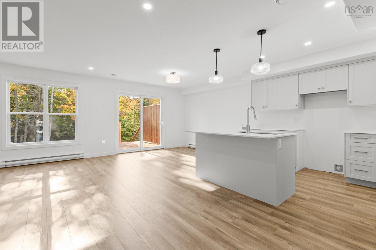
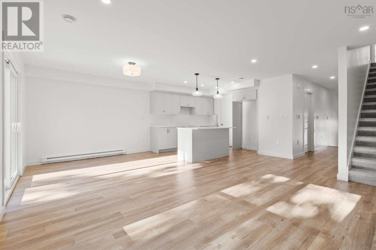
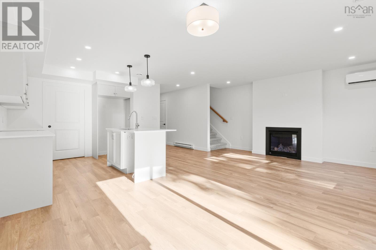
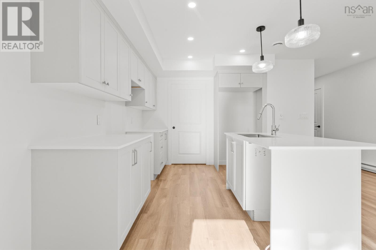
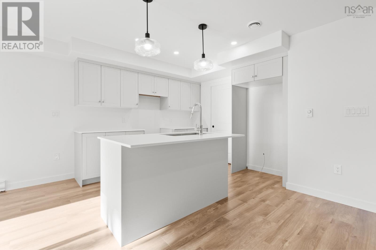
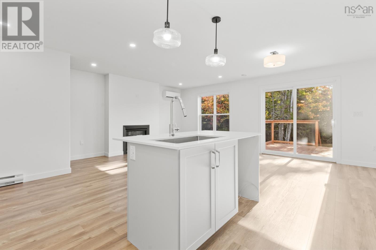
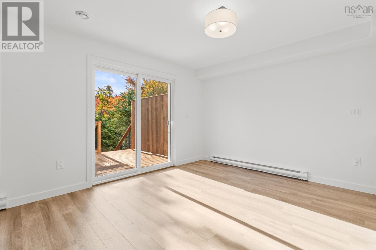
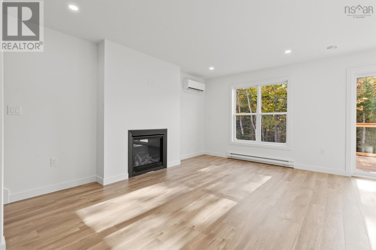
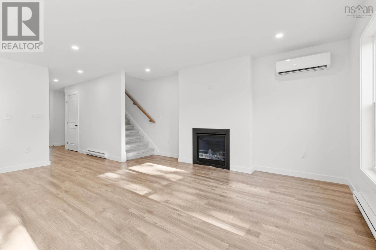
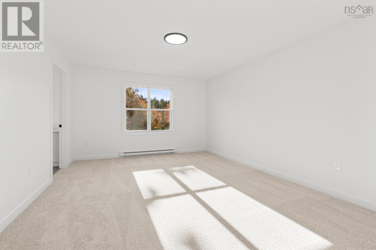
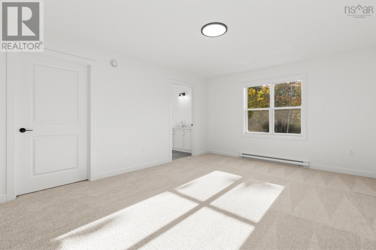
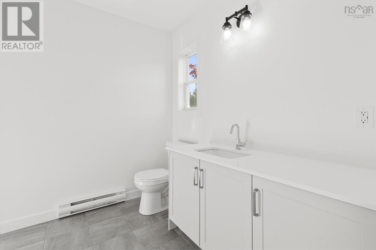
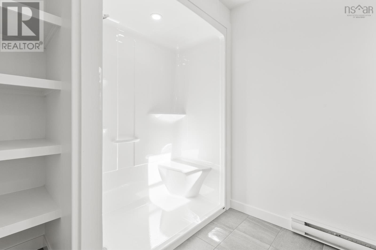
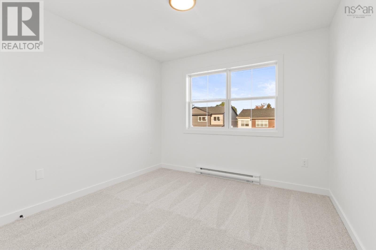
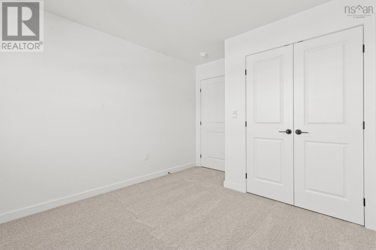
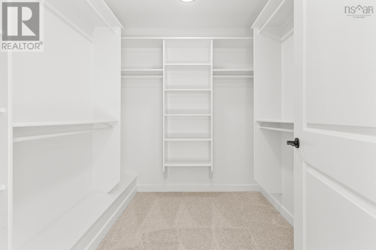
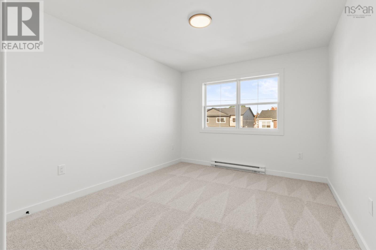
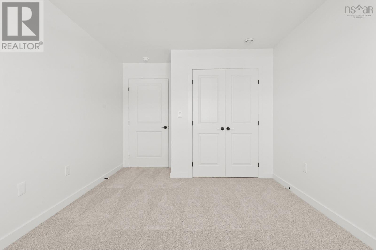
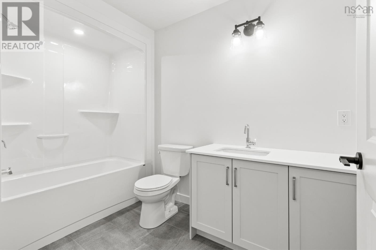
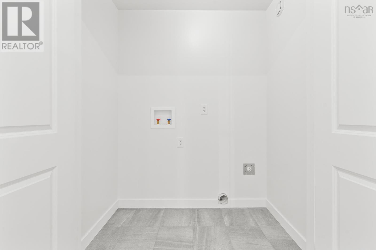
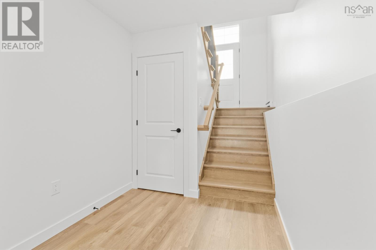
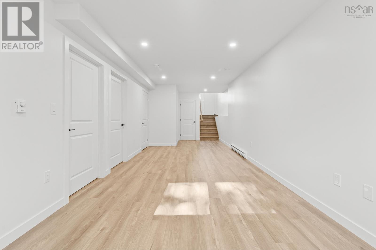
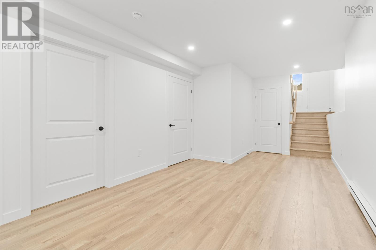
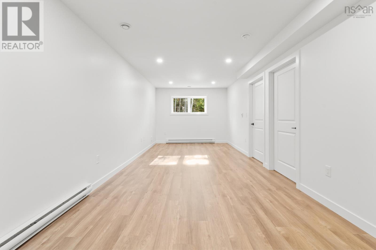
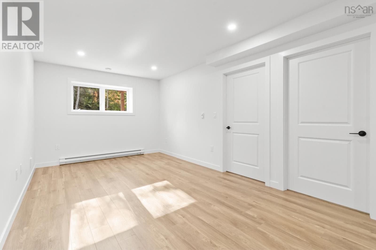
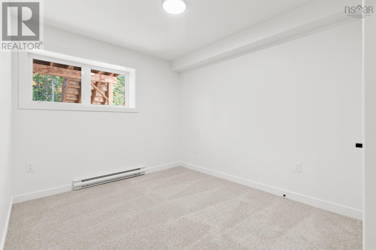
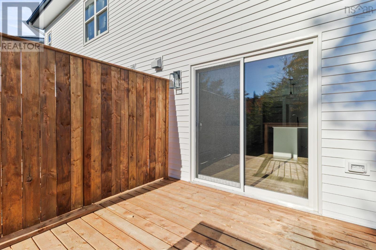
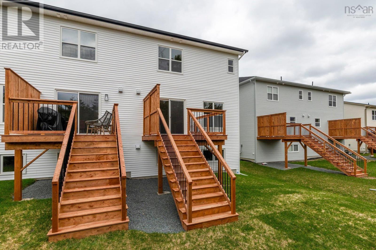
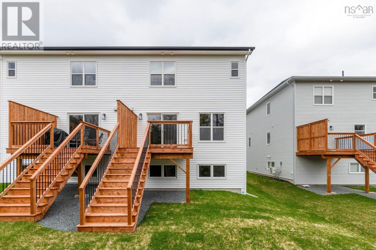
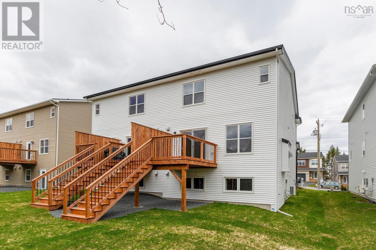
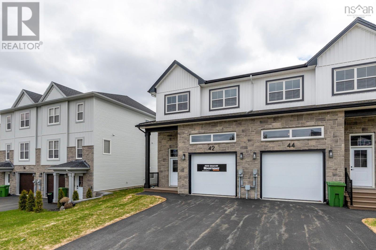
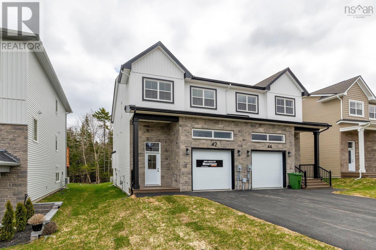
Meet "Charlotte", a beautifully designed 4-bedroom, 4-bathroom semi-detached home by Rooftight Construction in The Parks of Lake Charles. This thoughtfully crafted three-level layout blends functionality with modern style, offering the perfect balance of space and comfort. The main level features a traditional two-storey home feel with an attached garage, welcoming entryway, and convenient powder room. The open-concept kitchen and living room are ideal for entertaining, highlighted by a cozy natural gas fireplace. Upstairs, youll find three bedrooms, a full main bathroom, and a laundry area. The primary suite is a private retreat with a walk-in closet and ensuite bathroom. The basement level offers a fourth bedroom and an additional living space, perfect for guests, a home office, or a recreation area. Buyers will appreciate the choice of high-quality standard finishes as well as a range of upgrade options to personalize their home. Situated in a prime location, this community is just minutes from Mic Mac Bar & Grill, Shubie Park, Lake Banooks paddling clubs, scenic walking trails, major amenities, including Dartmouth Crossing. Dont miss your chance to own in this exciting new neighbourhoodbook your viewing today! (id:63476)
Property Details
| MLS® Number | 202612806 |
| Property Type | Single Family |
| Community Name | Dartmouth |
| Amenities Near By | Park, Playground, Public Transit, Shopping |
| Community Features | Recreational Facilities, School Bus |
Building
| Bathroom Total | 4 |
| Bedrooms Above Ground | 3 |
| Bedrooms Below Ground | 1 |
| Bedrooms Total | 4 |
| Appliances | Range - Electric, Dishwasher, Dryer - Electric, Washer, Refrigerator |
| Basement Development | Finished |
| Basement Type | Full (finished) |
| Construction Style Attachment | Semi-detached |
| Cooling Type | Air Conditioned, Wall Unit |
| Exterior Finish | Stone, Vinyl |
| Fireplace Present | Yes |
| Flooring Type | Carpeted, Laminate, Tile |
| Foundation Type | Poured Concrete |
| Half Bath Total | 1 |
| Heating Fuel | Electric, Natural Gas |
| Heating Type | Baseboard Heaters, Heat Pump, Ductless |
| Stories Total | 2 |
| Size Interior | 2,389 Sqft |
| Total Finished Area | 2389 Sqft |
| Type | House |
| Utility Water | Municipal Water |
Parking
| Garage | |
| Attached Garage | |
| Heated Garage | |
| Paved Yard |
Land
| Acreage | No |
| Land Amenities | Park, Playground, Public Transit, Shopping |
| Landscape Features | Partially Landscaped |
| Sewer | Municipal Sewage System |
| Size Irregular | 0.1779 |
| Size Total | 0.1779 Ac |
| Size Total Text | 0.1779 Ac |
Rooms
| Level | Type | Length | Width | Dimensions |
|---|---|---|---|---|
| Second Level | Primary Bedroom | 12.8 x 20.9 | ||
| Second Level | 3pc Ensuite Bath | 7.9 x 9.7 | ||
| Second Level | Bedroom | 10.1 x 12.5 | ||
| Second Level | Bedroom | 10.4 x 14.9 | ||
| Second Level | 4pc Bathroom | 5.11 x 9.11 | ||
| Second Level | Laundry Room | closet | ||
| Third Level | Storage | 7.5 x 9.8 | ||
| Basement | Recreational, Games Room | 10.4 x 31.1 | ||
| Basement | Bedroom | 9.3 x 12.9 | ||
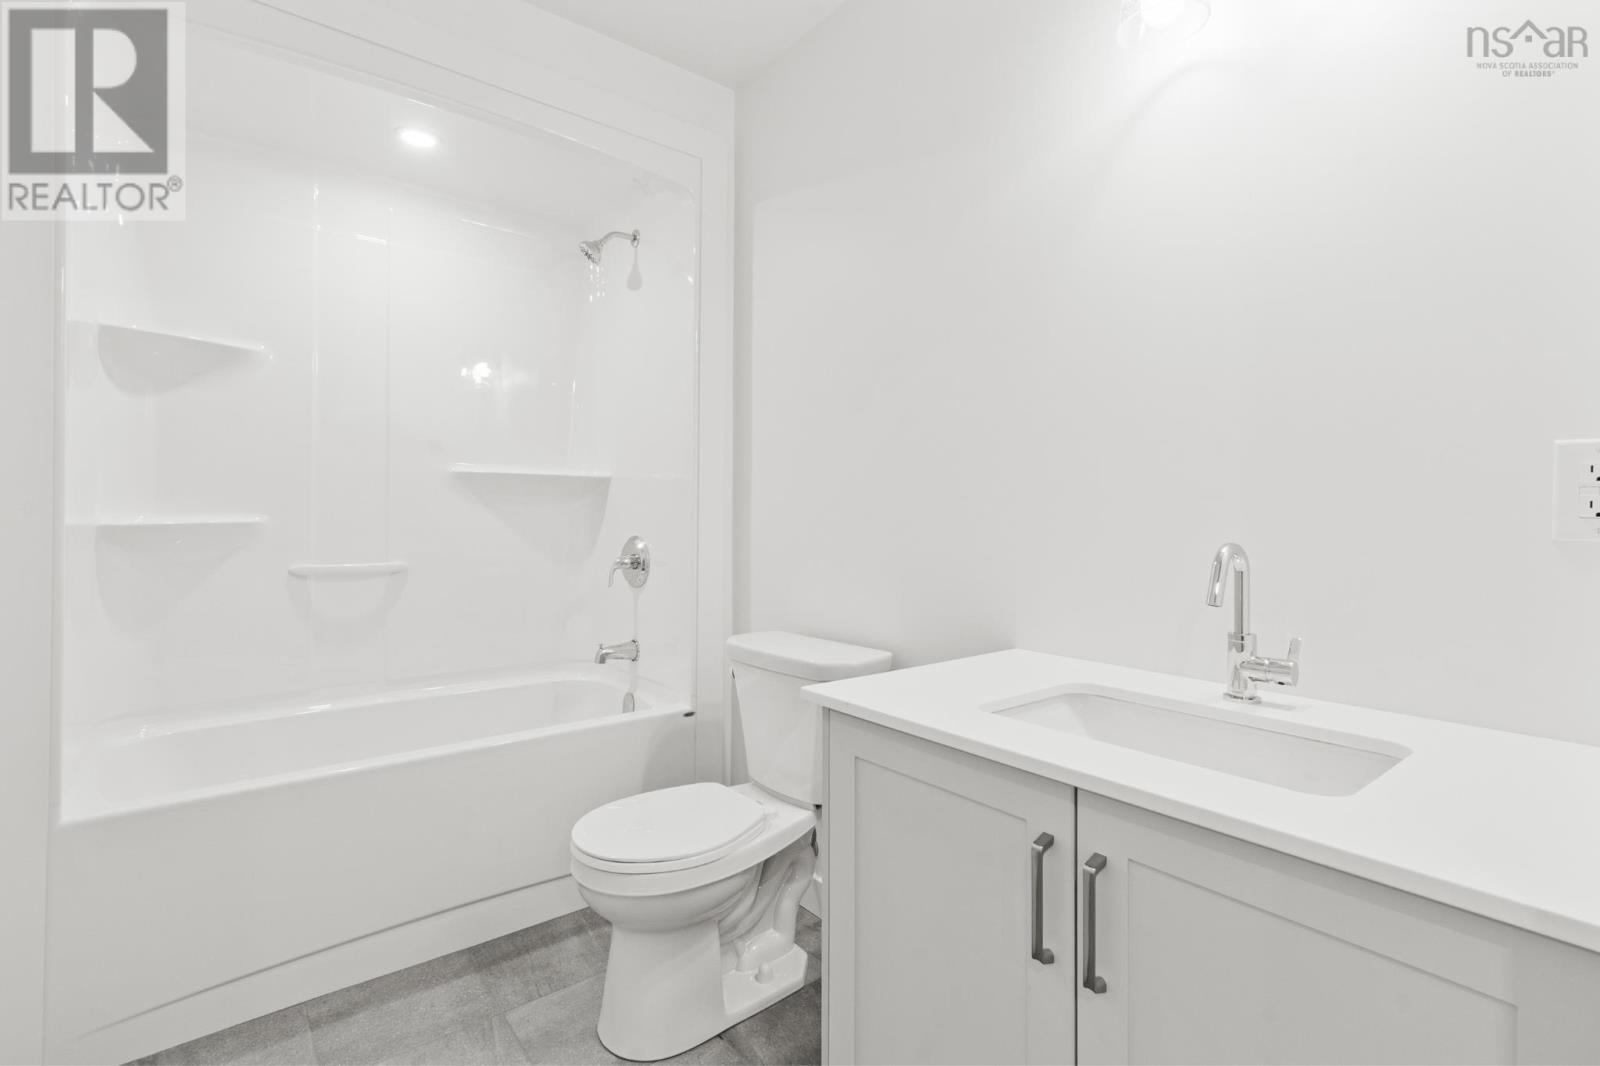
| Basement | 4pc Bathroom | 9.3 x 5.7 | ||
| Basement | Utility Room | 9.3 x 5.5 | ||
| Main Level | Foyer | 8 x 5 | ||
| Main Level | Living Room | 11.2 x 19 | ||
| Main Level | Dining Room | 9.6 x 10.8 | ||
| Main Level | Kitchen | 9.5 x 10.5 | ||
| Main Level | 2pc Bathroom | 6.4 x 6.2 |
Contact Us
Contact us for more information

The trademarks REALTOR®, REALTORS®, and the REALTOR® logo are controlled by The Canadian Real Estate Association (CREA) and identify real estate professionals who are members of CREA. The trademarks MLS®, Multiple Listing Service® and the associated logos are owned by The Canadian Real Estate Association (CREA) and identify the quality of services provided by real estate professionals who are members of CREA. The trademark DDF® is owned by The Canadian Real Estate Association (CREA) and identifies CREA's Data Distribution Facility (DDF®)
July 31 2026 03:42:04
Nova Scotia Association of REALTORS®
Royal LePage Atlantic