
19 Carr Lane Jacksonville, New Brunswick E7M 0G2

$179,900
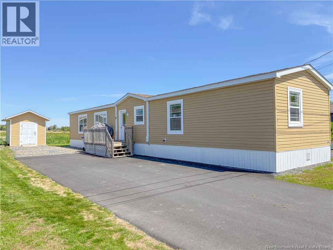
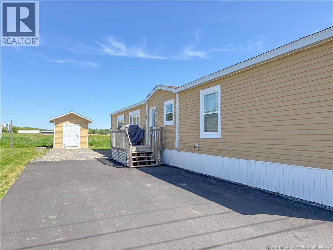
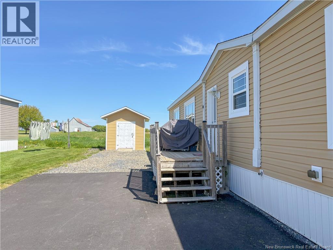
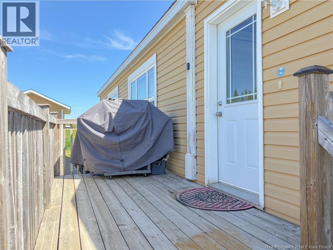
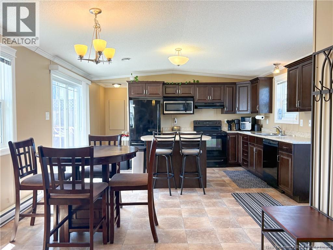
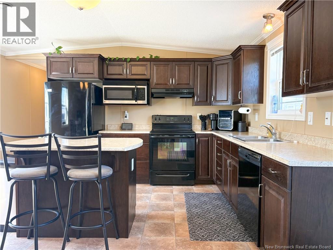
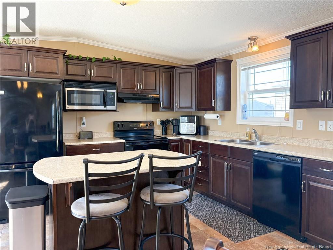
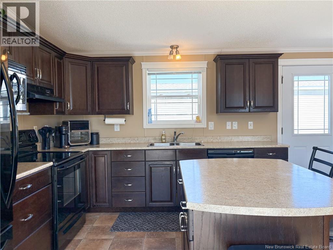
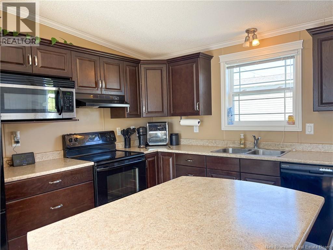
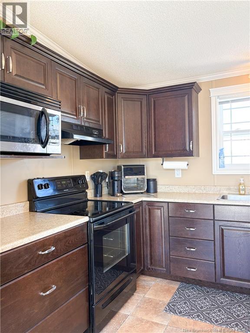
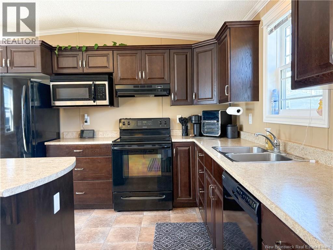
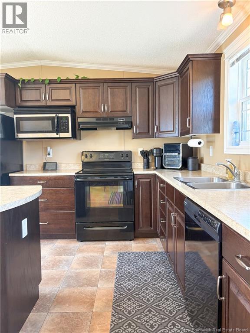
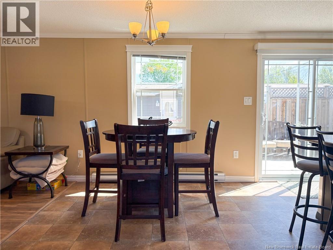
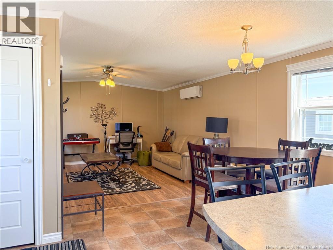
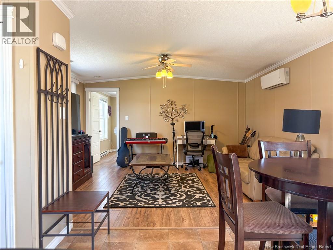
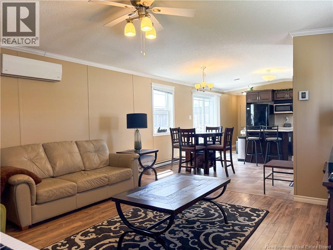
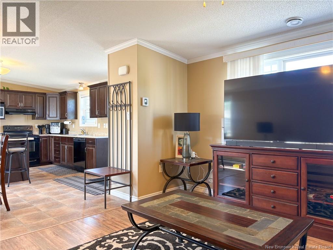
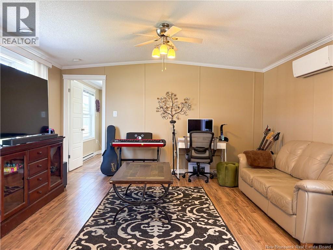
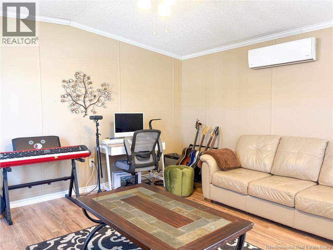
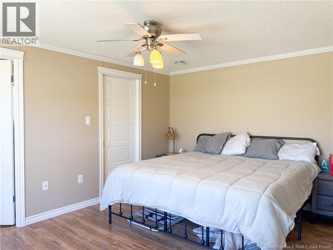
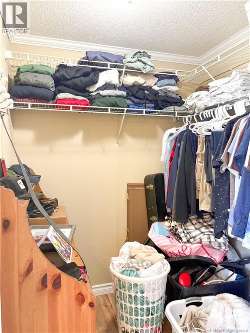
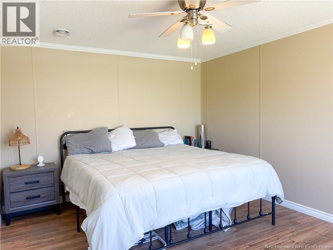
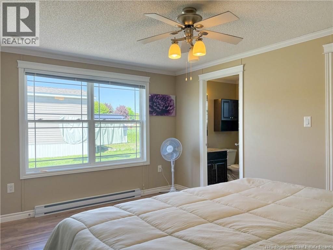
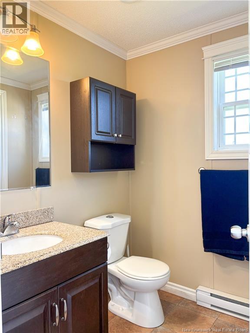
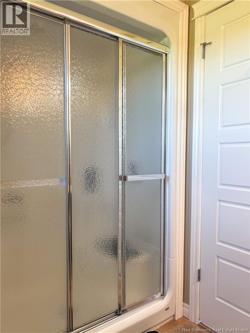
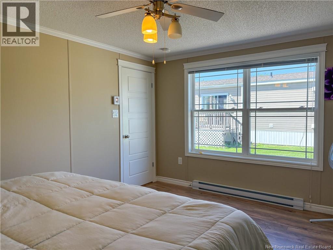
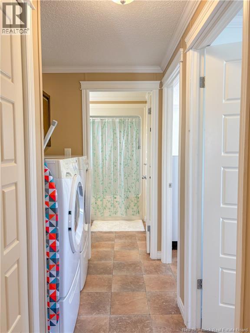
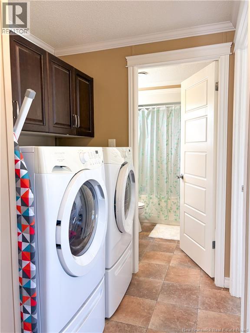
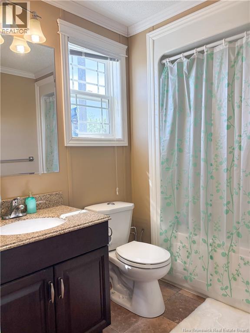
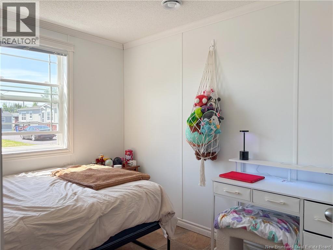
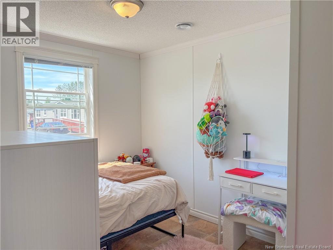
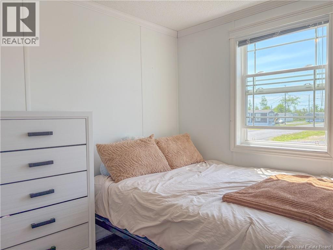
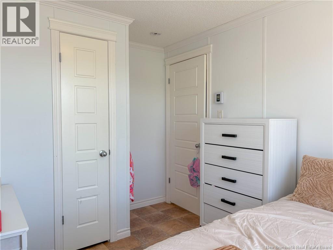
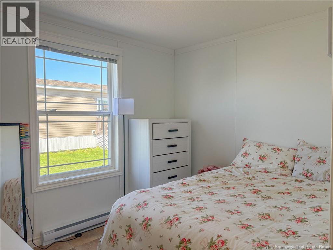
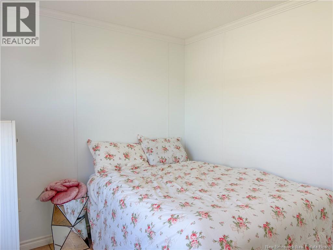
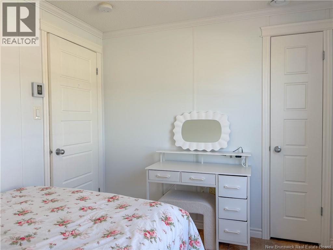
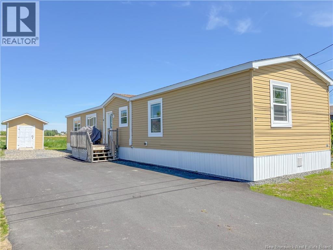
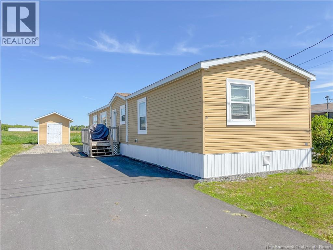
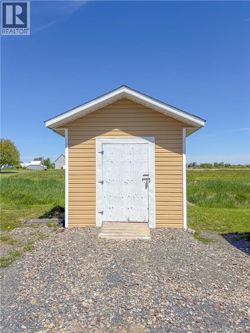
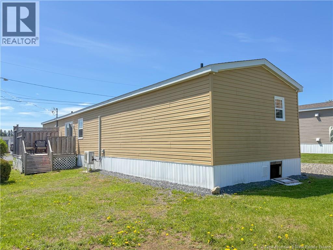
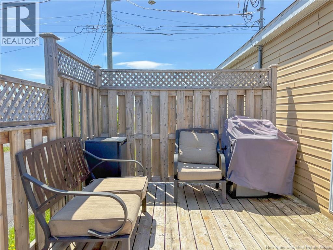
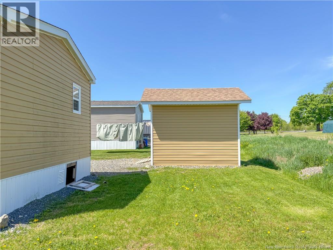
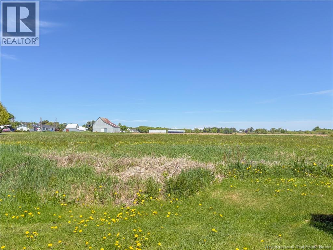
This 3-bedroom, 2-bath mini home in Jacksonville offers over 1,100 sq. ft. of comfortable, single-level living. Located in a quiet and desirable park, the property is just minutes away from the amenities of Woodstock, the regional hospital, local shopping, and dining. The home features a thoughtful split-bedroom layout designed for privacy. The primary suite serves as a quiet retreat, complete with a dedicated ensuite bath and a spacious walk-in closet. The additional bedrooms provide ample space for family, guests, or a home office. Exterior highlights include a paved driveway and a separate storage building, providing plenty of room for seasonal items. With all appliances included and a focus on easy maintenance, this home is move-in ready and perfect for those seeking a streamlined lifestyle. (id:63476)
Property Details
| MLS® Number | NB140805 |
| Property Type | Single Family |
| Amenities Near By | Recreation Nearby, Shopping |
| Equipment Type | Water Heater |
| Features | Level Lot, Balcony/deck/patio |
| Rental Equipment Type | Water Heater |
| Structure | Shed |
Building
| Bathroom Total | 2 |
| Bedrooms Above Ground | 3 |
| Bedrooms Total | 3 |
| Basement Type | None |
| Constructed Date | 2013 |
| Construction Style Attachment | Detached |
| Cooling Type | Central Air Conditioning, Heat Pump |
| Exterior Finish | Vinyl |
| Flooring Type | Laminate |
| Foundation Type | Block |
| Heating Fuel | Electric |
| Heating Type | Baseboard Heaters, Heat Pump |
| Size Interior | 1,152 Sqft |
| Total Finished Area | 1152 Sqft |
| Type | House |
| Utility Water | Community Water System, Well |
Land
| Access Type | Year-round Access, Private Road |
| Acreage | No |
| Land Amenities | Recreation Nearby, Shopping |
| Landscape Features | Landscaped |
Rooms
| Level | Type | Length | Width | Dimensions |
|---|---|---|---|---|
| Main Level | 3pc Bathroom | 7'7'' x 5'11'' | ||
| Main Level | Bedroom | 11'6'' x 8'5'' | ||
| Main Level | Bedroom | 10'0'' x 8'5'' | ||
| Main Level | Other | 6'0'' x 5'8'' | ||
| Main Level | 3pc Ensuite Bath | 8'2'' x 5'8'' | ||
| Main Level | Bedroom | 14'11'' x 10'11'' | ||
| Main Level | Living Room | 15'0'' x 13'8'' | ||
| Main Level | Kitchen/dining Room | 17'8'' x 15'0'' |
Contact Us
Contact us for more information

The trademarks REALTOR®, REALTORS®, and the REALTOR® logo are controlled by The Canadian Real Estate Association (CREA) and identify real estate professionals who are members of CREA. The trademarks MLS®, Multiple Listing Service® and the associated logos are owned by The Canadian Real Estate Association (CREA) and identify the quality of services provided by real estate professionals who are members of CREA. The trademark DDF® is owned by The Canadian Real Estate Association (CREA) and identifies CREA's Data Distribution Facility (DDF®)
August 26 2026 02:11:43
New Brunswick Real Estate Board
Exit Realty Platinum