
3988 Sweetwater Road Dawson Creek, British Columbia V1G 0J3

$584,900
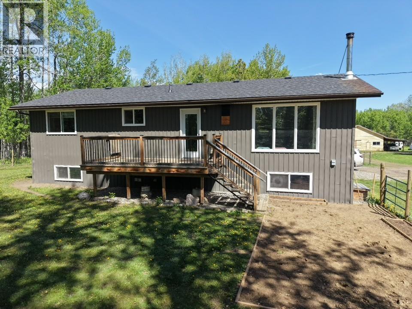
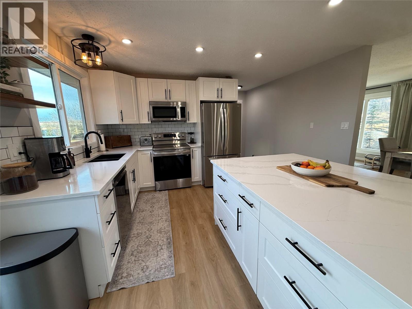
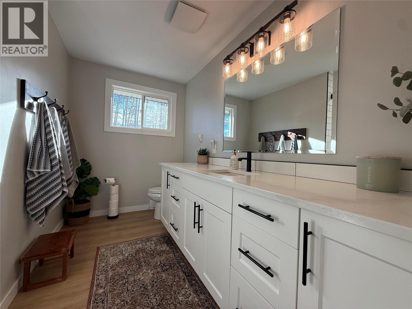
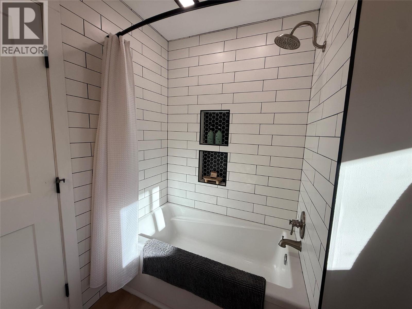
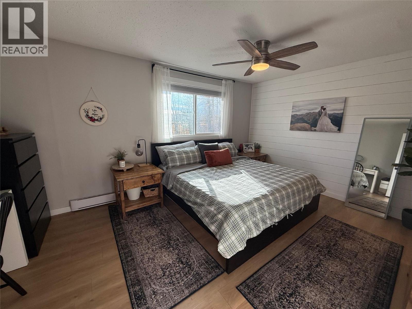
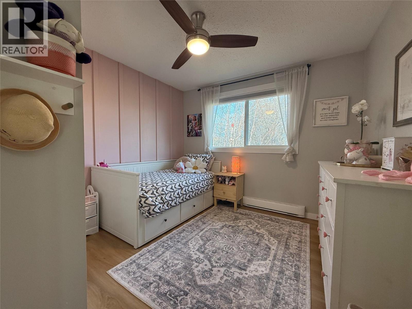
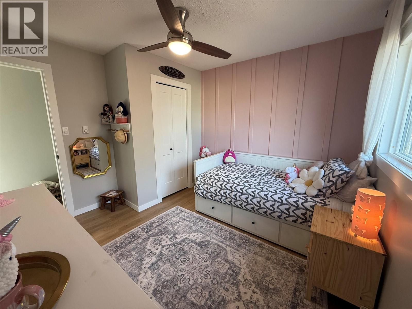
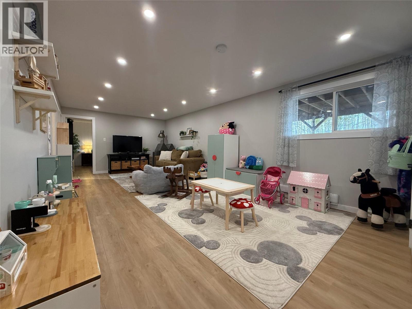
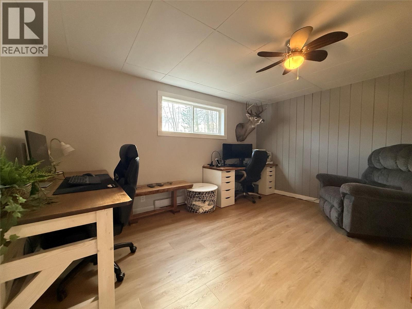
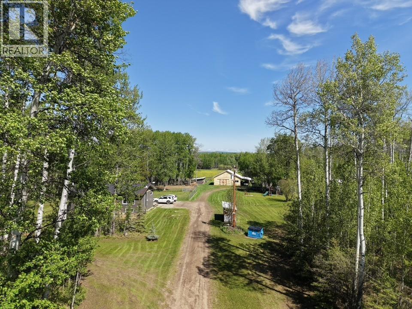
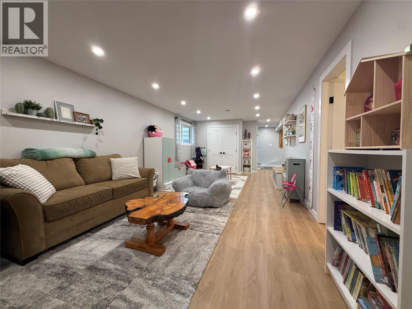
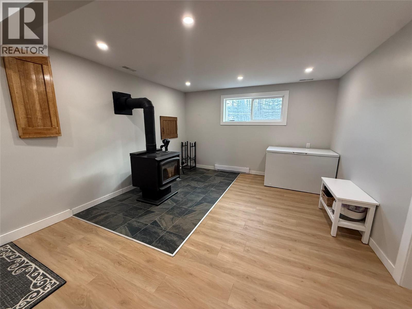
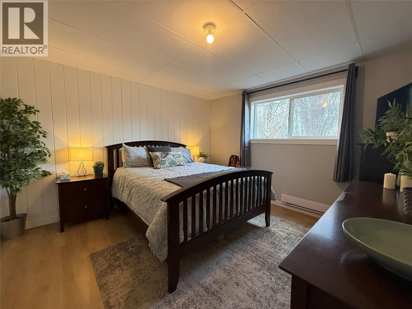
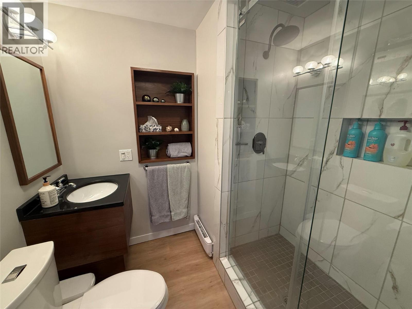
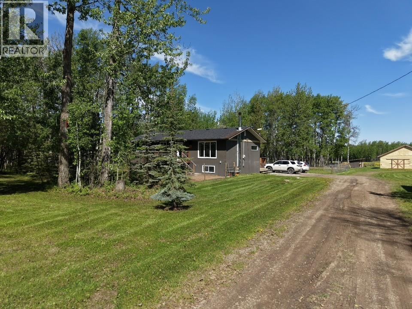
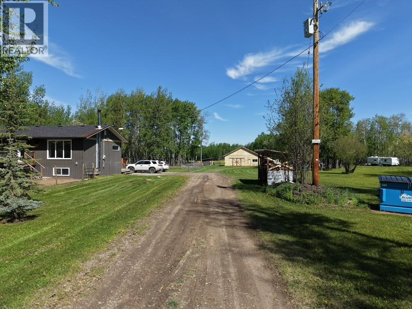
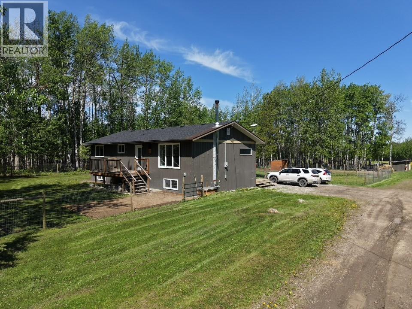
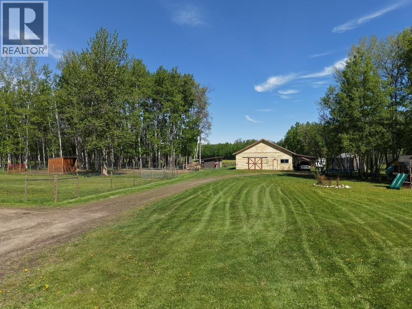
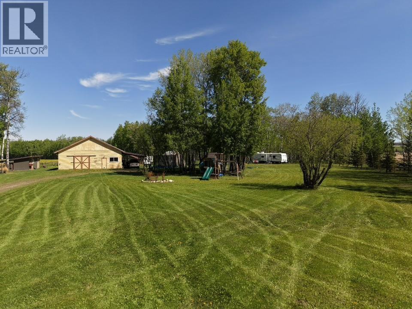
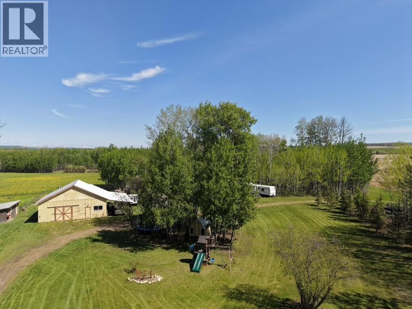
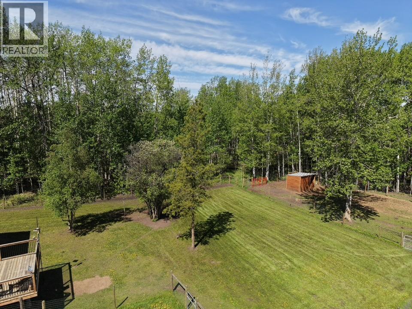
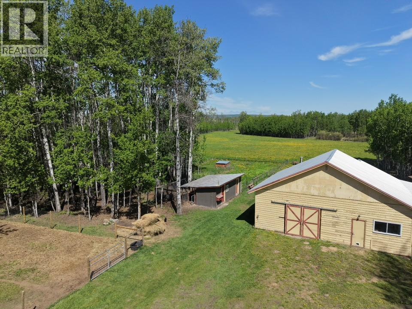
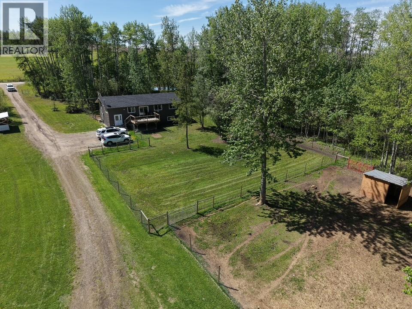
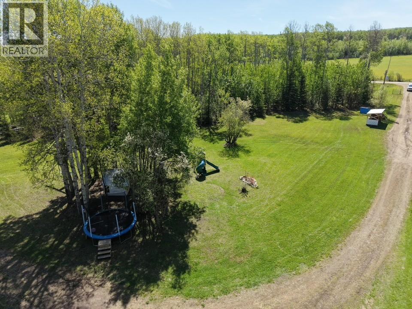
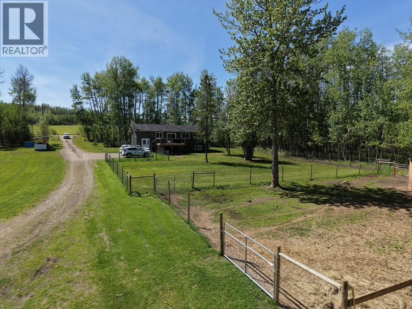
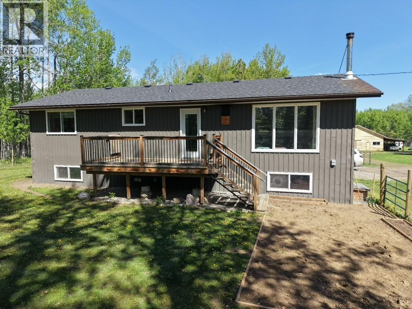
Nestled on 6 acres along Sweetwater Road, this charming property blends rural character with modern comfort. The historic Rolla schoolhouse remains on-site, a unique piece of heritage now serving as a spacious shop and storage area. The property is fully set up for family and farm-style living with a fenced dog yard, animal run, chicken coop, greenhouse, and garden space. Inside, the home features modern updates throughout, offering 5 bedrooms (3 up, 2 down) and 2 bathrooms. Enjoy a peaceful country lifestyle with space to grow, play, and make the most of outdoor living. (id:63476)
Property Details
| MLS® Number | 10389659 |
| Property Type | Single Family |
| Neigbourhood | Dawson Creek Rural |
Building
| Bathroom Total | 2 |
| Bedrooms Total | 5 |
| Architectural Style | Multi-level |
| Basement Type | Full |
| Constructed Date | 1976 |
| Construction Style Attachment | Detached |
| Construction Style Split Level | Other |
| Exterior Finish | Vinyl Siding |
| Fireplace Fuel | Wood |
| Fireplace Present | Yes |
| Fireplace Total | 1 |
| Fireplace Type | Conventional |
| Heating Fuel | Electric, Wood |
| Heating Type | Stove |
| Roof Material | Asphalt Shingle |
| Roof Style | Unknown |
| Stories Total | 2 |
| Size Interior | 2,460 Sqft |
| Type | House |
| Utility Water | Cistern |
Parking
| Other |
Land
| Acreage | Yes |
| Sewer | See Remarks |
| Size Irregular | 6.08 |
| Size Total | 6.08 Ac|5 - 10 Acres |
| Size Total Text | 6.08 Ac|5 - 10 Acres |
Rooms
| Level | Type | Length | Width | Dimensions |
|---|---|---|---|---|
| Basement | 3pc Bathroom | Measurements not available | ||
| Basement | Recreation Room | 12'4'' x 26'3'' | ||
| Basement | Bedroom | 12'4'' x 14'3'' | ||
| Basement | Bedroom | 12'4'' x 11'6'' | ||
| Basement | Laundry Room | 12'4'' x 11'7'' | ||
| Basement | Other | 12'4'' x 16'0'' | ||
| Main Level | 4pc Bathroom | Measurements not available | ||
| Main Level | Bedroom | 11'0'' x 10'6'' | ||
| Main Level | Bedroom | 11'0'' x 10'3'' | ||
| Main Level | Primary Bedroom | 10'7'' x 15'8'' | ||
| Main Level | Living Room | 12'0'' x 13'1'' | ||
| Main Level | Dining Room | 12'0'' x 9'2'' | ||
| Main Level | Kitchen | 17'0'' x 13'3'' |
Contact Us
Contact us for more information

The trademarks REALTOR®, REALTORS®, and the REALTOR® logo are controlled by The Canadian Real Estate Association (CREA) and identify real estate professionals who are members of CREA. The trademarks MLS®, Multiple Listing Service® and the associated logos are owned by The Canadian Real Estate Association (CREA) and identify the quality of services provided by real estate professionals who are members of CREA. The trademark DDF® is owned by The Canadian Real Estate Association (CREA) and identifies CREA's Data Distribution Facility (DDF®)
July 30 2026 05:29:31
Association of Interior REALTORS®
RE/MAX Dawson Creek Realty