
16 Lorne Crescent Amherst, Nova Scotia B4H 4B7

$134,900
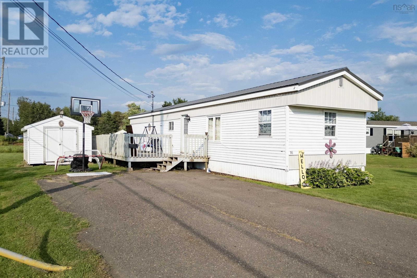
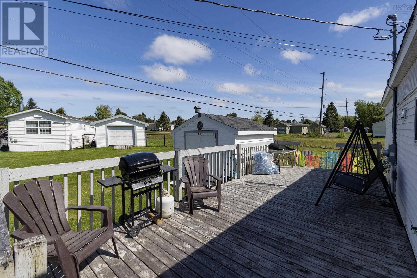
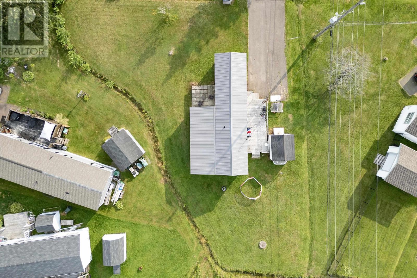
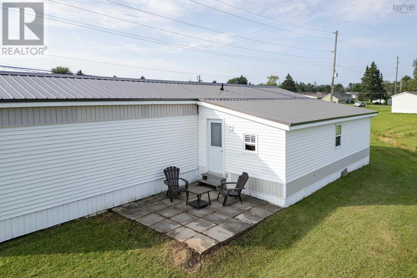
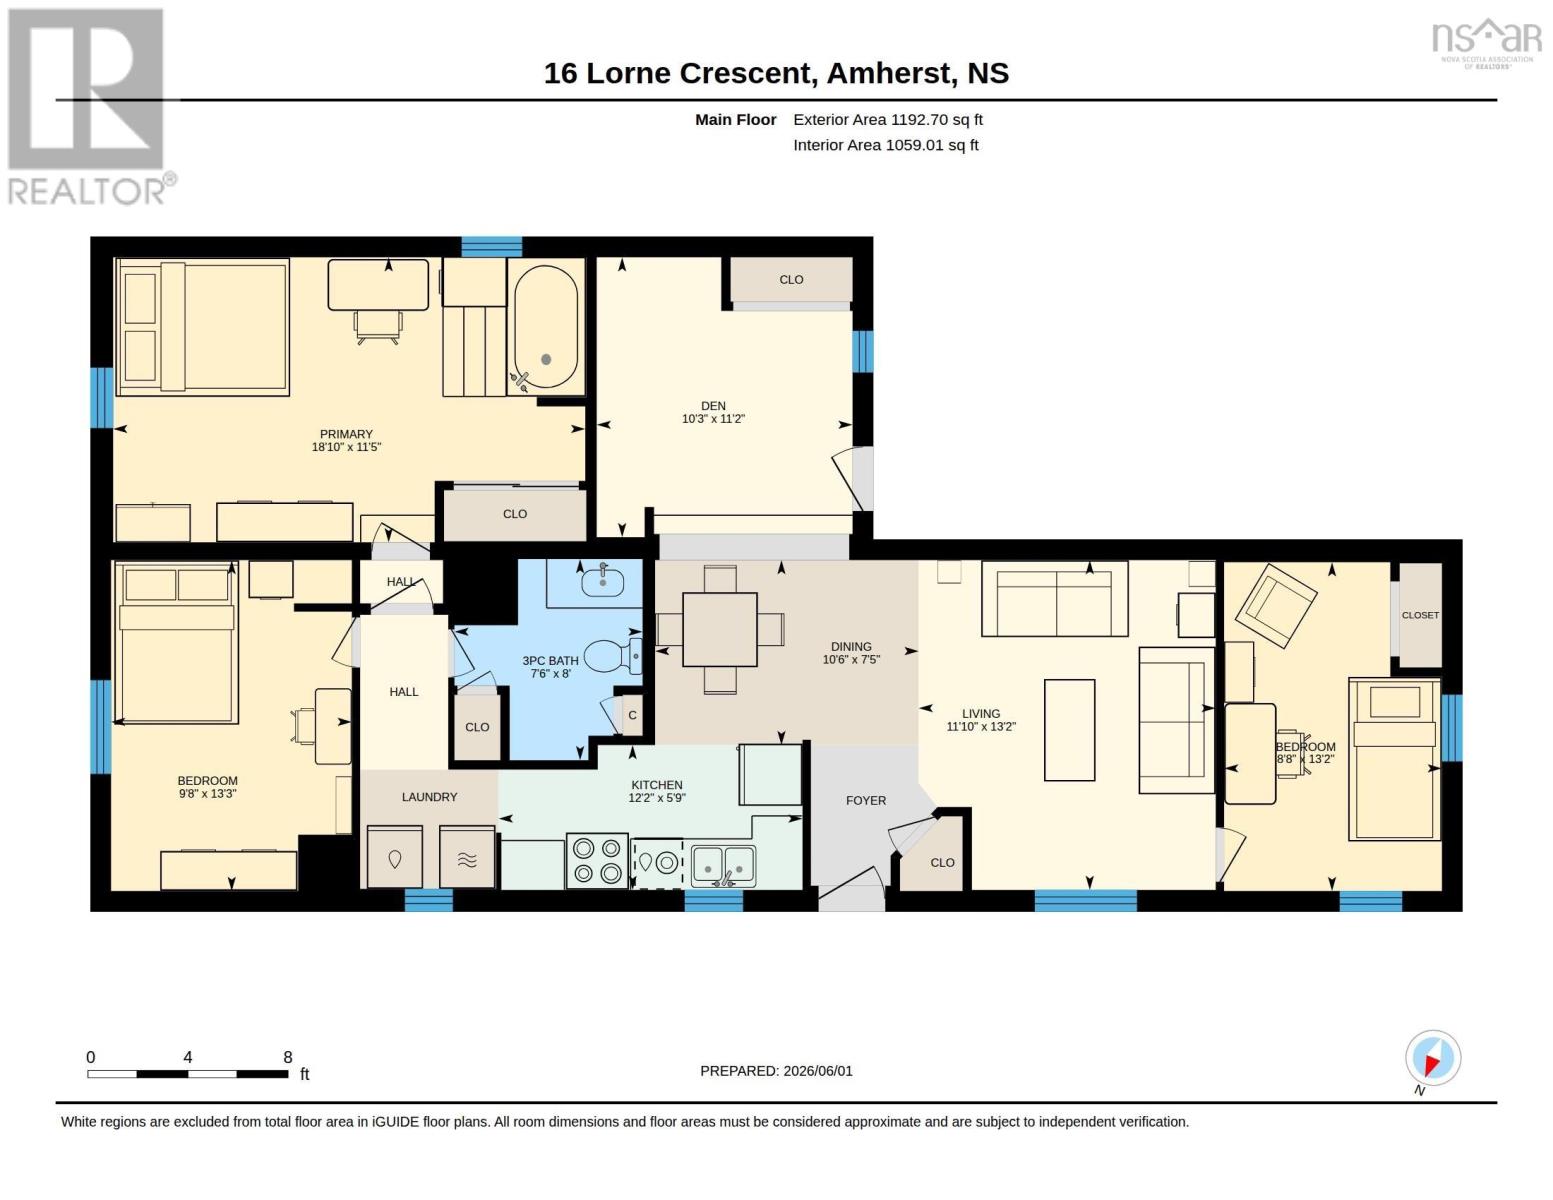
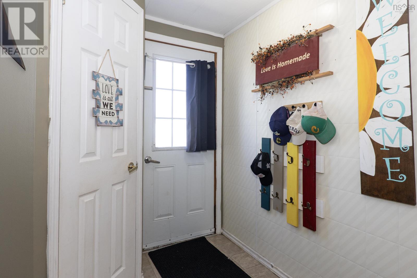
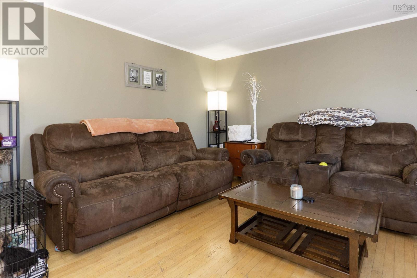
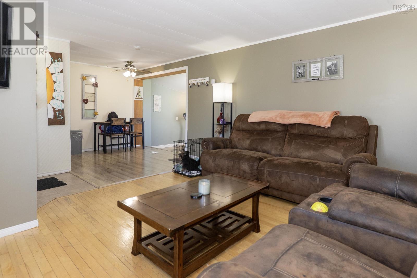
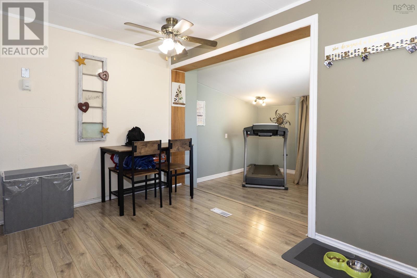
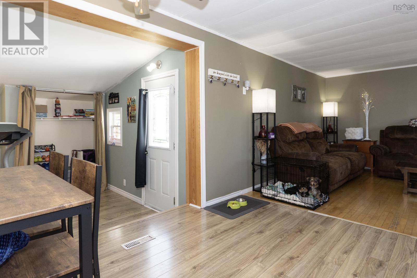
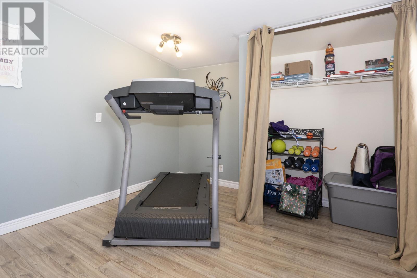
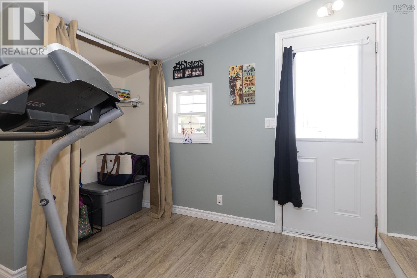
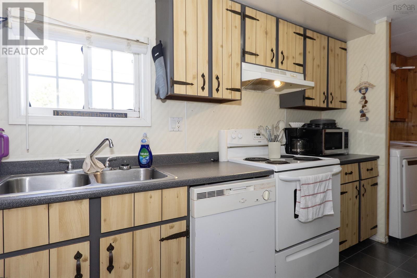
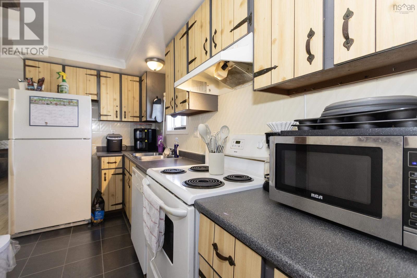
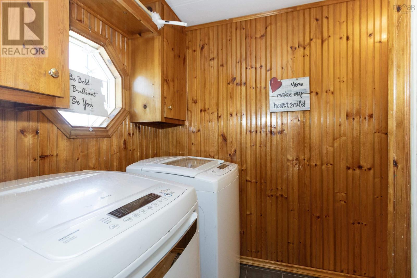
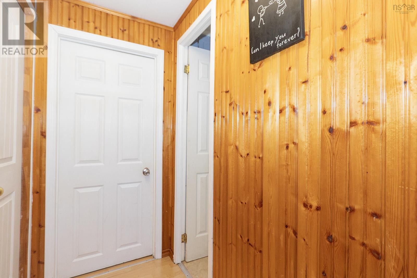
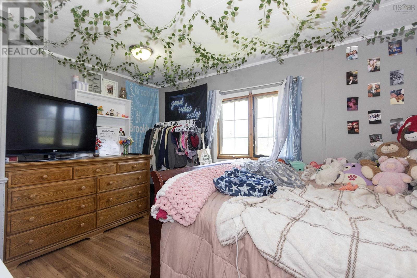
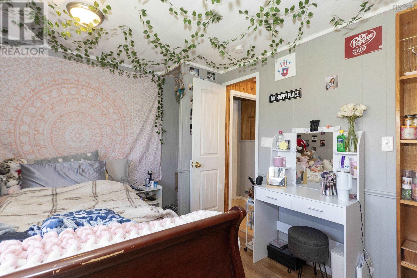
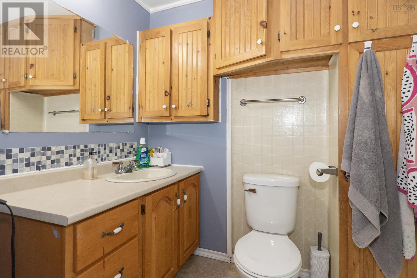
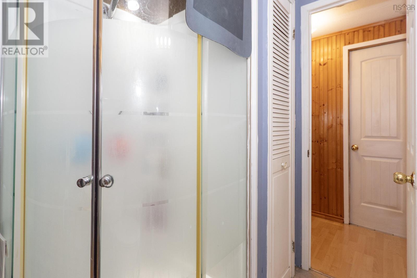
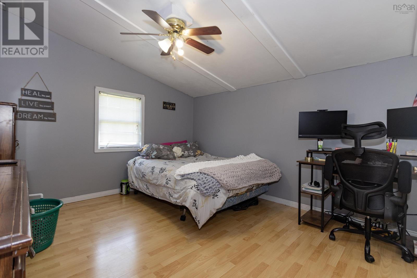
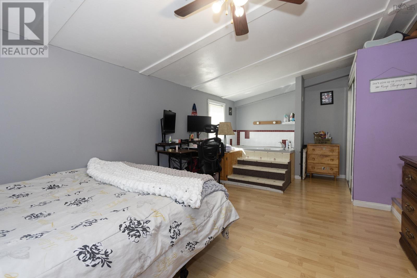
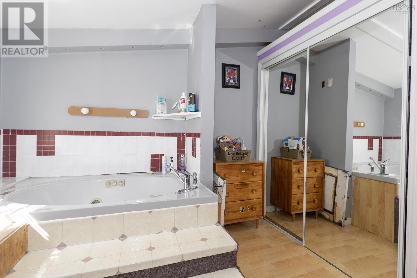
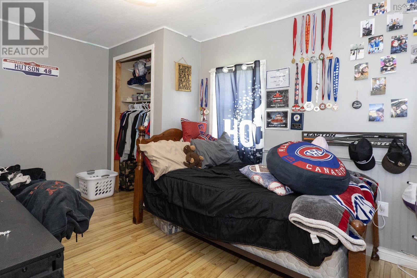
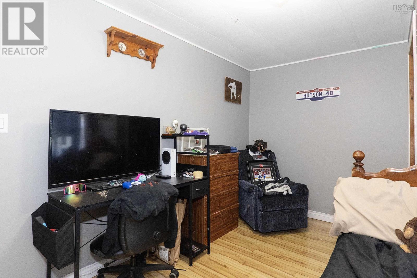
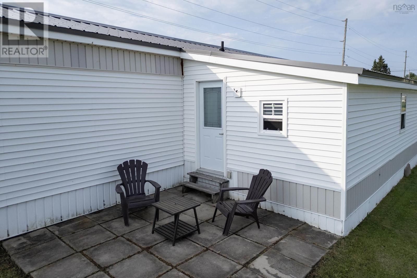
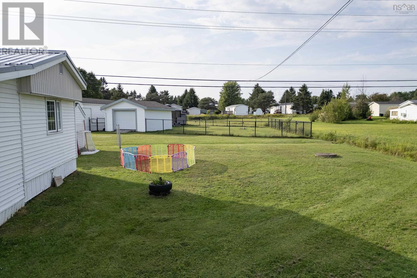
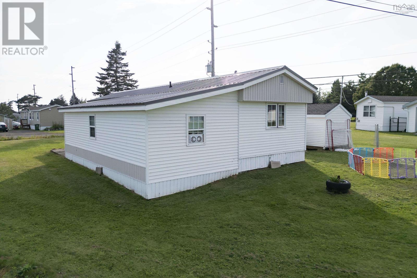
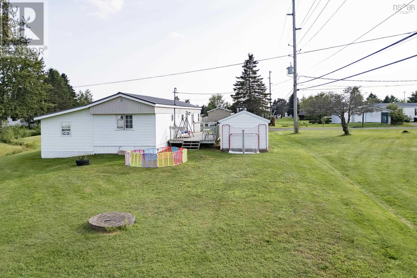
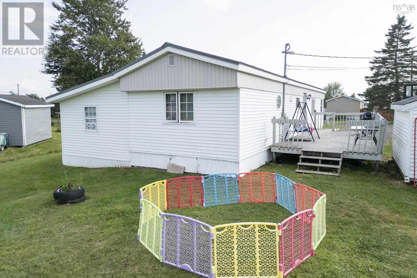
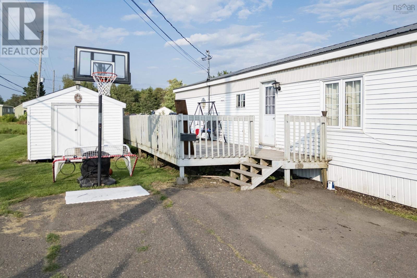
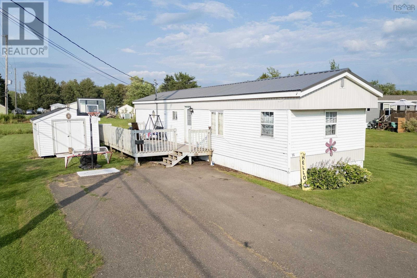
NEWLY COMPLETED METAL ROOF! Affordable and full of potential, this three-bedroom home is ready for its next owners. Situated on a rented lot at $281.03 per month, the property offers a spacious backyard, side deck, and storage shed for added outdoor enjoyment and convenience. Inside, you will find an open living and dining area that creates a welcoming layout for everyday living. One guest bedroom is located just off the living room, while a versatile den or home office with its own rear entry adds flexible space to suit your needs. Off the dining area, the galley kitchen leads to a convenient laundry area, a three-piece bathroom with ample storage, the second guest bedroom, and a generous primary bedroom complete with a soaker tub. Be sure to view the 3D tour and floor plan for a closer look at all this home has to offer. (id:63476)
Property Details
| MLS® Number | 202612911 |
| Property Type | Single Family |
| Community Name | Amherst |
| Amenities Near By | Golf Course, Park, Playground, Shopping, Place Of Worship |
| Community Features | Recreational Facilities, School Bus |
| Features | Level |
| Structure | Shed |
Building
| Bathroom Total | 1 |
| Bedrooms Above Ground | 3 |
| Bedrooms Total | 3 |
| Appliances | Range - Electric, Dishwasher, Dryer - Electric, Washer, Refrigerator |
| Architectural Style | Mini |
| Basement Type | None |
| Constructed Date | 1976 |
| Exterior Finish | Vinyl |
| Flooring Type | Hardwood, Laminate, Vinyl |
| Heating Fuel | Electric |
| Heating Type | Forced Air |
| Stories Total | 1 |
| Size Interior | 1,116 Sqft |
| Total Finished Area | 1116 Sqft |
| Type | Mobile Home |
| Utility Water | Municipal Water |
Parking
| Paved Yard |
Land
| Acreage | No |
| Land Amenities | Golf Course, Park, Playground, Shopping, Place Of Worship |
| Landscape Features | Landscaped |
| Sewer | Municipal Sewage System |
Rooms
| Level | Type | Length | Width | Dimensions |
|---|---|---|---|---|
| Main Level | Living Room | 13.2 x 11.10 | ||
| Main Level | Dining Nook | 7.5 x 10.6 | ||
| Main Level | Den | 11.2 x 10.3 | ||
| Main Level | Kitchen | 5.9 x 12.2 | ||
| Main Level | Bedroom | 13.2 x 8.8 | ||
| Main Level | Laundry Room | 4.9 x 5.6 | ||
| Main Level | 3pc Bathroom | 8. x 7.6 | ||
| Main Level | Bedroom | 13.3 x 9.8 | ||
| Main Level | Primary Bedroom | 11.5 x 18.10 |
Contact Us
Contact us for more information

The trademarks REALTOR®, REALTORS®, and the REALTOR® logo are controlled by The Canadian Real Estate Association (CREA) and identify real estate professionals who are members of CREA. The trademarks MLS®, Multiple Listing Service® and the associated logos are owned by The Canadian Real Estate Association (CREA) and identify the quality of services provided by real estate professionals who are members of CREA. The trademark DDF® is owned by The Canadian Real Estate Association (CREA) and identifies CREA's Data Distribution Facility (DDF®)
August 12 2026 04:14:11
Nova Scotia Association of REALTORS®
Coldwell Banker Performance Realty