
111 West 32nd Street Unit# 2 Hamilton, Ontario L9C 5G8

$1,699 Monthly
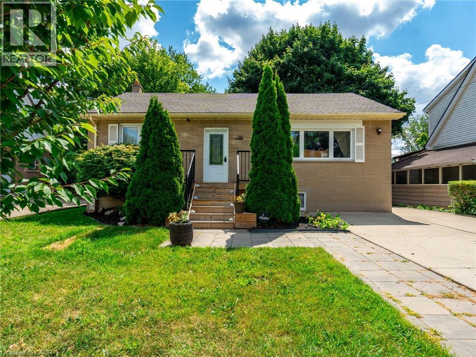
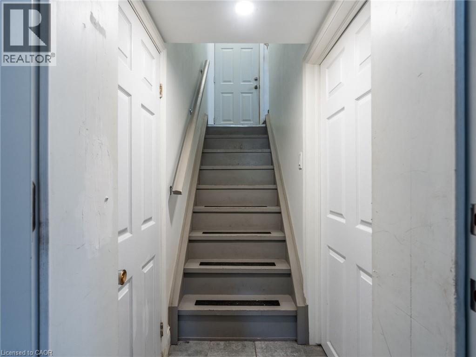
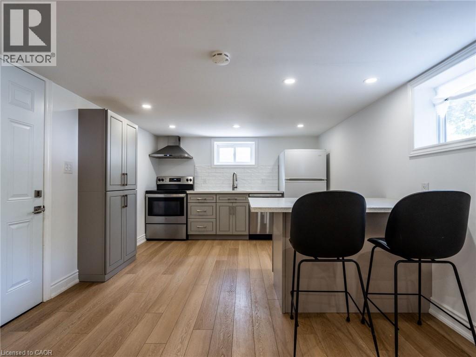
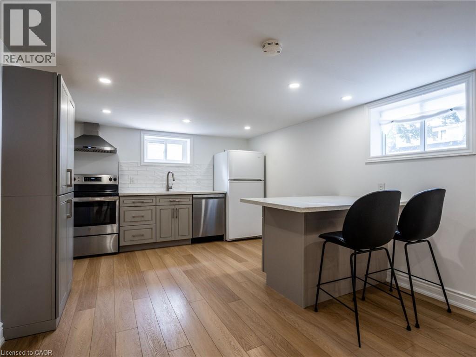
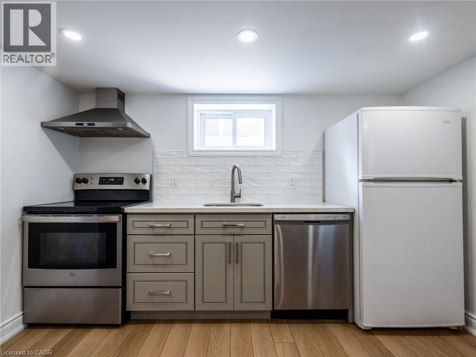
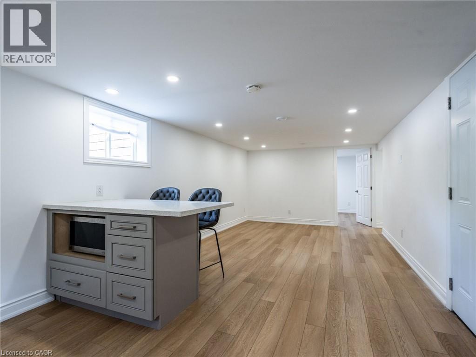
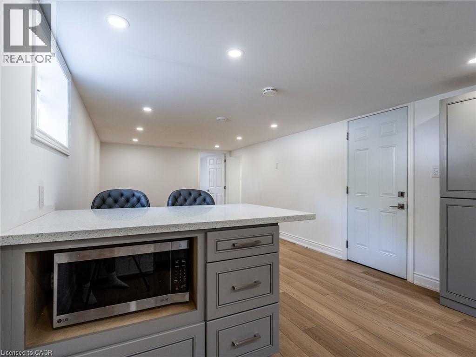
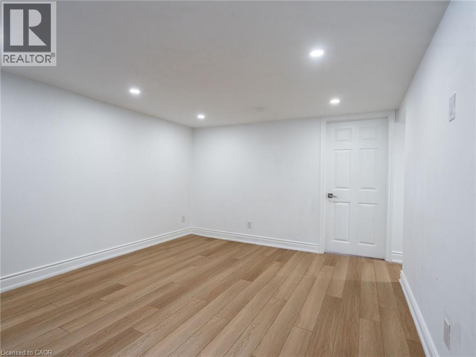
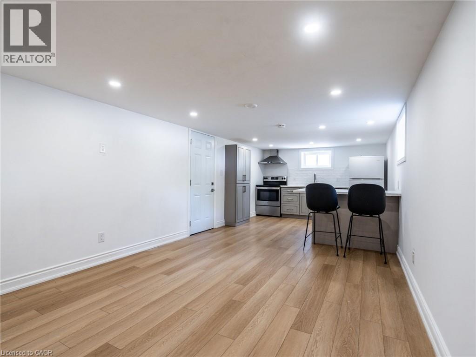
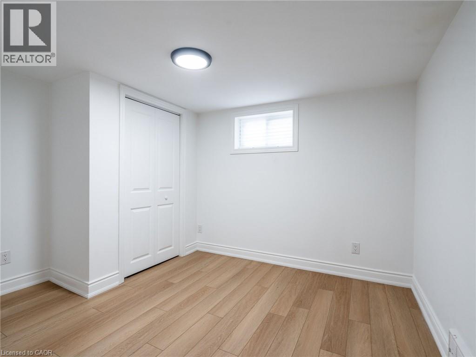
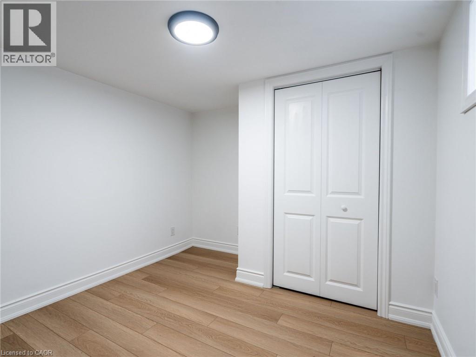
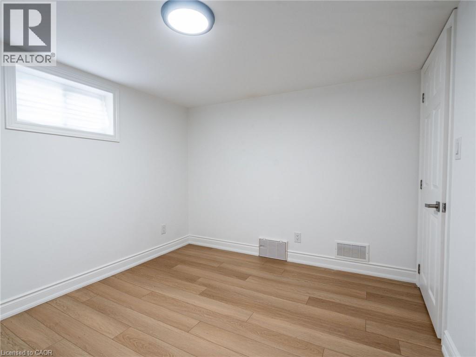
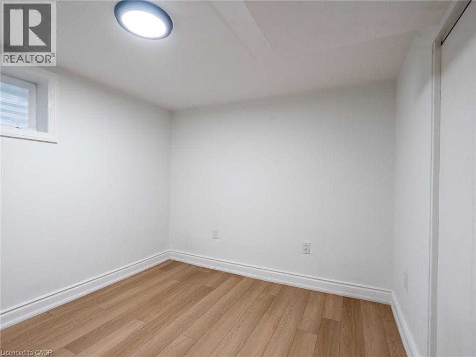
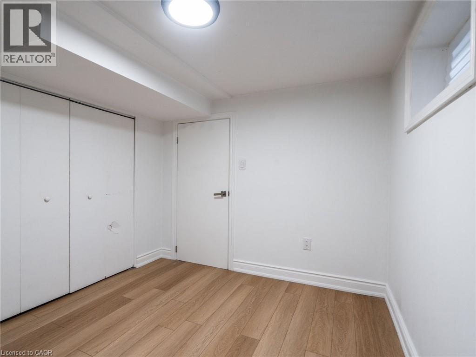
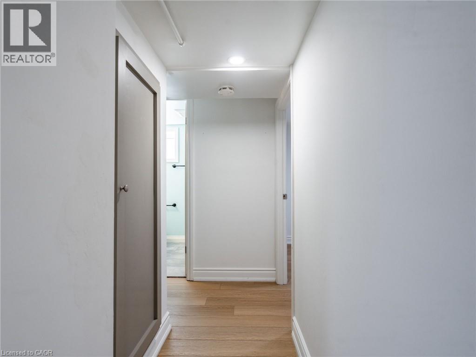
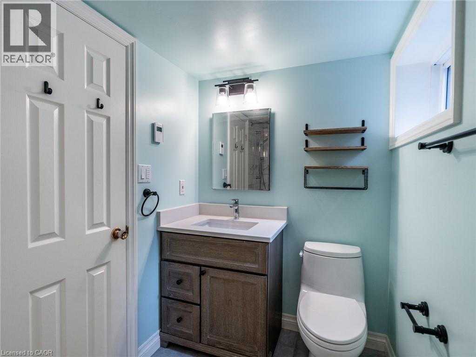
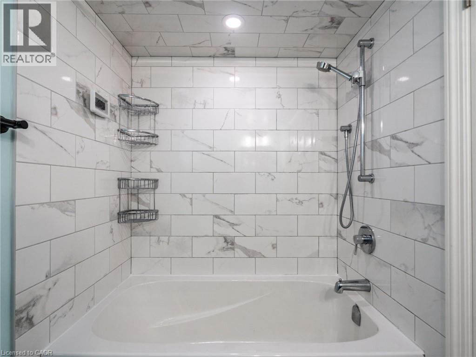
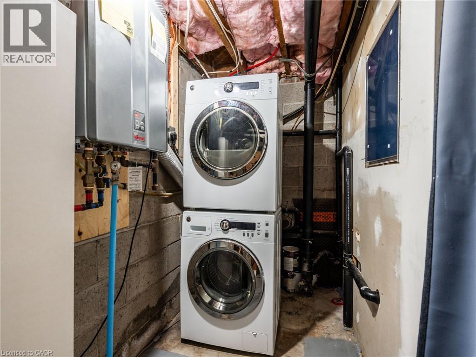
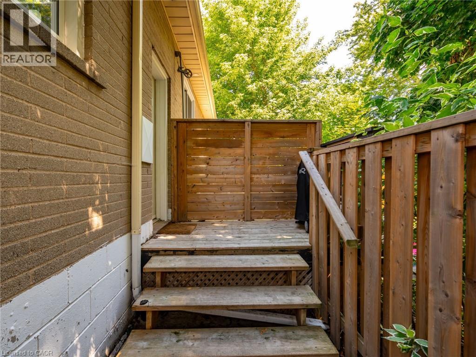
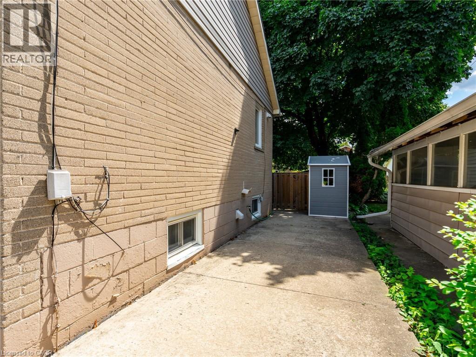
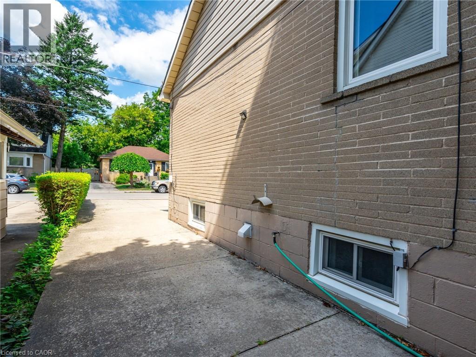
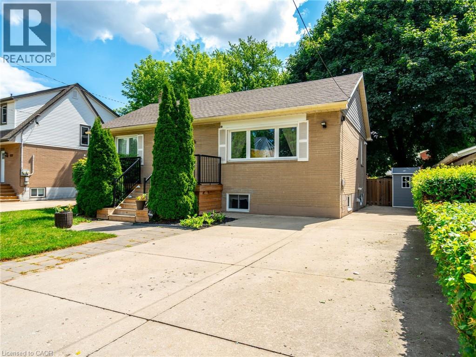
Welcome to this bright, clean, and spacious lower-level unit in Hamilton Mountain’s desirable Westcliffe neighbourhood! Featuring 2 generously sized bedrooms, 1 bathroom, in-suite laundry, 2 parking spots, and a private entrance. From the moment you step inside, you’ll be impressed by the open-concept layout and tasteful renovations, including heated bathroom floors. The eat-in kitchen offers ample storage, stone countertops, and an island, and opens into the spacious living area. Large windows throughout allow for an abundance of natural light. Enjoy shared use of a shed. Situated on a quiet street with excellent proximity to amenities, schools, public transit, parks, trails, plus golf courses including the Chedoke stairs & golf club, and easy access to highways and downtown Hamilton. This well-maintained home is available for immediate occupancy. Act quickly, your next home awaits! Tenant(s) responsible for 40% of all monthly utilities. (id:63476)
Property Details
| MLS® Number | 40835387 |
| Property Type | Single Family |
| Amenities Near By | Golf Nearby, Park, Place Of Worship, Playground, Public Transit, Schools, Shopping |
| Community Features | Quiet Area, Community Centre |
| Parking Space Total | 2 |
Building
| Bathroom Total | 1 |
| Bedrooms Below Ground | 2 |
| Bedrooms Total | 2 |
| Appliances | Dishwasher, Dryer, Microwave, Refrigerator, Stove, Washer, Hood Fan, Window Coverings |
| Architectural Style | Bungalow |
| Basement Development | Finished |
| Basement Type | Full (finished) |
| Constructed Date | 1954 |
| Construction Style Attachment | Detached |
| Cooling Type | Central Air Conditioning |
| Exterior Finish | Brick |
| Heating Fuel | Natural Gas |
| Heating Type | Forced Air |
| Stories Total | 1 |
| Size Interior | 990 Sqft |
| Type | House |
| Utility Water | Municipal Water |
Land
| Access Type | Highway Nearby |
| Acreage | No |
| Land Amenities | Golf Nearby, Park, Place Of Worship, Playground, Public Transit, Schools, Shopping |
| Sewer | Municipal Sewage System |
| Size Depth | 100 Ft |
| Size Frontage | 50 Ft |
| Size Total Text | Unknown |
| Zoning Description | R1 |
Rooms
| Level | Type | Length | Width | Dimensions |
|---|---|---|---|---|
| Basement | Laundry Room | Measurements not available | ||
| Basement | 4pc Bathroom | Measurements not available | ||
| Basement | Bedroom | 9'1'' x 10'0'' | ||
| Basement | Bedroom | 11'8'' x 10'1'' | ||
| Basement | Eat In Kitchen | 11'8'' x 9'6'' | ||
| Basement | Living Room | 11'8'' x 14'0'' |
Contact Us
Contact us for more information

The trademarks REALTOR®, REALTORS®, and the REALTOR® logo are controlled by The Canadian Real Estate Association (CREA) and identify real estate professionals who are members of CREA. The trademarks MLS®, Multiple Listing Service® and the associated logos are owned by The Canadian Real Estate Association (CREA) and identify the quality of services provided by real estate professionals who are members of CREA. The trademark DDF® is owned by The Canadian Real Estate Association (CREA) and identifies CREA's Data Distribution Facility (DDF®)
July 20 2026 03:31:20
REALTORS® Association of Hamilton-Burlington
RE/MAX Escarpment Realty Inc.