
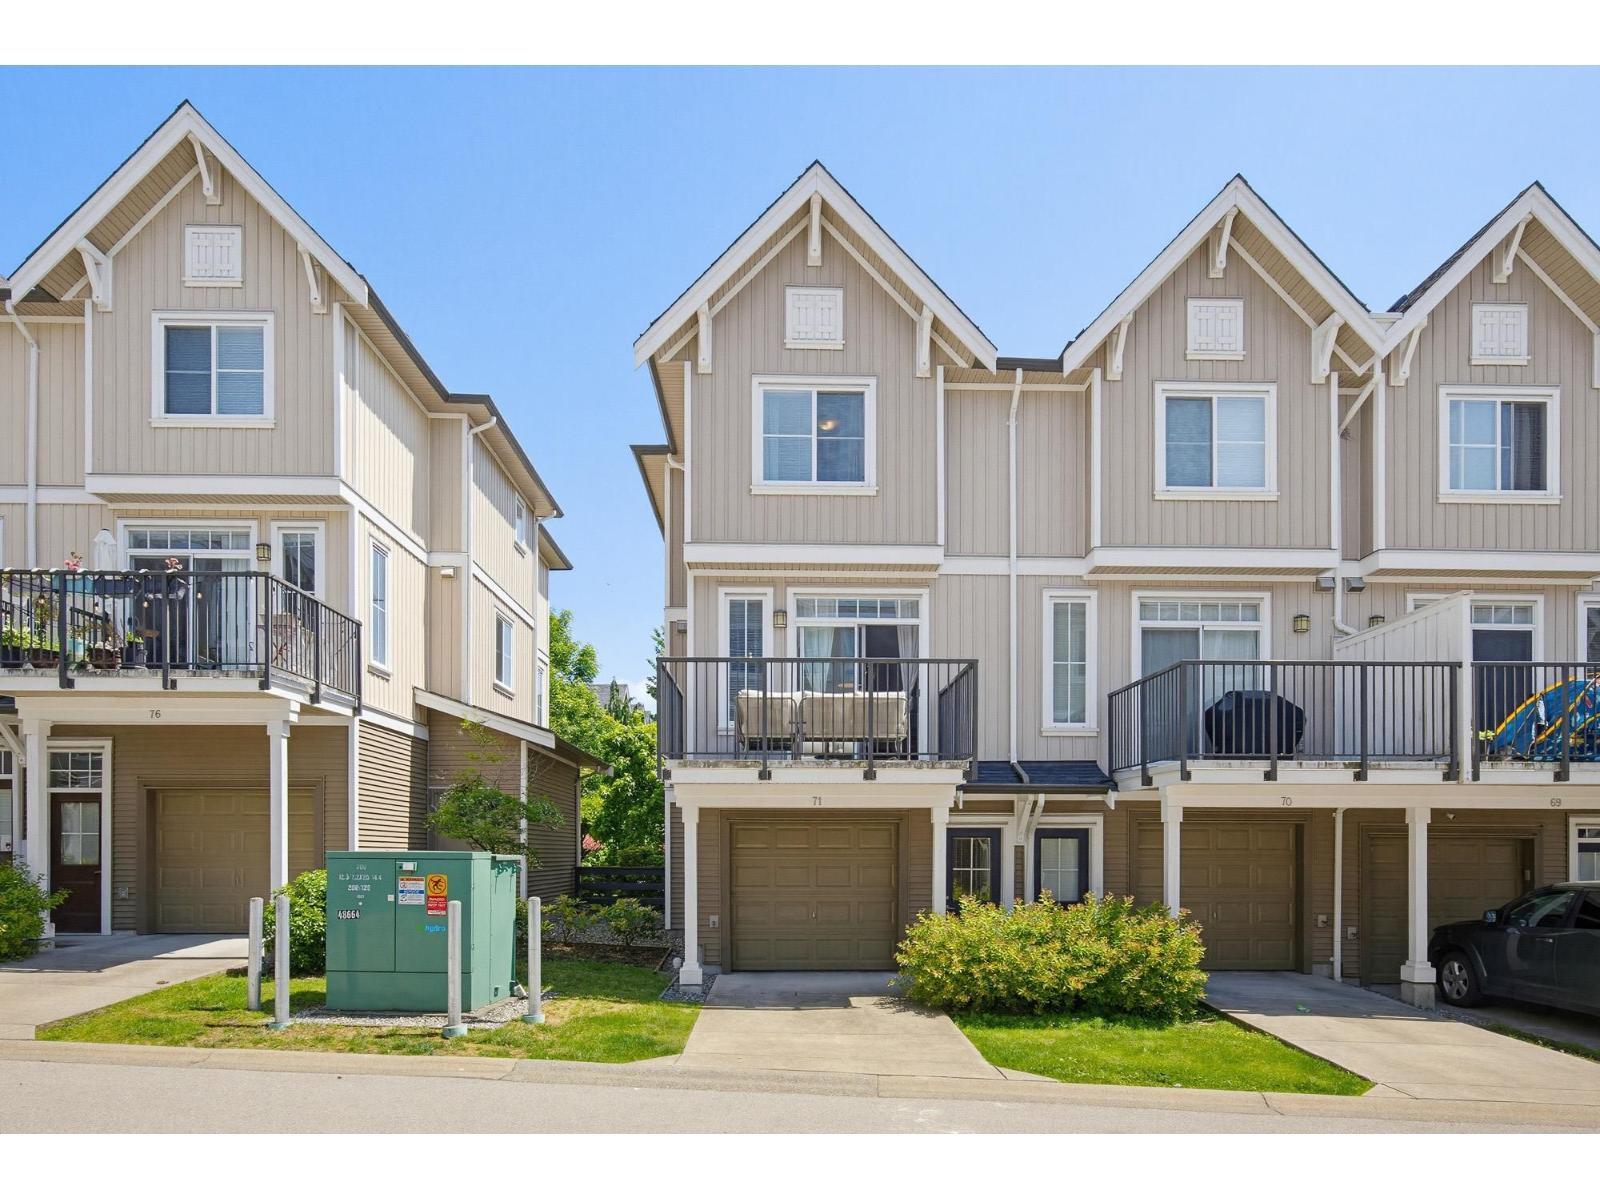
71 31032 Westridge Place Abbotsford, British Columbia V2T 0C6

$615,000Maintenance,
$329.72 Monthly
Maintenance,
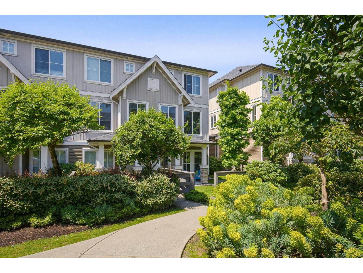
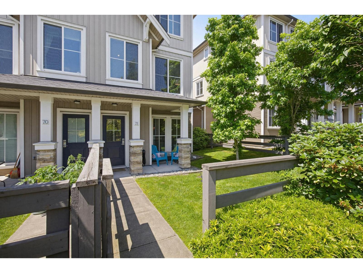
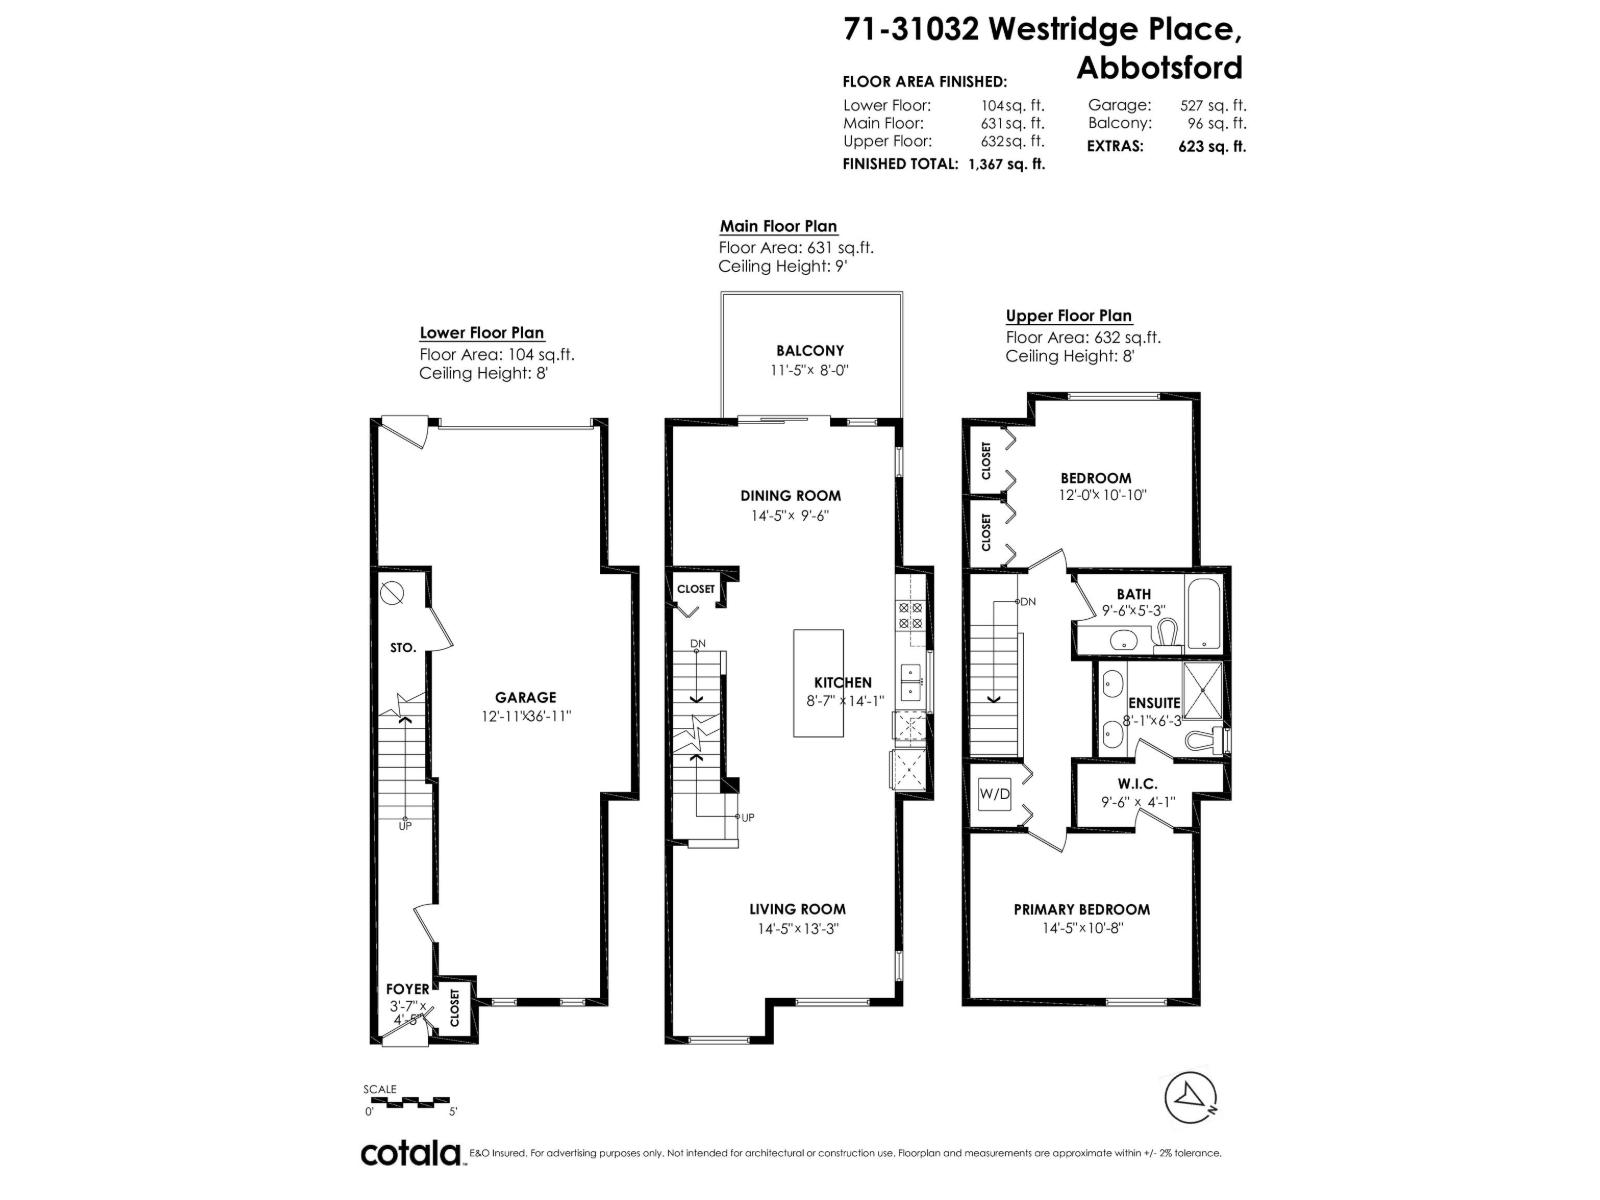
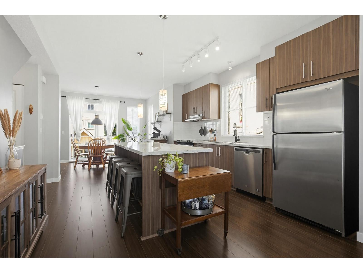
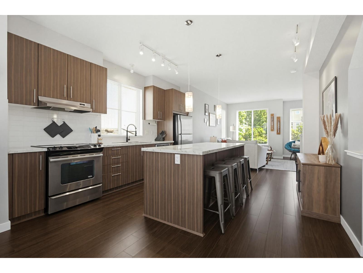
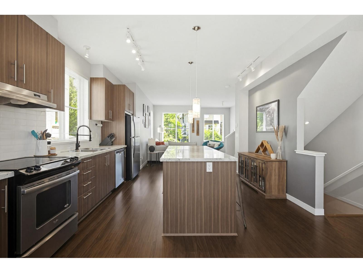
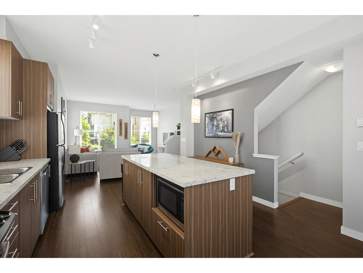
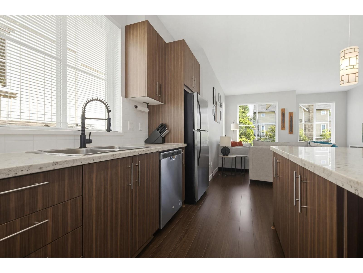
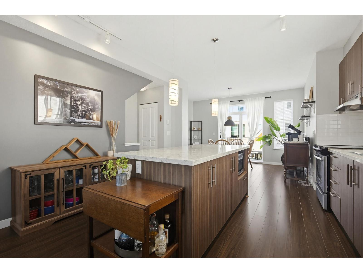
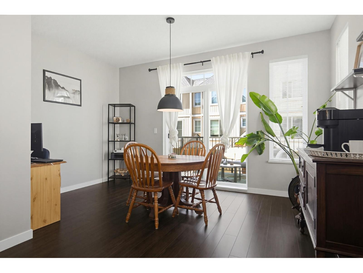
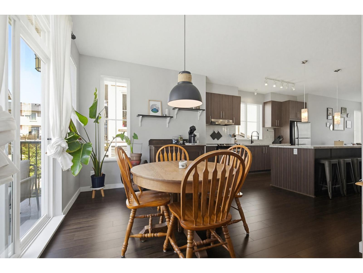
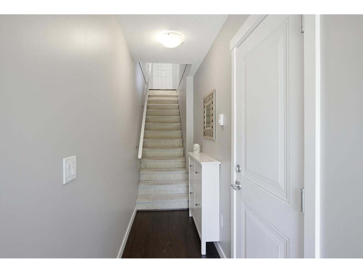
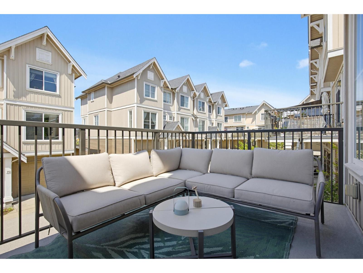
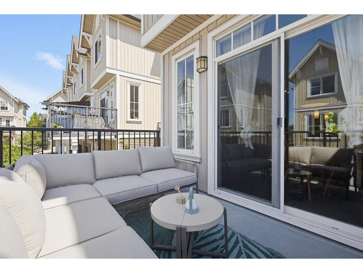
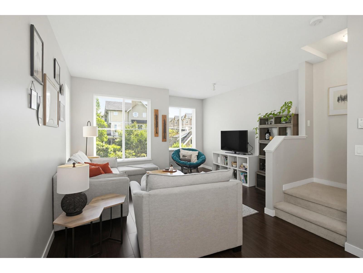
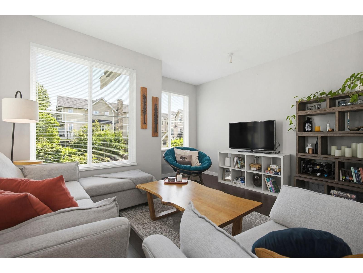
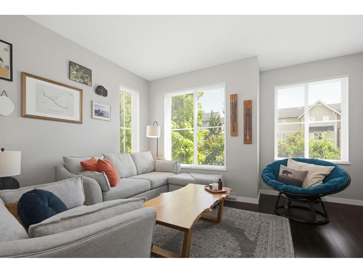
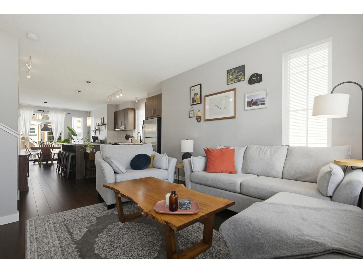
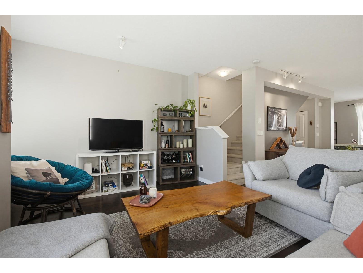
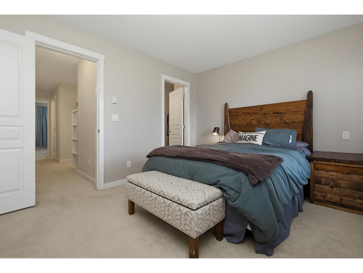
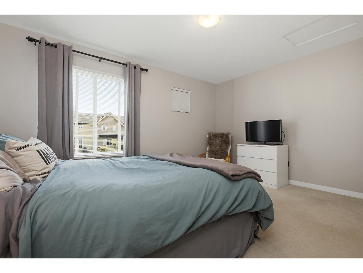
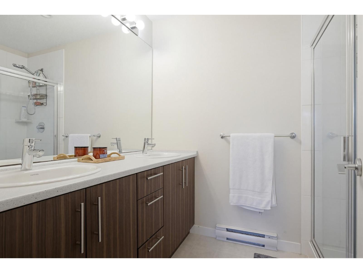
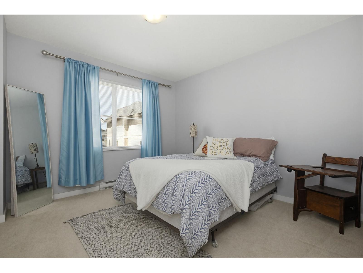
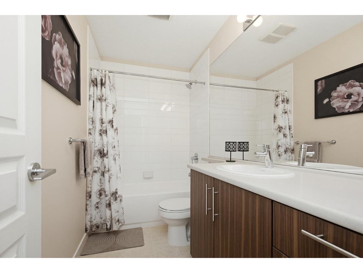
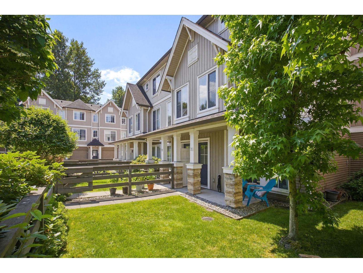
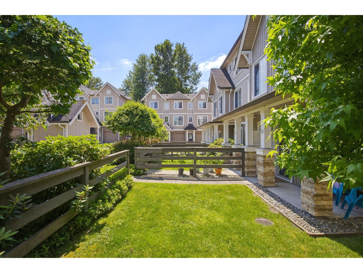
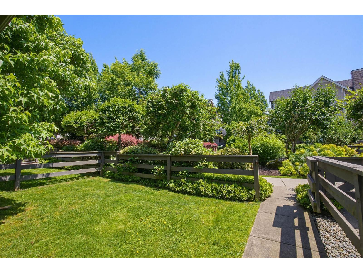
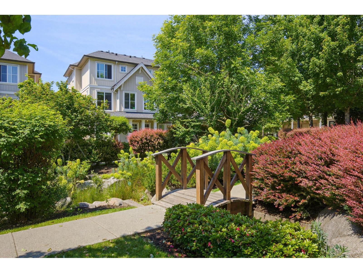
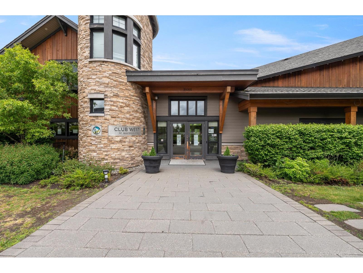
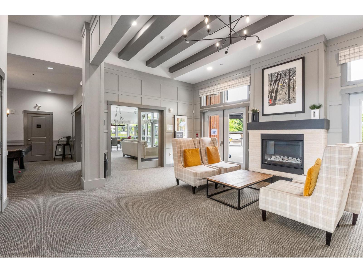
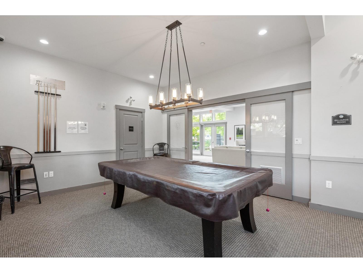
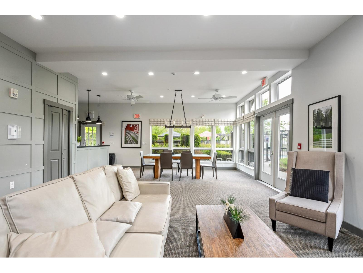
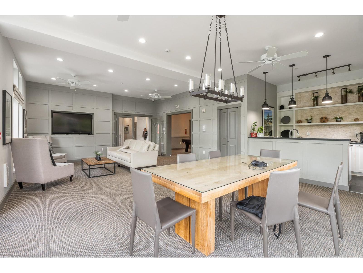
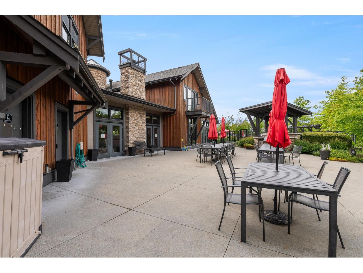
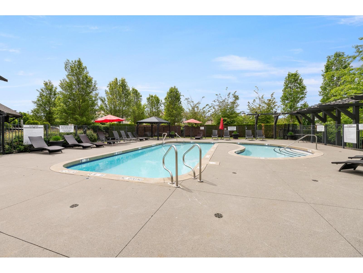
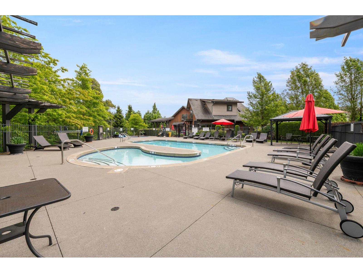
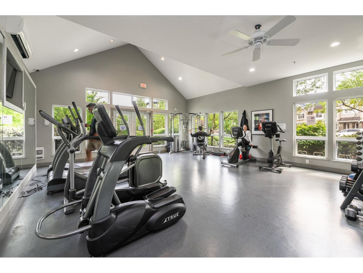
$329.72 MonthlyWelcome to Harvest at Westerleigh, a highly sought-after master-planned community! This bright, spacious 2 bed, 2 bath end unit is one of the largest 2 bed floor plans available and one of the best locations in the complex. The open concept main floor living area flows seamlessly, creating an inviting space that overlooks a beautifully manicured garden. Below, a large tandem garage provides excellent parking and storage solutions. As a resident, you'll enjoy exclusive access to Club West, featuring an outdoor pool, hot tub, private cinema, and a fully equipped fitness studio. Surrounded by peaceful nature trails, you are just steps away from top-rated schools, shopping, fantastic restaurants, and cozy coffee shops. Don't miss out on this home! (id:63476)
Property Details
| MLS® Number | R3129735 |
| Property Type | Single Family |
| Community Features | Pets Allowed With Restrictions, Rentals Allowed |
| Parking Space Total | 3 |
| Pool Type | Outdoor Pool |
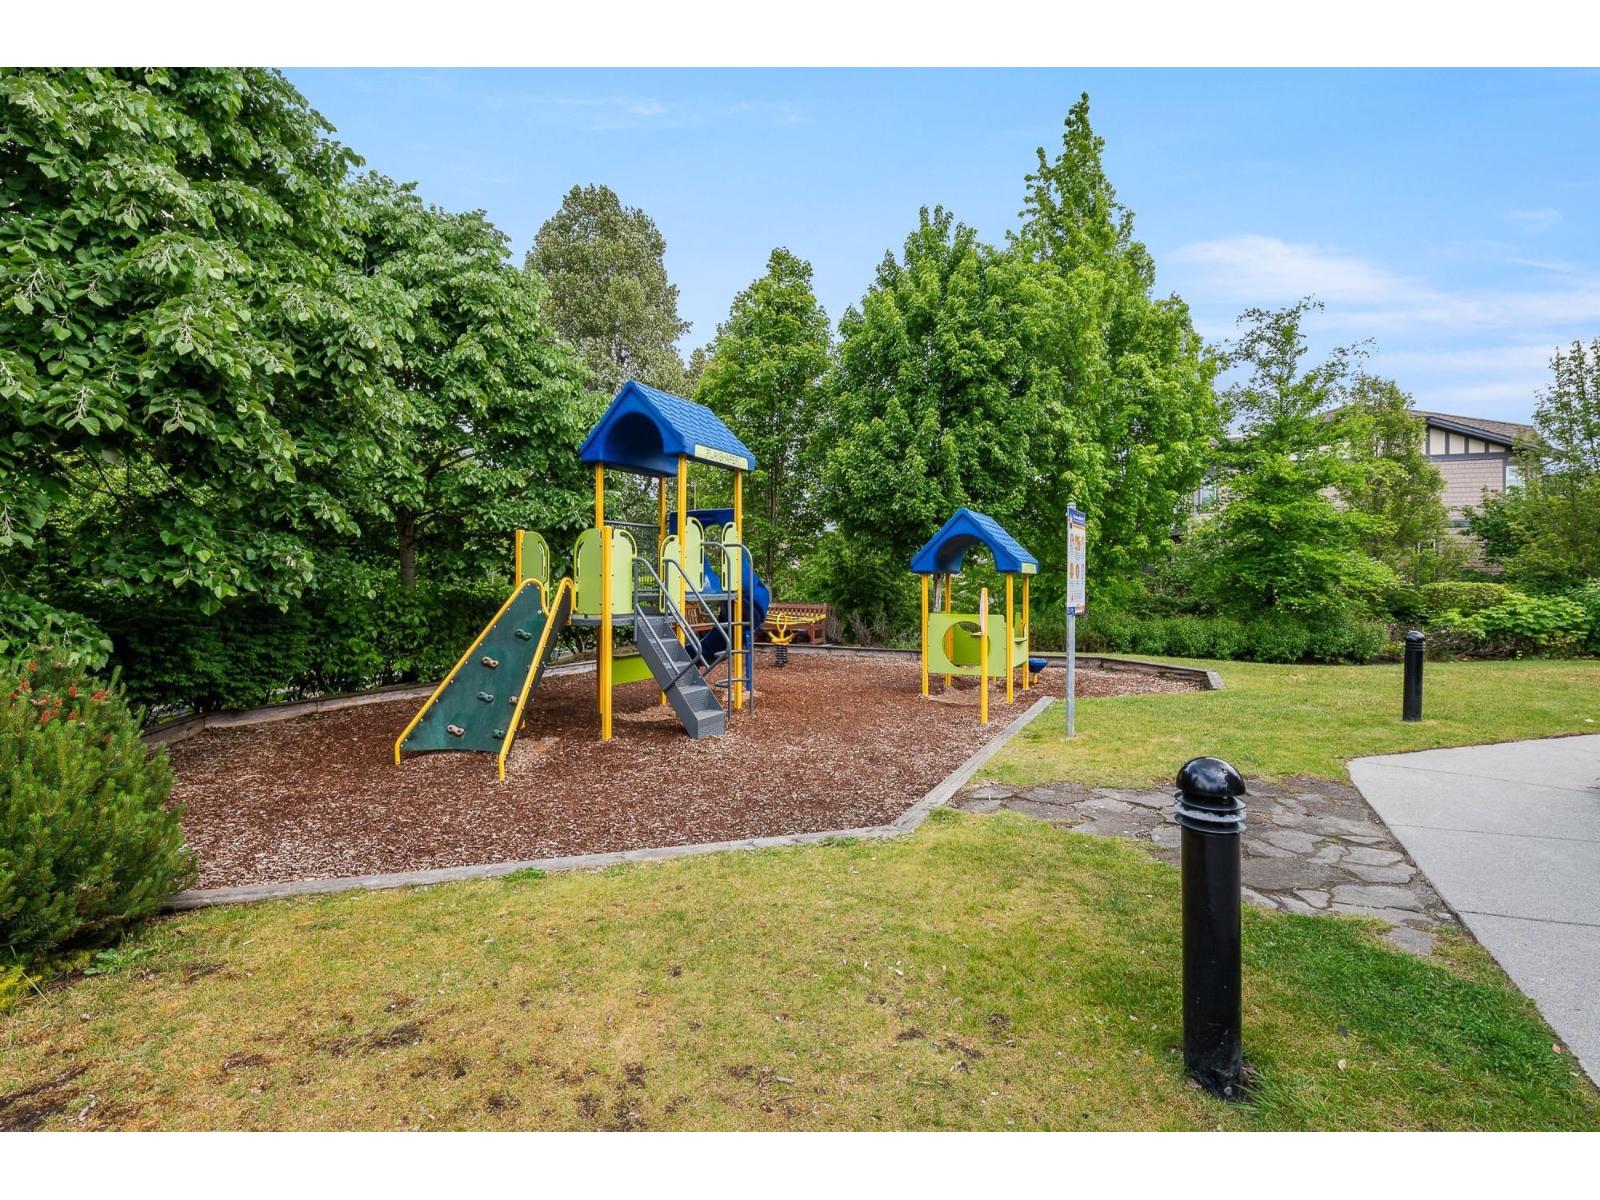
| Structure | Playground |
Building
| Bathroom Total | 2 |
| Bedrooms Total | 2 |
| Age | 12 Years |
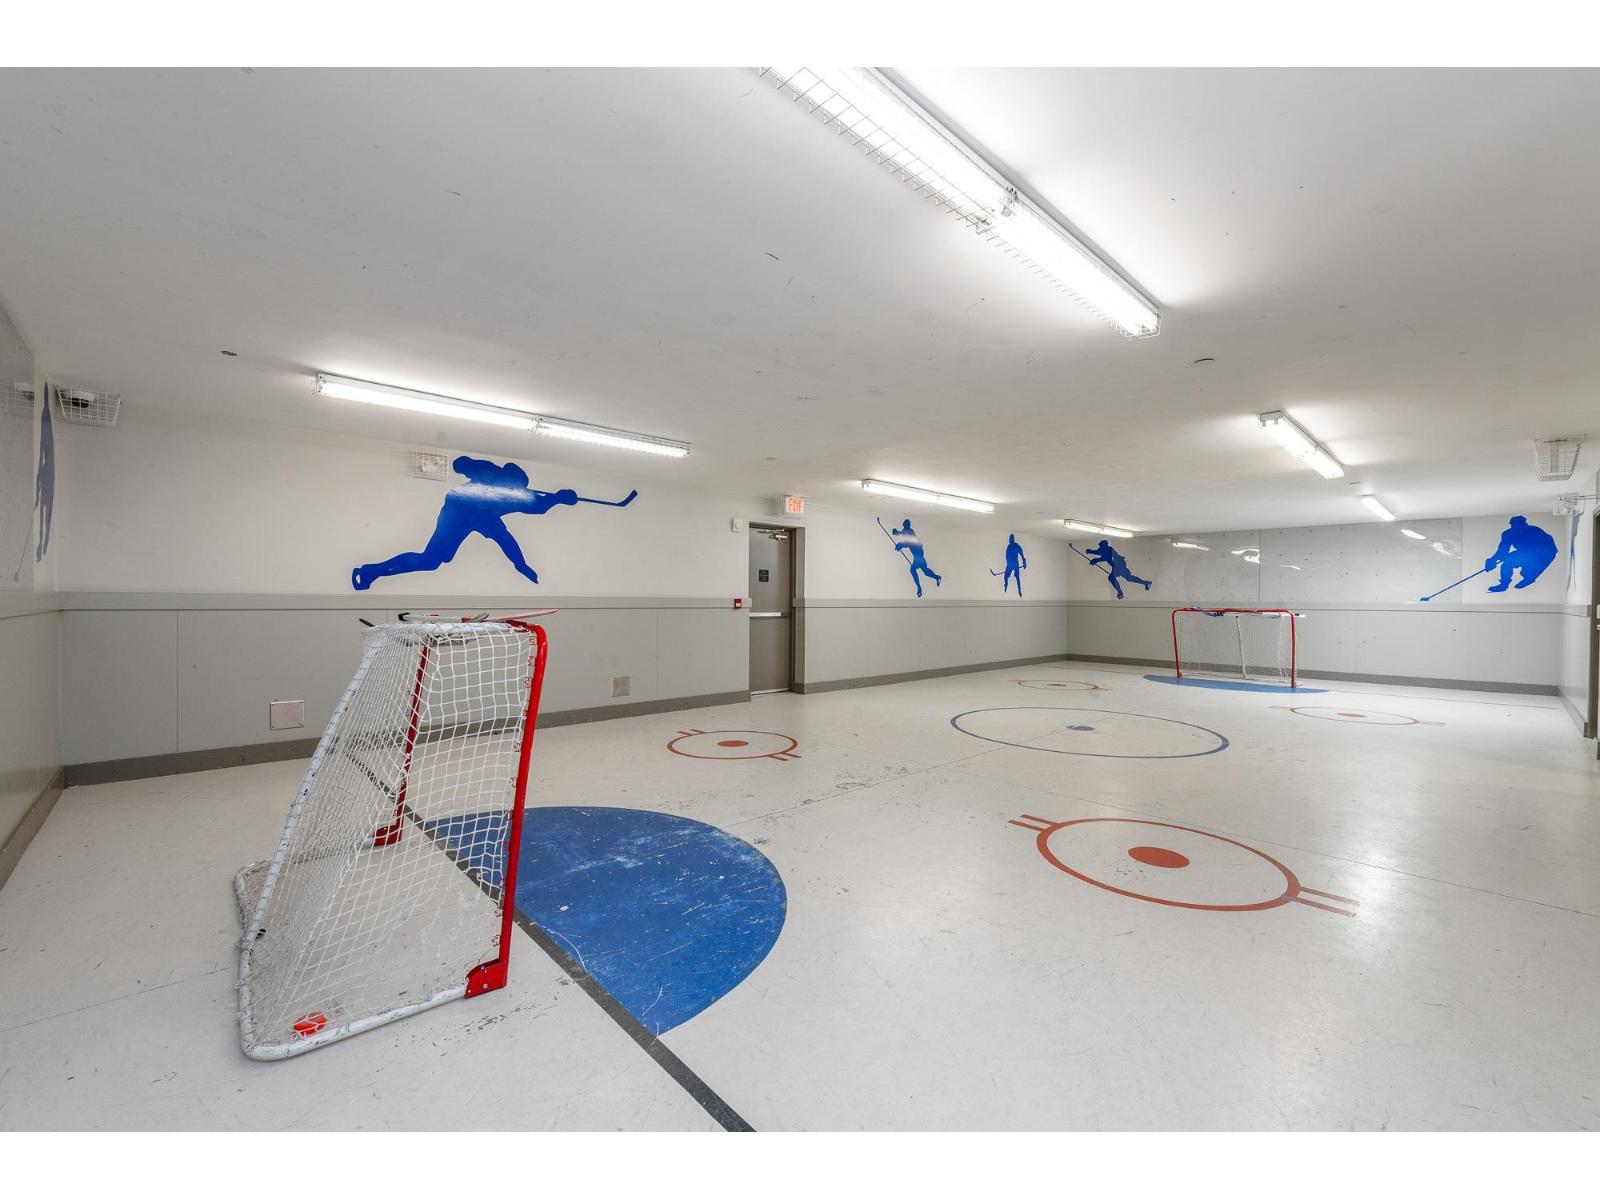
| Amenities | Clubhouse, Guest Suite, Recreation Centre, Whirlpool |
| Appliances | Washer, Dryer, Refrigerator, Stove, Dishwasher |
| Architectural Style | 3 Level, Other |
| Basement Development | Unknown |
| Basement Features | Unknown |
| Basement Type | None (unknown) |
| Construction Style Attachment | Attached |
| Heating Fuel | Electric |
| Heating Type | Baseboard Heaters |
| Size Interior | 1,367 Sqft |
| Type | Row / Townhouse |
| Utility Water | Municipal Water |
Parking
| Garage | |
| Visitor Parking |
Land
| Acreage | No |
| Sewer | Sanitary Sewer, Storm Sewer |
Utilities
| Electricity | Available |
| Water | Available |
Contact Us
Contact us for more information

The trademarks REALTOR®, REALTORS®, and the REALTOR® logo are controlled by The Canadian Real Estate Association (CREA) and identify real estate professionals who are members of CREA. The trademarks MLS®, Multiple Listing Service® and the associated logos are owned by The Canadian Real Estate Association (CREA) and identify the quality of services provided by real estate professionals who are members of CREA. The trademark DDF® is owned by The Canadian Real Estate Association (CREA) and identifies CREA's Data Distribution Facility (DDF®)
July 02 2026 11:36:59
Fraser Valley Real Estate Board
Royal LePage - Wolstencroft