
7119 Clayton Walk London South, Ontario N6P 1V3

$1,149,000
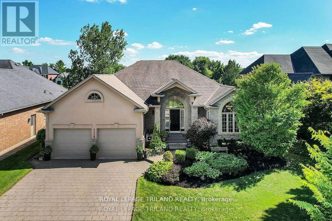
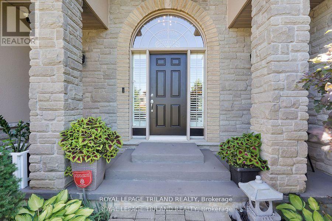
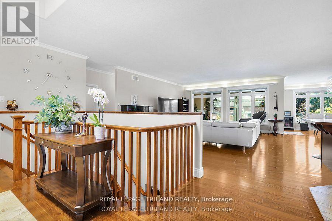
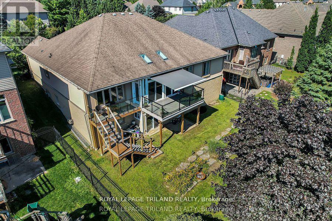
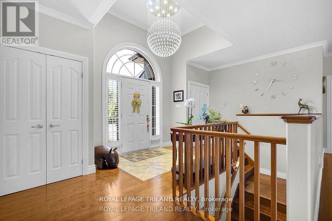
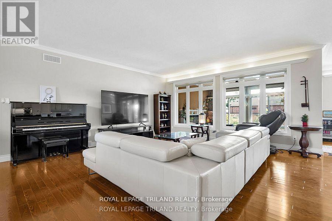
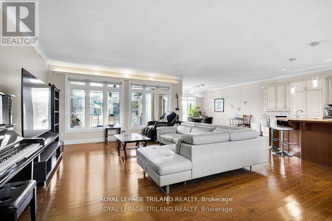
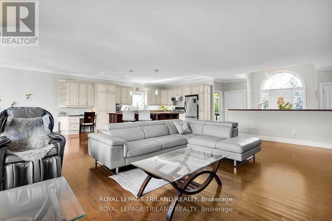
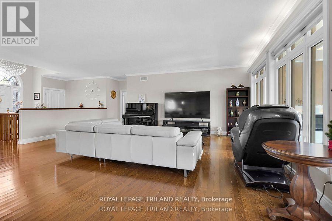
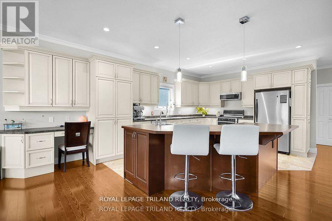
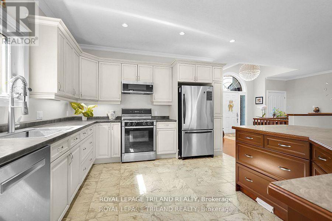
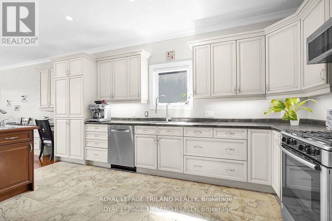
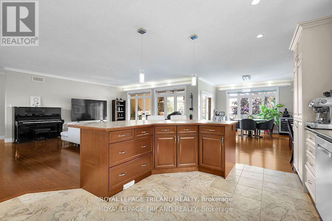
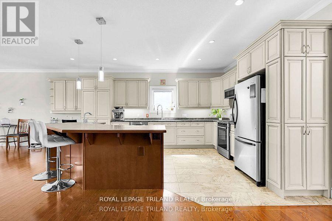
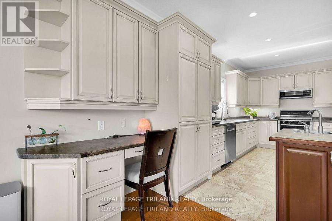
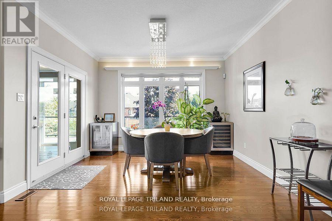
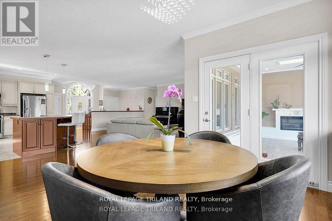
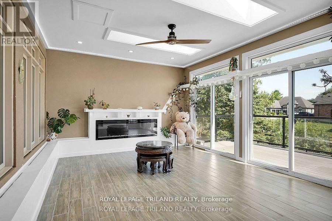
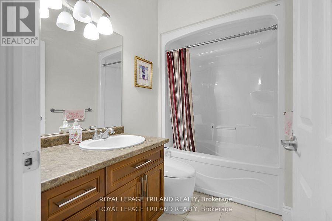
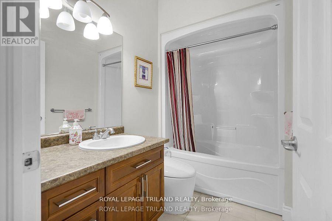
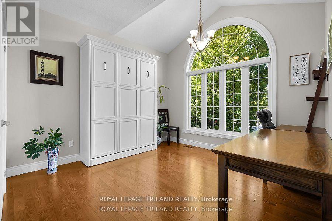
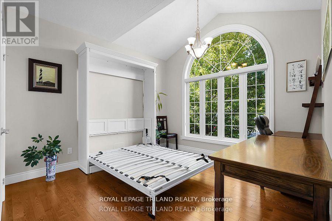
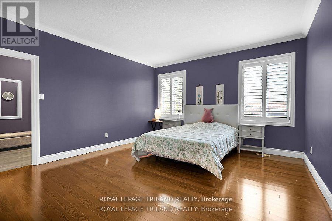
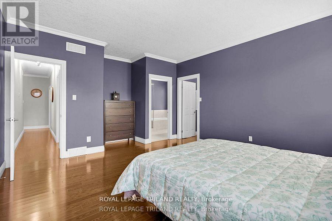
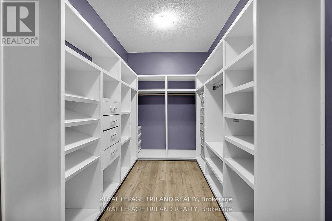
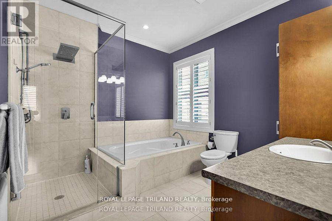
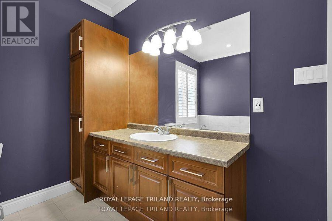
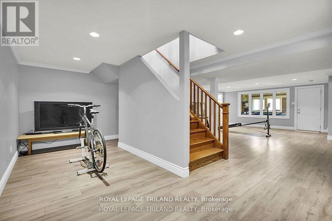
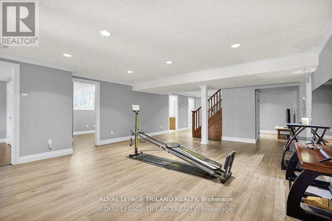
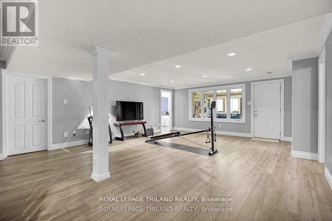
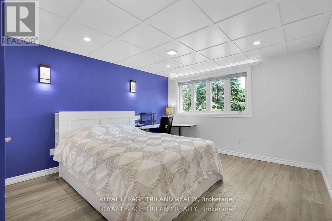
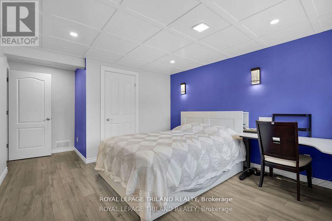
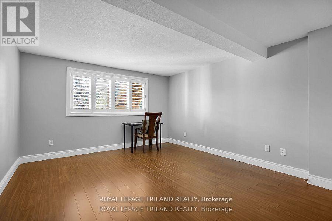
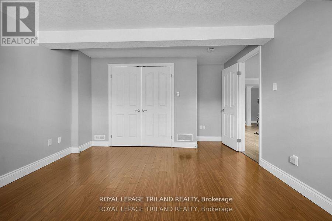
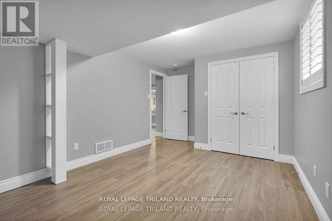
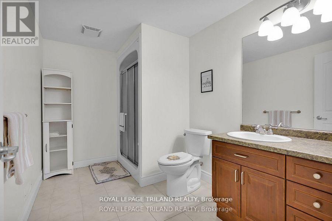
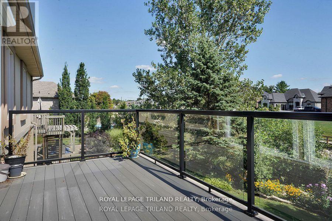
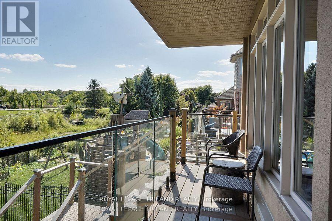
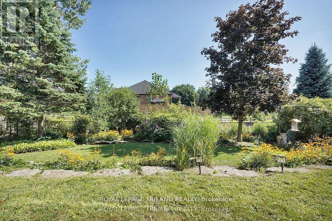
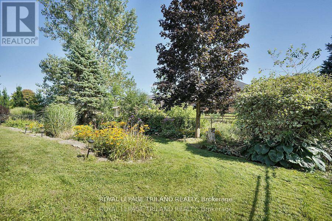
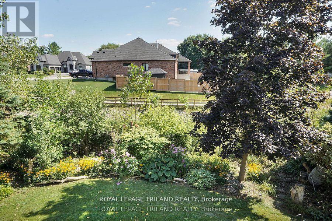
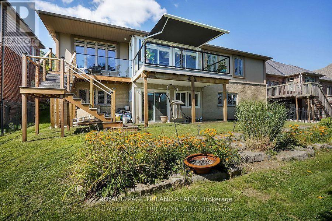
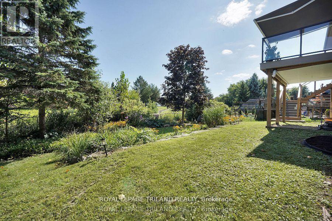
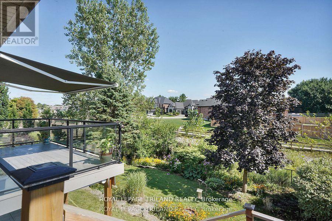
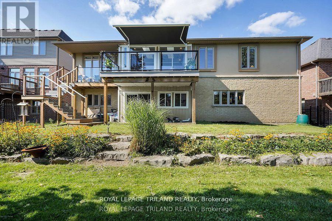
This executive custom built ranch located in a desirable South London neighbourhood comes with 5 bedrooms, 3 bathrooms. This home is spacious enough for most families and yet still retains that cozy feel. Located on a premium walk out lot backing on to a green belt, with mature trees which can be enjoyed from its patio. The open concept main floor along with a finished walk out lower level will provide ample living space. Primary Bedroom has an oversized customized walk in closet. (id:63476)
Property Details
| MLS® Number | X13229326 |
| Property Type | Single Family |
| Community Name | South V |
| Features | Carpet Free |
| Parking Space Total | 6 |
Building
| Bathroom Total | 3 |
| Bedrooms Above Ground | 2 |
| Bedrooms Below Ground | 3 |
| Bedrooms Total | 5 |
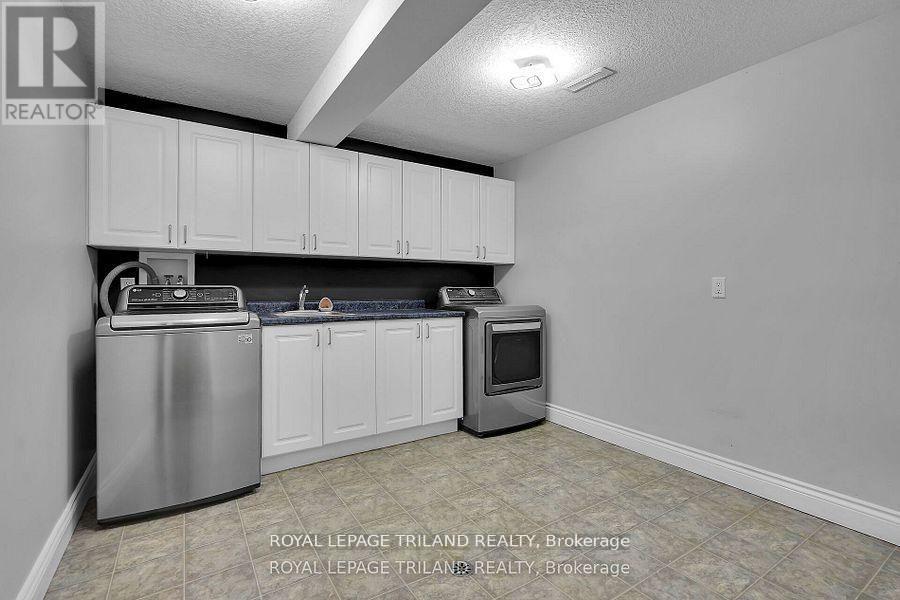
| Appliances | Central Vacuum, Garburator, Water Heater, Water Purifier, Water Softener, Dishwasher, Dryer, Microwave, Stove, Washer, Refrigerator |
| Architectural Style | Bungalow |
| Basement Development | Finished |
| Basement Type | Full (finished) |
| Construction Style Attachment | Detached |
| Cooling Type | Central Air Conditioning |
| Exterior Finish | Brick Veneer, Stucco |
| Fireplace Present | Yes |
| Foundation Type | Poured Concrete |
| Heating Fuel | Natural Gas |
| Heating Type | Forced Air |
| Stories Total | 1 |
| Size Interior | 2,000 - 2,500 Sqft |
| Type | House |
| Utility Water | Municipal Water |
Parking
| Attached Garage | |
| Garage |
Land
| Acreage | No |
| Sewer | Sanitary Sewer |
| Size Depth | 118 Ft ,3 In |
| Size Frontage | 65 Ft ,7 In |
| Size Irregular | 65.6 X 118.3 Ft |
| Size Total Text | 65.6 X 118.3 Ft |
| Zoning Description | R1-8 |
Rooms
| Level | Type | Length | Width | Dimensions |
|---|---|---|---|---|
| Lower Level | Bedroom 4 | 4.74 m | 3.17 m | 4.74 m x 3.17 m |
| Lower Level | Bedroom 5 | 3.91 m | 3.65 m | 3.91 m x 3.65 m |
| Lower Level | Family Room | 6.65 m | 3.65 m | 6.65 m x 3.65 m |
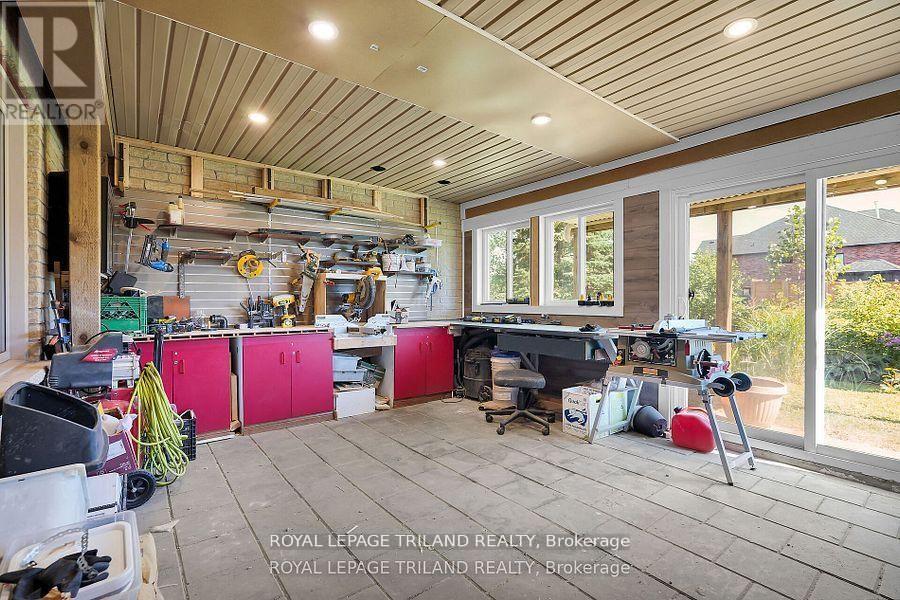
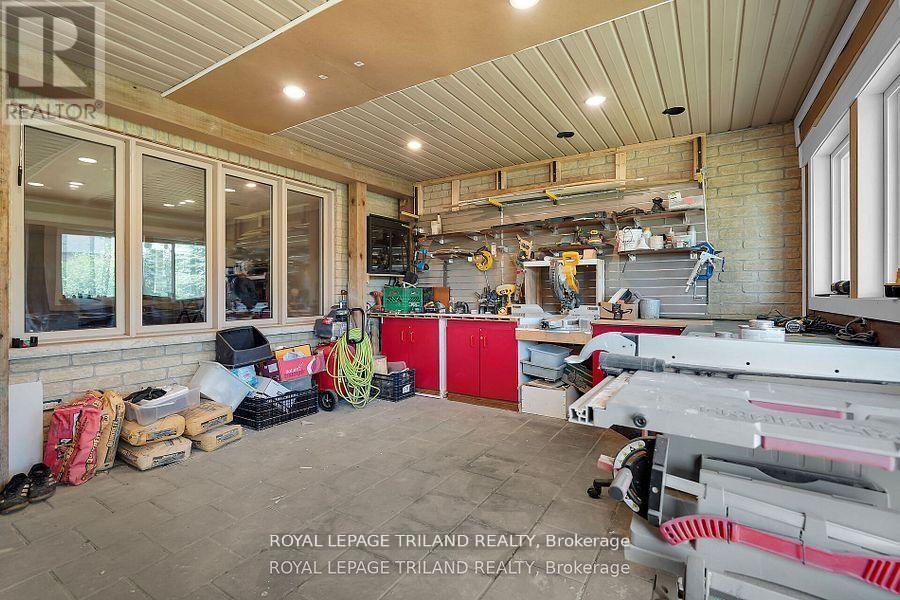
| Lower Level | Workshop | 4.91 m | 3.92 m | 4.91 m x 3.92 m |
| Lower Level | Bedroom 3 | 4.97 m | 3.78 m | 4.97 m x 3.78 m |
| Main Level | Kitchen | 6.32 m | 3.86 m | 6.32 m x 3.86 m |
| Main Level | Dining Room | 4.52 m | 3.75 m | 4.52 m x 3.75 m |
| Main Level | Living Room | 6.55 m | 5.23 m | 6.55 m x 5.23 m |
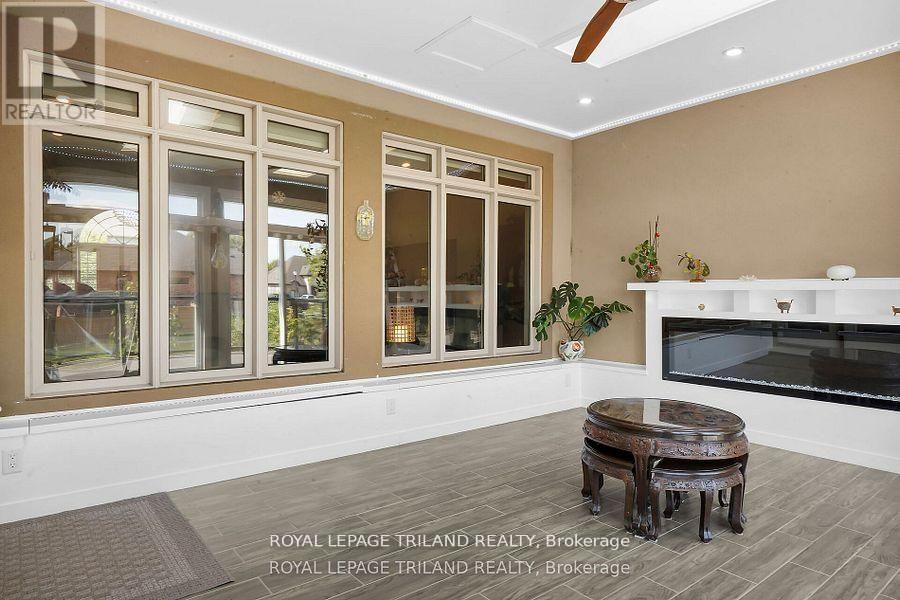
| Main Level | Sunroom | 4.97 m | 4.23 m | 4.97 m x 4.23 m |
| Main Level | Mud Room | 3.17 m | 3.02 m | 3.17 m x 3.02 m |
| Main Level | Primary Bedroom | 4.52 m | 4.26 m | 4.52 m x 4.26 m |
| Main Level | Bedroom 2 | 4.26 m | 3.45 m | 4.26 m x 3.45 m |
Contact Us
Contact us for more information

The trademarks REALTOR®, REALTORS®, and the REALTOR® logo are controlled by The Canadian Real Estate Association (CREA) and identify real estate professionals who are members of CREA. The trademarks MLS®, Multiple Listing Service® and the associated logos are owned by The Canadian Real Estate Association (CREA) and identify the quality of services provided by real estate professionals who are members of CREA. The trademark DDF® is owned by The Canadian Real Estate Association (CREA) and identifies CREA's Data Distribution Facility (DDF®)
September 01 2026 03:20:27
London and St. Thomas Association of REALTORS®
Royal LePage Triland Realty