
139 South Shores Road Grey Highlands, Ontario N0C 1E0

$2,495,000
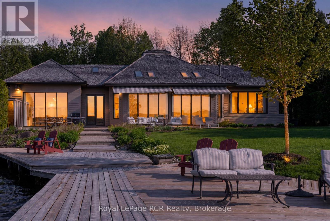
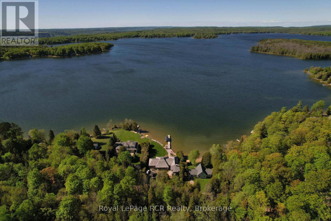
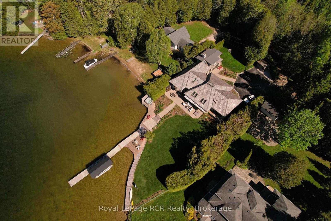
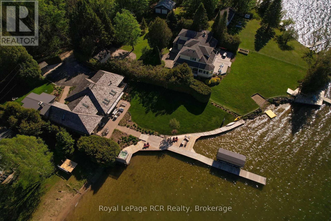
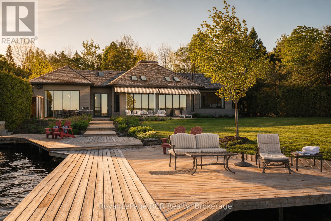
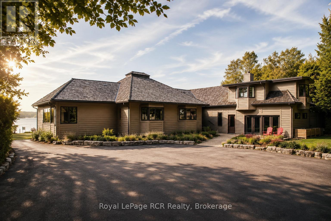
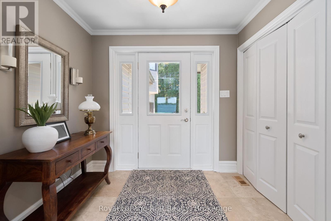
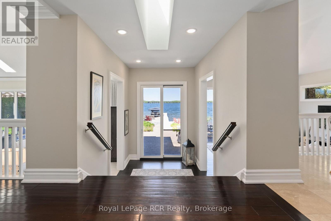
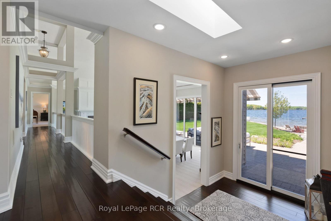
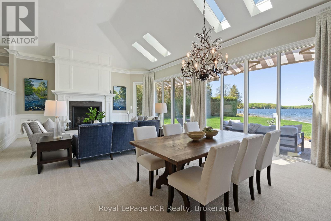
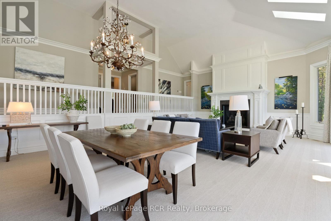
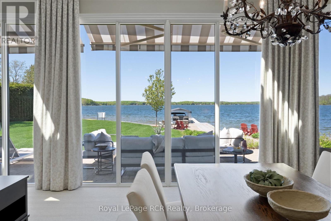
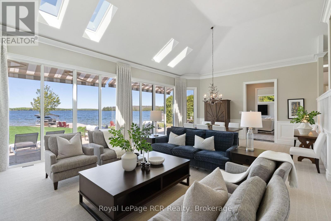
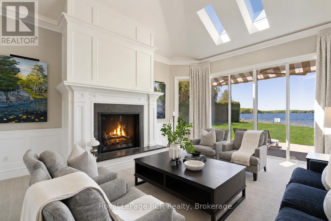
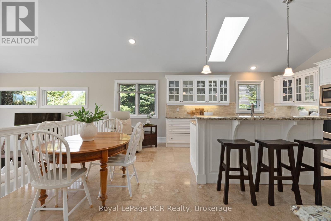
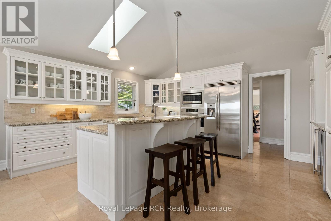
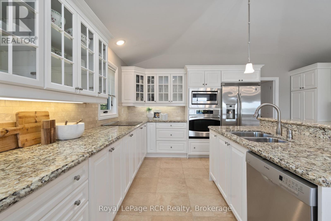
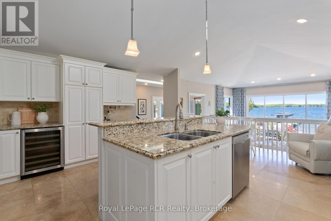
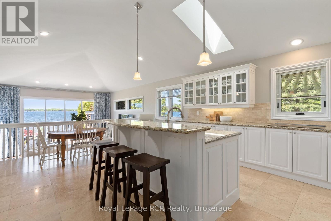
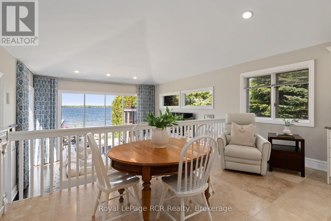
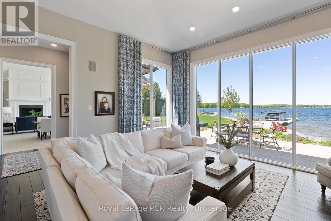
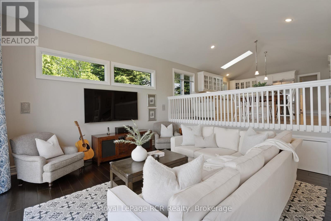
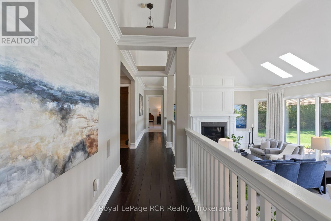
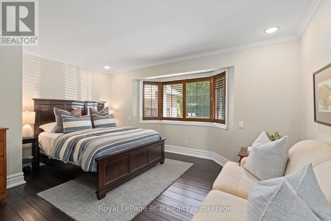
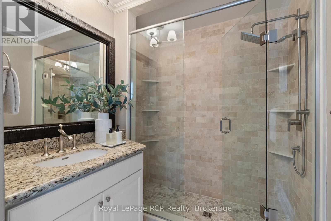
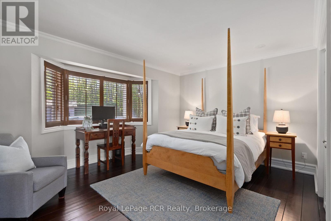
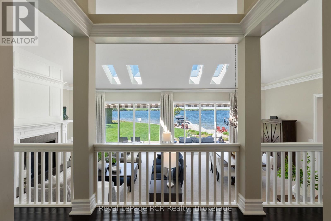
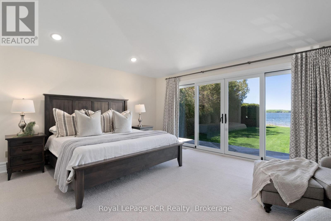
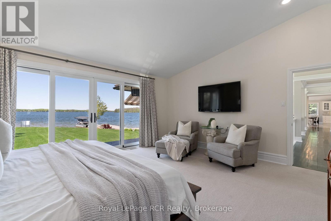
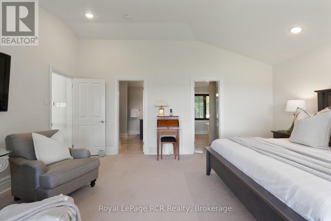
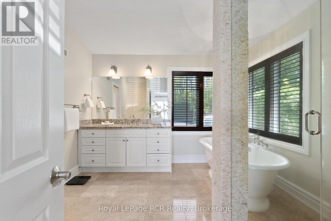
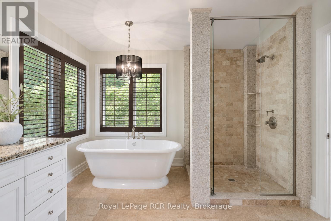
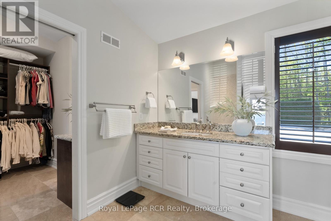
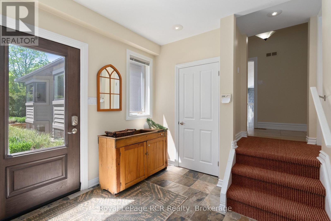
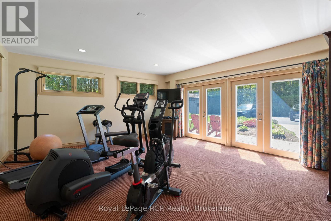
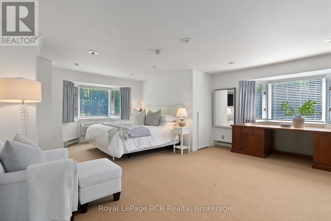
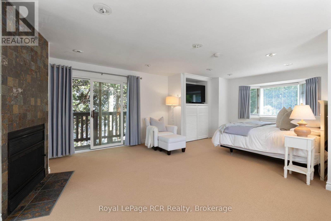
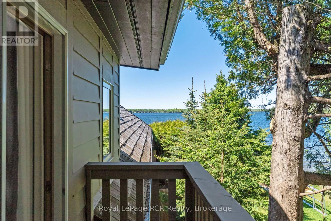
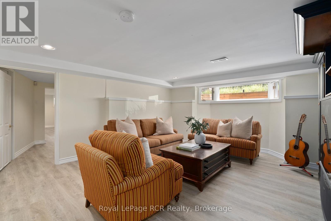
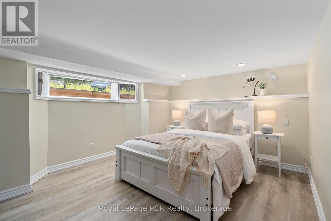
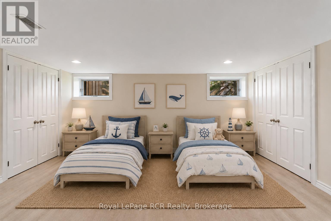
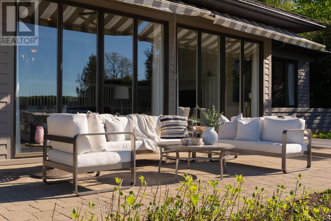
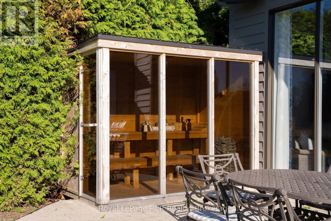
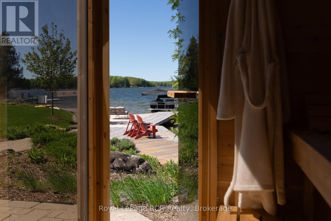
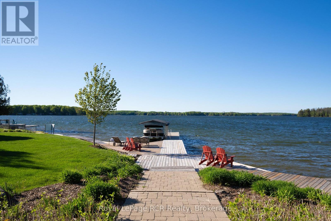
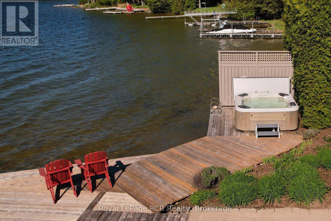
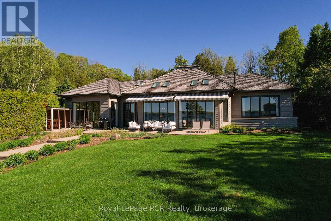
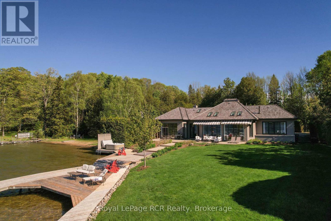
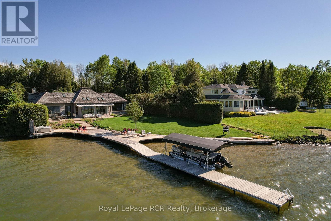
First time ever offered, this exceptional Lake Eugenia residence has been meticulously maintained by its original owners and represents one of the most compelling full-time waterfront homes on the lake. From the moment you enter, sweeping, unobstructed views draw you through the space, with floor-to-ceiling windows and expansive lakeside doors creating a seamless indoor-outdoor connection and filling the home with natural light. Offering over 5,000 sq ft of thoughtfully designed living space, the main level is ideal for both everyday living and entertaining. A spacious kitchen anchors the home, flowing effortlessly into the family room, dining area, and living room; each finished with refined materials and architectural detail. The primary suite is a true retreat, capturing stunning waterfront views and featuring a luxurious 5-piece ensuite and separate dressing room. Two additional generously sized bedrooms and a full bath complete this level. A separate adjoining wing provides rare flexibility, with a private side entrance, coat room, and a 17'2" x 18'11" gym, easily convertible to a garage or additional living space. Above, a private guest suite with its own balcony offers ideal accommodation for family or visitors. The fully finished lower level adds further versatility, with a second family room, two additional bedrooms, a 3-piece bath, and ample storage. The outdoor setting is where this property truly distinguishes itself. Enjoy a rare, owned 100-foot waterfront (not leased from OPG), complete with dock and expansive decking. Take in breathtaking 180-degree lake views - among the finest on Lake Eugenia. Designed for year-round enjoyment, the grounds feature a lakeside boardwalk, multiple patios, sauna, and hot tub. Located 10 minutes from the private Beaver Valley Ski Club and 30 minutes to Blue Mountain, this is a rare opportunity to secure a four-season waterfront lifestyle on one of the region's most sought-after lakes (id:63476)
Property Details
| MLS® Number | X13229520 |
| Property Type | Single Family |
| Community Name | Grey Highlands |
| Amenities Near By | Place Of Worship, Ski Area |
| Community Features | Fishing, School Bus |
| Easement | Other |
| Equipment Type | Propane Tank |
| Features | Cul-de-sac, Lighting, Level |
| Parking Space Total | 6 |
| Rental Equipment Type | Propane Tank |
| Structure | Deck, Patio(s), Shed, Dock |
| View Type | Lake View, Direct Water View, Unobstructed Water View |
| Water Front Name | Lake Eugenia |
| Water Front Type | Waterfront On Lake |
Building
| Bathroom Total | 4 |
| Bedrooms Above Ground | 4 |
| Bedrooms Below Ground | 2 |
| Bedrooms Total | 6 |
| Age | 31 To 50 Years |
| Amenities | Fireplace(s) |
| Appliances | Hot Tub, Water Softener, Cooktop, Dishwasher, Dryer, Microwave, Oven, Washer, Window Coverings, Refrigerator |
| Architectural Style | Contemporary |
| Basement Development | Finished |
| Basement Type | Partial (finished) |
| Construction Style Attachment | Detached |
| Cooling Type | Central Air Conditioning, Air Exchanger |
| Exterior Finish | Wood |
| Fireplace Present | Yes |
| Foundation Type | Block, Slab |
| Heating Fuel | Propane |
| Heating Type | Forced Air |
| Size Interior | 3,500 - 5,000 Sqft |
| Type | House |
| Utility Water | Drilled Well |
Parking
| No Garage |
Land
| Access Type | Year-round Access, Private Docking |
| Acreage | No |
| Land Amenities | Place Of Worship, Ski Area |
| Landscape Features | Landscaped |
| Sewer | Septic System |
| Size Depth | 237 Ft |
| Size Frontage | 100 Ft |
| Size Irregular | 100 X 237 Ft ; 250 On East Boundary |
| Size Total Text | 100 X 237 Ft ; 250 On East Boundary|1/2 - 1.99 Acres |
| Surface Water | Lake/pond |
| Zoning Description | Rs, W, H |
Rooms
| Level | Type | Length | Width | Dimensions |
|---|---|---|---|---|
| Second Level | Bedroom | 5.18 m | 6.78 m | 5.18 m x 6.78 m |
| Lower Level | Bedroom | 3.15 m | 4.5 m | 3.15 m x 4.5 m |
| Lower Level | Bedroom | 4.72 m | 4.83 m | 4.72 m x 4.83 m |
| Lower Level | Recreational, Games Room | 4.44 m | 4.67 m | 4.44 m x 4.67 m |
| Main Level | Foyer | 2.54 m | 2.03 m | 2.54 m x 2.03 m |
| Main Level | Kitchen | 5.18 m | 6.27 m | 5.18 m x 6.27 m |
| Main Level | Pantry | 1.57 m | 2.06 m | 1.57 m x 2.06 m |
| Main Level | Family Room | 4.83 m | 5.18 m | 4.83 m x 5.18 m |
| Main Level | Living Room | 5.92 m | 9.4 m | 5.92 m x 9.4 m |
| Main Level | Bedroom | 4.04 m | 4.65 m | 4.04 m x 4.65 m |
| Main Level | Bedroom | 3.23 m | 4.67 m | 3.23 m x 4.67 m |
| Main Level | Primary Bedroom | 4.75 m | 5.38 m | 4.75 m x 5.38 m |
| Main Level | Mud Room | 2.44 m | 2.74 m | 2.44 m x 2.74 m |
| Main Level | Other | 5.23 m | 5.77 m | 5.23 m x 5.77 m |
Utilities
| Cable | Available |
| Electricity | Installed |
| Wireless | Available |
| Electricity Connected | Connected |
| Telephone | Nearby |
Contact Us
Contact us for more information

The trademarks REALTOR®, REALTORS®, and the REALTOR® logo are controlled by The Canadian Real Estate Association (CREA) and identify real estate professionals who are members of CREA. The trademarks MLS®, Multiple Listing Service® and the associated logos are owned by The Canadian Real Estate Association (CREA) and identify the quality of services provided by real estate professionals who are members of CREA. The trademark DDF® is owned by The Canadian Real Estate Association (CREA) and identifies CREA's Data Distribution Facility (DDF®)
August 12 2026 06:59:01
The Lakelands Association of REALTORS®
Royal LePage Rcr Realty