
8 Camden Ave View Royal, British Columbia V8Z 1P5

$739,000
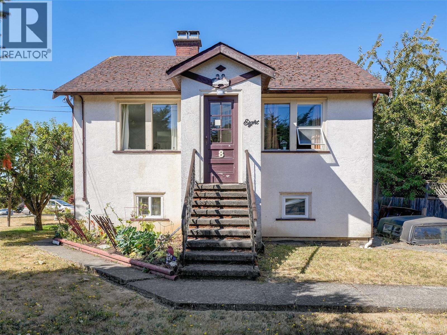
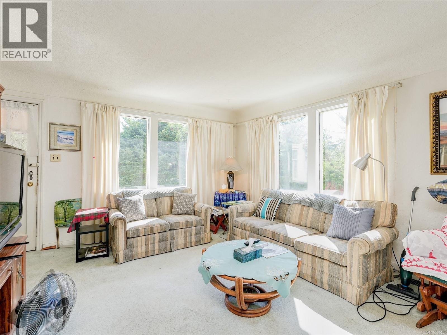
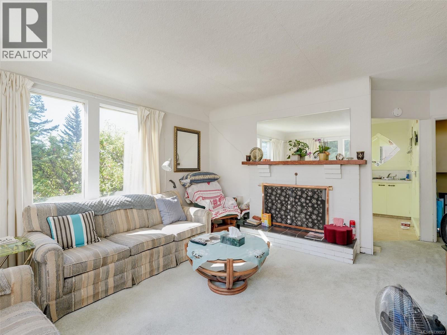
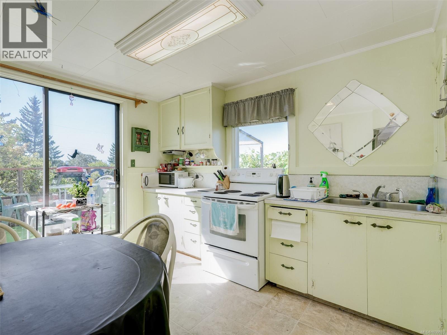
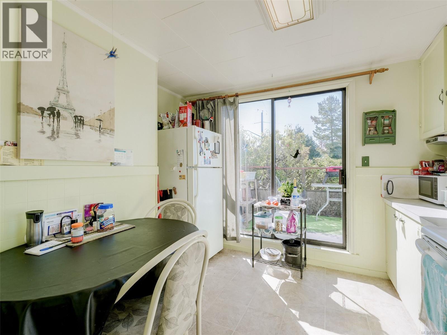
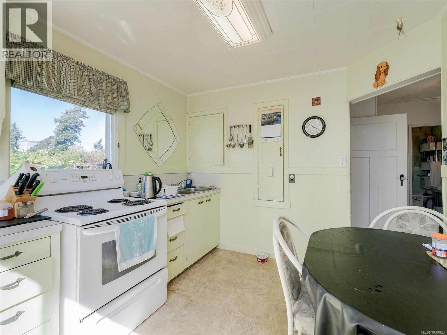
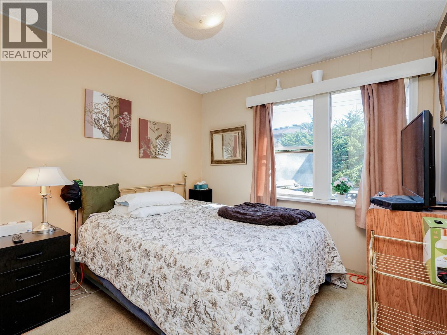
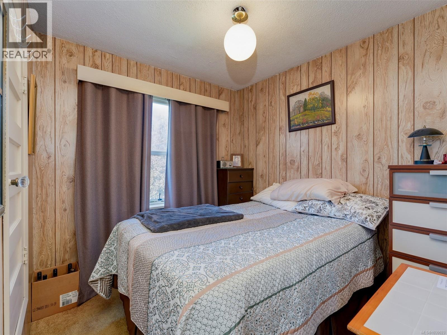
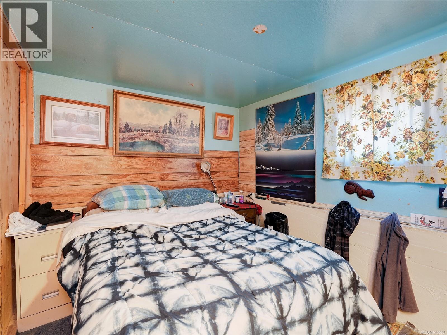
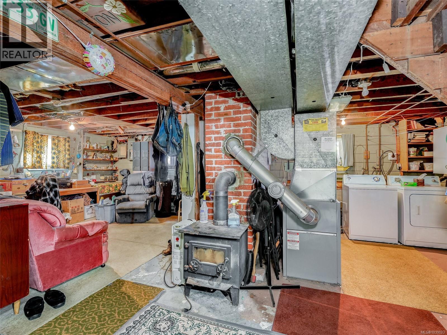
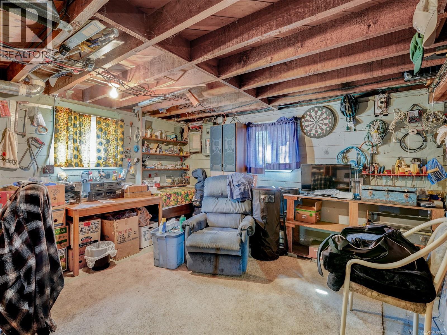
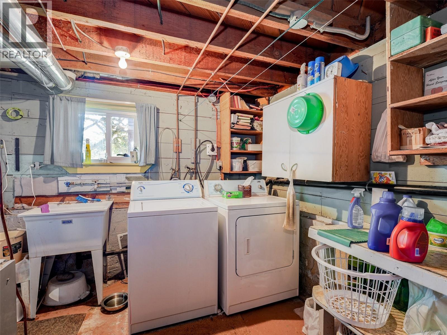
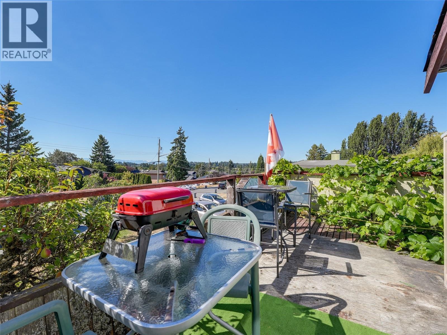
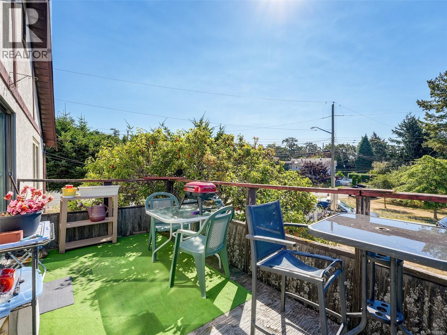
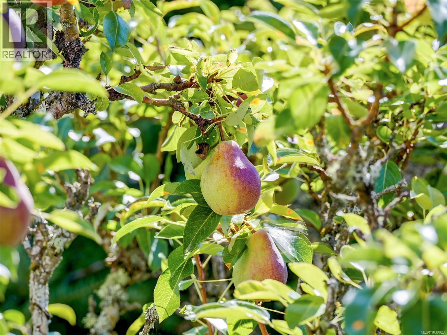
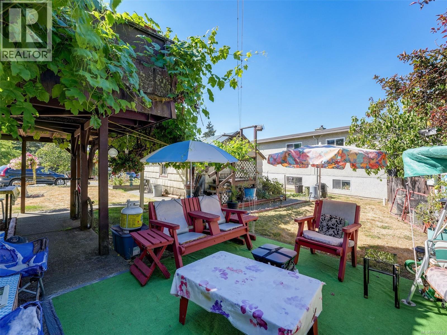
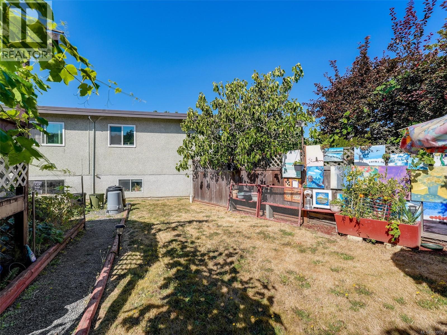
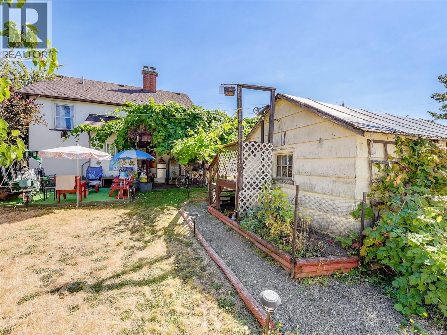
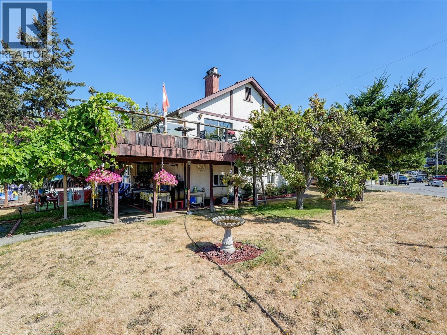
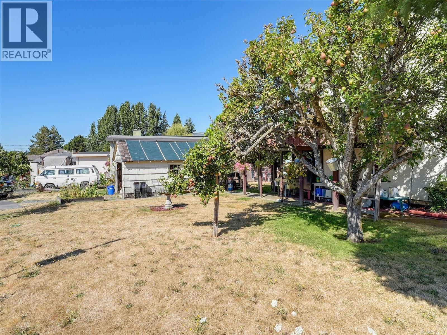
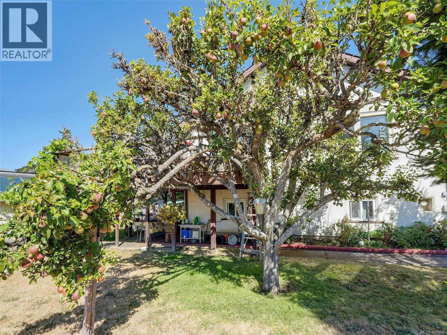
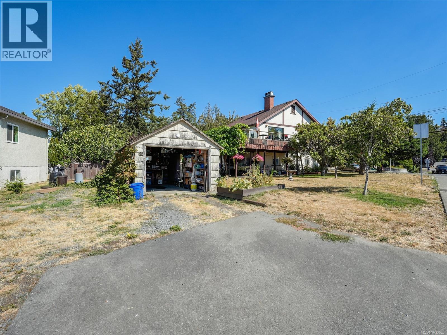
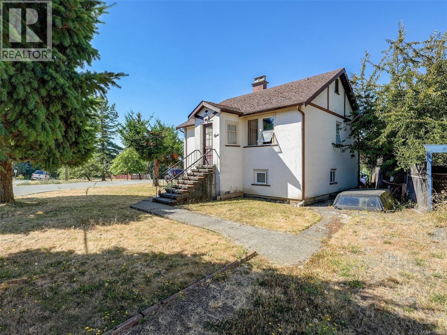
DEVELOPMENT OPPORTUNITY! Located in the heart of View Royal on a beautiful corner lot, this property offers incredible potential for investors, developers, or first-time buyers ready to make it their own. The main level features two bedrooms, a cozy living room, and a kitchen brimming with character. Downstairs offers a third bedroom, laundry, and plenty of unfinished space—perfect for a workshop or storage. The yard is a true highlight, filled with fruit trees, lush gardens, and generous space for entertaining. Just steps from the Galloping Goose Trail, a short walk to Eagle Creek Village, and minutes to Victoria General Hospital, this location combines convenience, charm, and endless possibilities. (id:63476)
Property Details
| MLS® Number | 1039023 |
| Property Type | Single Family |
| Neigbourhood | Hospital |
| Features | Cul-de-sac, Level Lot, Southern Exposure, Corner Site, Irregular Lot Size, Partially Cleared, Other |
| Parking Space Total | 2 |
| Plan | Vip1291 |
| Structure | Shed, Patio(s) |
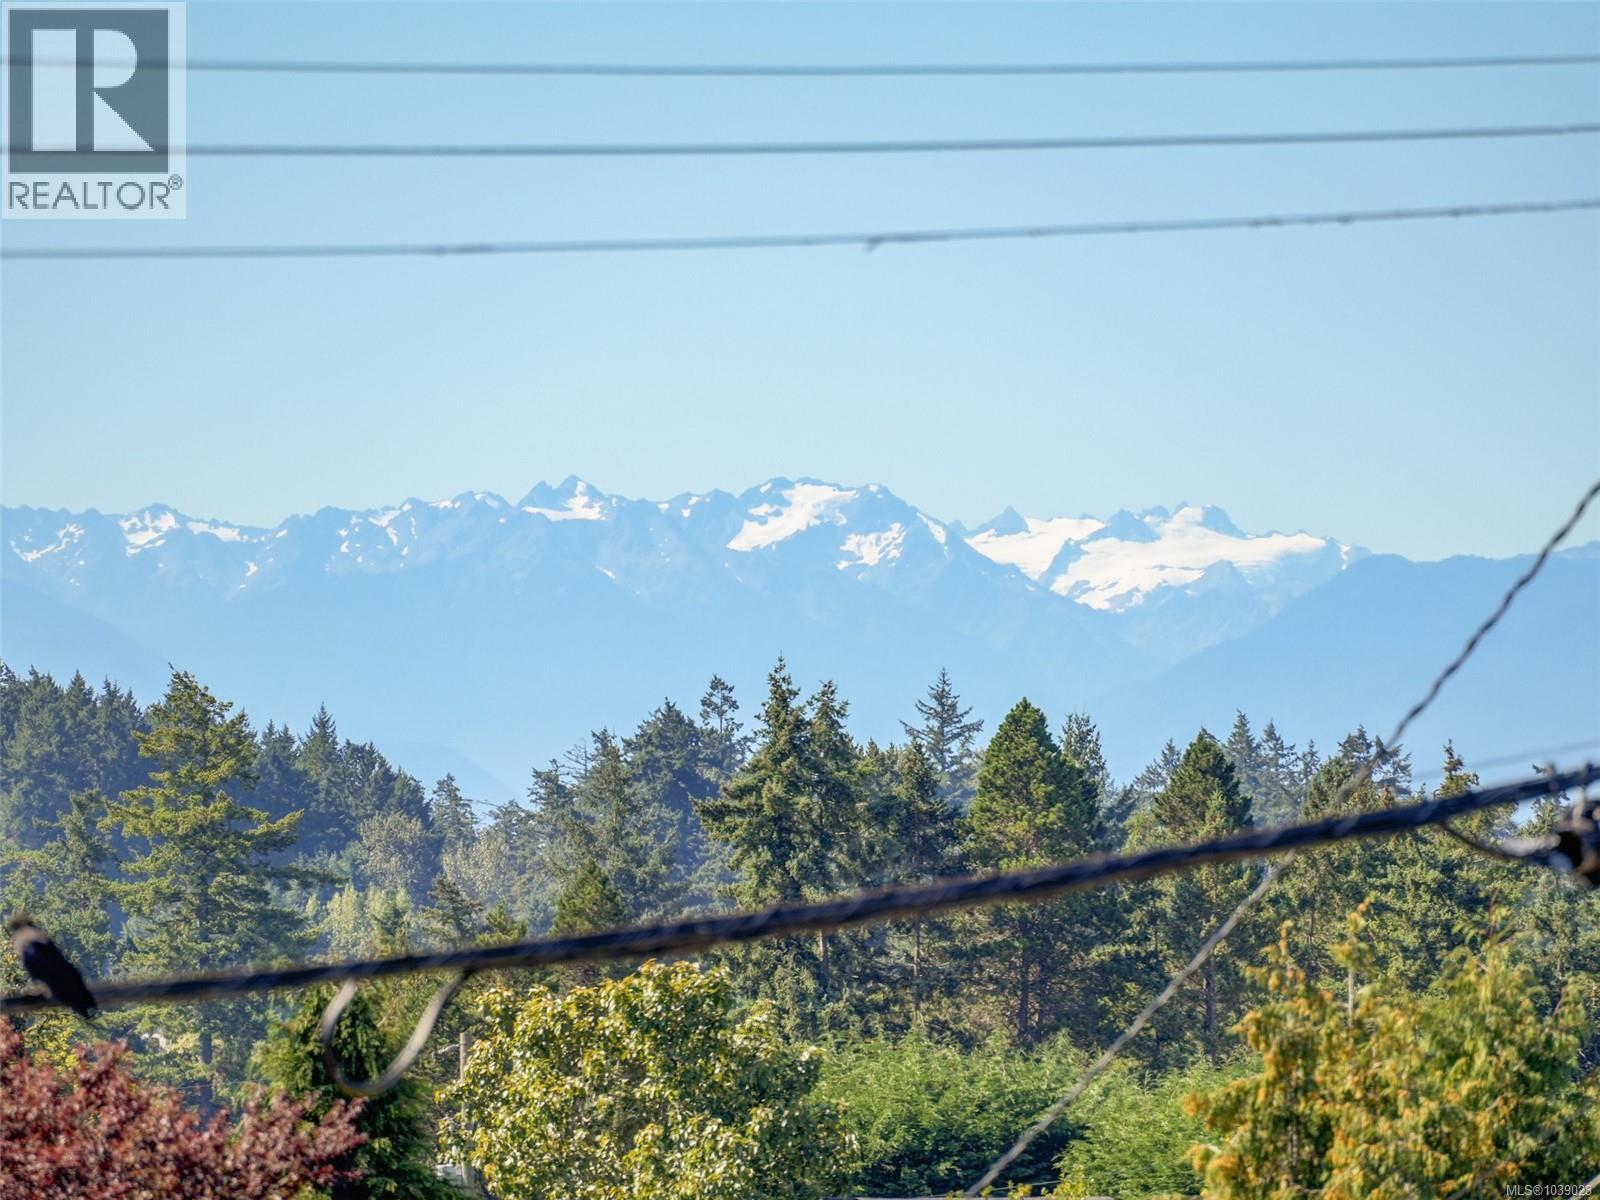
| View Type | Mountain View |
Building
| Bathroom Total | 1 |
| Bedrooms Total | 3 |
| Appliances | Dishwasher, Dryer, Range - Electric, Refrigerator, Washer |
| Architectural Style | Westcoast |
| Constructed Date | 1946 |
| Cooling Type | None |
| Fireplace Present | Yes |
| Fireplace Total | 1 |
| Heating Fuel | Oil, Electric |
| Heating Type | Baseboard Heaters, Forced Air |
| Size Interior | 934 Sqft |
| Type | House |
Land
| Access Type | Road Access |
| Acreage | No |
| Size Irregular | 5663 |
| Size Total | 5663 Sqft |
| Size Total Text | 5663 Sqft |
| Zoning Type | Residential |
Rooms
| Level | Type | Length | Width | Dimensions |
|---|---|---|---|---|
| Lower Level | Mud Room | 6 ft | 4 ft | 6 ft x 4 ft |
| Lower Level | Unfinished Room | 14 ft | 14 ft | 14 ft x 14 ft |
| Lower Level | Unfinished Room | 17 ft | 14 ft | 17 ft x 14 ft |
| Lower Level | Patio | 13 ft | 13 ft | 13 ft x 13 ft |
| Lower Level | Laundry Room | 12 ft | 10 ft | 12 ft x 10 ft |
| Lower Level | Bedroom | 11 ft | 8 ft | 11 ft x 8 ft |
| Main Level | Entrance | 5 ft | 5 ft | 5 ft x 5 ft |
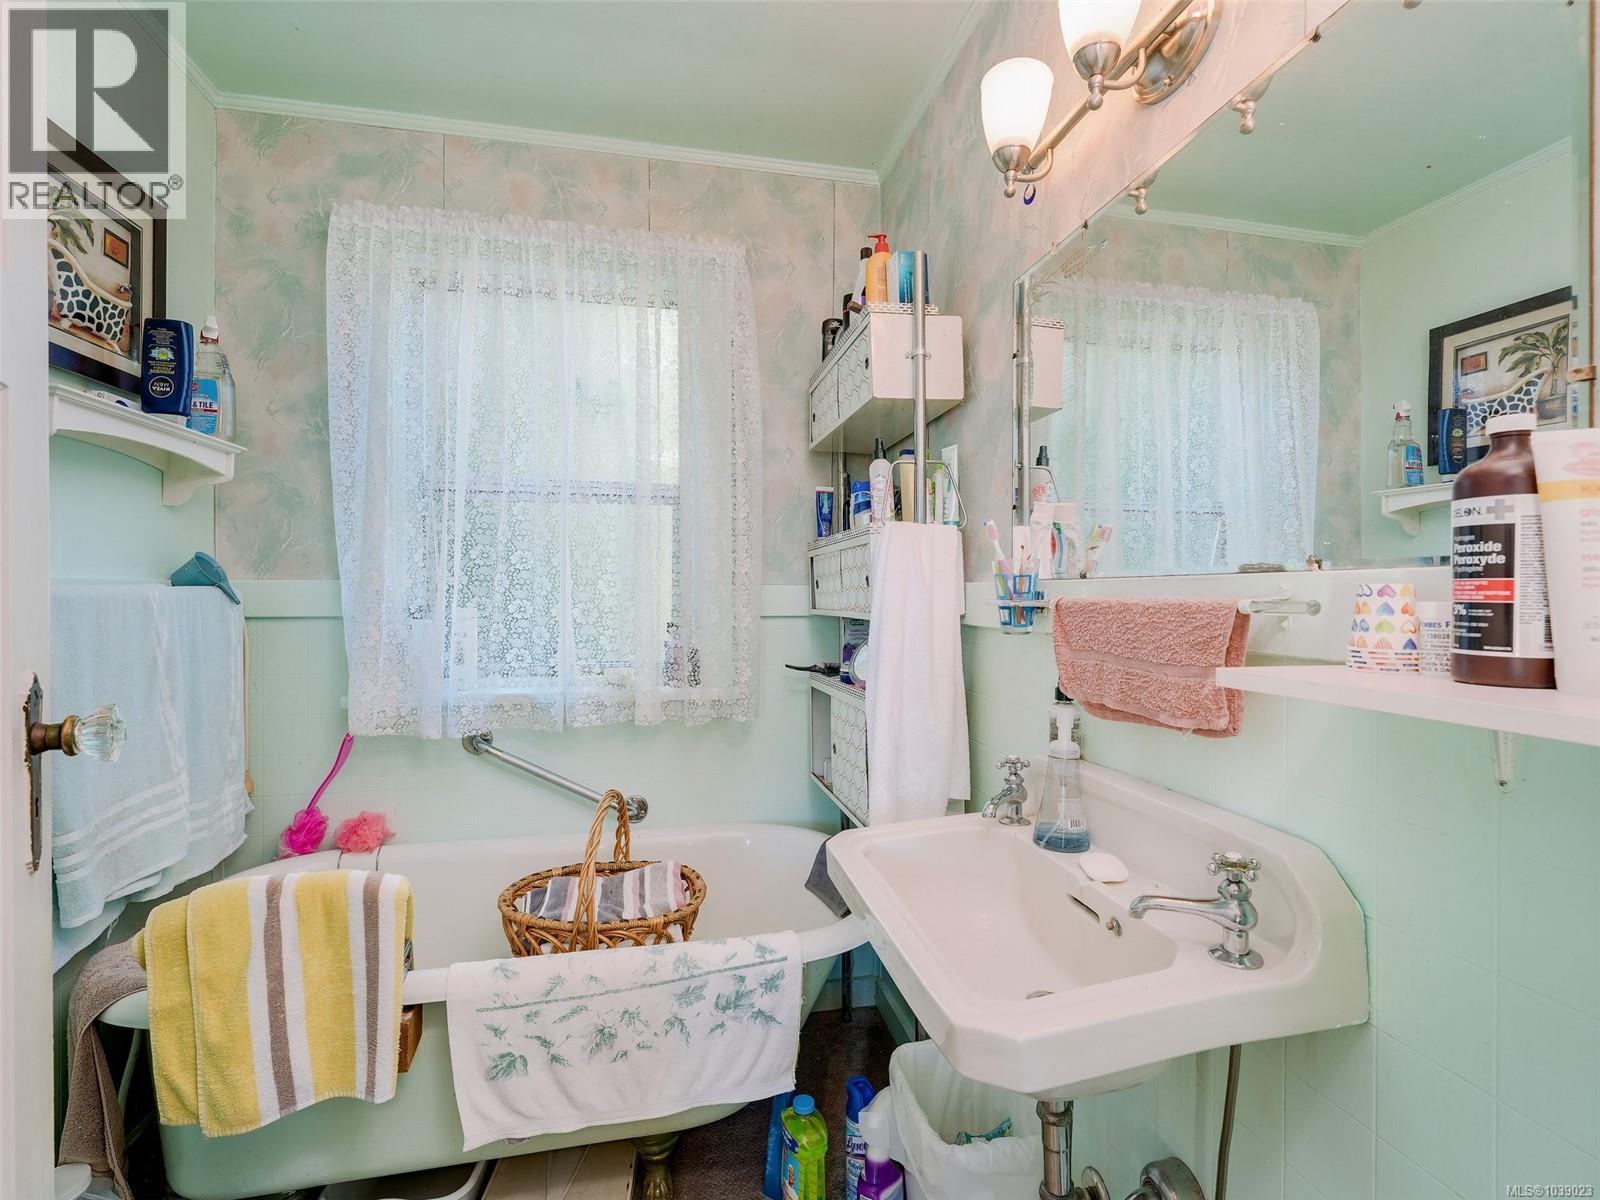
| Main Level | Bathroom | 5 ft | 5 ft | 5 ft x 5 ft |
| Main Level | Bedroom | 9 ft | 8 ft | 9 ft x 8 ft |
| Main Level | Primary Bedroom | 11 ft | 10 ft | 11 ft x 10 ft |
| Main Level | Kitchen | 12 ft | 9 ft | 12 ft x 9 ft |
| Main Level | Living Room | 14 ft | 13 ft | 14 ft x 13 ft |
Contact Us
Contact us for more information

The trademarks REALTOR®, REALTORS®, and the REALTOR® logo are controlled by The Canadian Real Estate Association (CREA) and identify real estate professionals who are members of CREA. The trademarks MLS®, Multiple Listing Service® and the associated logos are owned by The Canadian Real Estate Association (CREA) and identify the quality of services provided by real estate professionals who are members of CREA. The trademark DDF® is owned by The Canadian Real Estate Association (CREA) and identifies CREA's Data Distribution Facility (DDF®)
July 28 2026 11:04:02
Victoria Real Estate Board
RE/MAX Camosun