
9220 Coote Street, Chilliwack Proper East Chilliwack, British Columbia V2P 6B5

$829,900
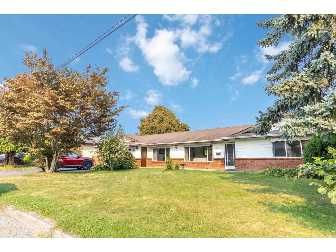
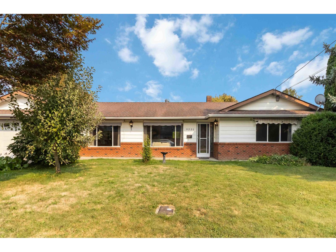
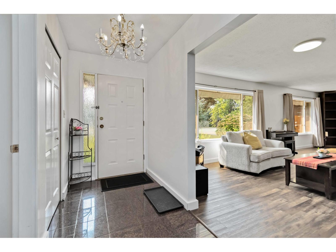
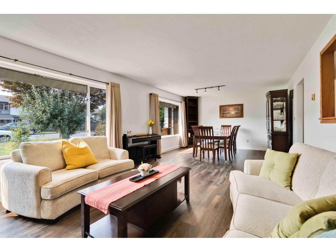
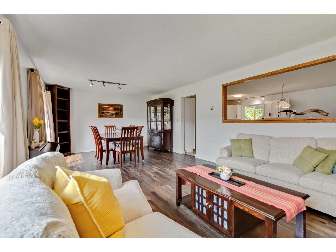
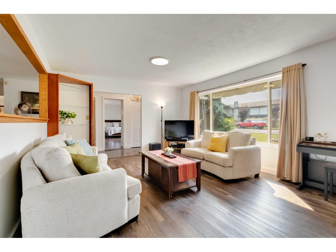
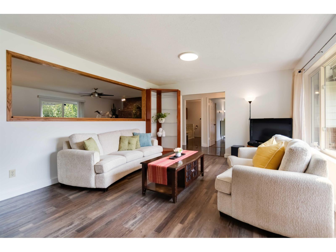
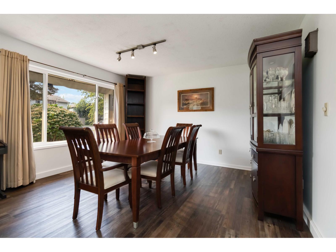
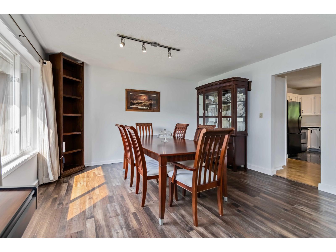
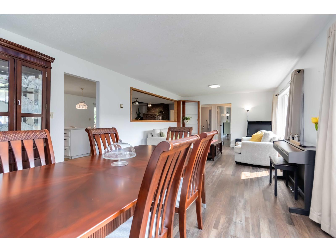
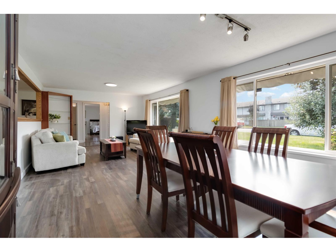
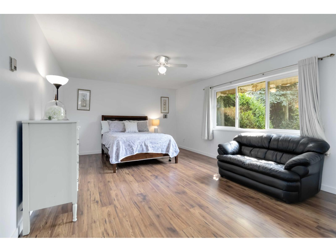
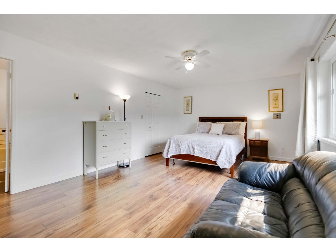
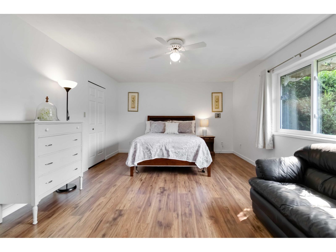
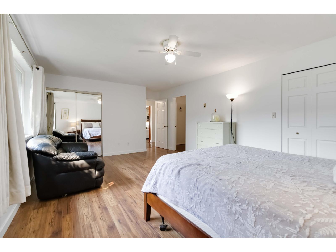
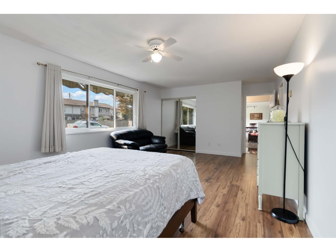
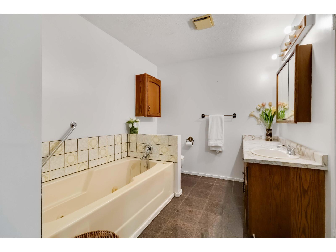
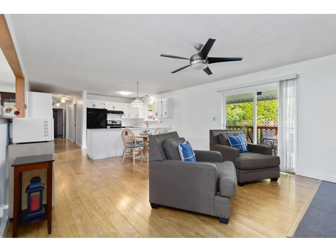
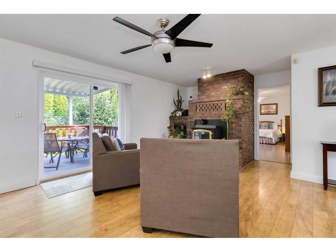
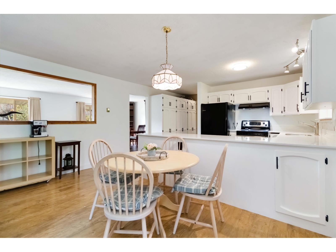
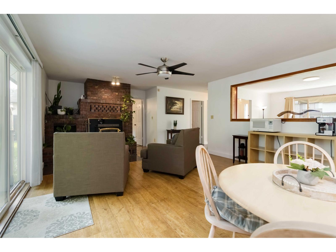
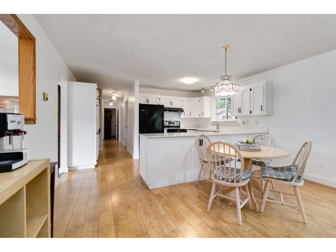
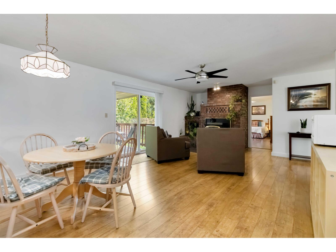
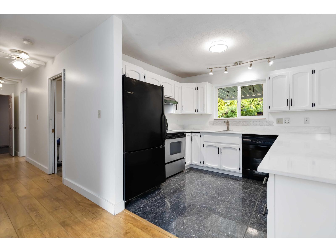
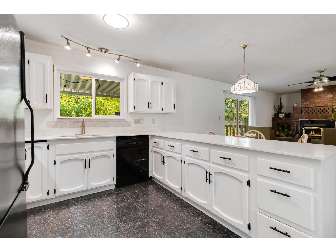
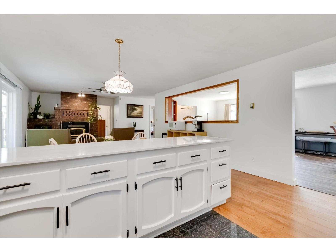
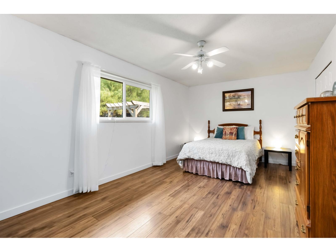
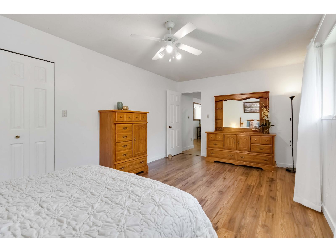
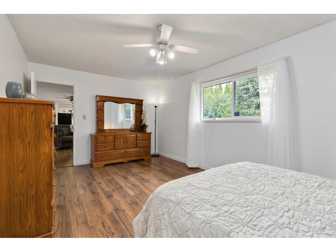
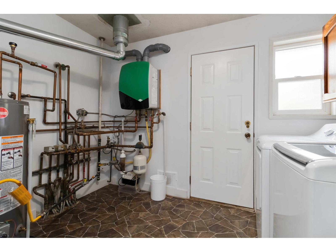
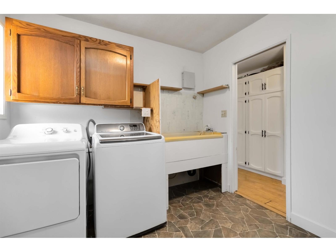
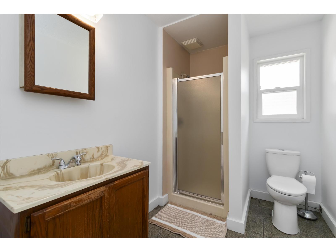
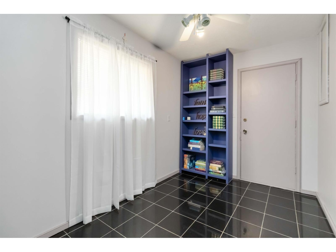
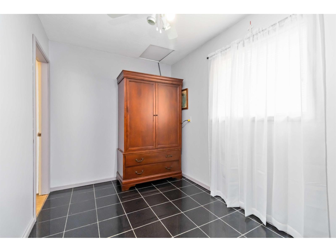
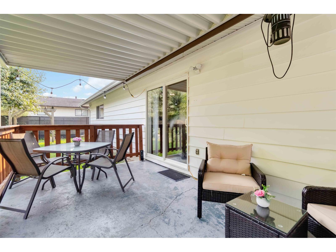
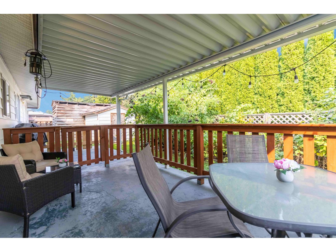
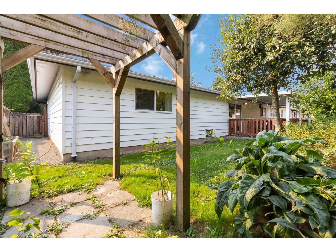
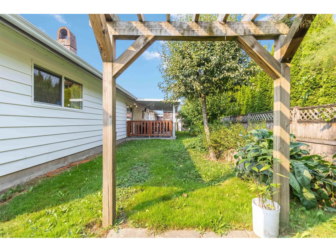
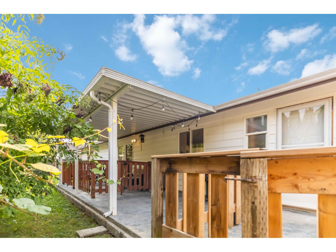
Solid custom built rancher over 2,000 Sqft! Spacious and well-maintained 3 bed, 2 bath with open concept layout and oversized rooms. Features updated paint, laminate flooring, windows, garage door, baseboards, and more. Radiant in-floor heat and wood burning stove keep the house comfortably warm in winter and heating bills low. Large kitchen with new countertops, painted cabinets, tons of cupboard space and pull-out drawers. Big laundry room with pet/baby tub. Double garage and wide driveway. Fully fenced yard with fruit trees, garden beds, pergola, sheds, and a covered patio. Flexible completion/possession! (id:63476)
Property Details
| MLS® Number | R3131140 |
| Property Type | Single Family |
| Storage Type | Storage |
Building
| Bathroom Total | 2 |
| Bedrooms Total | 3 |
| Appliances | Washer, Dryer, Refrigerator, Stove, Dishwasher |
| Architectural Style | Ranch |
| Basement Type | None |
| Constructed Date | 1983 |
| Construction Style Attachment | Detached |
| Fireplace Present | Yes |
| Fireplace Total | 1 |
| Heating Fuel | Wood |
| Heating Type | Radiant/infra-red Heat |
| Stories Total | 1 |
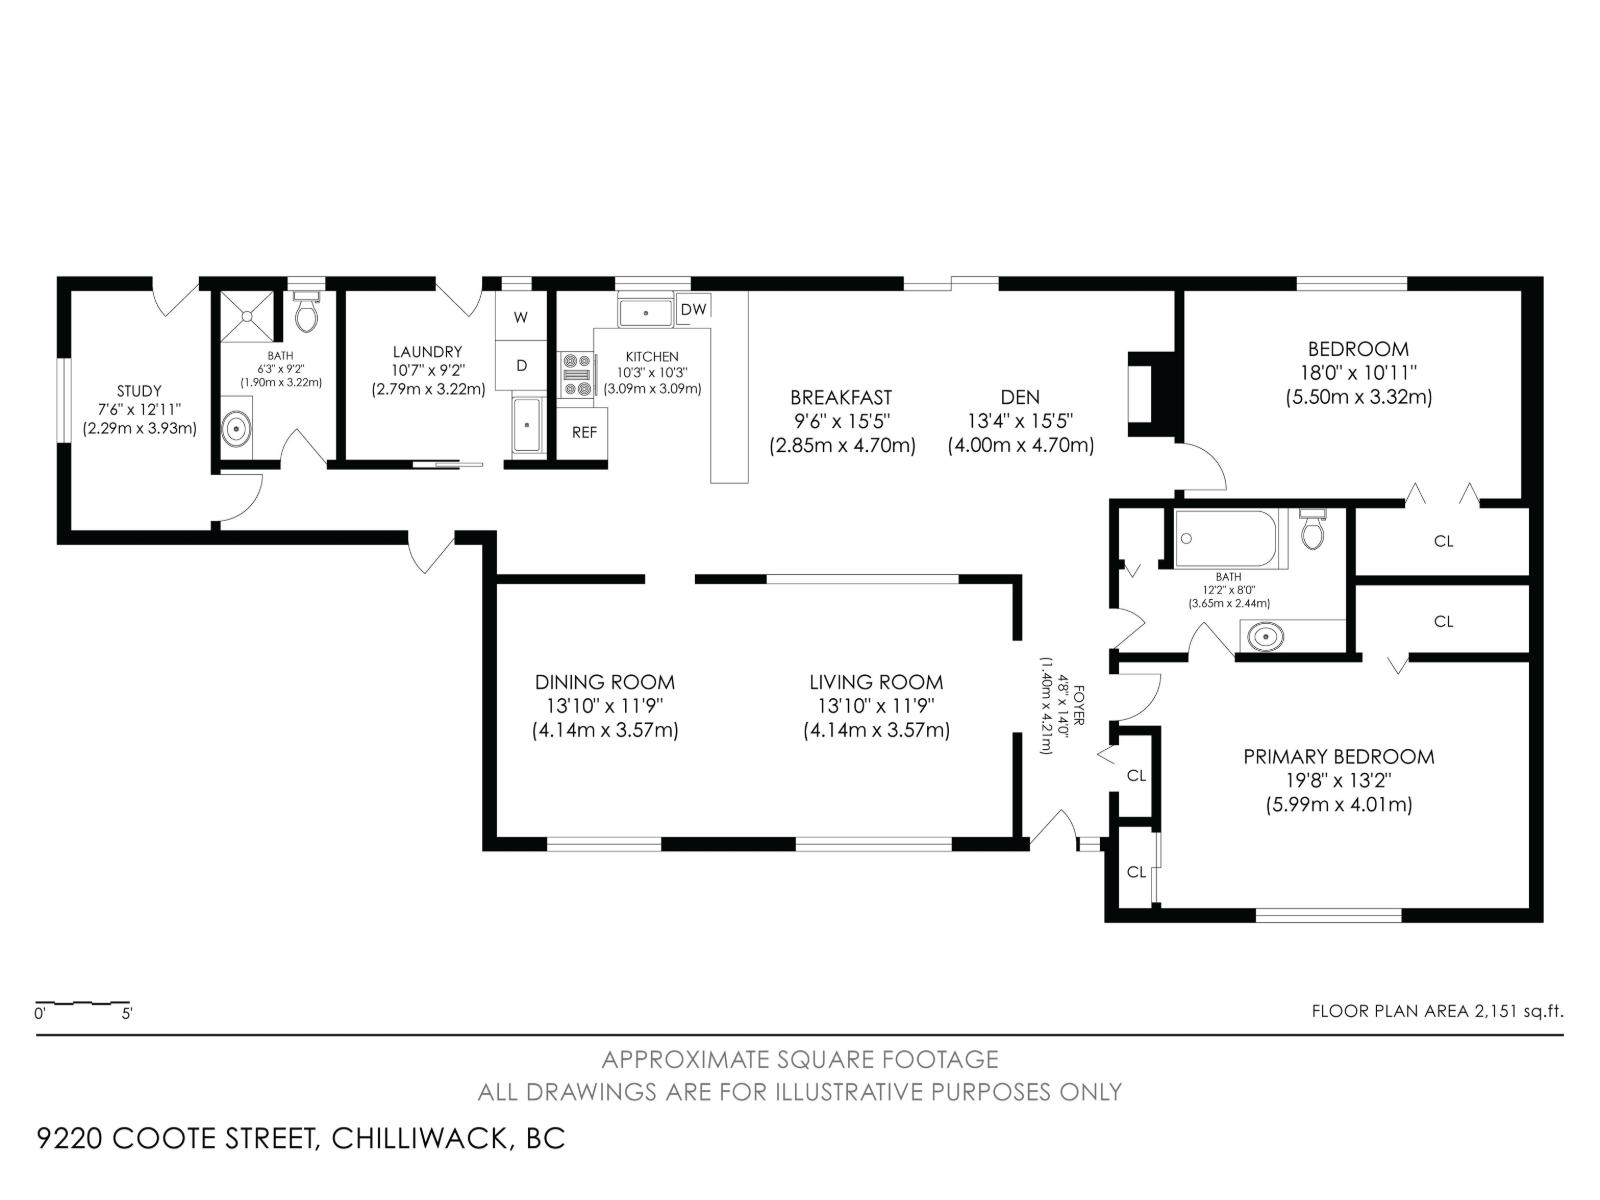
| Size Interior | 2,151 Sqft |
| Type | House |
Parking
| Garage | 2 |
| Open |
Land
| Acreage | No |
| Size Frontage | 79 Ft |
| Size Irregular | 7405 |
| Size Total | 7405 Sqft |
| Size Total Text | 7405 Sqft |
Rooms
| Level | Type | Length | Width | Dimensions |
|---|---|---|---|---|
| Main Level | Foyer | 4 ft ,8 in | 14 ft | 4 ft ,8 in x 14 ft |
| Main Level | Living Room | 13 ft ,10 in | 11 ft ,9 in | 13 ft ,10 in x 11 ft ,9 in |
| Main Level | Dining Room | 13 ft ,10 in | 11 ft ,9 in | 13 ft ,10 in x 11 ft ,9 in |
| Main Level | Family Room | 13 ft ,4 in | 15 ft ,5 in | 13 ft ,4 in x 15 ft ,5 in |
| Main Level | Eating Area | 9 ft ,6 in | 15 ft ,5 in | 9 ft ,6 in x 15 ft ,5 in |
| Main Level | Kitchen | 10 ft ,3 in | 10 ft ,3 in | 10 ft ,3 in x 10 ft ,3 in |
| Main Level | Primary Bedroom | 19 ft ,8 in | 13 ft ,2 in | 19 ft ,8 in x 13 ft ,2 in |
| Main Level | Bedroom 2 | 18 ft | 10 ft ,11 in | 18 ft x 10 ft ,11 in |
| Main Level | Laundry Room | 10 ft ,7 in | 9 ft ,2 in | 10 ft ,7 in x 9 ft ,2 in |
| Main Level | Bedroom 3 | 7 ft ,6 in | 12 ft ,11 in | 7 ft ,6 in x 12 ft ,11 in |
| Main Level | Laundry Room | 10 ft ,7 in | 9 ft ,2 in | 10 ft ,7 in x 9 ft ,2 in |
Contact Us
Contact us for more information

The trademarks REALTOR®, REALTORS®, and the REALTOR® logo are controlled by The Canadian Real Estate Association (CREA) and identify real estate professionals who are members of CREA. The trademarks MLS®, Multiple Listing Service® and the associated logos are owned by The Canadian Real Estate Association (CREA) and identify the quality of services provided by real estate professionals who are members of CREA. The trademark DDF® is owned by The Canadian Real Estate Association (CREA) and identifies CREA's Data Distribution Facility (DDF®)
June 02 2026 10:21:10
Chilliwack & District Real Estate Board
Century 21 Creekside Realty