
40032 Range Road 220 Rural Lacombe County, Alberta T0B 3C0

$998,000
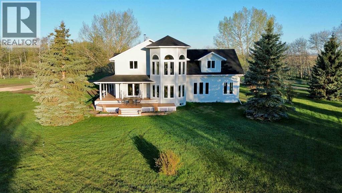
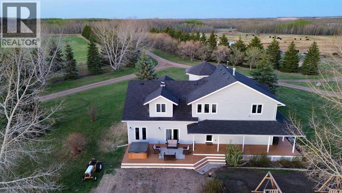
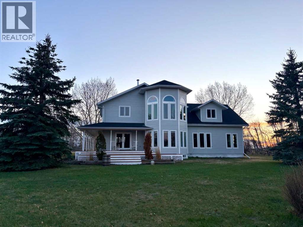
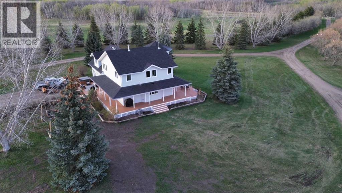
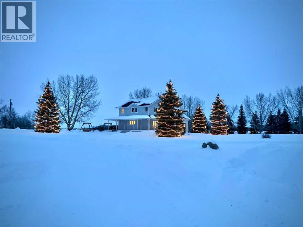
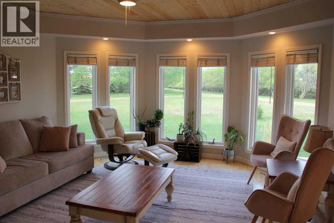
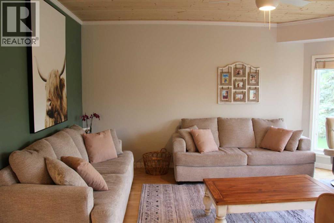
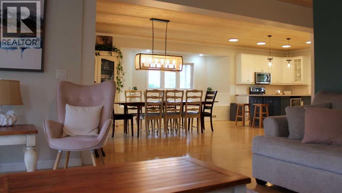
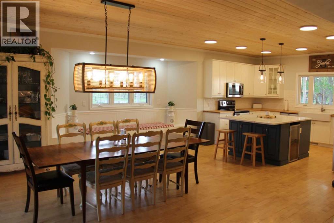
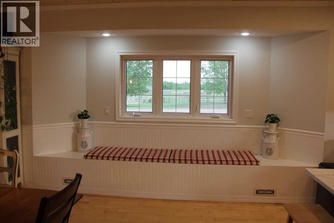
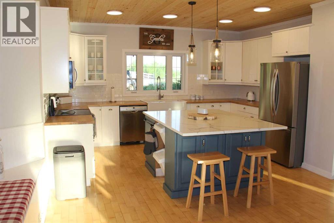
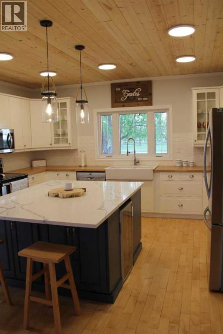
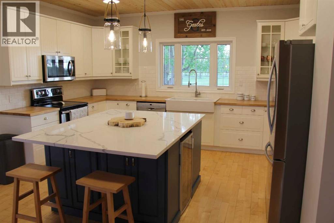
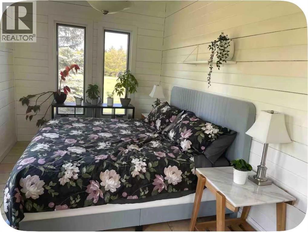
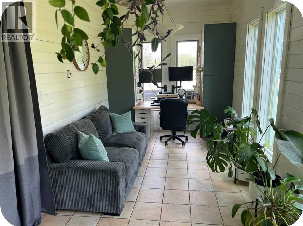
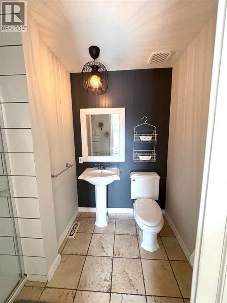
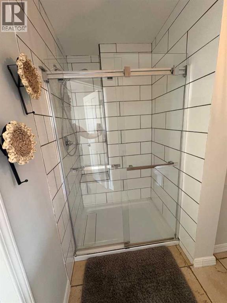
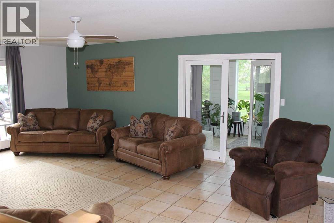
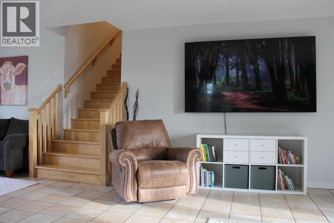
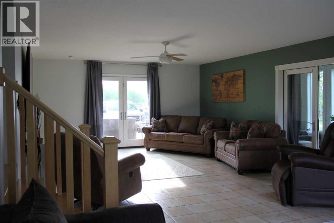
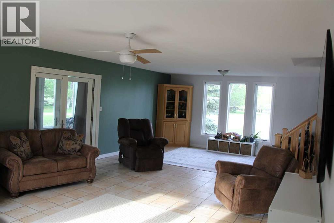
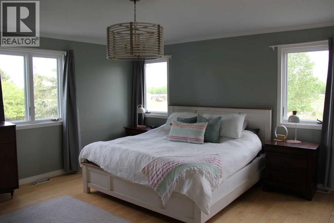
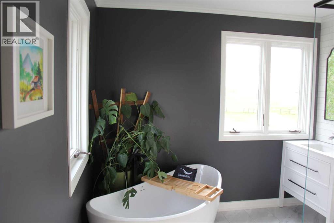
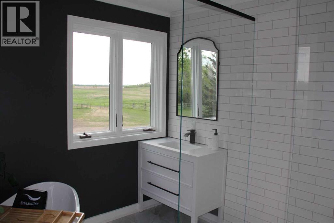
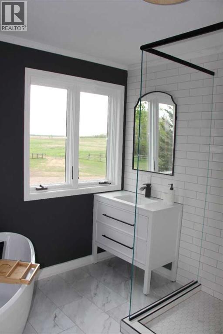
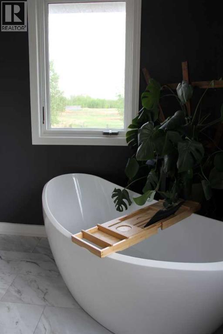
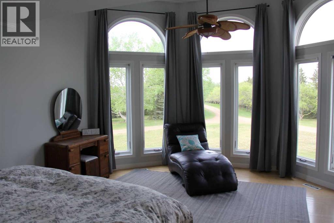
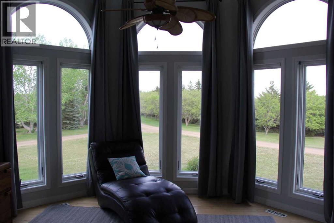
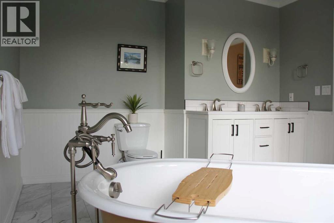
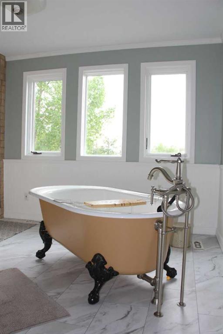
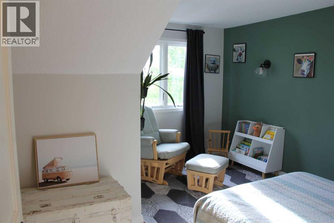
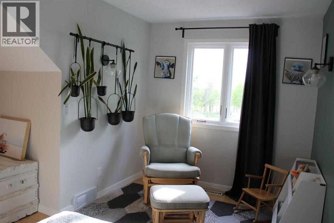
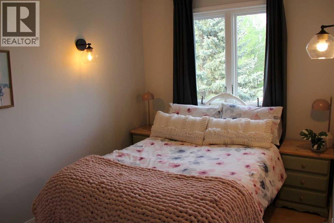
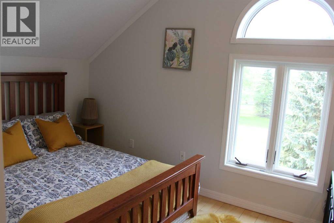
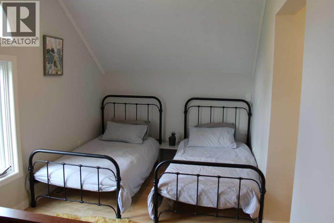
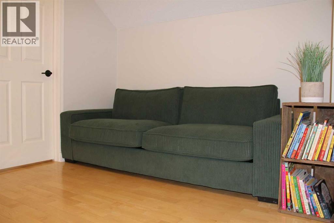
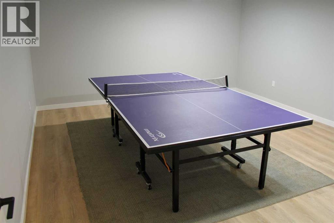
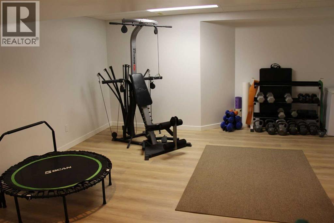
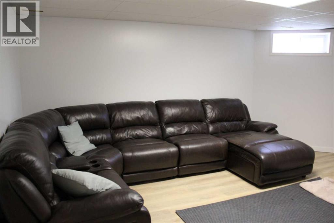
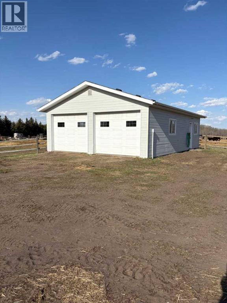
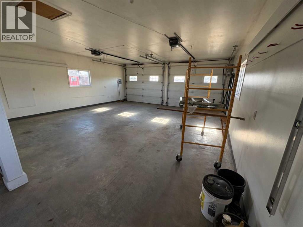
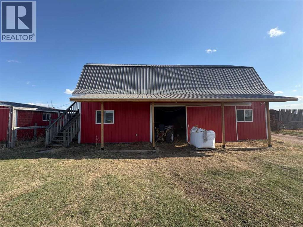
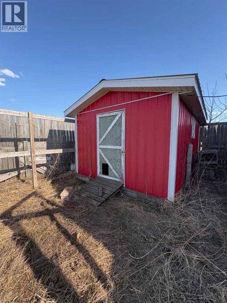
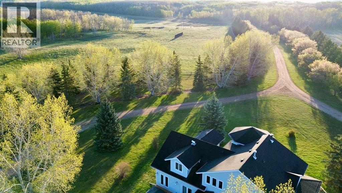
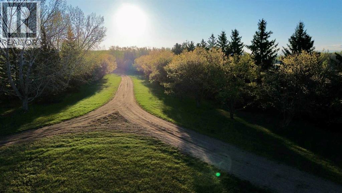
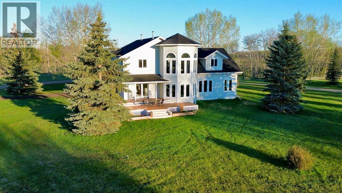
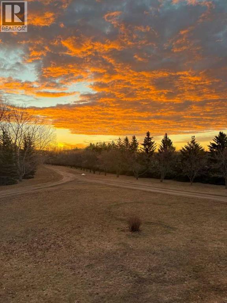
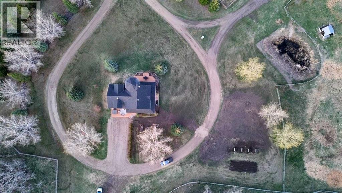
Click Brochure Link for more details* Tucked away at the end of a quiet dead-end road, this exceptional private estate offers luxury, space, and complete serenity. Set on a beautifully landscaped, mature lot, the property features a gated, tree-lined driveway surrounded by illuminated spruce trees—creating a stunning year-round first impression. With 3,948 sq. ft. above grade, this home offers 6 bedrooms and 3.5 bathrooms, ideal for families or multi-generational living. The main floor features two spacious living areas and expansive windows that flood the home with natural light. Enjoy year-round comfort with partial in-floor heat, forced air, central A/C (2025), and a full water treatment system. The updated kitchen includes new countertops, stainless steel appliances, a farmhouse sink, and a large eat-in island with wine fridge. Upstairs, the primary bedroom features a spa-like ensuite with double vanities, soaker tub, walk-in shower, and a private toilet room. A convenient upper-level laundry room with sink adds everyday functionality. The fully finished basement includes a games room, theatre, and home gym. Outside, enjoy a wrap-around deck with sunny views of the man-made pond. The property also includes a heated 24’x36’ garage with workshop space and a 24’x44’ barn with loft. Recent upgrades: shingles (2024), septic system (2026), and serviced hot tub. A rare turnkey acreage offering privacy, space, and exceptional lifestyle. (id:63476)
Property Details
| MLS® Number | A2315045 |
| Property Type | Single Family |
| Features | Treed, See Remarks, Other, No Smoking Home, Level |
| Parking Space Total | 6 |
| Structure | Deck, See Remarks |
Building
| Bathroom Total | 4 |
| Bedrooms Above Ground | 6 |
| Bedrooms Total | 6 |
| Appliances | Washer, Refrigerator, Dishwasher, Stove, Dryer, Microwave Range Hood Combo |
| Basement Development | Finished |
| Basement Type | Full (finished) |
| Constructed Date | 1995 |
| Construction Material | Wood Frame |
| Construction Style Attachment | Detached |
| Cooling Type | Central Air Conditioning |
| Fire Protection | Smoke Detectors |
| Flooring Type | Ceramic Tile, Hardwood, Vinyl Plank |
| Foundation Type | Poured Concrete |
| Half Bath Total | 1 |
| Heating Fuel | Natural Gas |
| Heating Type | Forced Air, In Floor Heating |
| Stories Total | 2 |
| Size Interior | 3,948 Sqft |
| Total Finished Area | 3948 Sqft |
| Type | House |
| Utility Water | Well |
Parking
| Detached Garage | 2 |
| Garage | |
| Heated Garage | |
| R V |
Land
| Acreage | Yes |
| Fence Type | Cross Fenced, Fence |
| Landscape Features | Garden Area, Landscaped |
| Sewer | Septic Field, Septic Tank |
| Size Irregular | 4.00 |
| Size Total | 4 Ac|2 - 4.99 Acres |
| Size Total Text | 4 Ac|2 - 4.99 Acres |
| Surface Water | Creek Or Stream |
| Zoning Description | 1 |
Rooms
| Level | Type | Length | Width | Dimensions |
|---|---|---|---|---|
| Main Level | Bedroom | 28.00 Ft x 8.50 Ft | ||
| Main Level | 3pc Bathroom | .00 Ft x .00 Ft | ||
| Upper Level | Primary Bedroom | 15.00 Ft x 18.00 Ft | ||
| Upper Level | Bedroom | 15.00 Ft x 15.00 Ft | ||
| Upper Level | Bedroom | 13.00 Ft x 13.00 Ft | ||
| Upper Level | Bedroom | 17.00 Ft x 8.50 Ft | ||
| Upper Level | Bedroom | 8.00 Ft x 12.00 Ft | ||
| Upper Level | 4pc Bathroom | .00 Ft x .00 Ft | ||
| Upper Level | 5pc Bathroom | .00 Ft x .00 Ft | ||
| Upper Level | 2pc Bathroom | .00 Ft x .00 Ft |
Contact Us
Contact us for more information

The trademarks REALTOR®, REALTORS®, and the REALTOR® logo are controlled by The Canadian Real Estate Association (CREA) and identify real estate professionals who are members of CREA. The trademarks MLS®, Multiple Listing Service® and the associated logos are owned by The Canadian Real Estate Association (CREA) and identify the quality of services provided by real estate professionals who are members of CREA. The trademark DDF® is owned by The Canadian Real Estate Association (CREA) and identifies CREA's Data Distribution Facility (DDF®)
June 16 2026 07:36:30
Calgary Real Estate Board
Honestdoor Inc.