
1 8295 Nixon Road, Eastern Hillsides Chilliwack, British Columbia V4Z 0C8

$1,199,900
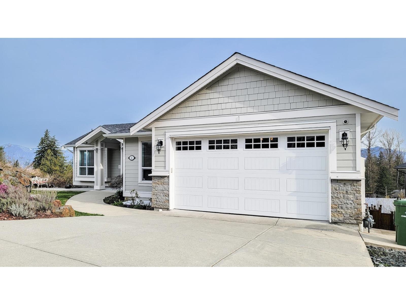
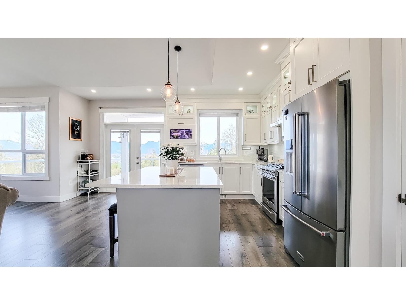
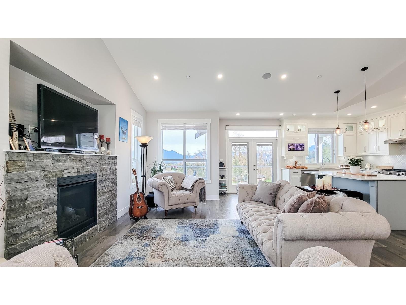
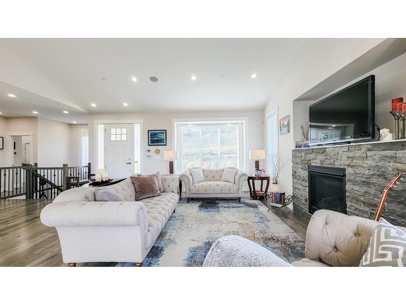
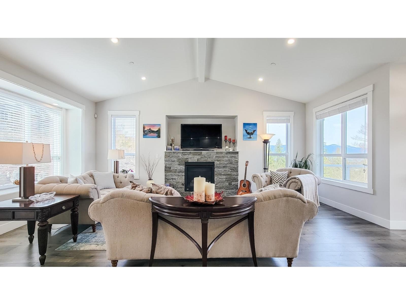
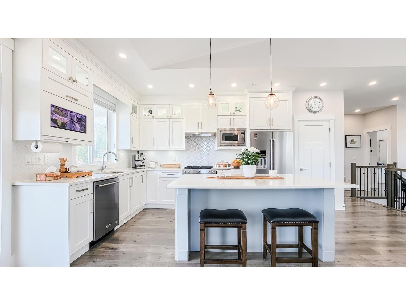
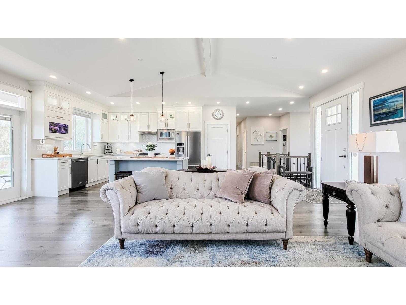
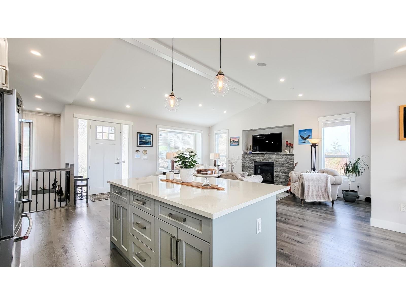
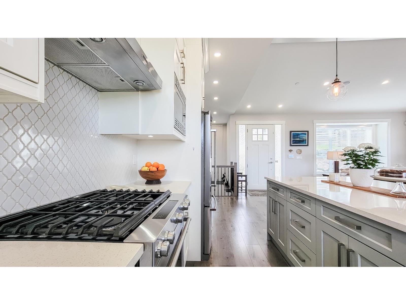
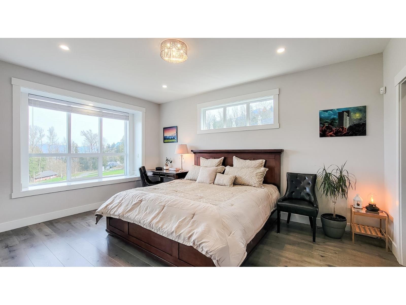
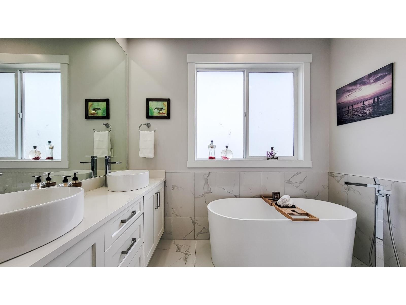
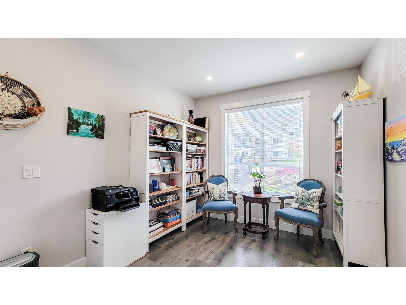
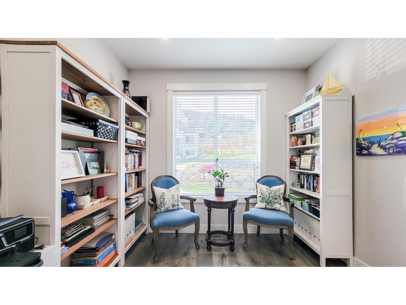
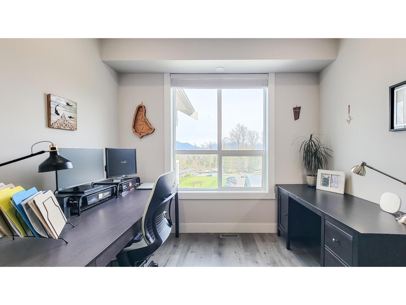
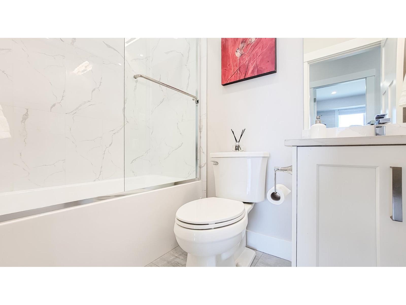
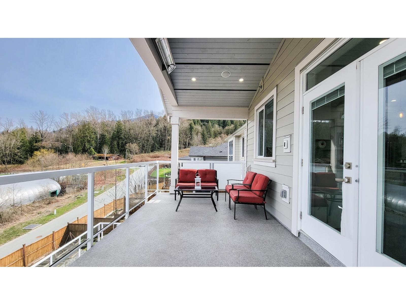
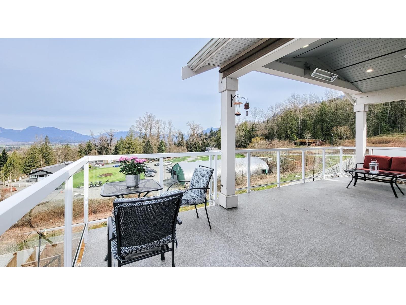
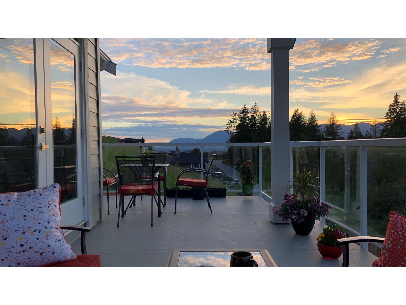
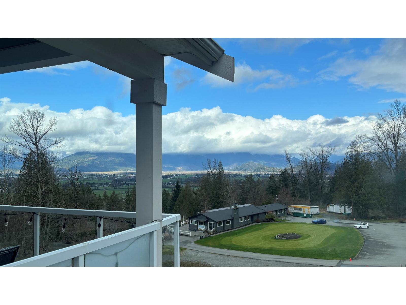
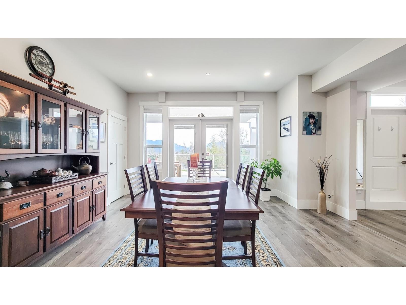
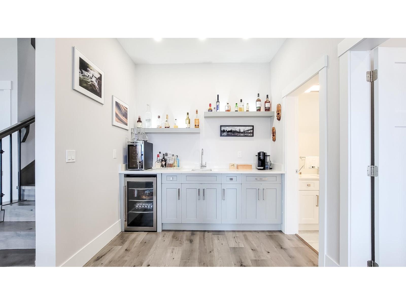
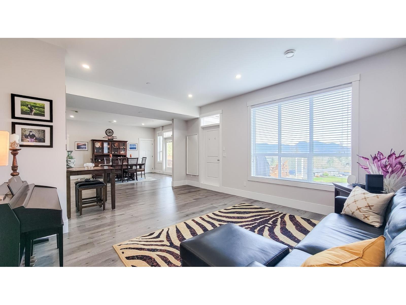
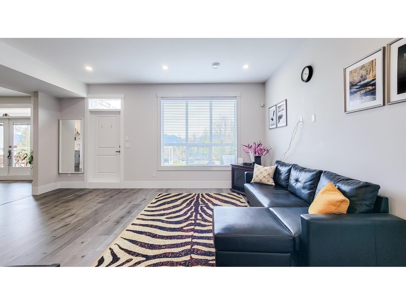
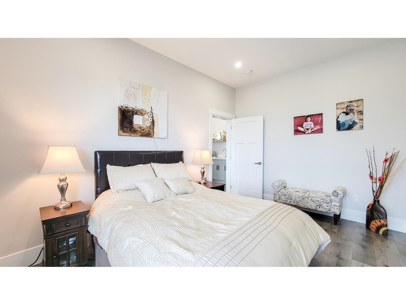
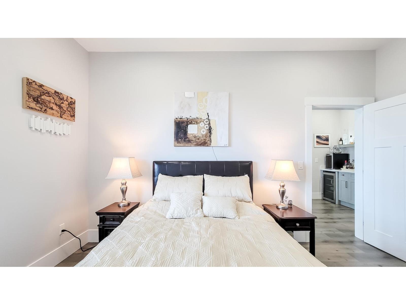
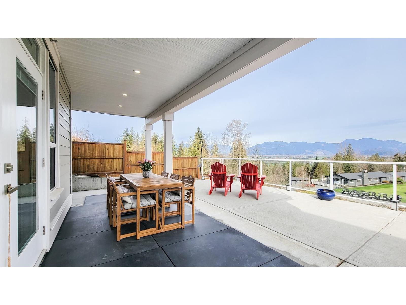
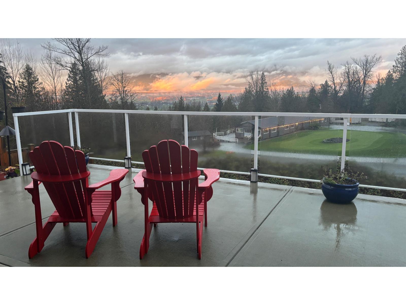
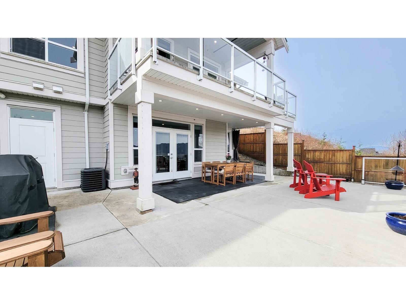
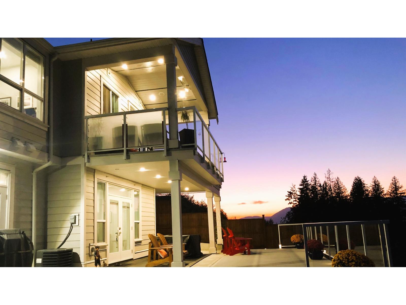
CUSTOM RANCHER with walkout basement backing onto greenspace, offering breathtaking VALLEY VIEWS! Situated in a sought-after golf course community. Thoughtfully crafted with outstanding quality and high-end finishes throughout, the open-concept great room showcases vaulted ceilings and a stunning rock fireplace. The gourmet kitchen is equipped with a large island, premium appliances including a gas stove, quartz countertops, in-cabinet lighting, and sleek modern fixtures. Step out onto the covered deck to enjoy spectacular 180° views, complete with an outdoor heater and built-in speakers both inside and out, perfect for entertaining. Additional features include security system, built-in vacuum, LED lighting, a high-efficiency furnace, EV charger-ready and AC. OPEN HOUSE August 08 & 09, 2-4 pm. (id:63476)
Open House
This property has open houses!
2:00 pm
Ends at:4:00 pm
Property Details
| MLS® Number | R3131359 |
| Property Type | Single Family |
| View Type | View |
Building
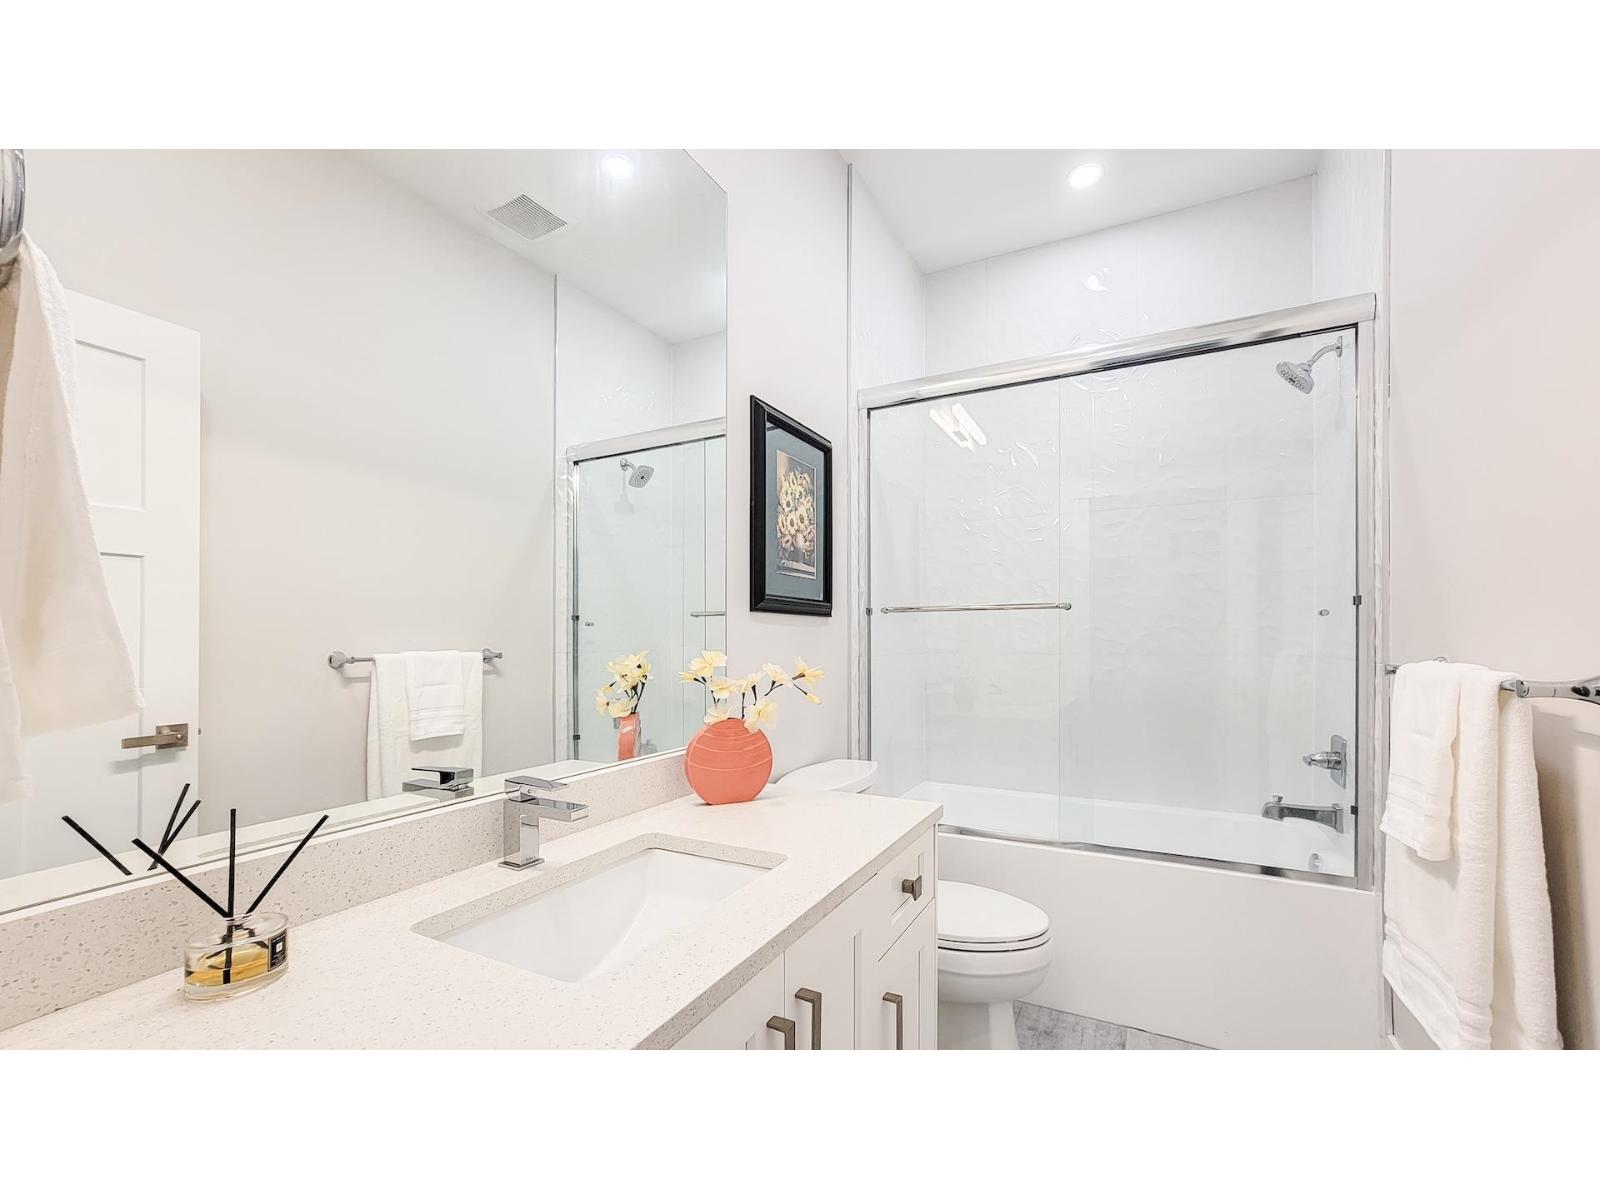
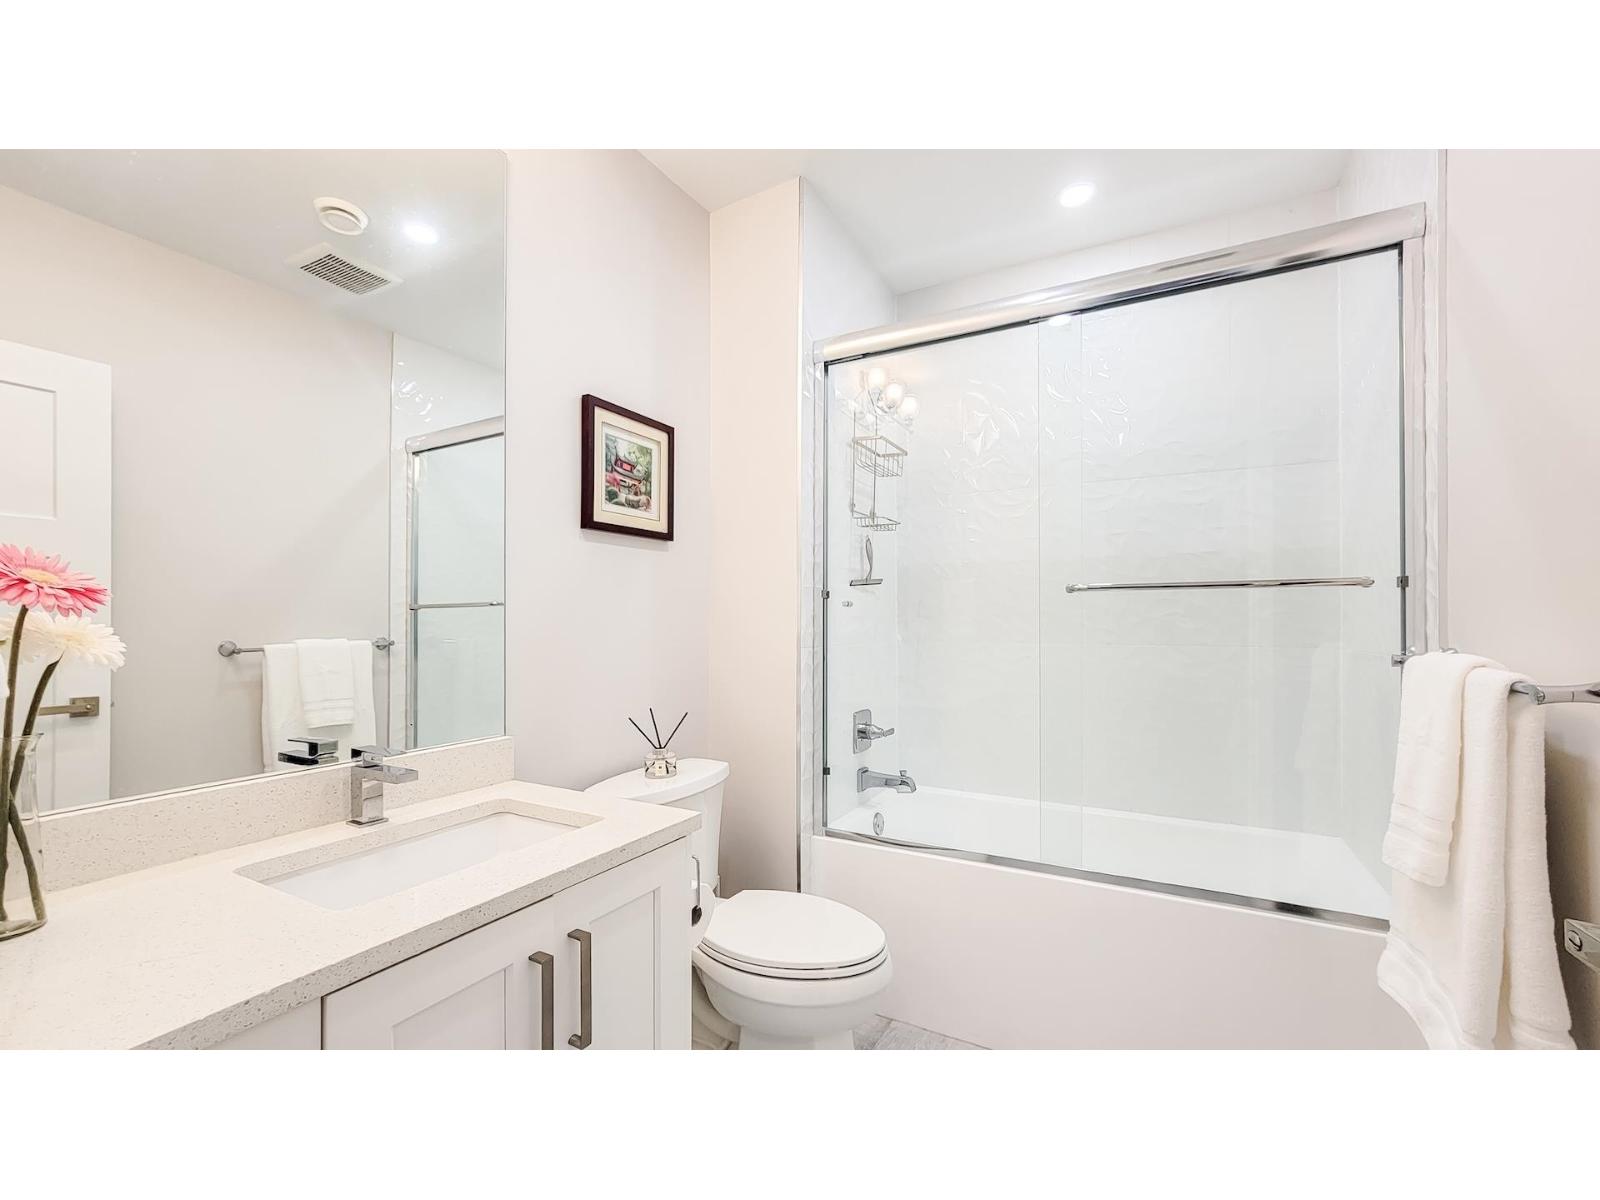
| Bathroom Total | 4 |
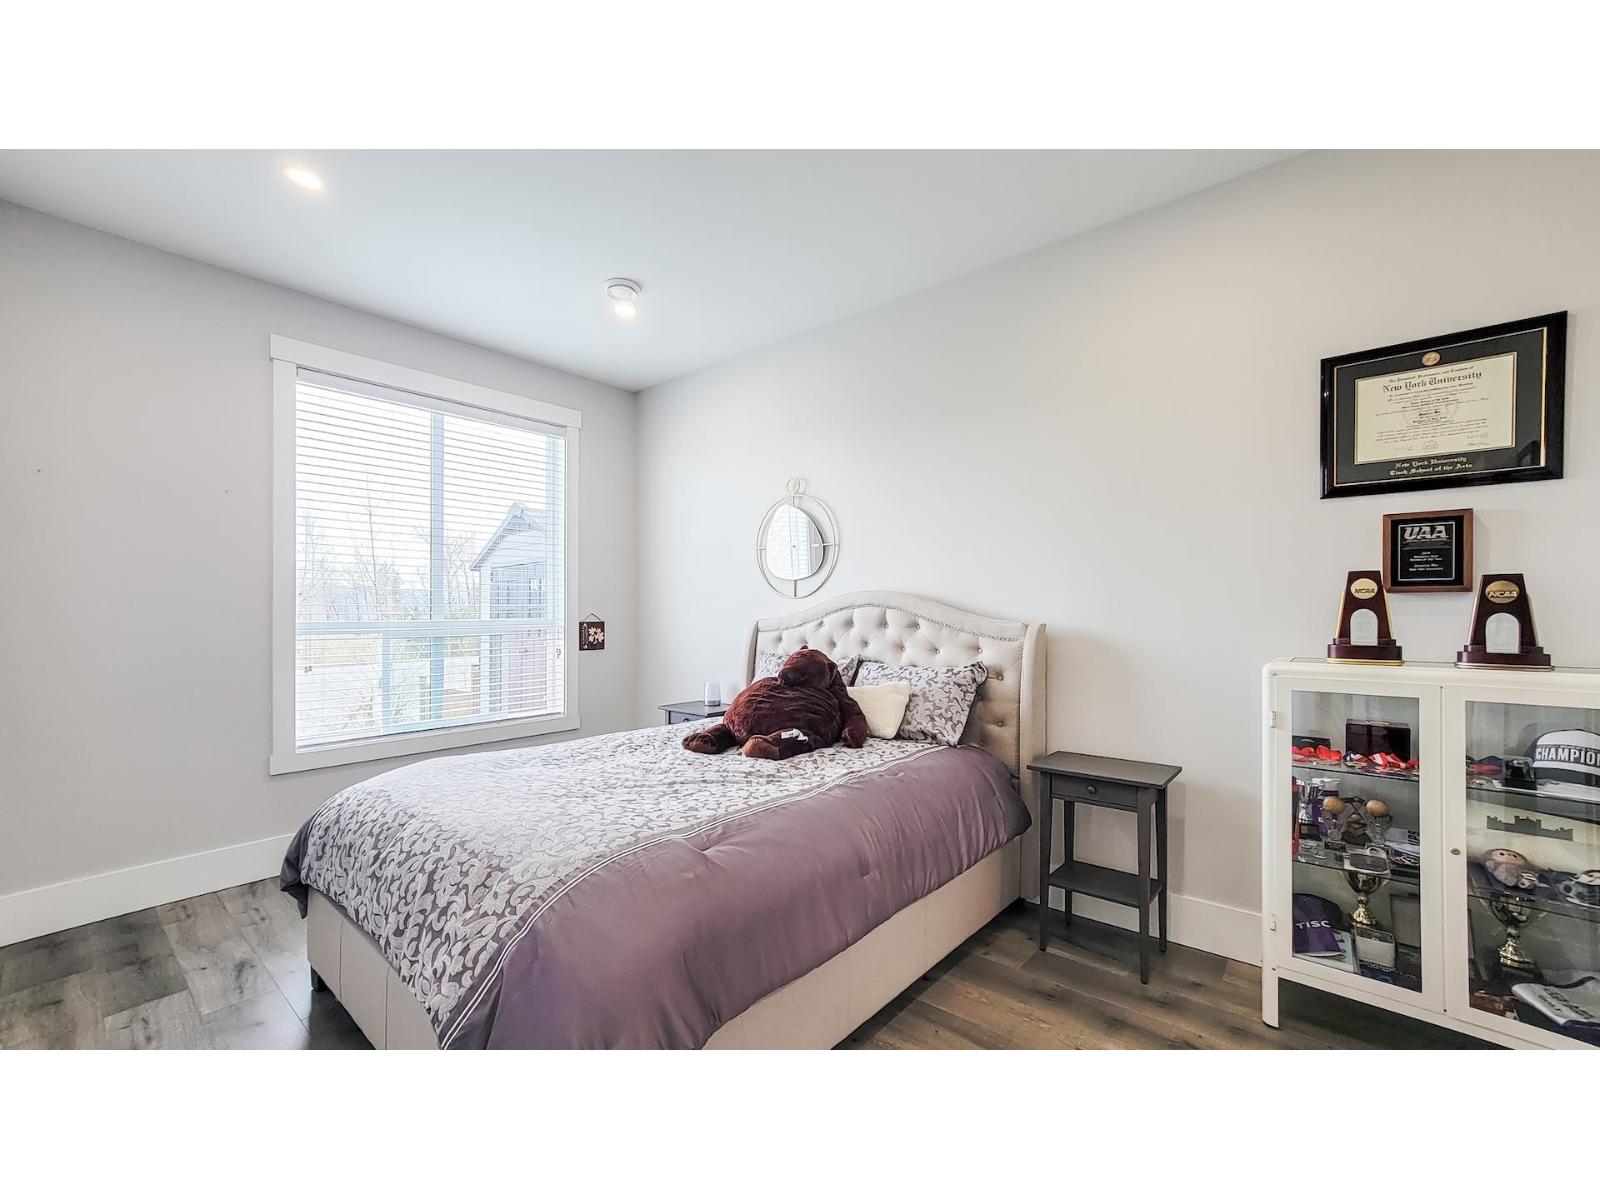
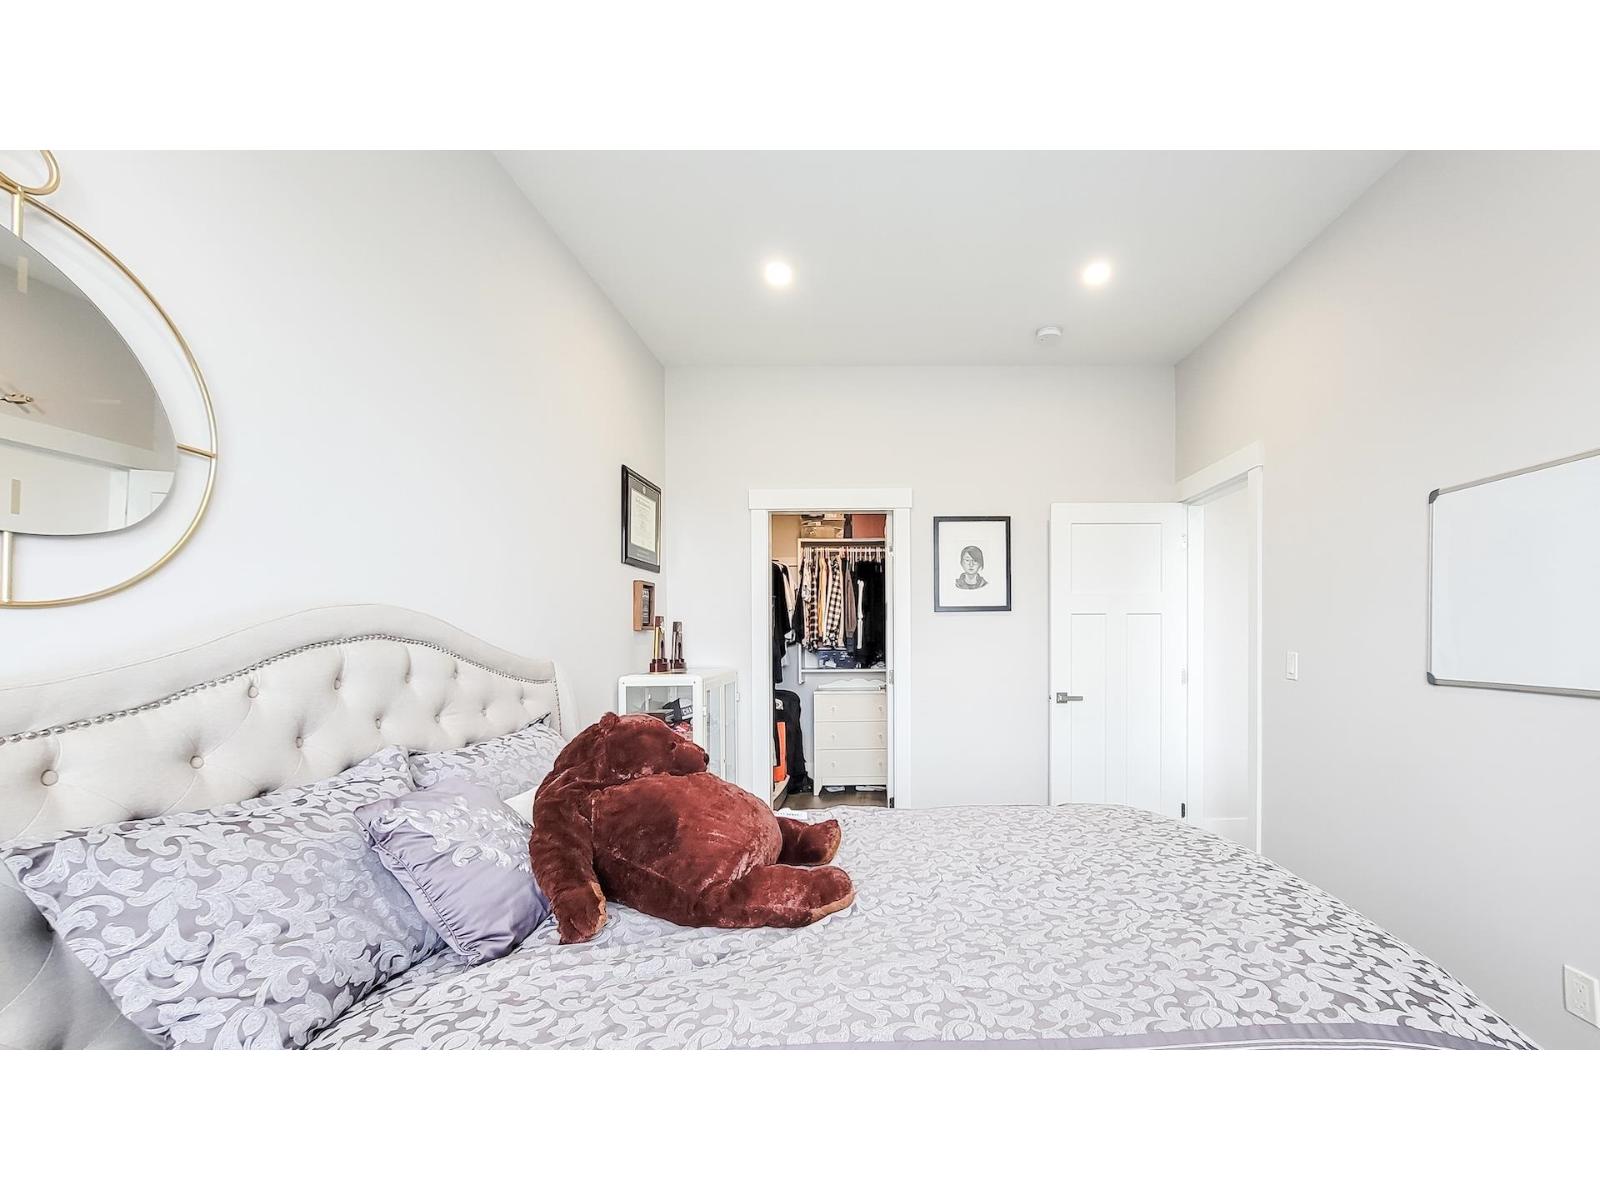
| Bedrooms Total | 6 |
| Appliances | Washer, Dryer, Refrigerator, Stove, Dishwasher |
| Basement Development | Finished |
| Basement Type | Full (finished) |
| Constructed Date | 2019 |
| Construction Style Attachment | Detached |
| Cooling Type | Central Air Conditioning |
| Fire Protection | Security System |
| Fireplace Present | Yes |
| Fireplace Total | 1 |
| Fixture | Drapes/window Coverings |
| Heating Fuel | Natural Gas |
| Heating Type | Forced Air |
| Stories Total | 2 |
| Size Interior | 3,174 Sqft |
| Type | House |
Parking
| Garage | 2 |
Land
| Acreage | No |
| Size Frontage | 69 Ft ,7 In |
| Size Irregular | 9232 |
| Size Total | 9232 Sqft |
| Size Total Text | 9232 Sqft |
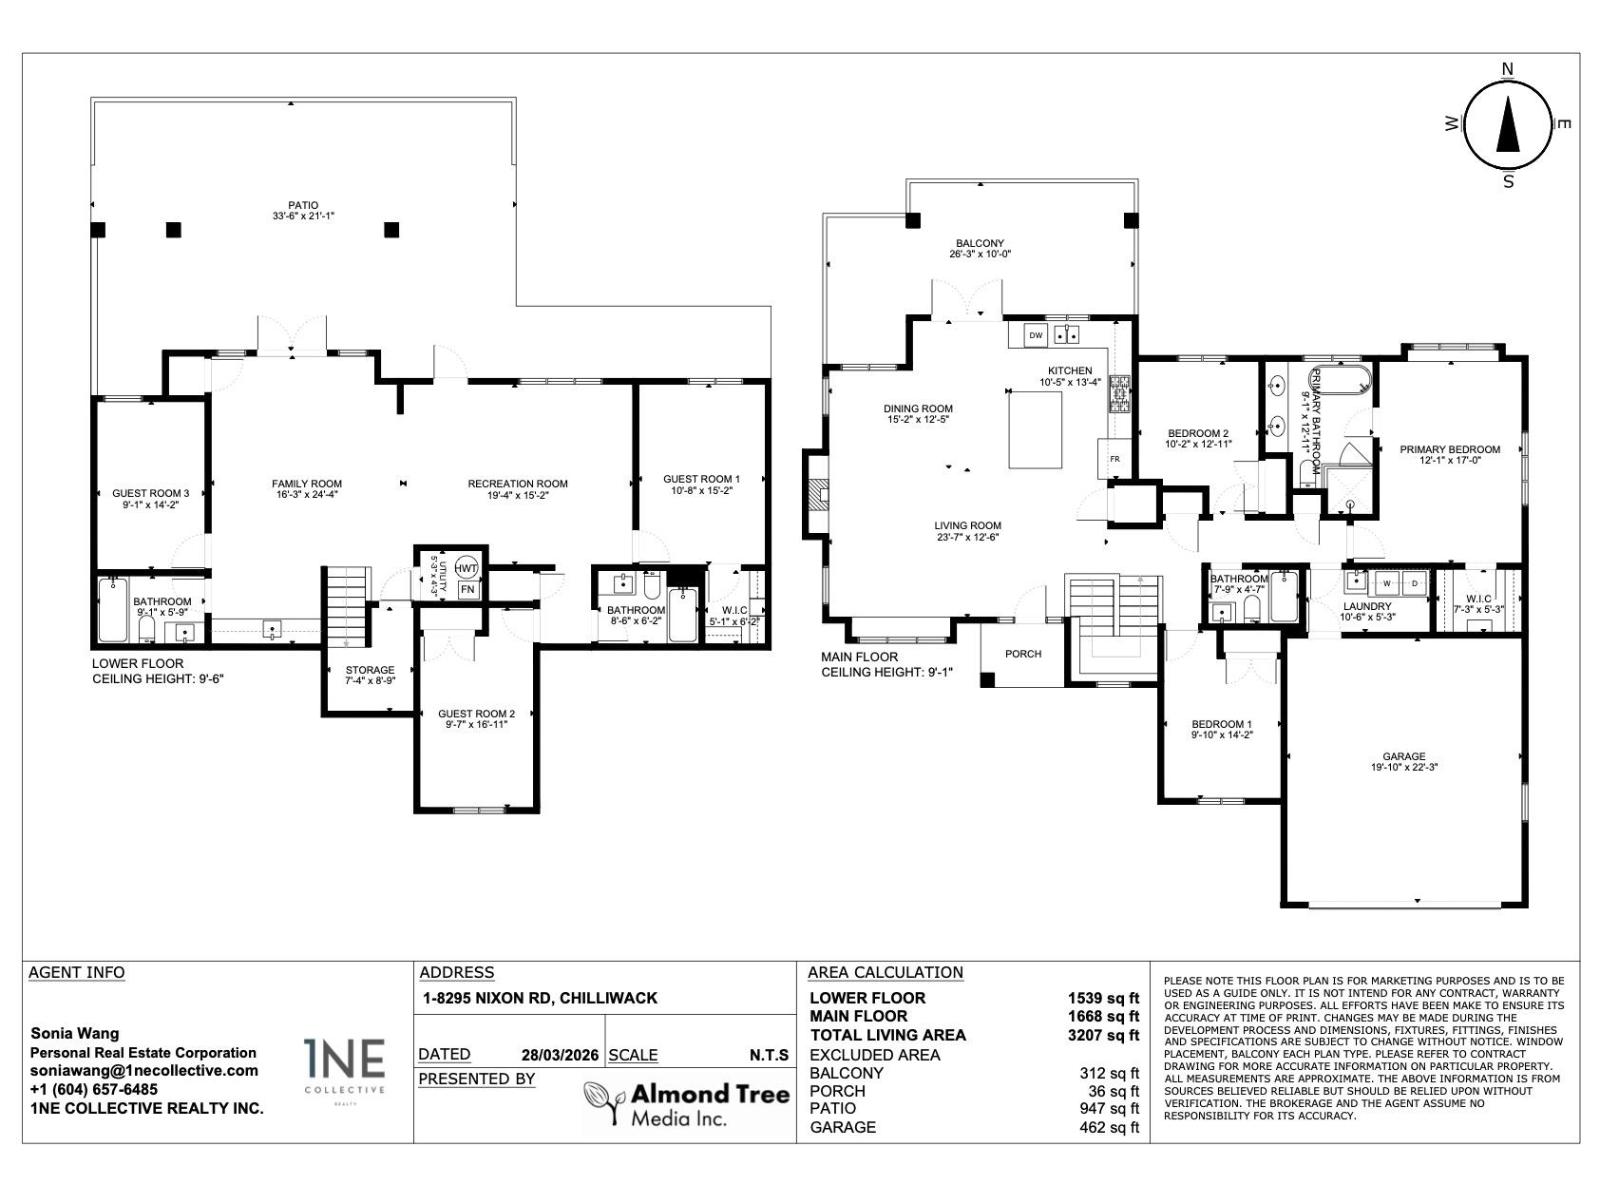
Rooms
| Level | Type | Length | Width | Dimensions |
|---|---|---|---|---|
| Lower Level | Family Room | 16 ft ,3 in | 24 ft ,4 in | 16 ft ,3 in x 24 ft ,4 in |
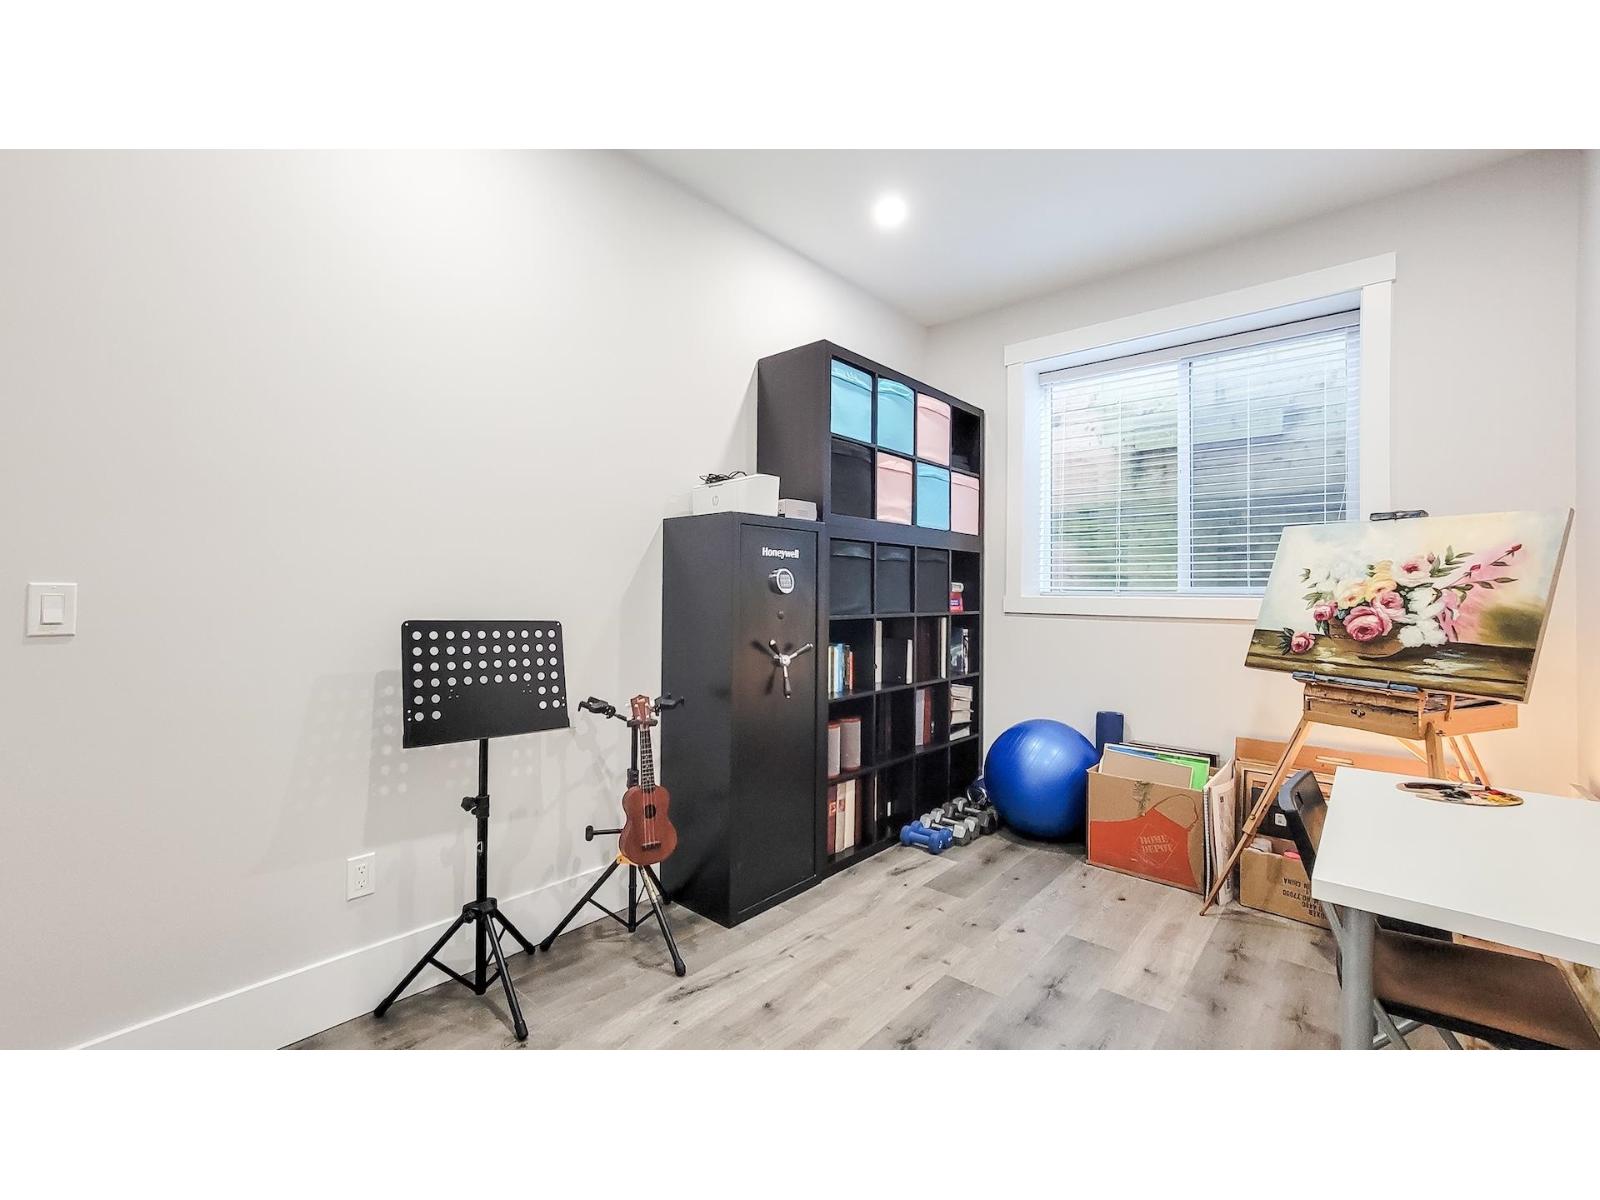
| Lower Level | Bedroom 4 | 9 ft ,1 in | 14 ft ,2 in | 9 ft ,1 in x 14 ft ,2 in |
| Lower Level | Bedroom 5 | 9 ft ,7 in | 16 ft ,11 in | 9 ft ,7 in x 16 ft ,11 in |
| Lower Level | Bedroom 6 | 10 ft ,8 in | 15 ft ,2 in | 10 ft ,8 in x 15 ft ,2 in |
| Lower Level | Recreational, Games Room | 19 ft ,4 in | 15 ft ,2 in | 19 ft ,4 in x 15 ft ,2 in |
| Lower Level | Storage | 7 ft ,4 in | 8 ft ,9 in | 7 ft ,4 in x 8 ft ,9 in |
| Lower Level | Other | 5 ft ,1 in | 6 ft ,2 in | 5 ft ,1 in x 6 ft ,2 in |
| Lower Level | Utility Room | 5 ft ,3 in | 4 ft ,3 in | 5 ft ,3 in x 4 ft ,3 in |
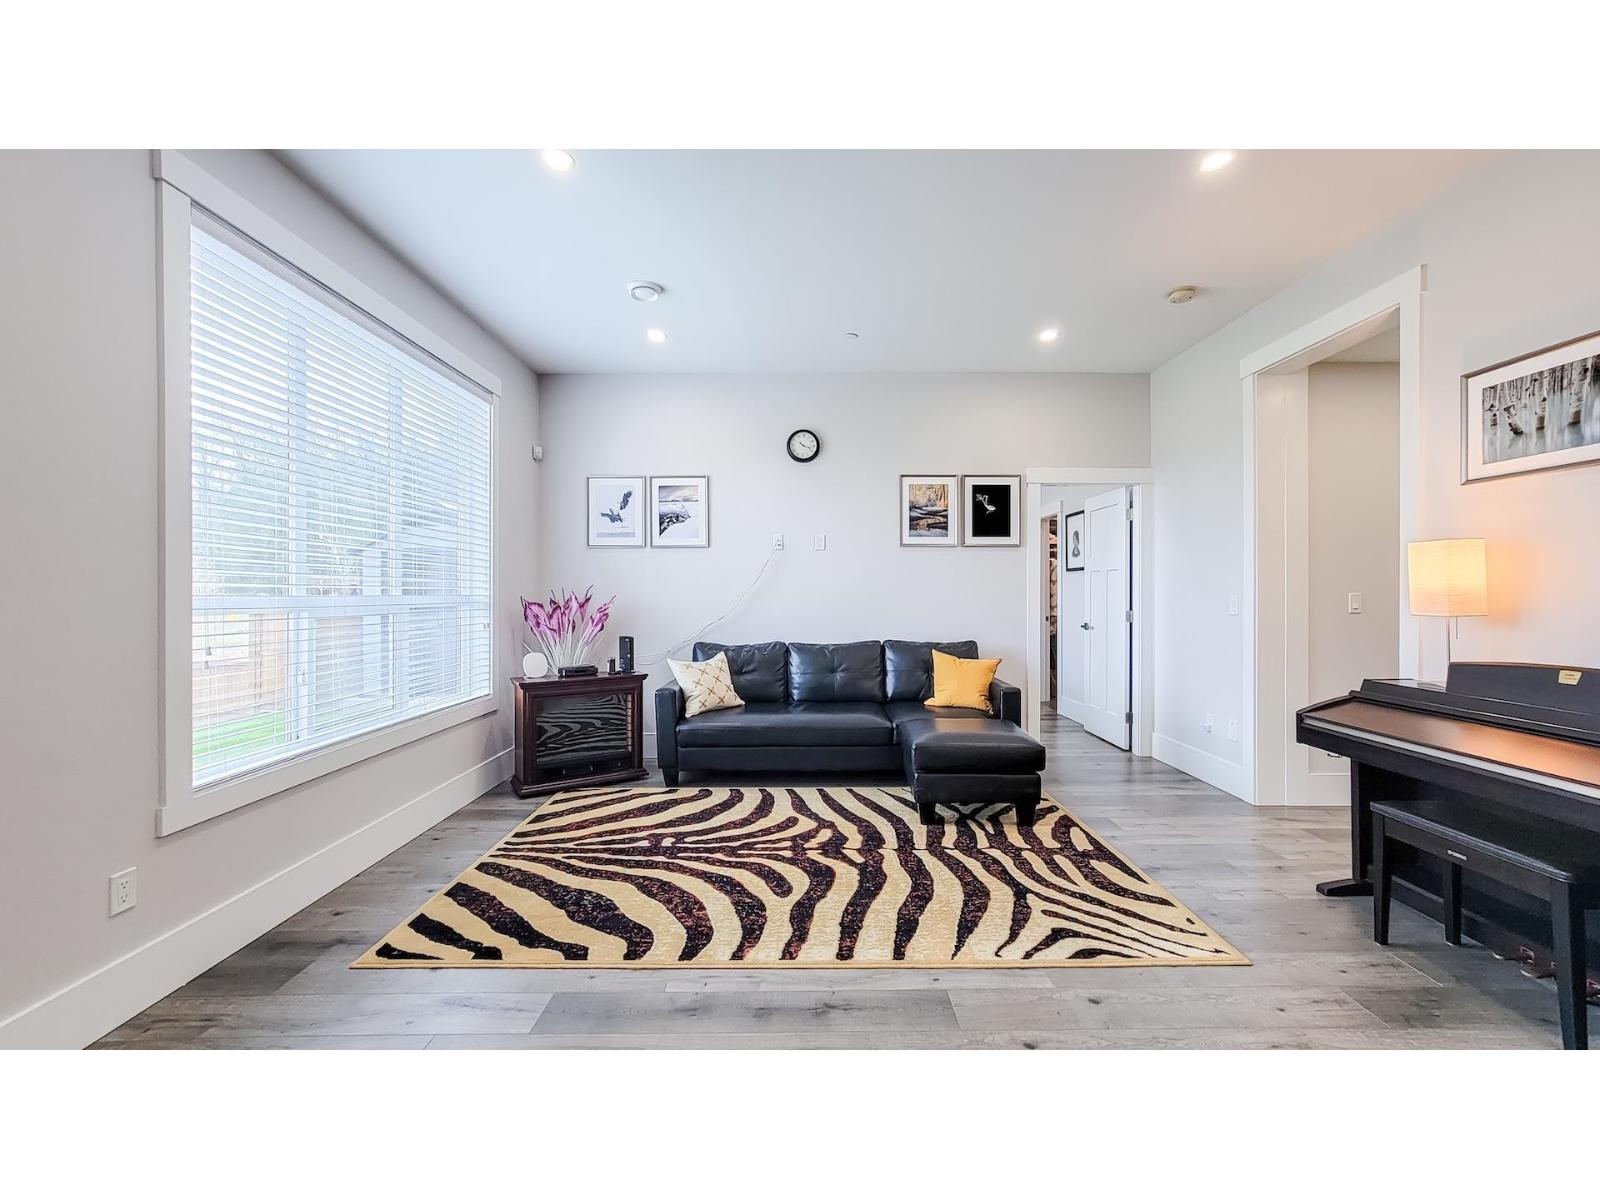
| Main Level | Living Room | 23 ft ,7 in | 12 ft ,6 in | 23 ft ,7 in x 12 ft ,6 in |
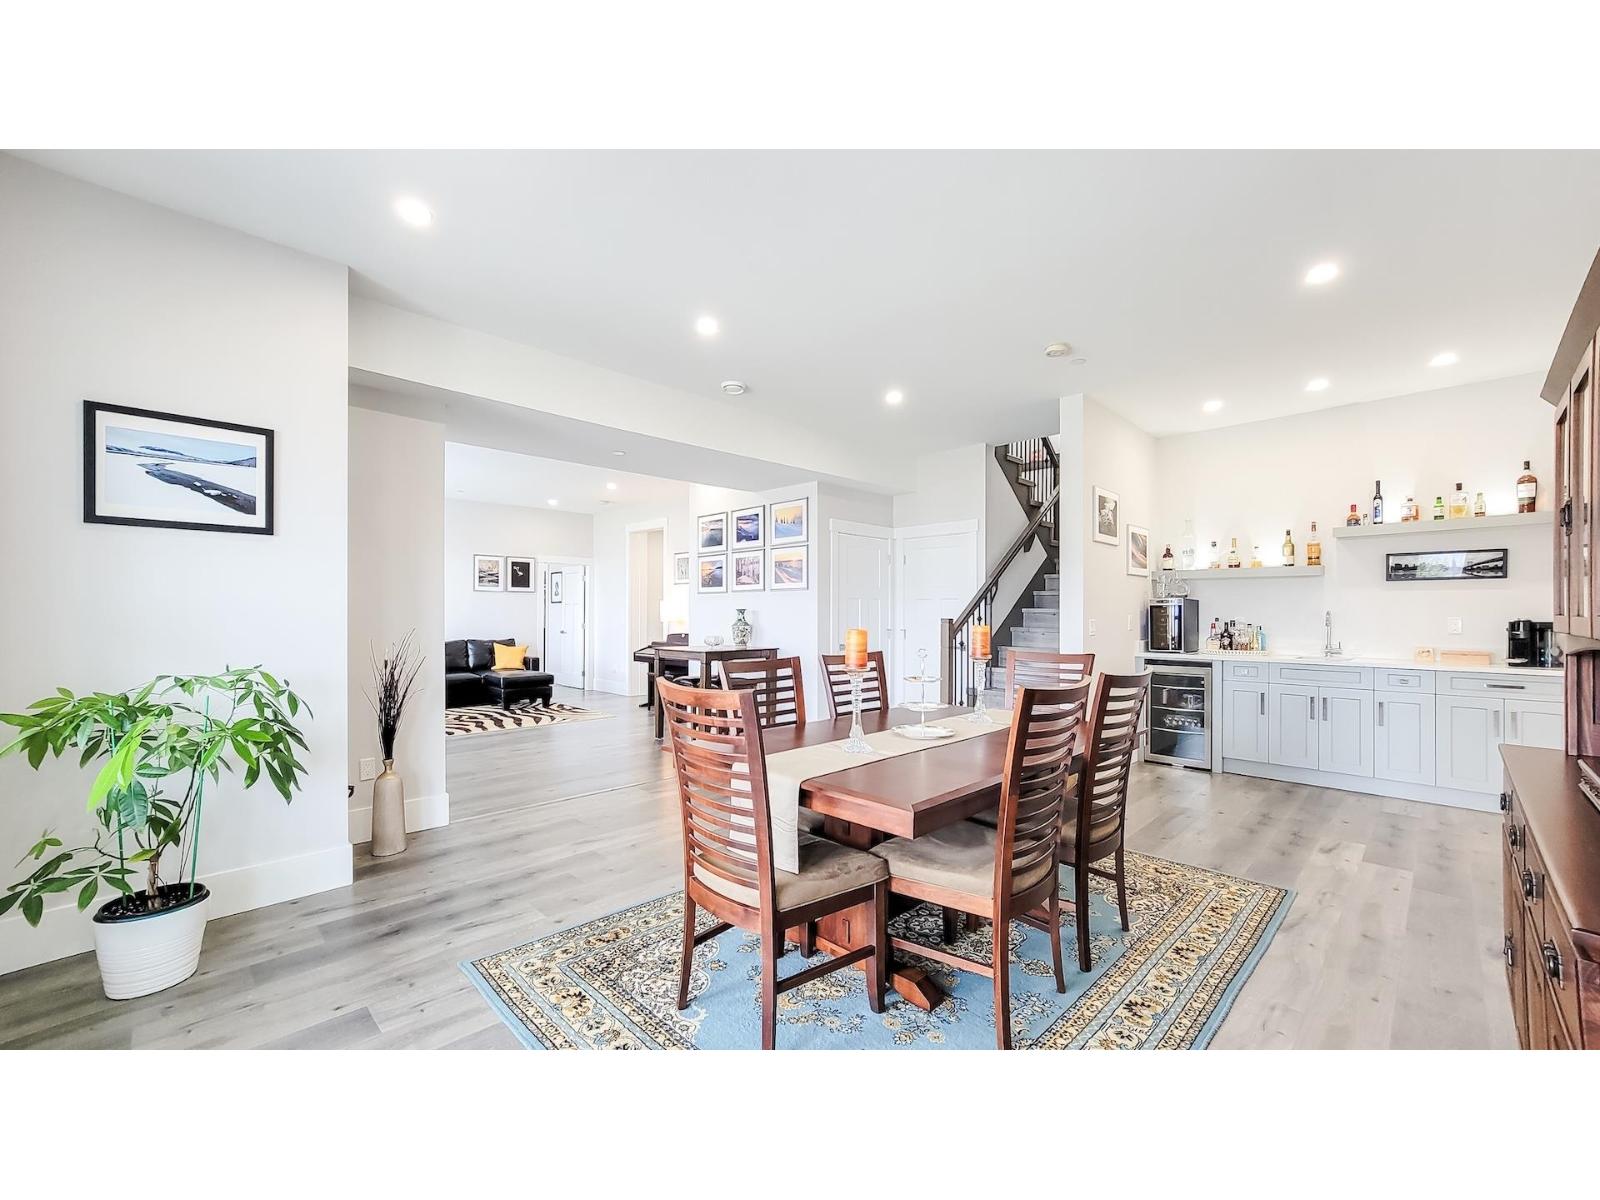
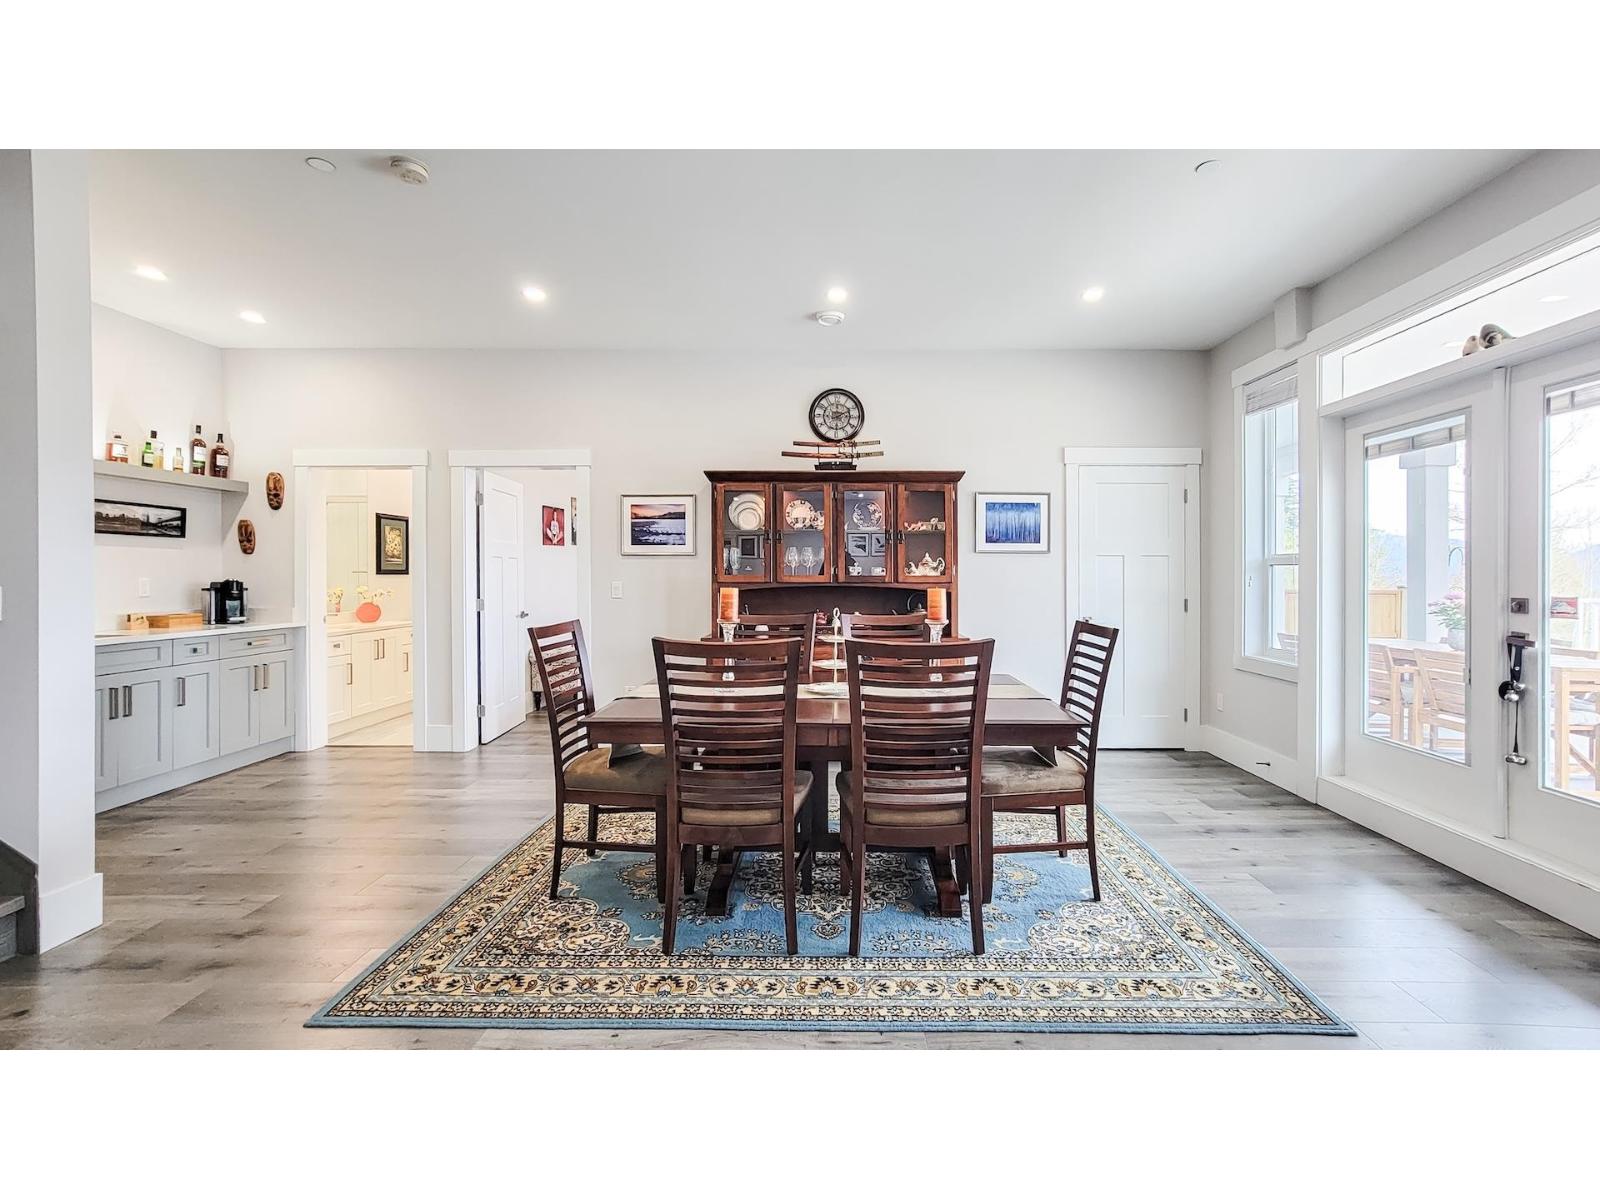
| Main Level | Dining Room | 15 ft ,2 in | 12 ft ,5 in | 15 ft ,2 in x 12 ft ,5 in |
| Main Level | Kitchen | 10 ft ,5 in | 13 ft ,4 in | 10 ft ,5 in x 13 ft ,4 in |
| Main Level | Bedroom 2 | 9 ft ,10 in | 14 ft ,2 in | 9 ft ,10 in x 14 ft ,2 in |
| Main Level | Bedroom 3 | 10 ft ,2 in | 12 ft ,11 in | 10 ft ,2 in x 12 ft ,11 in |
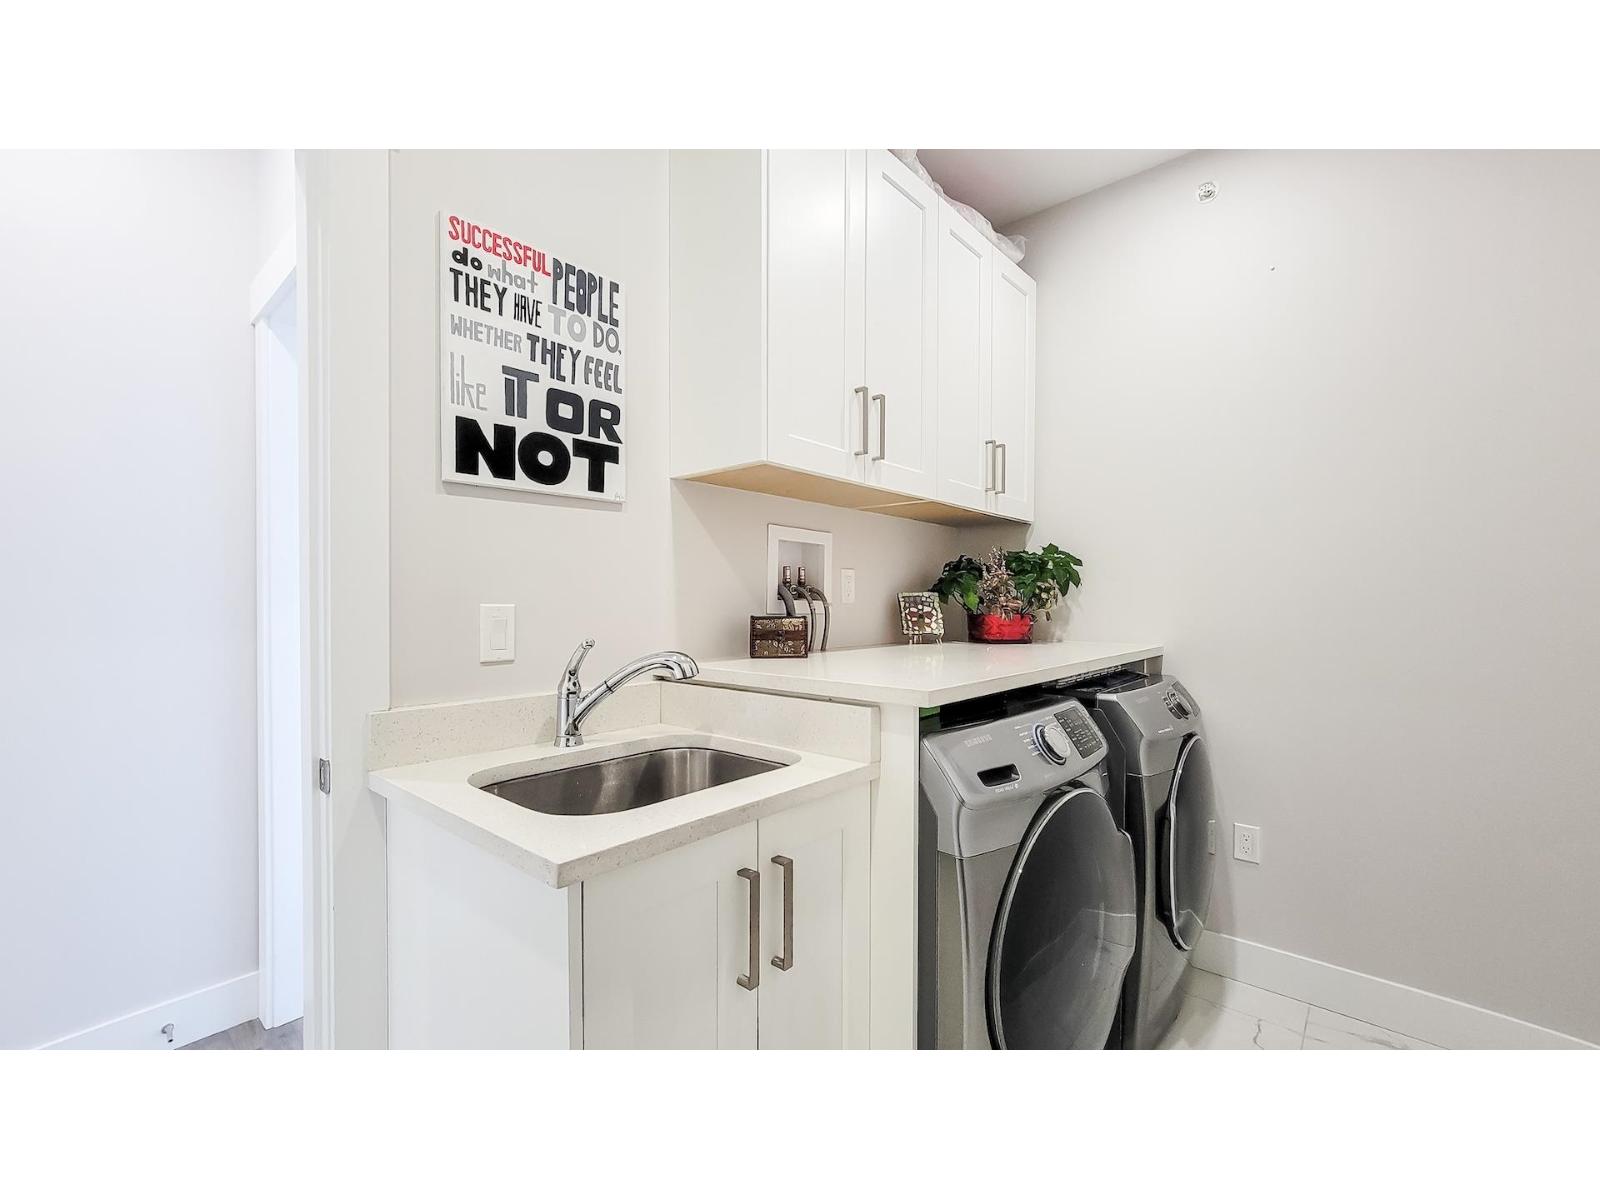
| Main Level | Laundry Room | 10 ft ,6 in | 5 ft ,3 in | 10 ft ,6 in x 5 ft ,3 in |
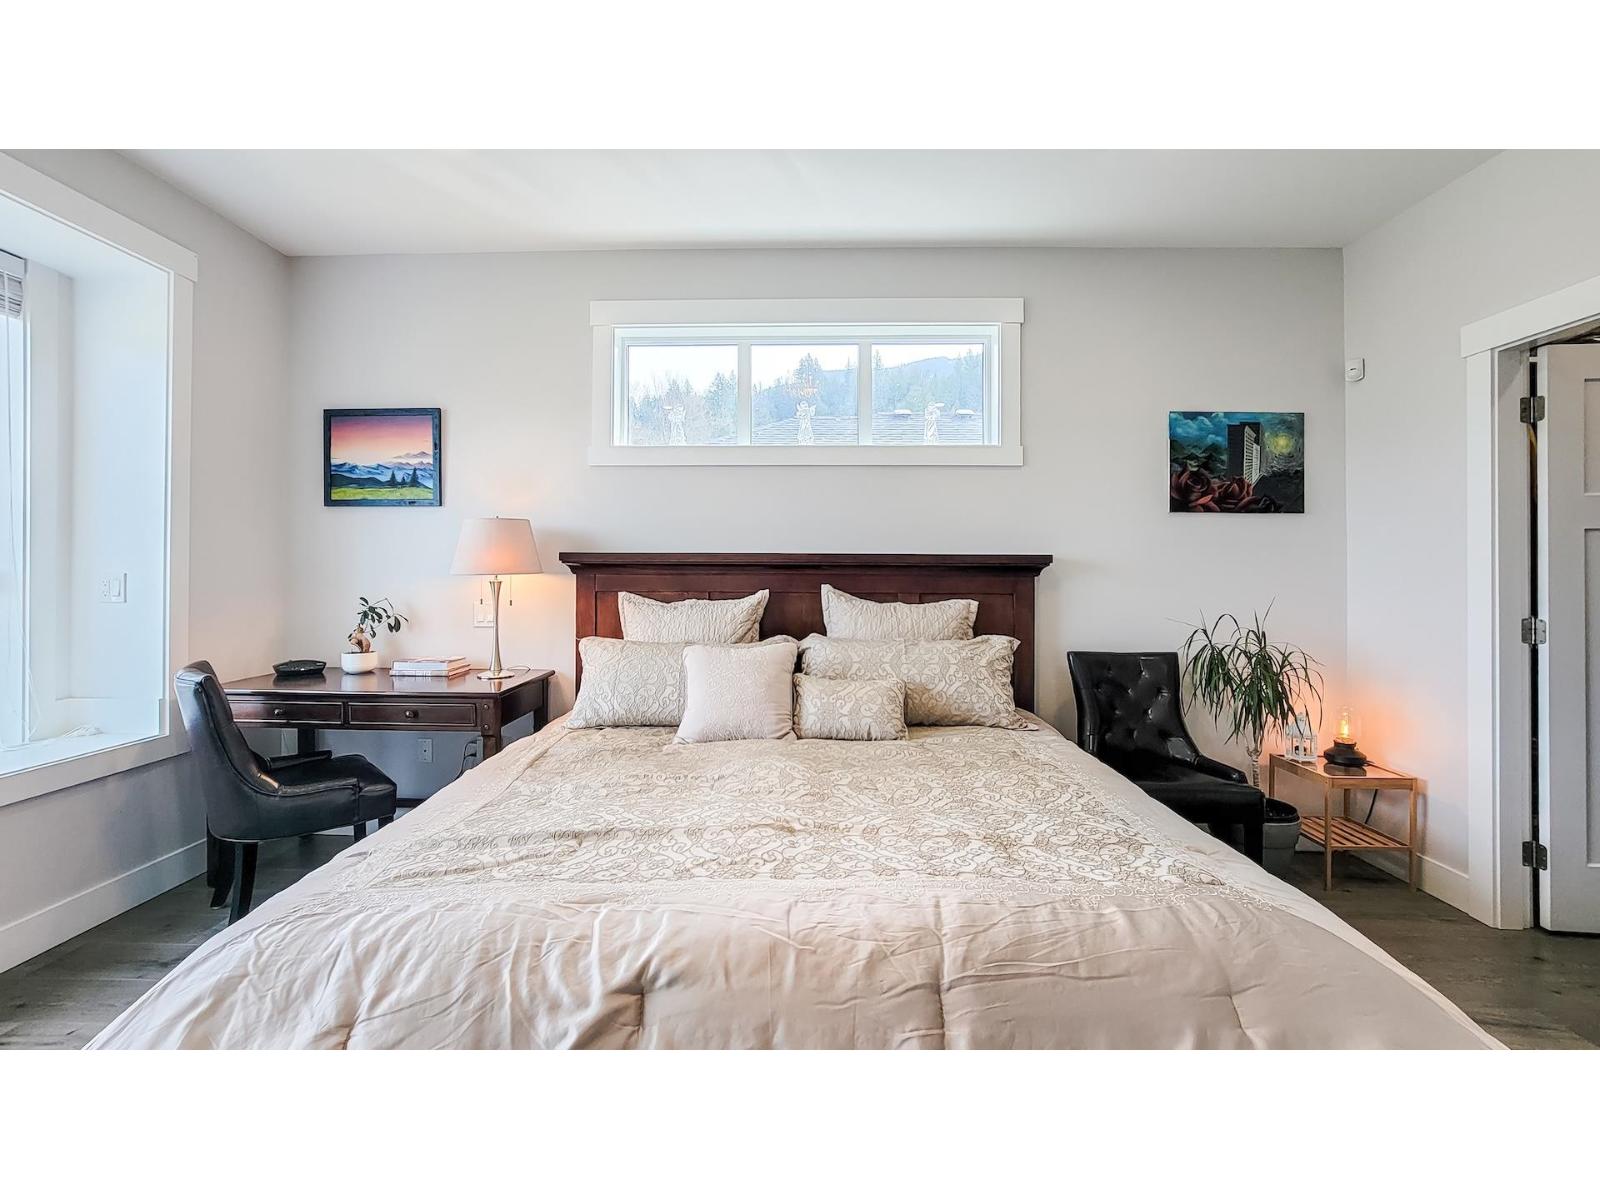
| Main Level | Primary Bedroom | 12 ft ,1 in | 17 ft | 12 ft ,1 in x 17 ft |
| Main Level | Other | 7 ft ,3 in | 5 ft ,3 in | 7 ft ,3 in x 5 ft ,3 in |
Contact Us
Contact us for more information

The trademarks REALTOR®, REALTORS®, and the REALTOR® logo are controlled by The Canadian Real Estate Association (CREA) and identify real estate professionals who are members of CREA. The trademarks MLS®, Multiple Listing Service® and the associated logos are owned by The Canadian Real Estate Association (CREA) and identify the quality of services provided by real estate professionals who are members of CREA. The trademark DDF® is owned by The Canadian Real Estate Association (CREA) and identifies CREA's Data Distribution Facility (DDF®)
August 09 2026 01:36:23
Chilliwack & District Real Estate Board
1ne Collective Realty Inc.