
39 Ogden Ave. Avenue Red Deer, Alberta T4N 5B2

$365,900
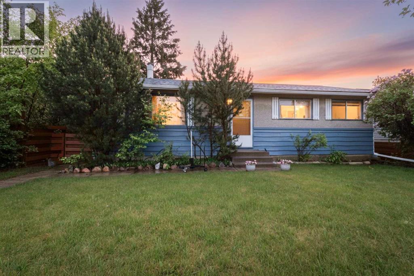
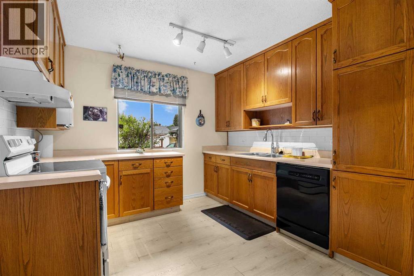
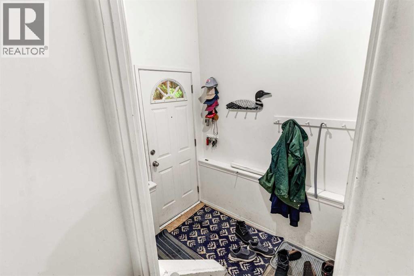
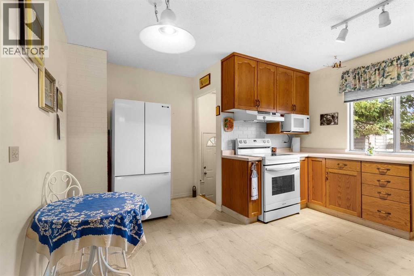
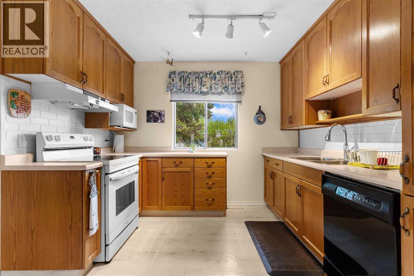
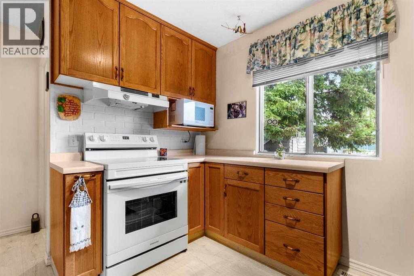
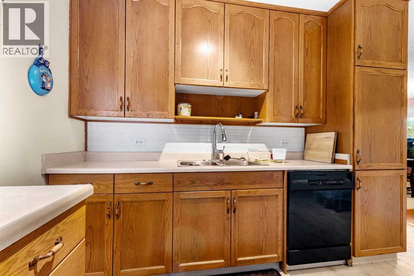
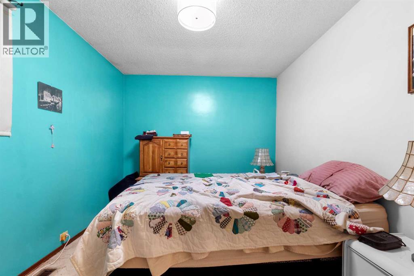
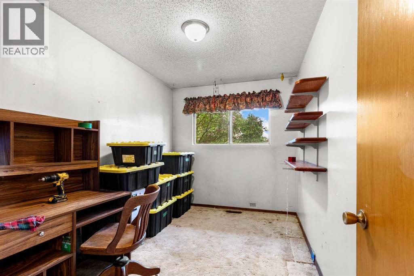
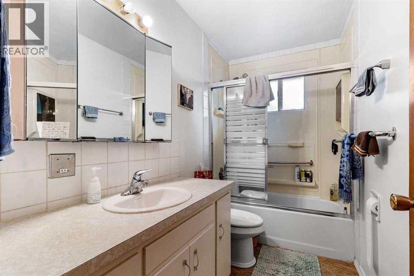
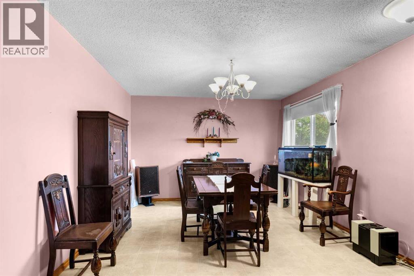
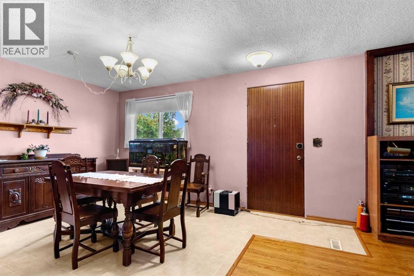
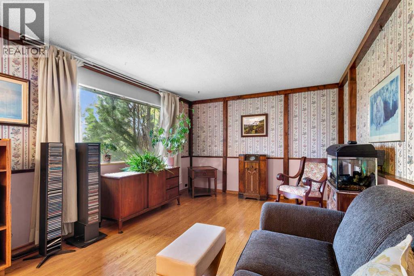
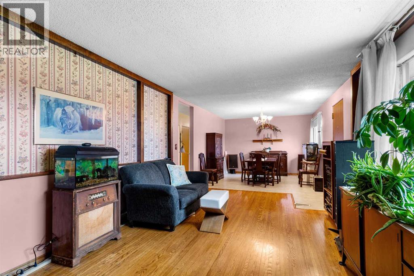
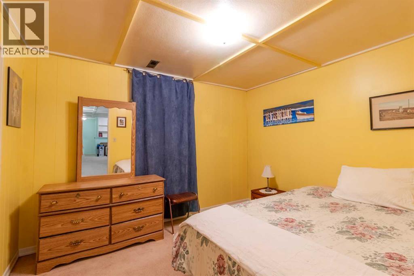
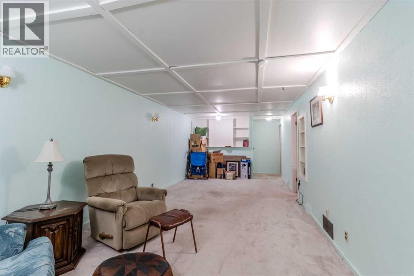
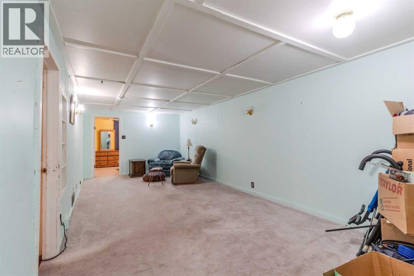
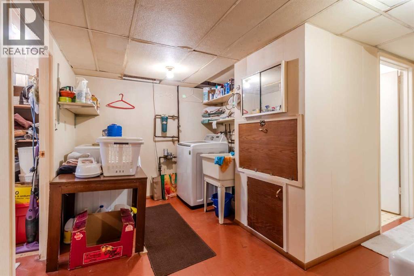
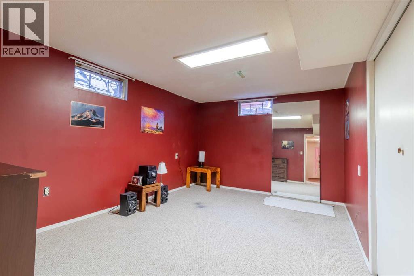
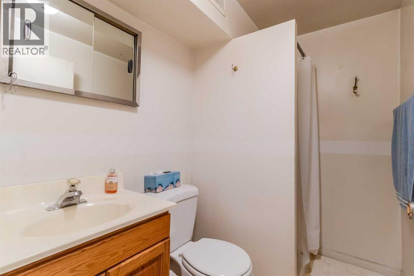
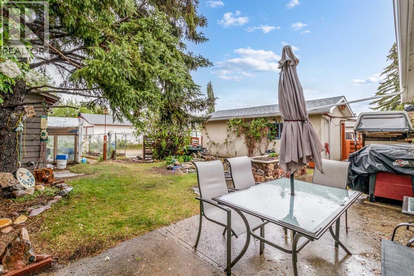
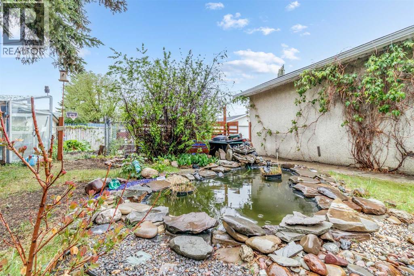
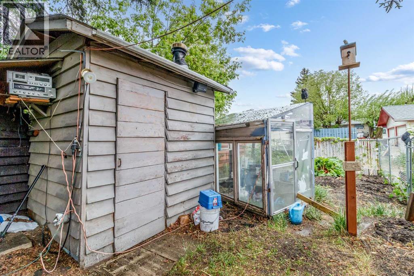
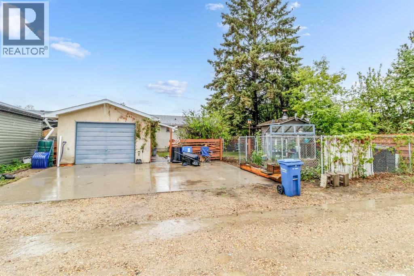
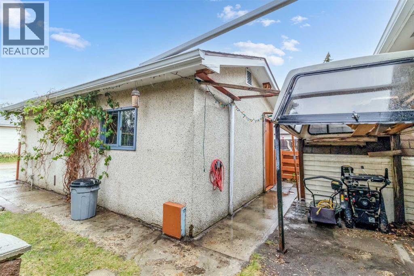
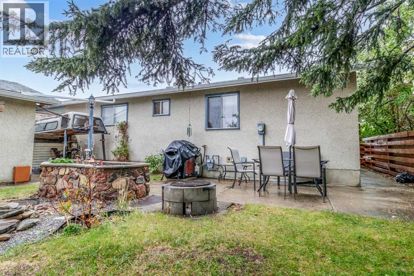
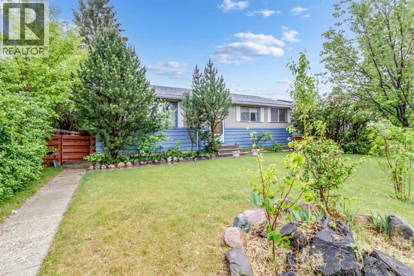
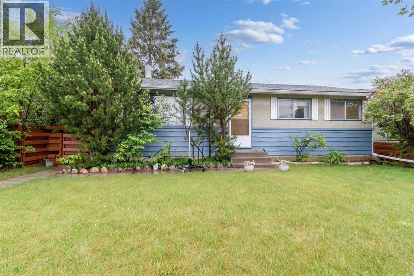
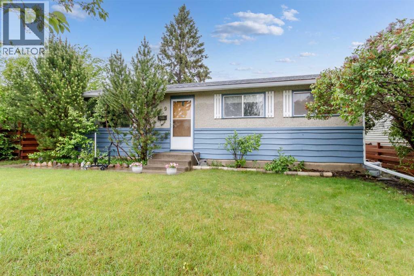
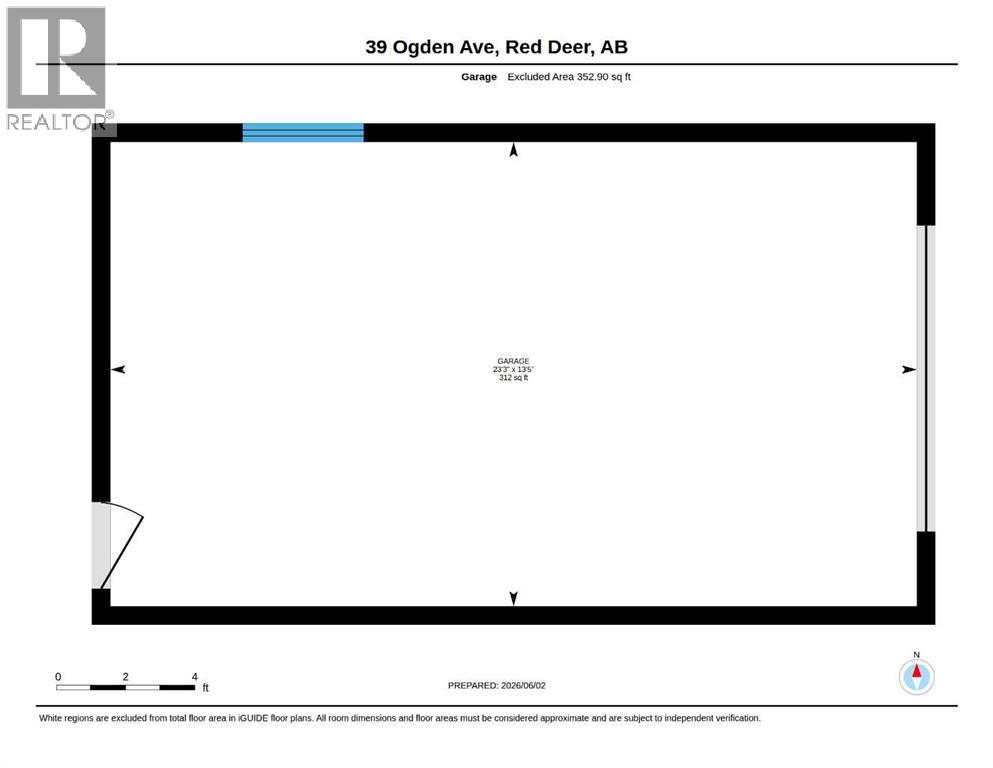
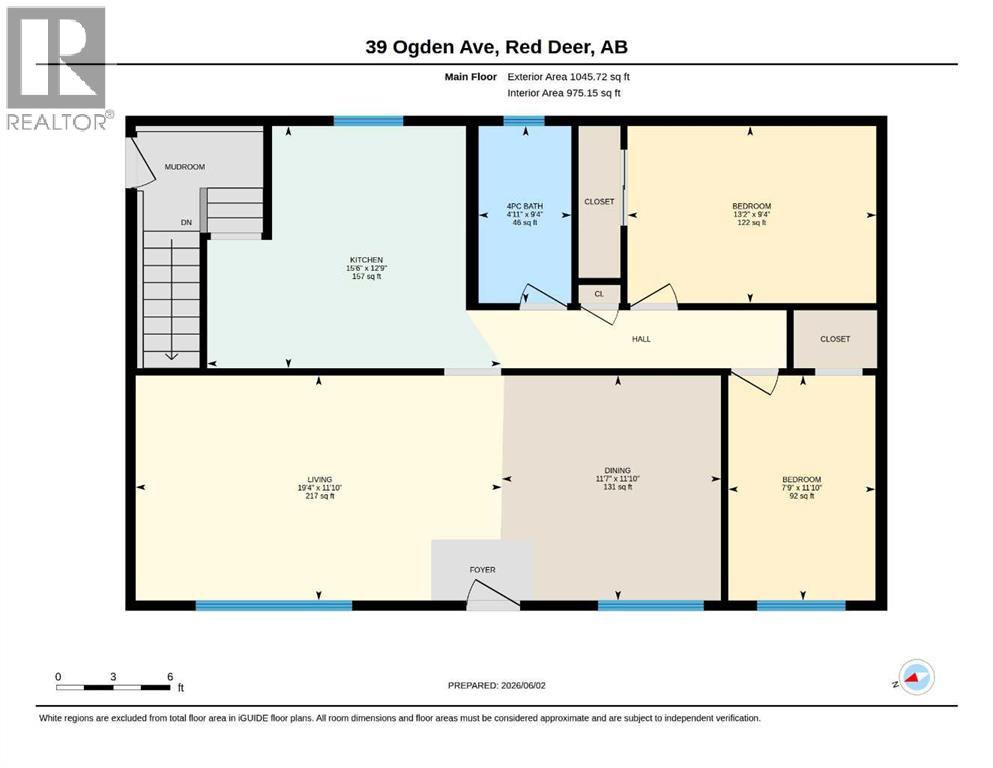
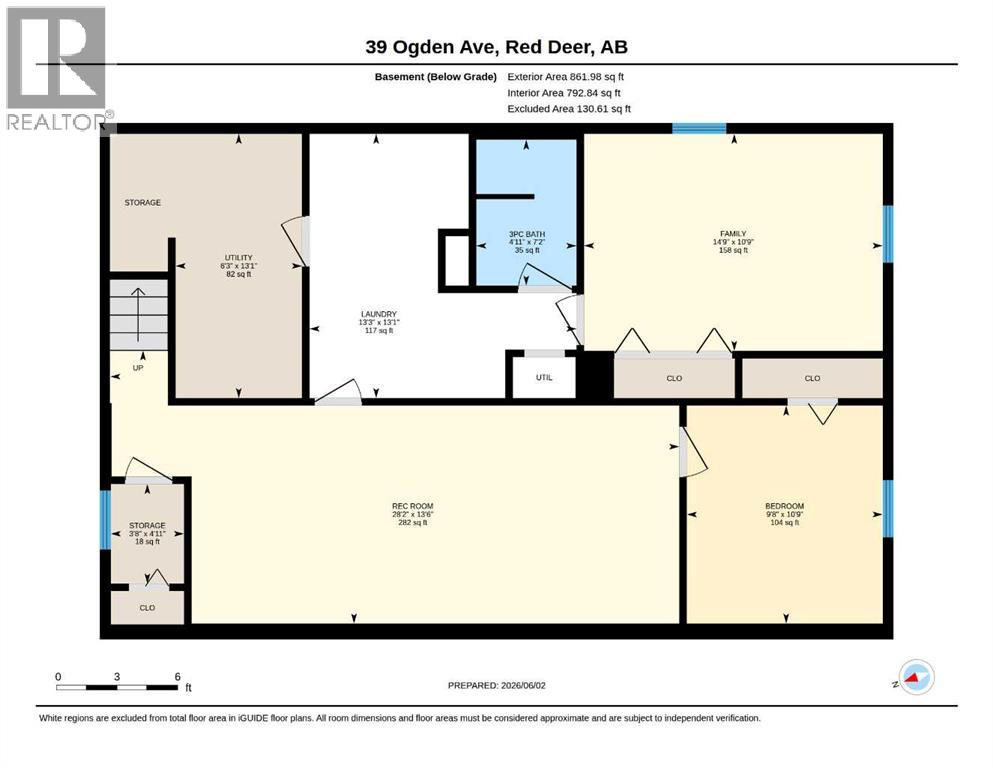
A great opportunity for a first time buyer , an investor, or a family. A 1,045 sq. ft. bungalow, built in 1964, (Douglas fir studs) offers plenty of living space inside and out. The main floor features a practical kitchen, 2 bedrooms, a spacious family room, which still has some original hardwood, a 4-piece bathroom and a dining area. The flooring in the kitchen and hallway is newer vinyl planking. The fully developed basement has carpet and includes 2 additional bedrooms/dens, a large recreation room, a 3-piece bathroom, and a dedicated laundry room complete with a convenient laundry chute from the main floor. Outside, you'll find a detached 14' x 23' single-car garage with back alley access. The backyard is truly a private retreat, featuring a fish pond, greenhouse, and dry sauna—perfect for gardening enthusiasts and those who enjoy relaxing at home Located in a desirable community close to schools, parks, walking paths, schools, and convenient highway access, this property combines comfort, character, and practicality . HWT was replaced 2021, shingles were done approx. 10 yrs ago, and the furnace is approx. 18 yrs old. (id:63476)
Property Details
| MLS® Number | A2317383 |
| Property Type | Single Family |
| Community Name | Oriole Park |
| Amenities Near By | Park, Playground, Schools, Shopping |
| Features | See Remarks, Back Lane |
| Parking Space Total | 1 |
| Plan | 5828mc |
| Structure | None |
Building
| Bathroom Total | 2 |
| Bedrooms Above Ground | 2 |
| Bedrooms Below Ground | 2 |
| Bedrooms Total | 4 |
| Appliances | Washer, Refrigerator, Dishwasher, Stove, Dryer, See Remarks |
| Architectural Style | Bungalow |
| Basement Development | Finished |
| Basement Type | Full (finished) |
| Constructed Date | 1964 |
| Construction Material | Poured Concrete, Wood Frame |
| Construction Style Attachment | Detached |
| Cooling Type | None |
| Exterior Finish | Concrete, See Remarks |
| Flooring Type | Carpeted, Hardwood, Linoleum, Vinyl Plank |
| Foundation Type | Poured Concrete |
| Heating Type | Central Heating |
| Stories Total | 1 |
| Size Interior | 1,045 Sqft |
| Total Finished Area | 1045 Sqft |
| Type | House |
Parking
| Other | |
| Parking Pad | |
| Detached Garage | 1 |
Land
| Acreage | No |
| Fence Type | Fence |
| Land Amenities | Park, Playground, Schools, Shopping |
| Size Depth | 33.53 M |
| Size Frontage | 15.54 M |
| Size Irregular | 5610.00 |
| Size Total | 5610 Sqft|4,051 - 7,250 Sqft |
| Size Total Text | 5610 Sqft|4,051 - 7,250 Sqft |
| Zoning Description | R1 |
Rooms
| Level | Type | Length | Width | Dimensions |
|---|---|---|---|---|
| Basement | 3pc Bathroom | .00 Ft x .00 Ft | ||
| Basement | Family Room | 28.17 Ft x 13.50 Ft | ||
| Basement | Bedroom | 10.75 Ft x 9.67 Ft | ||
| Basement | Bedroom | 10.75 Ft x 14.75 Ft | ||
| Basement | Furnace | 13.08 Ft x 6.25 Ft | ||
| Basement | Laundry Room | 13.08 Ft x 13.25 Ft | ||
| Main Level | 4pc Bathroom | .00 Ft x .00 Ft | ||
| Main Level | Kitchen | 12.75 Ft x 15.50 Ft | ||
| Main Level | Primary Bedroom | 13.17 Ft x 9.33 Ft | ||
| Main Level | Bedroom | 11.83 Ft x 7.75 Ft | ||
| Main Level | Living Room | 11.83 Ft x 19.33 Ft | ||
| Main Level | Dining Room | 11.83 Ft x 11.58 Ft |
Contact Us
Contact us for more information

The trademarks REALTOR®, REALTORS®, and the REALTOR® logo are controlled by The Canadian Real Estate Association (CREA) and identify real estate professionals who are members of CREA. The trademarks MLS®, Multiple Listing Service® and the associated logos are owned by The Canadian Real Estate Association (CREA) and identify the quality of services provided by real estate professionals who are members of CREA. The trademark DDF® is owned by The Canadian Real Estate Association (CREA) and identifies CREA's Data Distribution Facility (DDF®)
June 19 2026 08:07:59
Central Alberta REALTORS® Association
Royal LePage Network Realty Corp.