
2402 Casselman Cr SW Edmonton, Alberta T6W 0W2

$415,000
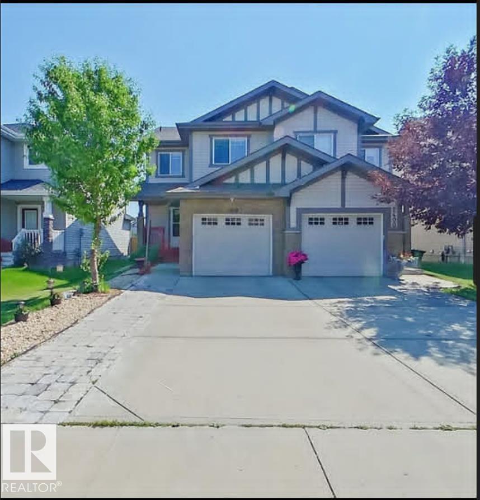
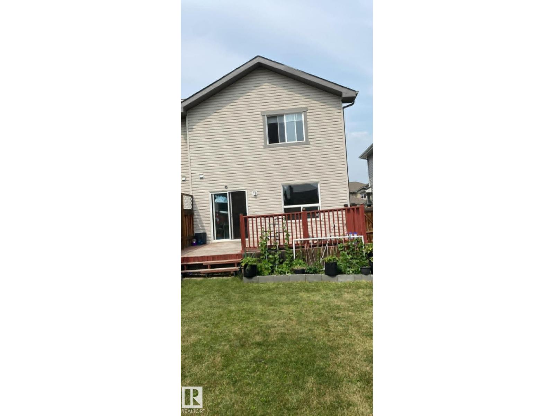
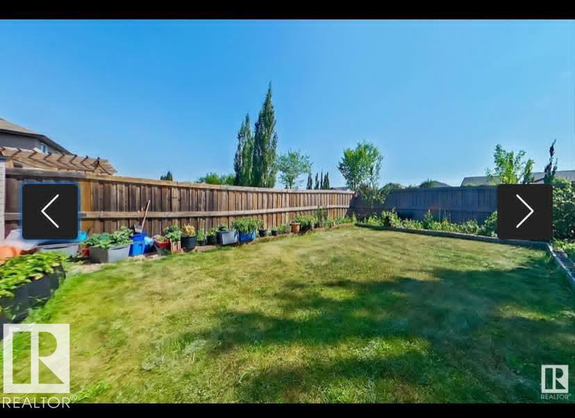
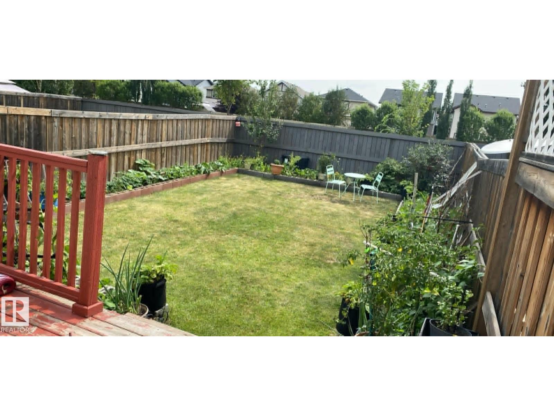
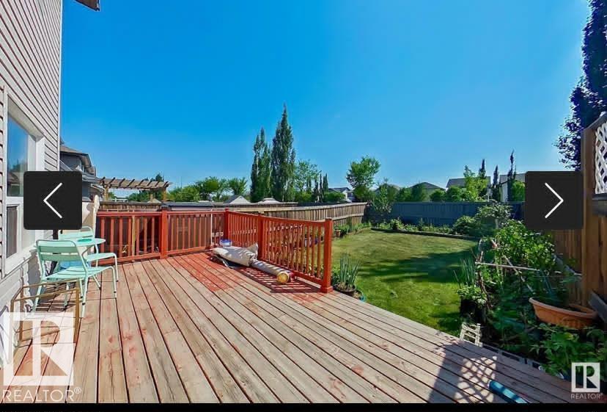
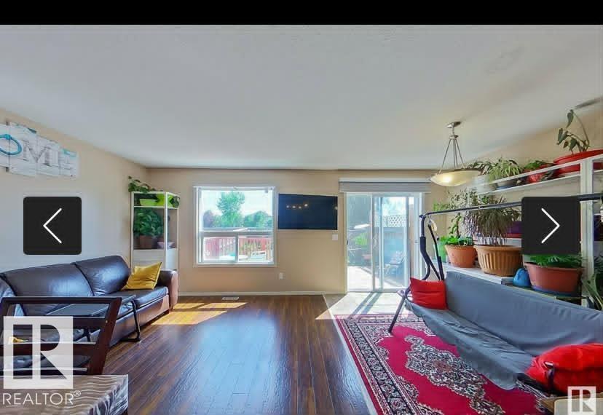
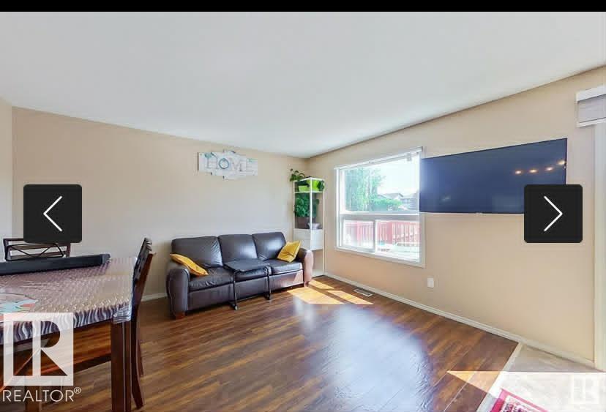
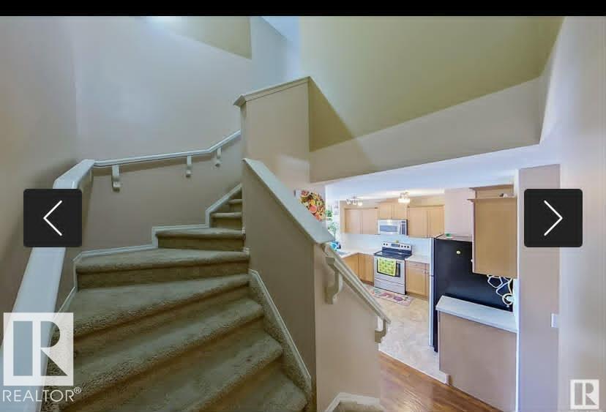
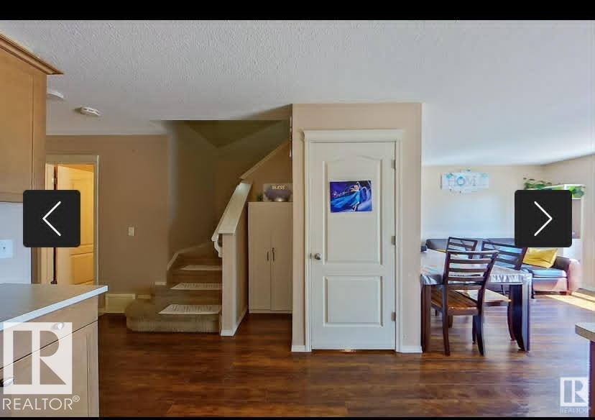
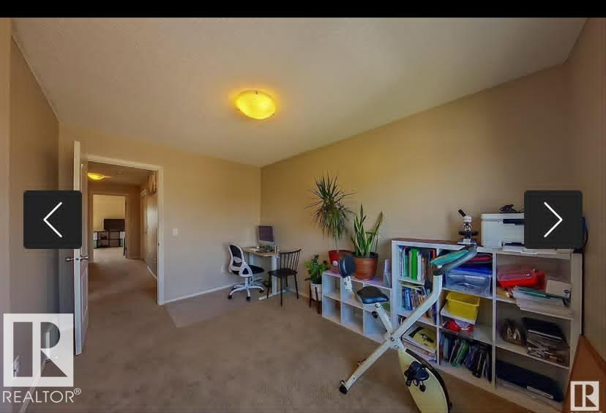
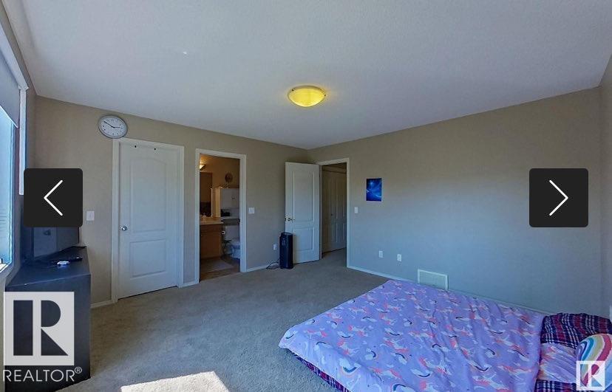
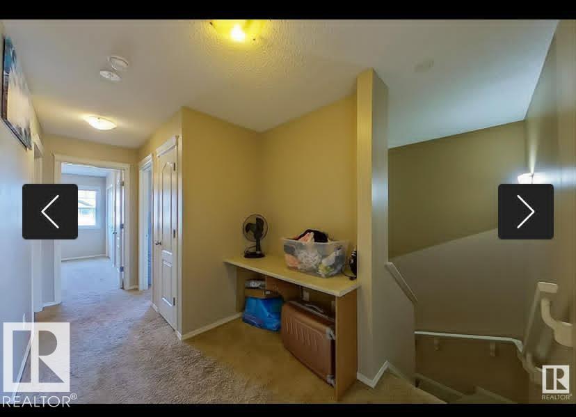
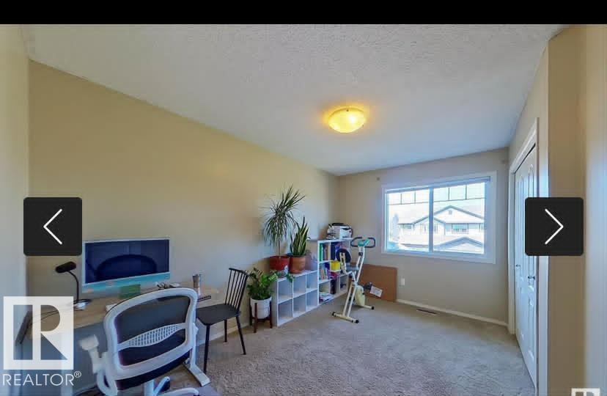
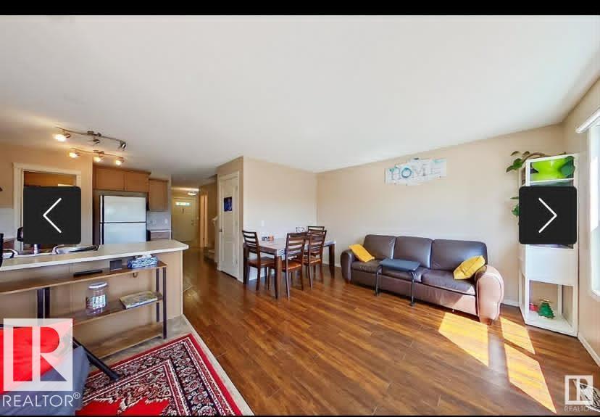
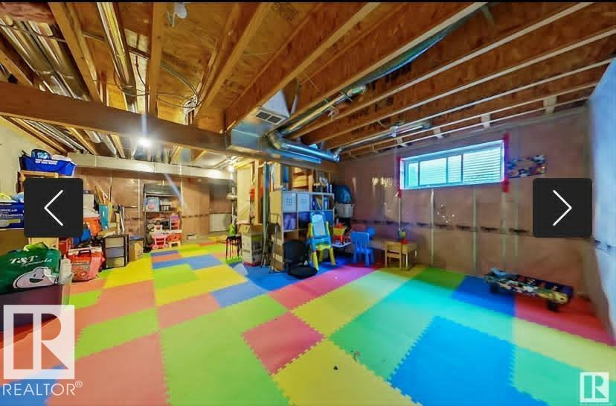
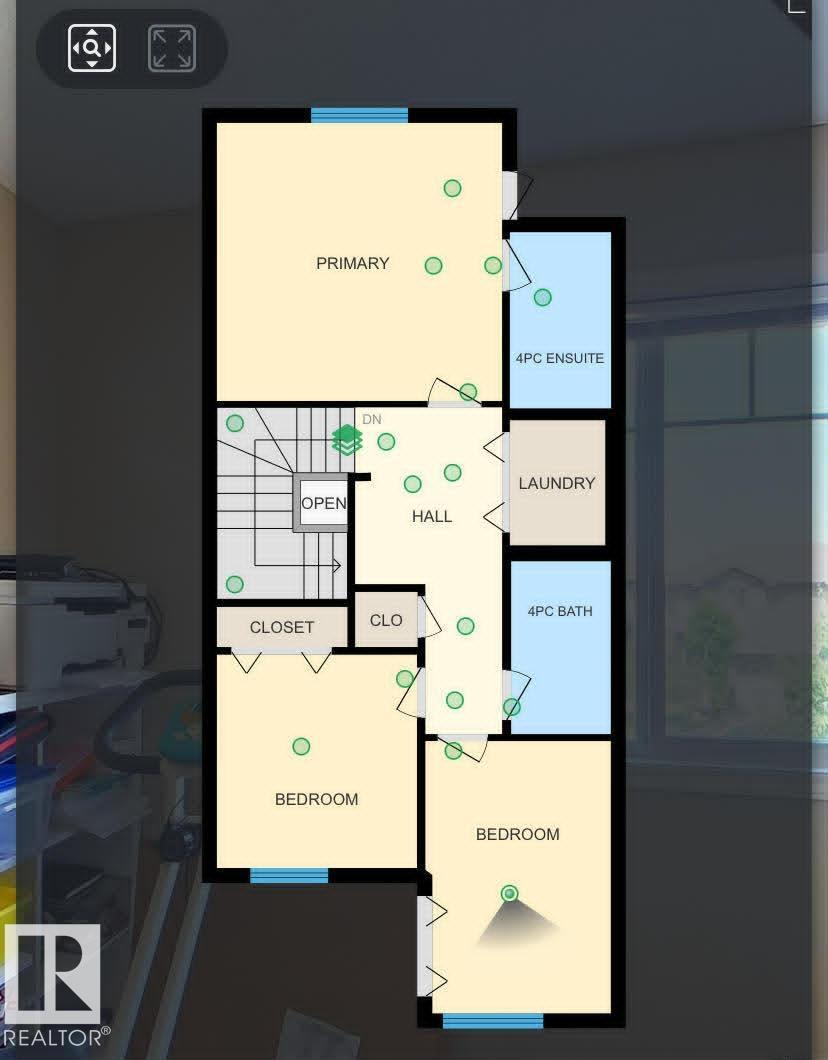
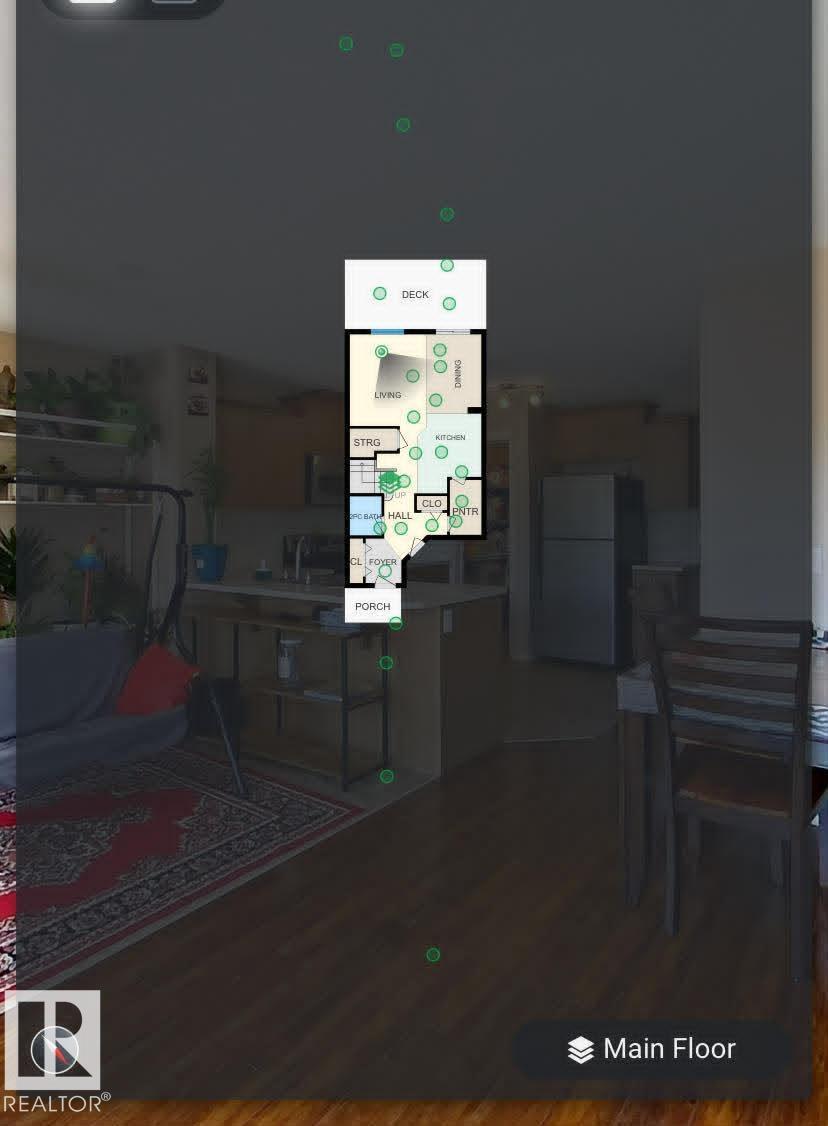
Nestled within the charming community of Callaghan, this immaculate Attached garage Half Duplex stands as a testament to meticulous care and thoughtful design. The open-concept layout offers scenic views of the south-facing backyard, bathing the kitchen, dining, and living areas in natural light. The kitchen is a culinary havenwith a spacious central island. Upstairs, a serene primary bedroom awaits with a walk-in closet and luxurious ensuite featuring an oversized walk-in shower. Additional bedrooms, a convenient laundry room, and a large family bath complete the upper level. unfinished basement waiting for your personal finishes. This duplex has it all - modern living with its stylish interiors, convenient amenities, and prime location near schools, shopping, and parks. It's not just a home; it's a sanctuary for cherished memories. (id:63476)
Property Details
| MLS® Number | E4491403 |
| Property Type | Single Family |
| Neigbourhood | Callaghan |
| Amenities Near By | Airport, Playground, Public Transit, Schools, Shopping |
| Parking Space Total | 2 |
Building
| Bathroom Total | 3 |
| Bedrooms Total | 3 |
| Appliances | Dishwasher, Dryer, Garage Door Opener Remote(s), Garage Door Opener, Microwave Range Hood Combo, Refrigerator, Stove |
| Basement Development | Unfinished |
| Basement Type | Full (unfinished) |
| Constructed Date | 2011 |
| Construction Style Attachment | Semi-detached |
| Half Bath Total | 1 |
| Heating Type | Forced Air |
| Stories Total | 2 |
| Size Interior | 1,488 Sqft |
| Type | Duplex |
Parking
| Attached Garage |
Land
| Acreage | No |
| Fence Type | Fence |
| Land Amenities | Airport, Playground, Public Transit, Schools, Shopping |
| Size Irregular | 304.1 |
| Size Total | 304.1 M2 |
| Size Total Text | 304.1 M2 |
Rooms
| Level | Type | Length | Width | Dimensions |
|---|---|---|---|---|
| Main Level | Living Room | 33.38 m | 4.04 m | 33.38 m x 4.04 m |
| Main Level | Dining Room | 2.42 m | 3.48 m | 2.42 m x 3.48 m |
| Main Level | Kitchen | 2.81 m | 3.52 m | 2.81 m x 3.52 m |
| Upper Level | Primary Bedroom | 4.19 m | 4 m | 4.19 m x 4 m |
| Upper Level | Bedroom 2 | 2.73 m | 4 m | 2.73 m x 4 m |
| Upper Level | Bedroom 3 | 2.94 m | 3.14 m | 2.94 m x 3.14 m |
Contact Us
Contact us for more information

The trademarks REALTOR®, REALTORS®, and the REALTOR® logo are controlled by The Canadian Real Estate Association (CREA) and identify real estate professionals who are members of CREA. The trademarks MLS®, Multiple Listing Service® and the associated logos are owned by The Canadian Real Estate Association (CREA) and identify the quality of services provided by real estate professionals who are members of CREA. The trademark DDF® is owned by The Canadian Real Estate Association (CREA) and identifies CREA's Data Distribution Facility (DDF®)
June 20 2026 04:41:52
REALTORS® Association of Edmonton
Royal LePage Arteam Realty