
#85 52320 Rge Road 231 Rural Strathcona County, Alberta T8B 1A9

$2,450,000
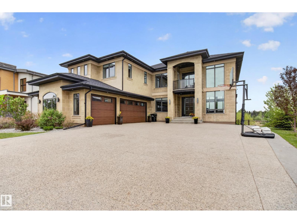
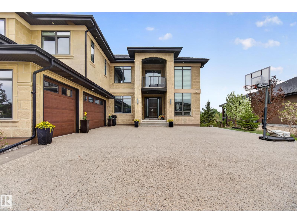
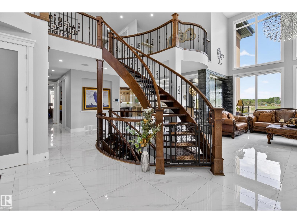
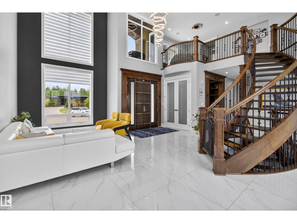
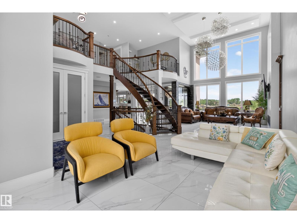
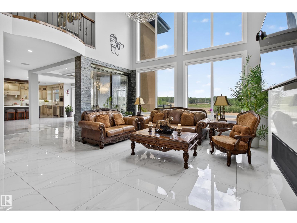
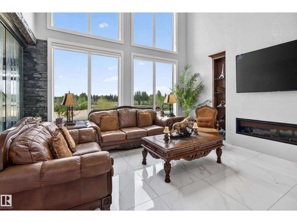
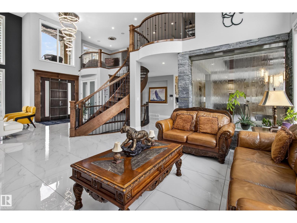
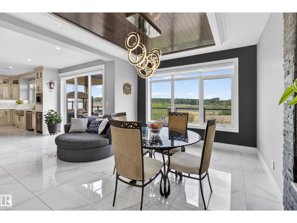
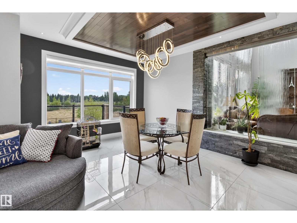
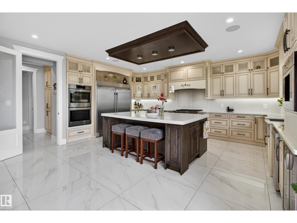
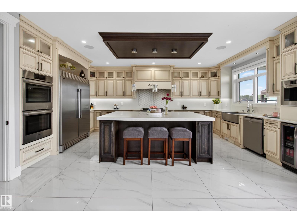
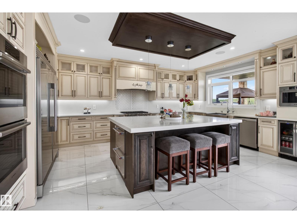
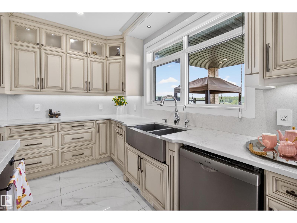
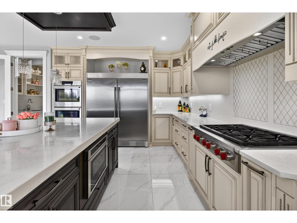
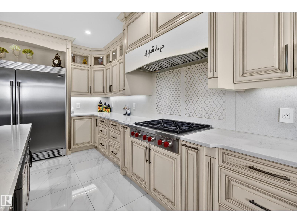
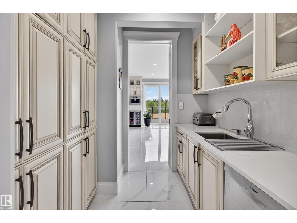
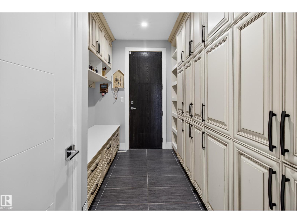
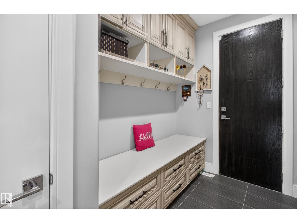
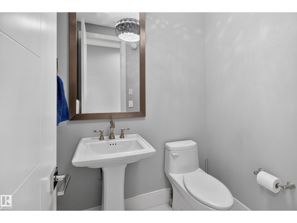
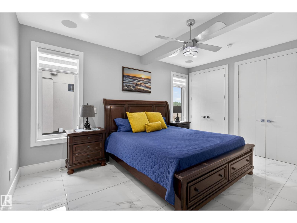
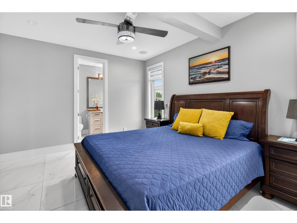
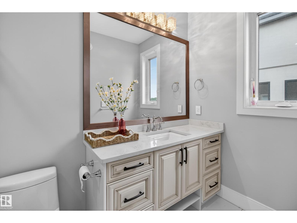
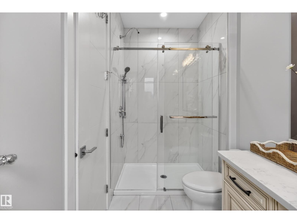
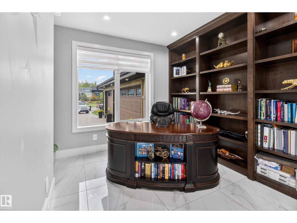
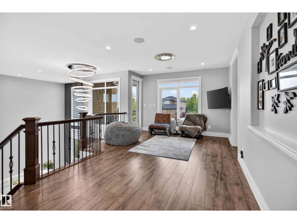
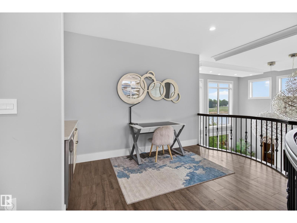
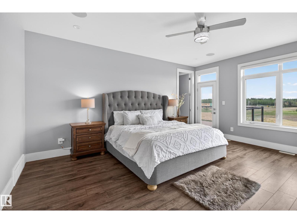
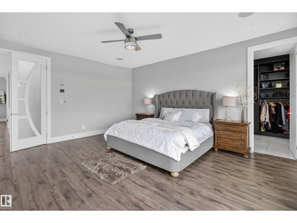
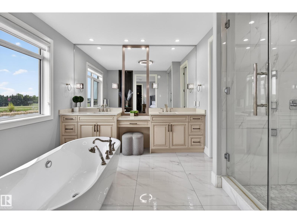
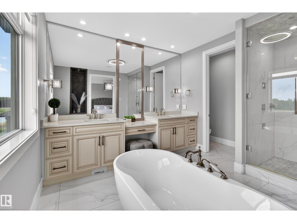
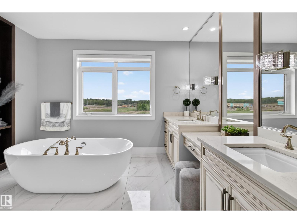
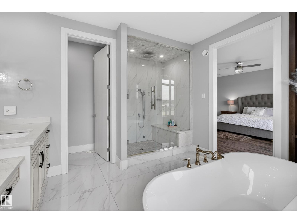
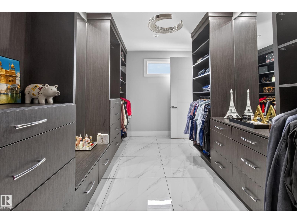
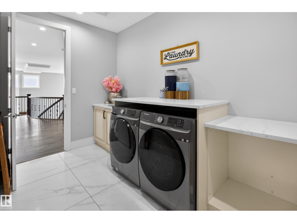
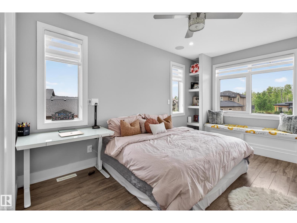
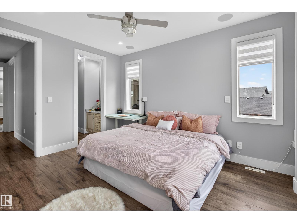
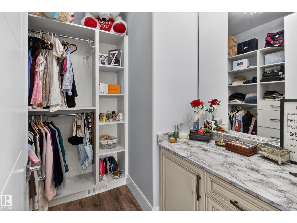
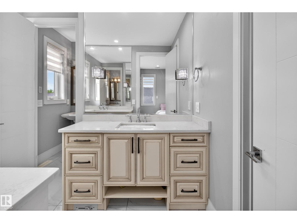
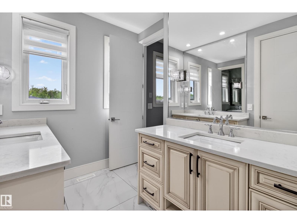
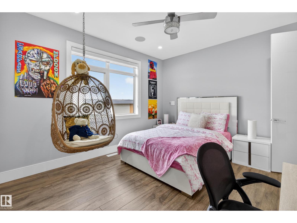
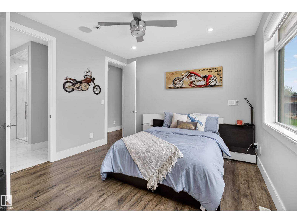
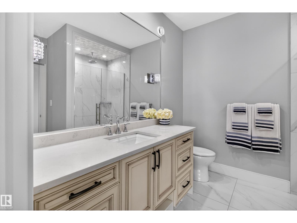
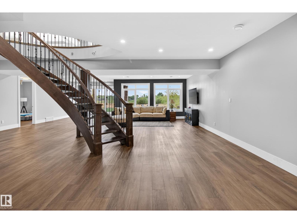
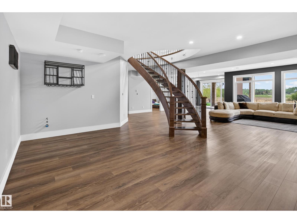
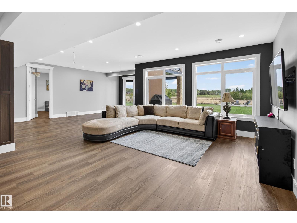
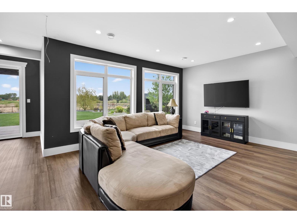
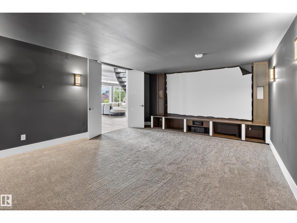
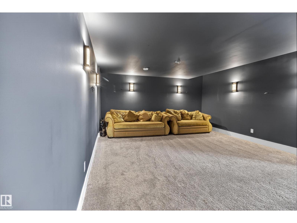
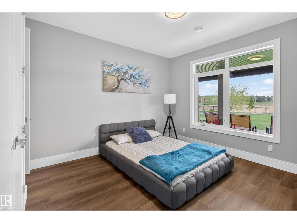
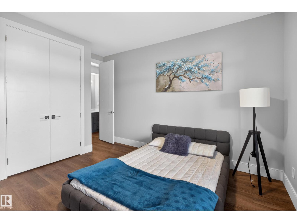
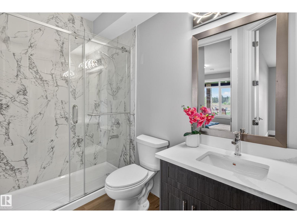
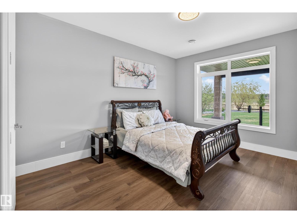
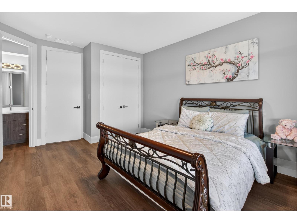
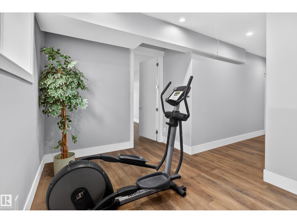
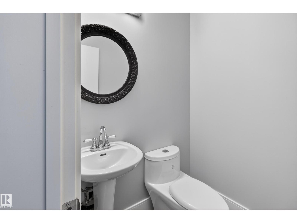
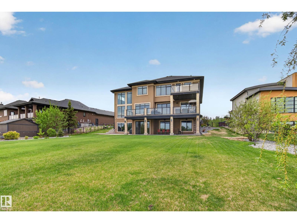
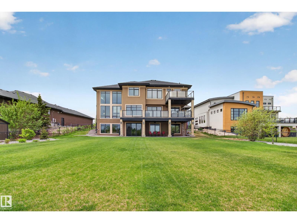
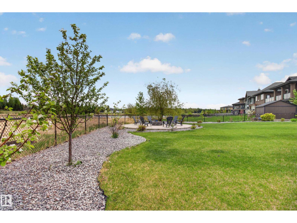
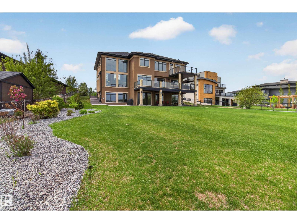
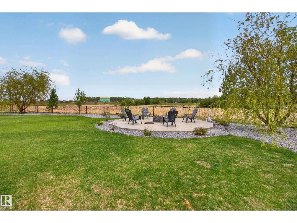
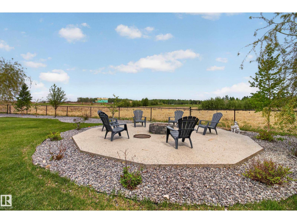
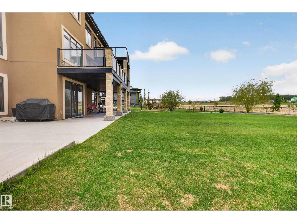
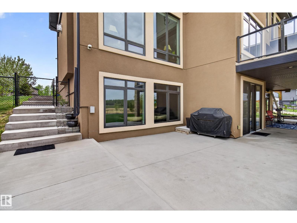
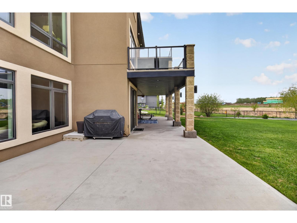
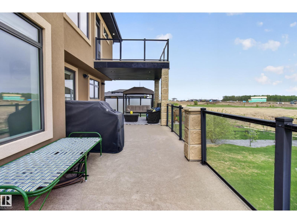
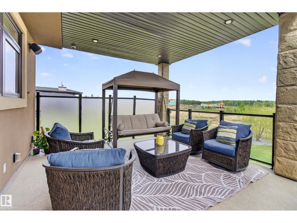
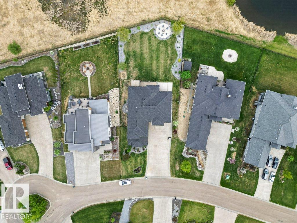
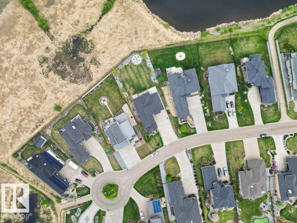
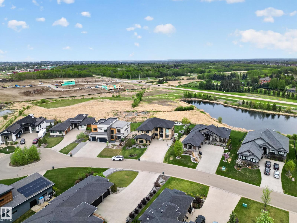
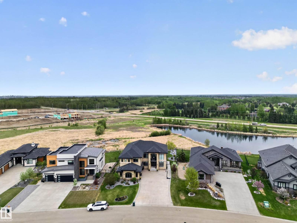
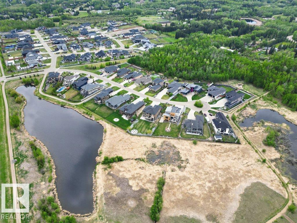
EXPERIENCE UNMATCHED LUXURY in this breathtaking Meadowhawk estate offering over 4,526 SQFT of above grade living space in addition to a triple garage! From the soaring ceilings and dramatic open-to-below main floor to the wall of windows capturing stunning pond views, every detail has been curated for elevated living. The chef’s kitchen is a masterpiece featuring a gas range, double ovens, double cooling drawers, massive island, and walkthrough pantry. With 7 bedrooms, 5 full bathrooms, and 2 half baths, this home offers exceptional space for large families and entertaining alike. Escape to the spa-inspired ensuite complete with a walkthrough closet connected directly to the laundry room. The fully finished basement features surround sound, while the built-in speaker system throughout, Control4 lighting, and security system deliver seamless smart home living. Enjoy 3 tiers of exterior patios overlooking the pond, all within walking distance to Sherwood Park shopping, groceries, restaurants, and schools. (id:63476)
Open House
This property has open houses!
1:00 pm
Ends at:3:00 pm
Property Details
| MLS® Number | E4491044 |
| Property Type | Single Family |
| Neigbourhood | Meadowhawk |
| Amenities Near By | Park |
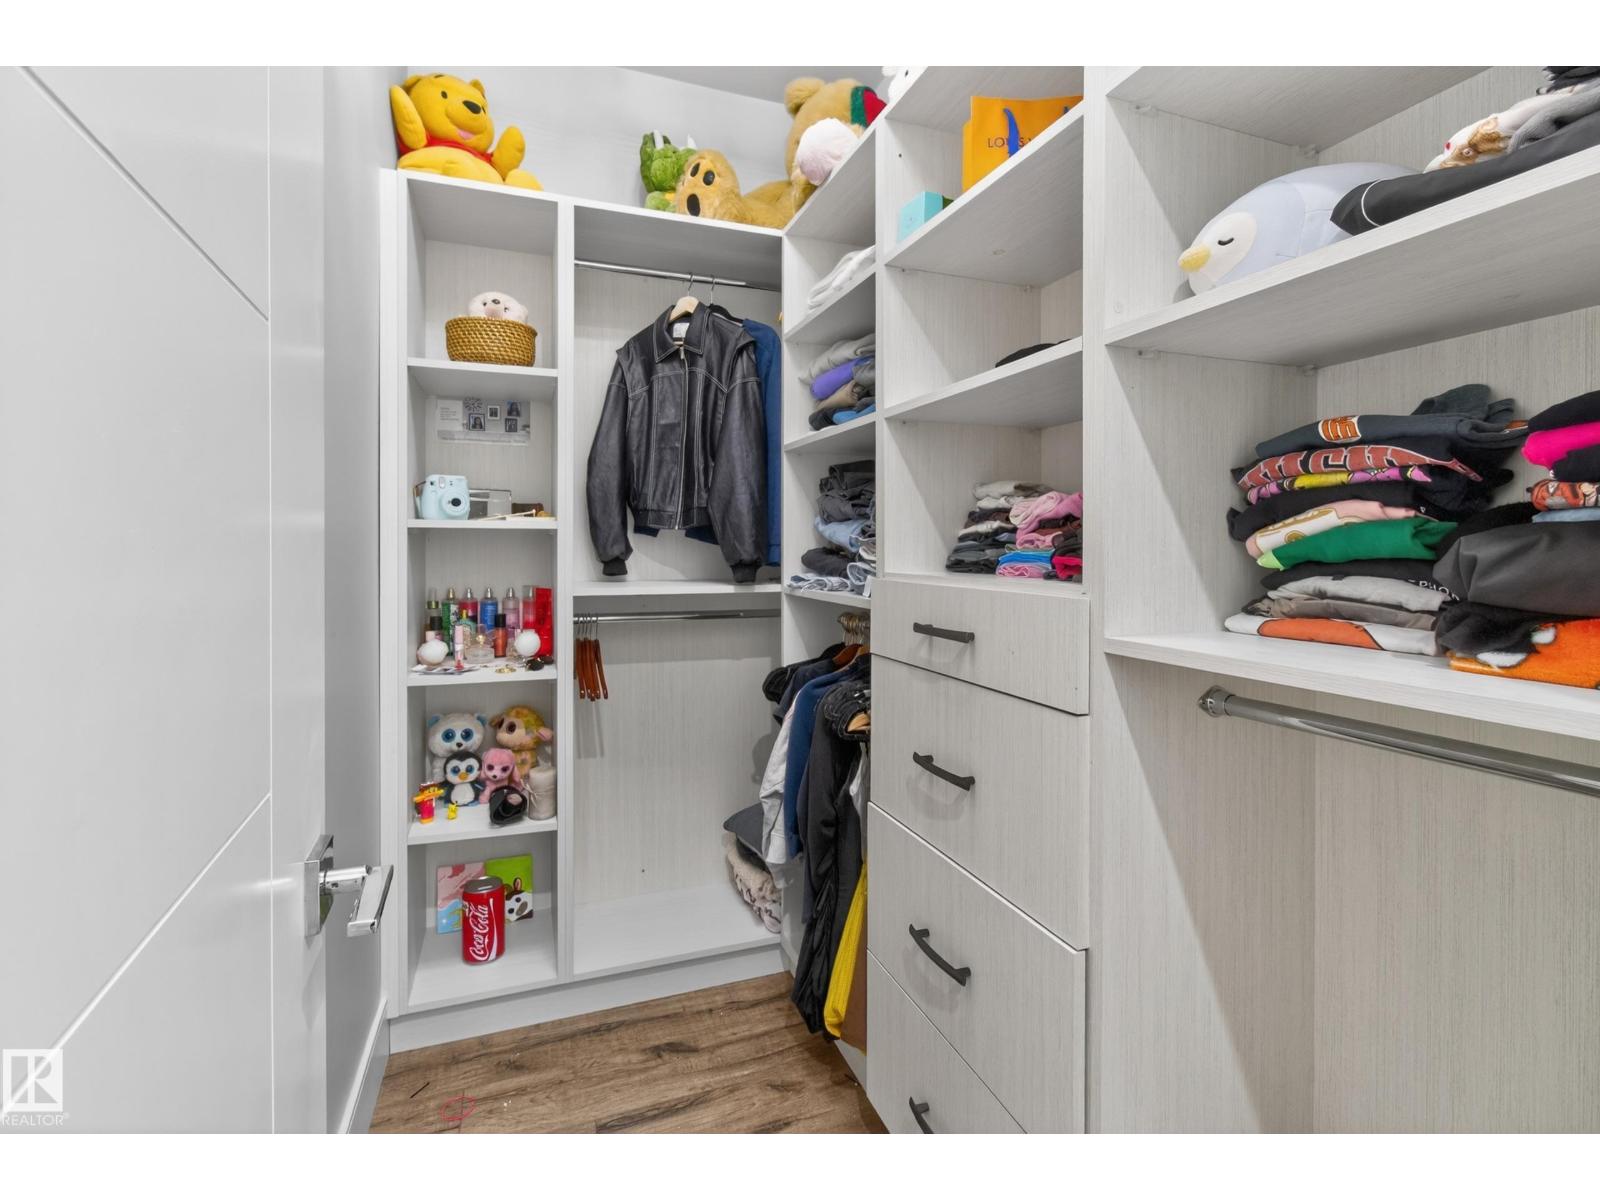
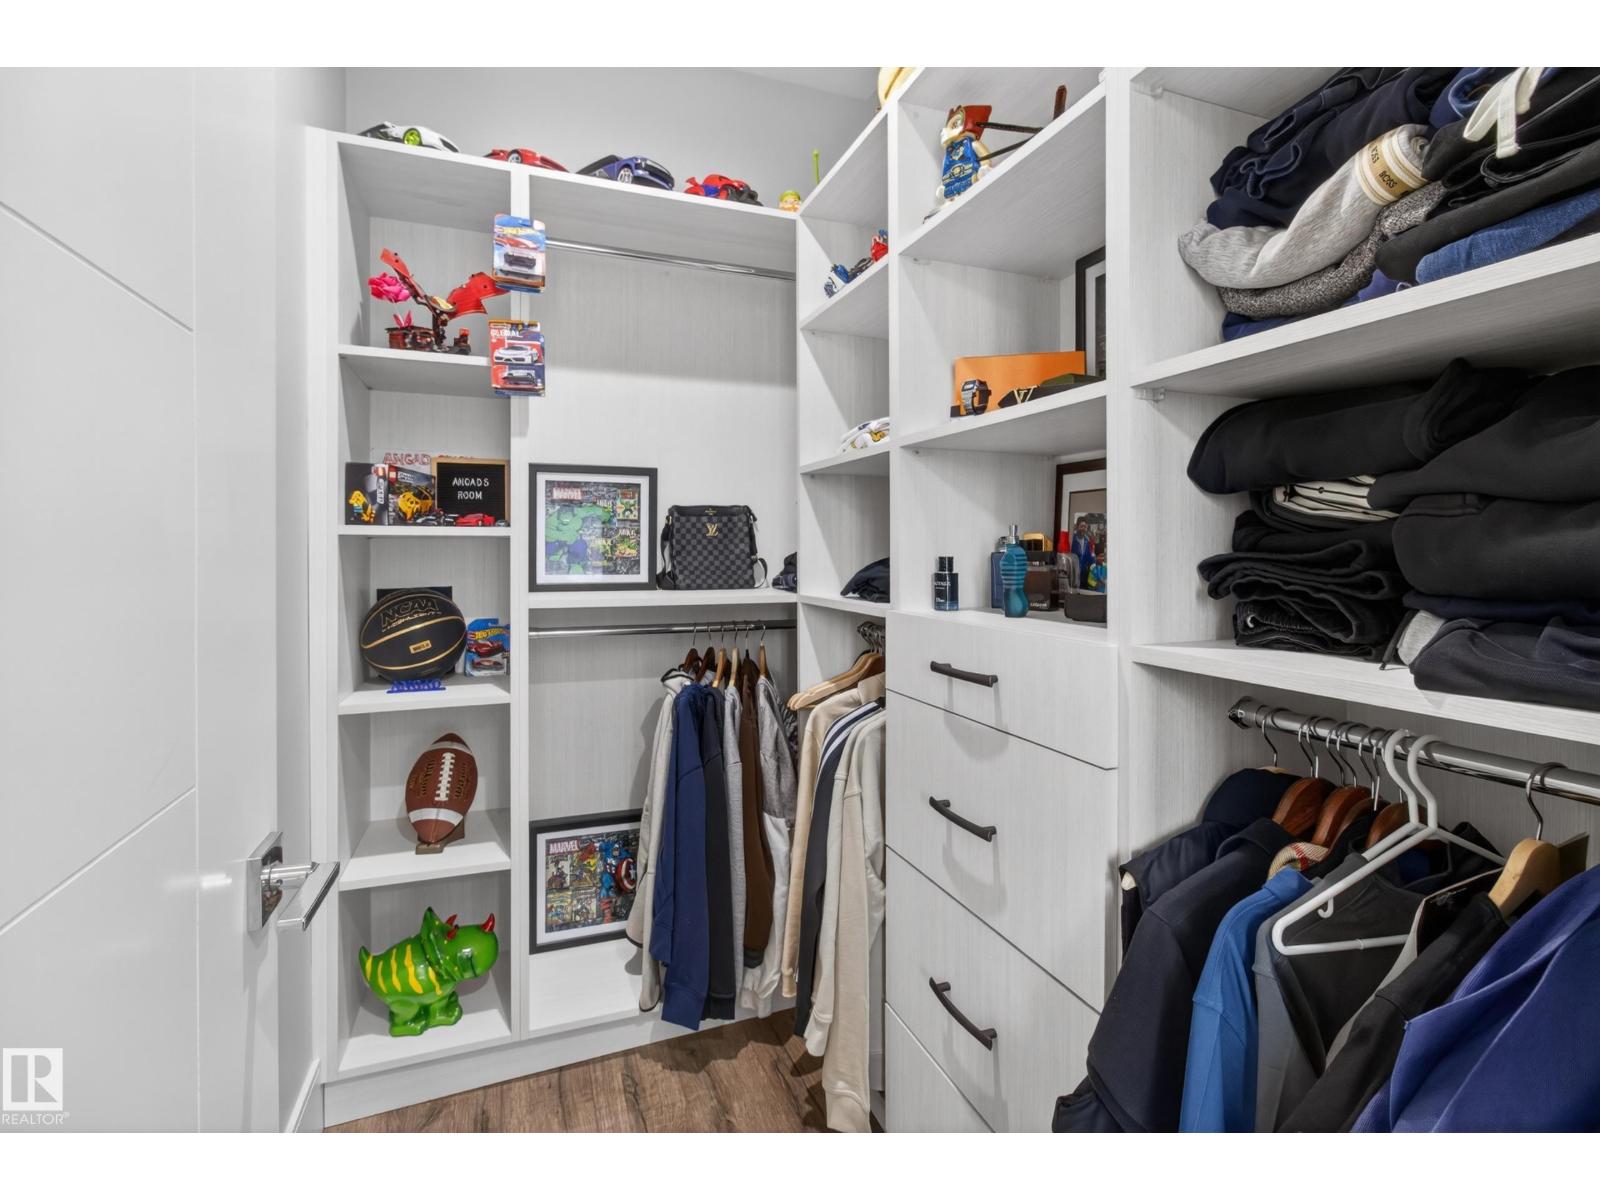
| Features | Cul-de-sac, Closet Organizers |
Building
| Bathroom Total | 7 |
| Bedrooms Total | 8 |
| Amenities | Ceiling - 10ft |
| Appliances | Alarm System, Dishwasher, Dryer, Garage Door Opener Remote(s), Garage Door Opener, Oven - Built-in, Microwave, Refrigerator, Stove, Central Vacuum, Washer, See Remarks |
| Basement Development | Finished |
| Basement Type | Full (finished) |
| Constructed Date | 2016 |
| Construction Style Attachment | Detached |
| Cooling Type | Central Air Conditioning |
| Half Bath Total | 2 |
| Heating Type | Forced Air |
| Stories Total | 2 |
| Size Interior | 4,527 Sqft |
| Type | House |
Parking
| Heated Garage | |
| Attached Garage |
Land
| Acreage | No |
| Land Amenities | Park |
| Size Irregular | 0.42 |
| Size Total | 0.42 Ac |
| Size Total Text | 0.42 Ac |
| Surface Water | Ponds |
Rooms
| Level | Type | Length | Width | Dimensions |
|---|---|---|---|---|
| Basement | Bedroom 6 | Measurements not available | ||
| Basement | Additional Bedroom | Measurements not available | ||
| Basement | Bedroom | Measurements not available | ||
| Basement | Media | Measurements not available | ||
| Main Level | Living Room | Measurements not available | ||
| Main Level | Dining Room | Measurements not available | ||
| Main Level | Kitchen | Measurements not available | ||
| Main Level | Den | Measurements not available | ||
| Main Level | Bedroom 2 | Measurements not available | ||
| Upper Level | Primary Bedroom | Measurements not available | ||
| Upper Level | Bedroom 3 | Measurements not available | ||
| Upper Level | Bedroom 4 | Measurements not available | ||
| Upper Level | Bedroom 5 | Measurements not available | ||
| Upper Level | Laundry Room | Measurements not available |
Contact Us
Contact us for more information

The trademarks REALTOR®, REALTORS®, and the REALTOR® logo are controlled by The Canadian Real Estate Association (CREA) and identify real estate professionals who are members of CREA. The trademarks MLS®, Multiple Listing Service® and the associated logos are owned by The Canadian Real Estate Association (CREA) and identify the quality of services provided by real estate professionals who are members of CREA. The trademark DDF® is owned by The Canadian Real Estate Association (CREA) and identifies CREA's Data Distribution Facility (DDF®)
July 23 2026 03:11:34
REALTORS® Association of Edmonton
Royal LePage Prestige Realty