
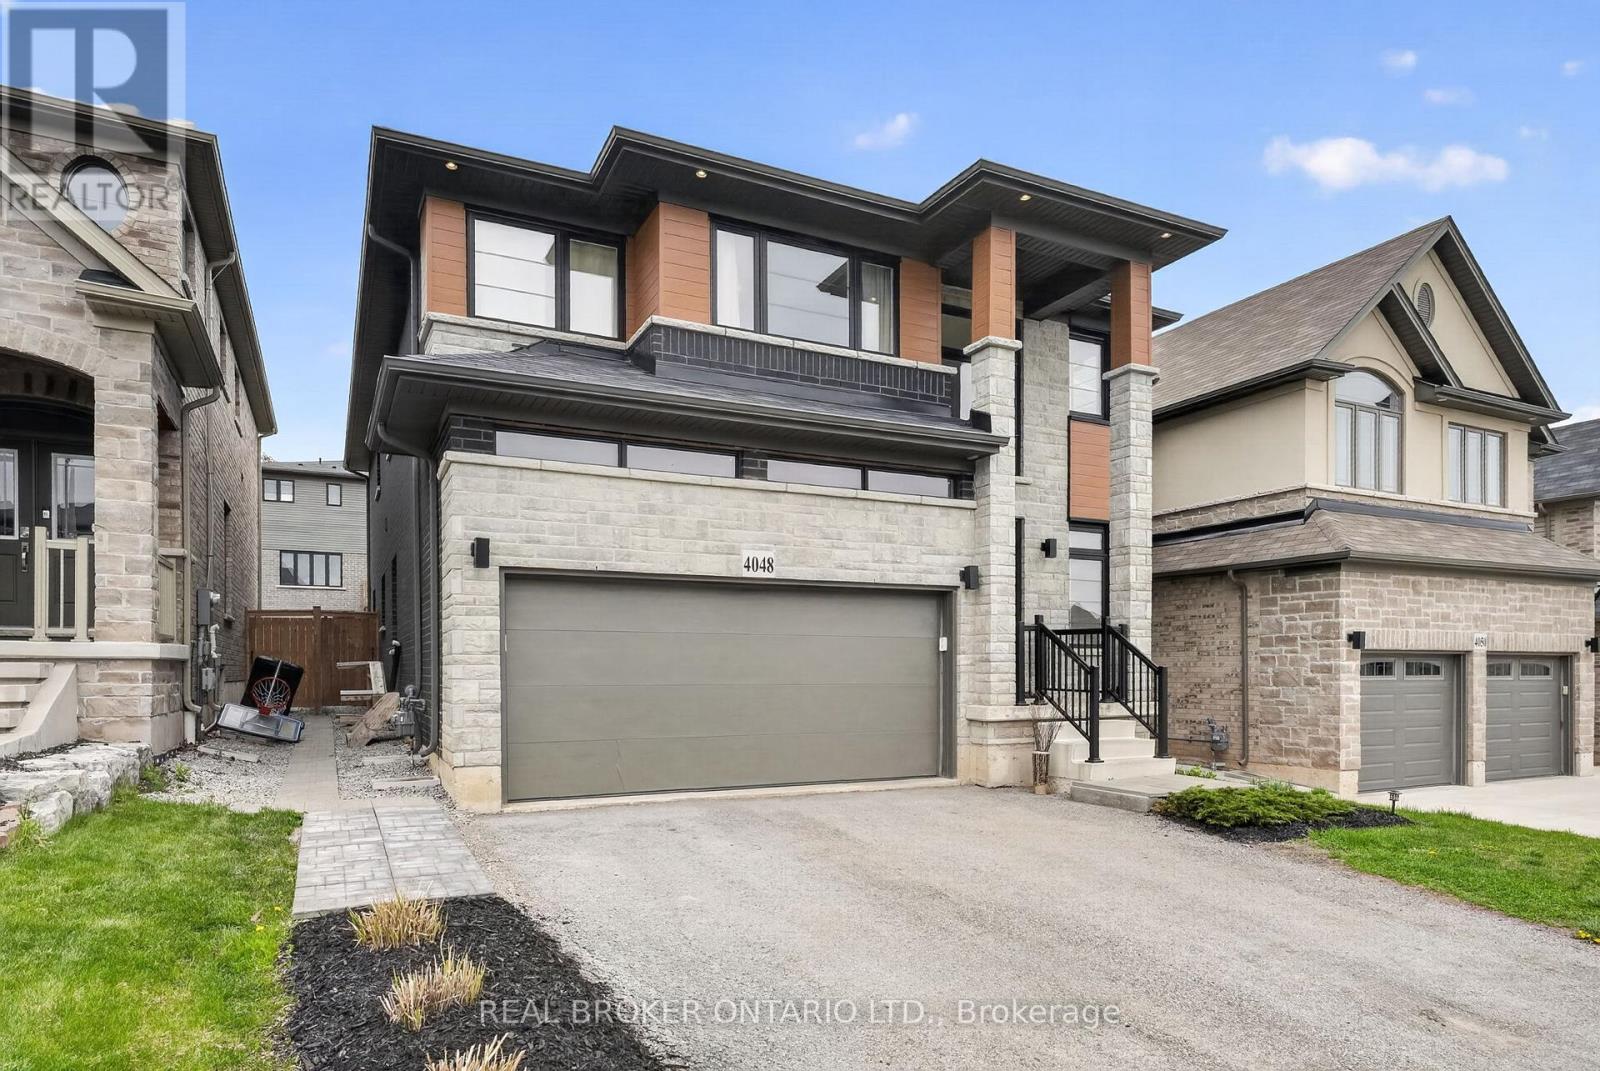
4048 Stadelbauer Drive Lincoln, Ontario L3J 0S4





$949,900
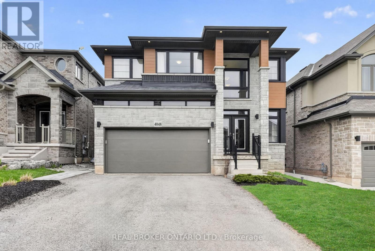
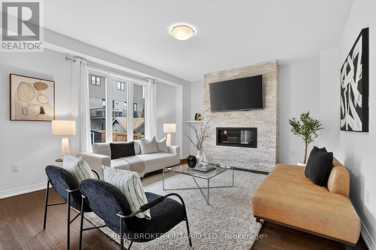
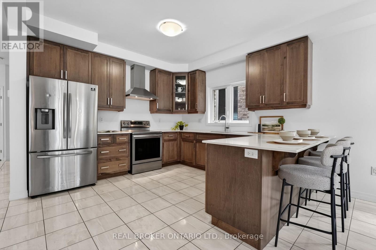
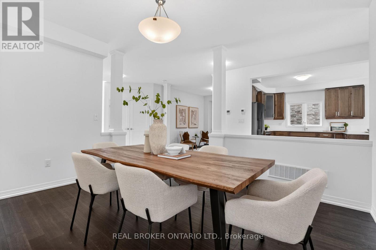
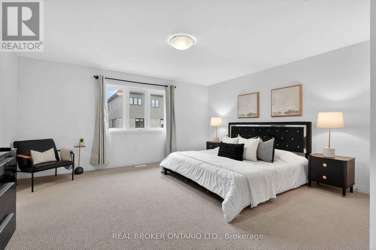
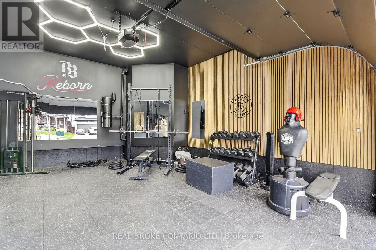
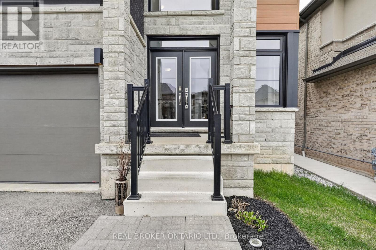
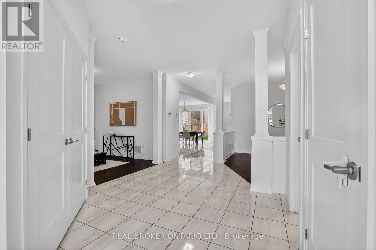
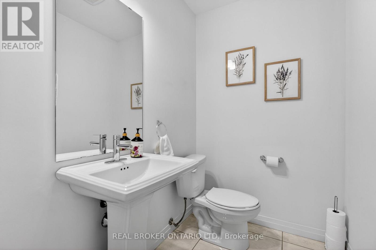
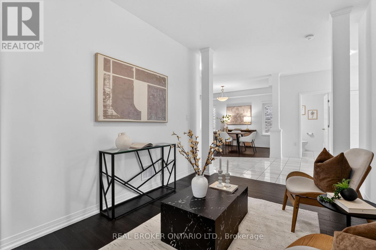
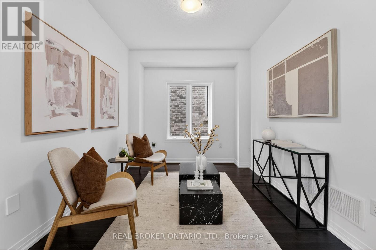
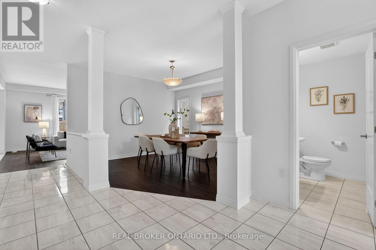
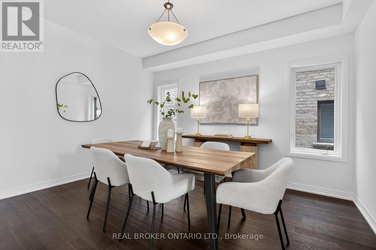
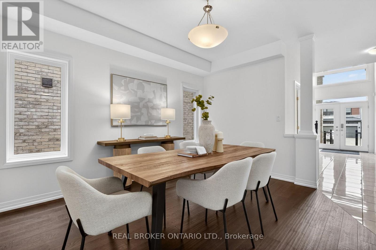
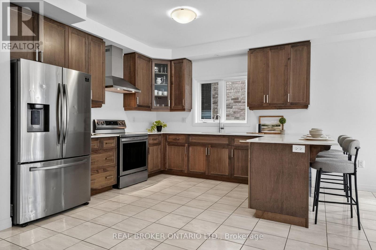
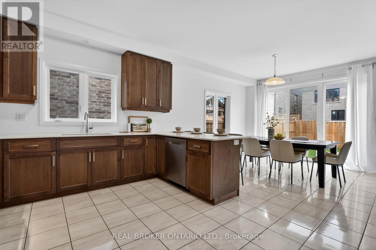
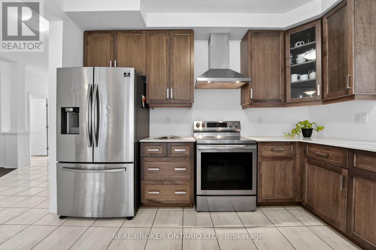
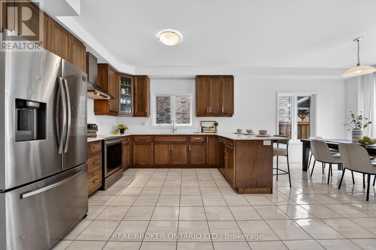
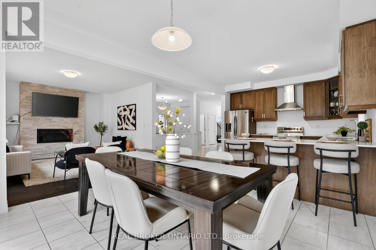
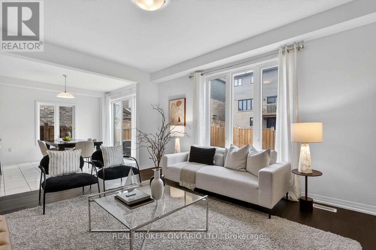
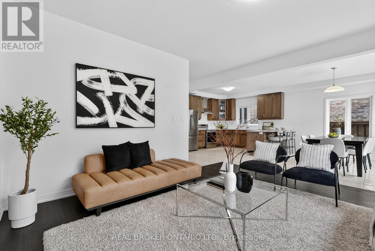
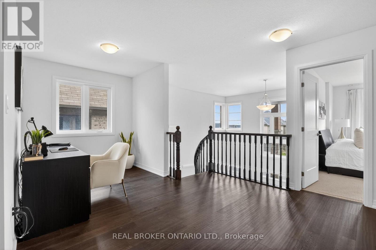
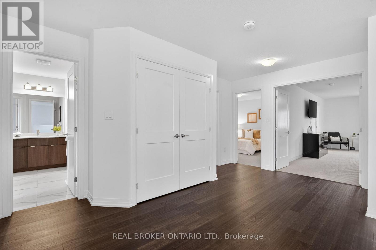
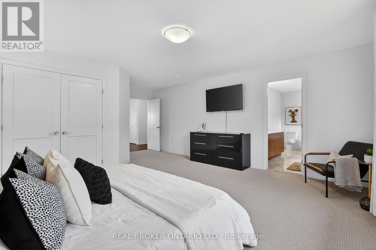
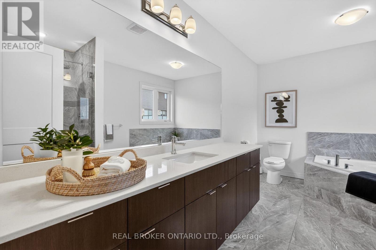
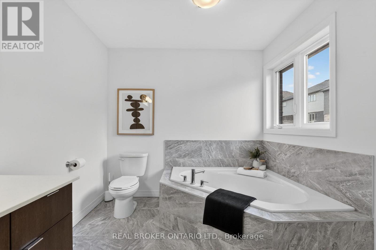
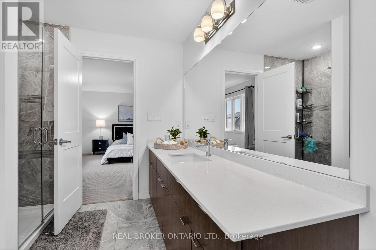
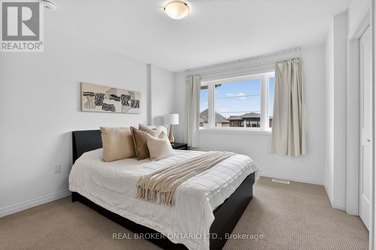
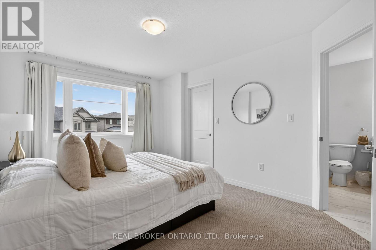
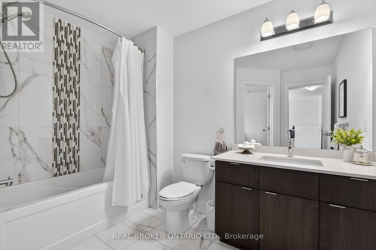
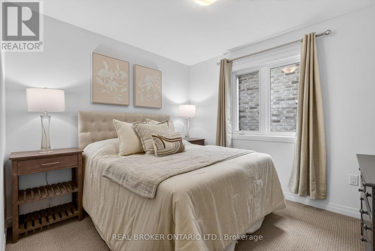
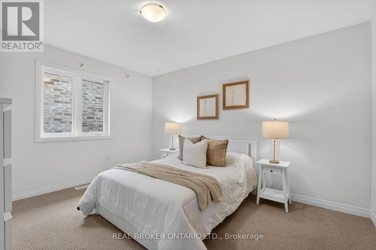
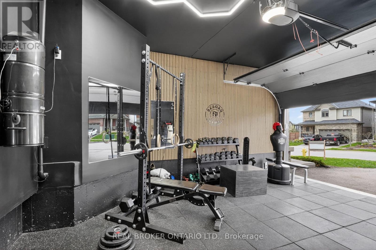
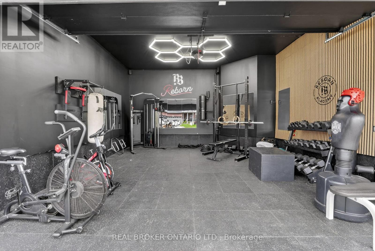
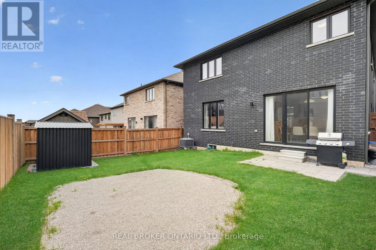
4048 Stadlebauer is nestled in the vibrant community of Beamsville, steps from renowned wineries, scenic trails & shopping centres, This 4-bedroom, 3-bathroom home features a bright, open-concept floor plan. A stylish kitchen complete with stainless steel appliances and a large island, flowing seamlessly into the spacious living area with a striking fireplace feature wall. Upstairs, four generously sized bedrooms anchored by a luxurious primary retreat complete with a private 4-piece ensuite. The upper level also offers the added convenience of a dedicated laundry room. Parking for 4 cars, a double car garage and a fully fenced backyard are some other features this home offers. With impressive curb appeal and thoughtfully designed living spaces throughout, this home truly has it all - and the Beamsville lifestyle to match. (id:63476)
Property Details
| MLS® Number | X13213990 |
| Property Type | Single Family |
| Community Name | 982 - Beamsville |
| Amenities Near By | Park, Place Of Worship, Schools |
| Parking Space Total | 4 |
Building
| Bathroom Total | 3 |
| Bedrooms Above Ground | 4 |
| Bedrooms Total | 4 |
| Basement Development | Unfinished |
| Basement Type | N/a (unfinished) |
| Construction Style Attachment | Detached |
| Cooling Type | Central Air Conditioning |
| Exterior Finish | Brick, Stone |
| Fireplace Present | Yes |
| Foundation Type | Poured Concrete |
| Half Bath Total | 1 |
| Heating Fuel | Natural Gas |
| Heating Type | Forced Air |
| Stories Total | 2 |
| Size Interior | 2,500 - 3,000 Sqft |
| Type | House |
| Utility Water | Municipal Water |
Parking
| Attached Garage | |
| Garage | |
| Inside Entry |
Land
| Acreage | No |
| Land Amenities | Park, Place Of Worship, Schools |
| Sewer | Sanitary Sewer |
| Size Depth | 32 M |
| Size Frontage | 12 M |
| Size Irregular | 12 X 32 M |
| Size Total Text | 12 X 32 M |
| Zoning Description | R2-28 (h) |
Rooms
| Level | Type | Length | Width | Dimensions |
|---|---|---|---|---|
| Second Level | Den | 5.91 m | 4.7 m | 5.91 m x 4.7 m |
| Second Level | Laundry Room | 2.87 m | 1.7 m | 2.87 m x 1.7 m |
| Second Level | Primary Bedroom | 4.76 m | 6.62 m | 4.76 m x 6.62 m |
| Second Level | Bedroom | 4.08 m | 3.75 m | 4.08 m x 3.75 m |
| Second Level | Bedroom | 2.93 m | 3.11 m | 2.93 m x 3.11 m |
| Second Level | Bedroom | 3.38 m | 4.26 m | 3.38 m x 4.26 m |
| Basement | Other | 1.86 m | 1.94 m | 1.86 m x 1.94 m |
| Main Level | Foyer | 3.49 m | 4.74 m | 3.49 m x 4.74 m |
| Main Level | Living Room | 3.77 m | 2.7 m | 3.77 m x 2.7 m |
| Main Level | Dining Room | 3.75 m | 4.11 m | 3.75 m x 4.11 m |
| Main Level | Kitchen | 3.66 m | 3.93 m | 3.66 m x 3.93 m |
| Main Level | Eating Area | 3.66 m | 3.6 m | 3.66 m x 3.6 m |
| Main Level | Family Room | 5.26 m | 4.57 m | 5.26 m x 4.57 m |
Contact Us
Contact us for more information

The trademarks REALTOR®, REALTORS®, and the REALTOR® logo are controlled by The Canadian Real Estate Association (CREA) and identify real estate professionals who are members of CREA. The trademarks MLS®, Multiple Listing Service® and the associated logos are owned by The Canadian Real Estate Association (CREA) and identify the quality of services provided by real estate professionals who are members of CREA. The trademark DDF® is owned by The Canadian Real Estate Association (CREA) and identifies CREA's Data Distribution Facility (DDF®)
September 03 2026 06:06:59
Toronto Regional Real Estate Board
Real Broker Ontario Ltd.