
5042 51 Avenue Rimbey, Alberta T0C 2J0

$335,000
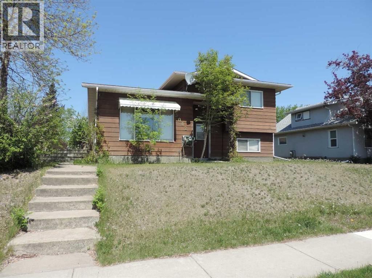
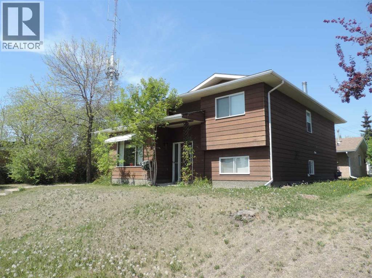
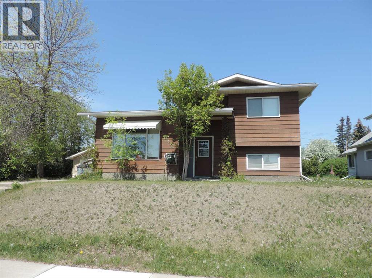
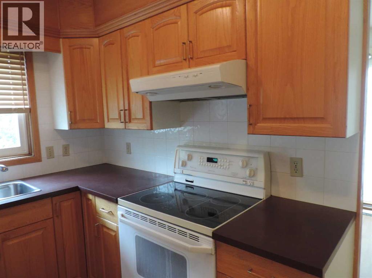
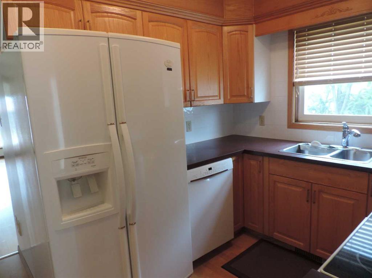
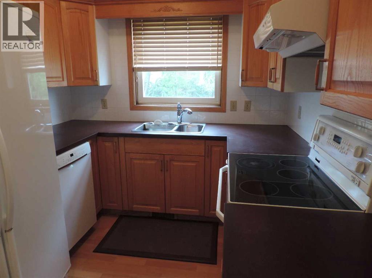
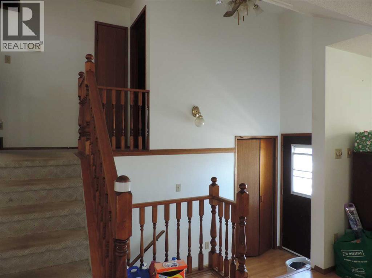
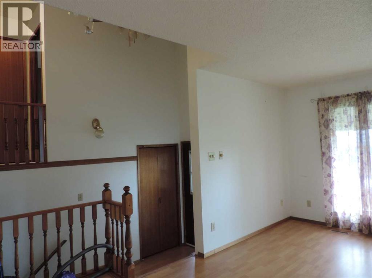
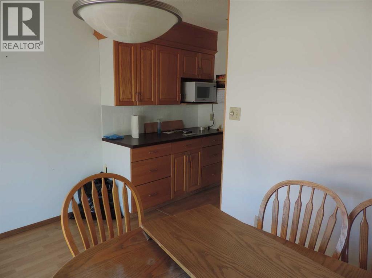
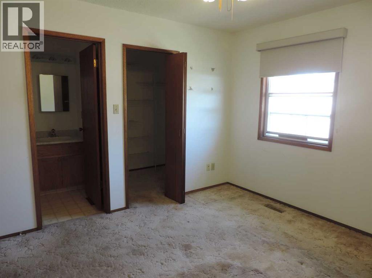
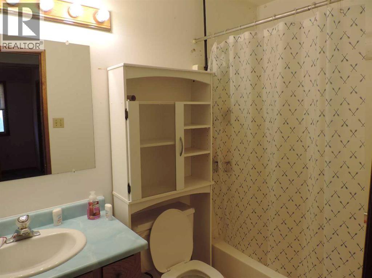
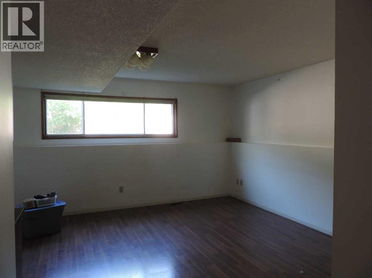
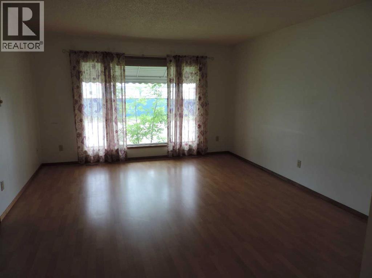
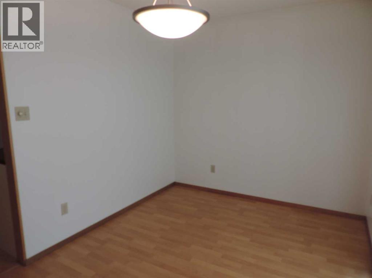
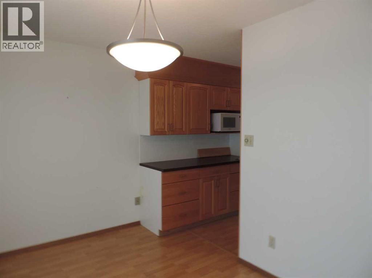
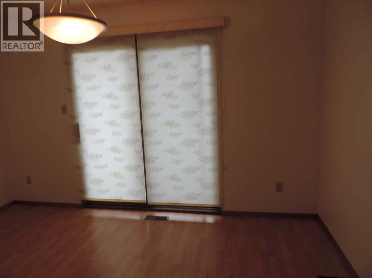
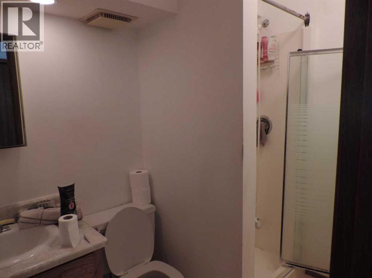
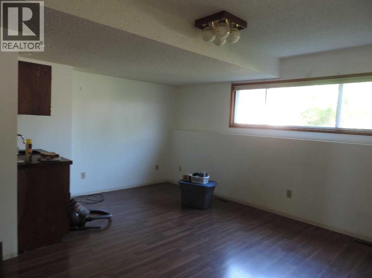
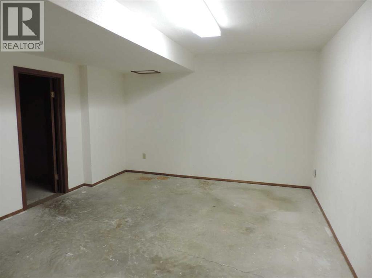
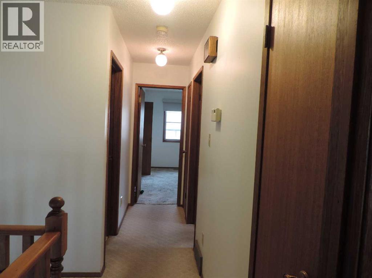
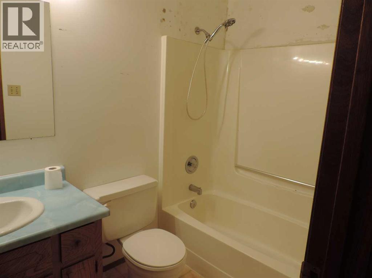
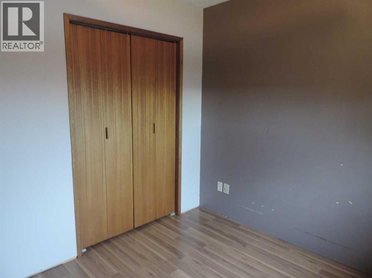
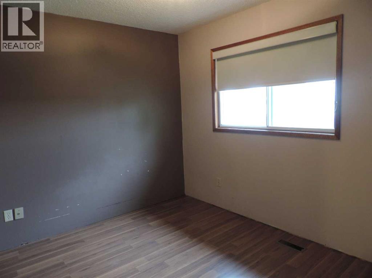
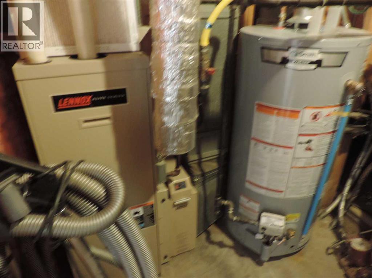
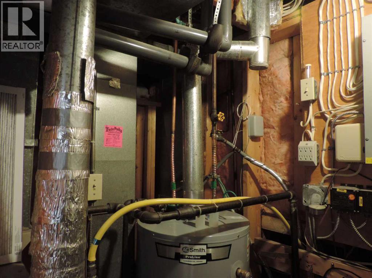
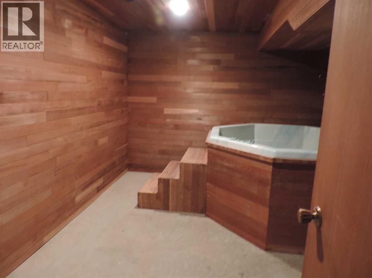
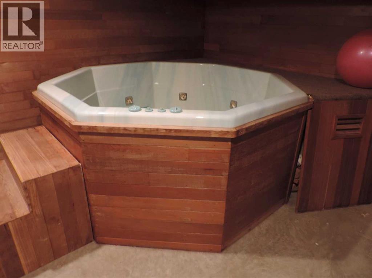
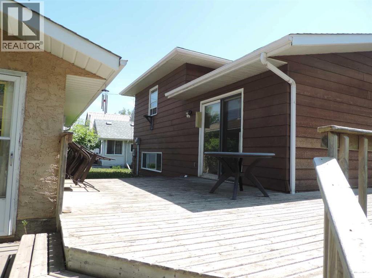
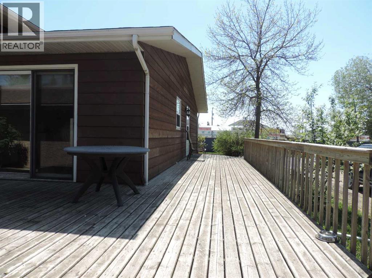
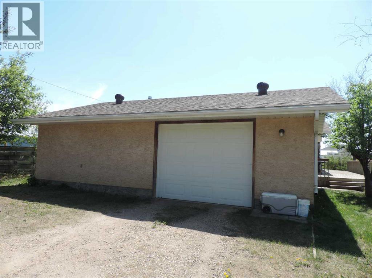
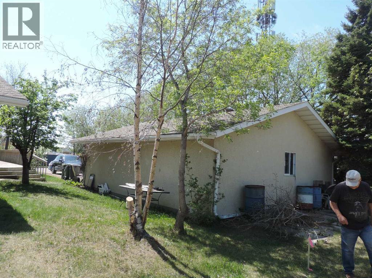
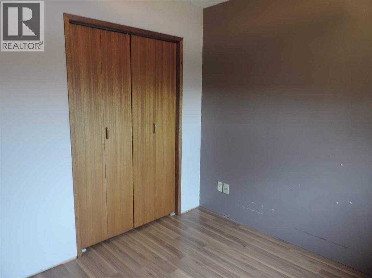
Super location, well appointed house with loads of potential. Here is our opportunity to build equity and live in a strong and well built house. This four level has all the room a family could need. there are three bedrooms above grade and room for and office, bedroom, weight room, craft and so much more. In the lower level a hot tub await your visit to just unwind for a Hard Days Night! The huge detach garage has heat, water, power and a bathroom. with in a block you are in the heart of down town Rimbey. Current upgrade is Shingle three years 2023. Visit the place you could call home. (id:63476)
Property Details
| MLS® Number | A2316261 |
| Property Type | Single Family |
| Features | See Remarks, Other, No Animal Home |
| Parking Space Total | 2 |
| Plan | 149bt |
| Structure | Deck, See Remarks |
Building
| Bathroom Total | 4 |
| Bedrooms Above Ground | 3 |
| Bedrooms Total | 3 |
| Appliances | Refrigerator, Stove |
| Architectural Style | Bungalow |
| Basement Development | Partially Finished |
| Basement Type | Full (partially Finished) |
| Constructed Date | 1985 |
| Construction Material | Wood Frame |
| Construction Style Attachment | Detached |
| Cooling Type | None |
| Flooring Type | Carpeted, Laminate, Linoleum |
| Foundation Type | Poured Concrete |
| Half Bath Total | 1 |
| Heating Fuel | Natural Gas |
| Stories Total | 1 |
| Size Interior | 1,248 Sqft |
| Total Finished Area | 1248 Sqft |
| Type | House |
Parking
| Detached Garage | 2 |
Land
| Acreage | No |
| Fence Type | Not Fenced |
| Size Depth | 33.53 M |
| Size Frontage | 15.24 M |
| Size Irregular | 5000.00 |
| Size Total | 5000 Sqft|4,051 - 7,250 Sqft |
| Size Total Text | 5000 Sqft|4,051 - 7,250 Sqft |
| Zoning Description | R-2 Ld |
Rooms
| Level | Type | Length | Width | Dimensions |
|---|---|---|---|---|
| Second Level | Primary Bedroom | 13.25 Ft x 11.42 Ft | ||
| Second Level | Bedroom | 11.17 Ft x 9.08 Ft | ||
| Second Level | Bedroom | 9.67 Ft x 9.58 Ft | ||
| Second Level | 3pc Bathroom | 5.42 Ft | ||
| Second Level | 4pc Bathroom | 5.50 Ft x 6.67 Ft | ||
| Lower Level | 2pc Bathroom | 4.50 Ft x 5.42 Ft | ||
| Main Level | Living Room | 23.17 Ft x 14.33 Ft | ||
| Main Level | Kitchen | 11.75 Ft x 8.58 Ft | ||
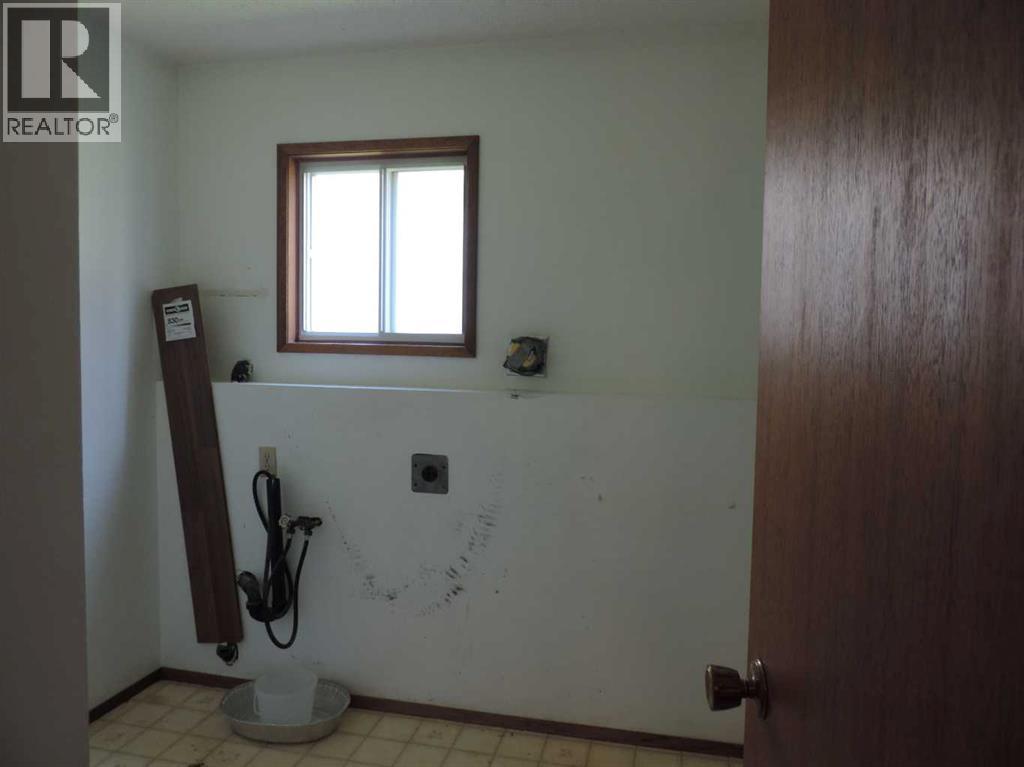
| Main Level | Laundry Room | 5.58 Ft x 6.50 Ft | ||
| Main Level | Laundry Room | 7.75 Ft x 8.42 Ft | ||
| Main Level | 4pc Bathroom | 6.25 Ft x 7.33 Ft |
Contact Us
Contact us for more information

The trademarks REALTOR®, REALTORS®, and the REALTOR® logo are controlled by The Canadian Real Estate Association (CREA) and identify real estate professionals who are members of CREA. The trademarks MLS®, Multiple Listing Service® and the associated logos are owned by The Canadian Real Estate Association (CREA) and identify the quality of services provided by real estate professionals who are members of CREA. The trademark DDF® is owned by The Canadian Real Estate Association (CREA) and identifies CREA's Data Distribution Facility (DDF®)
June 22 2026 10:10:31
Central Alberta REALTORS® Association
Maxwell Capital Realty (Rimbey)