
11812 Superior Street Malahide, Ontario N0L 2J0

$544,900
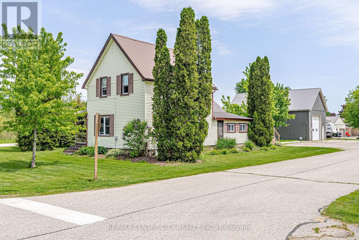
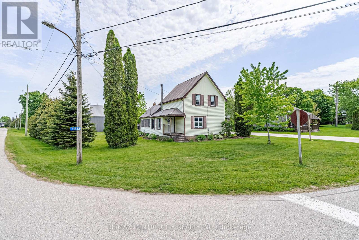
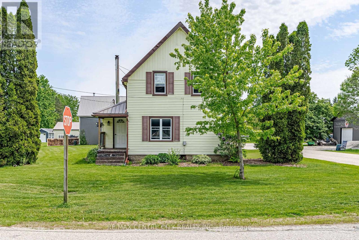
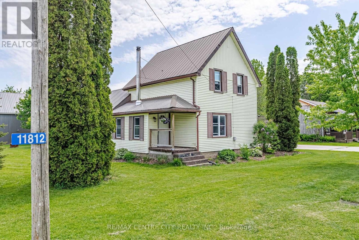
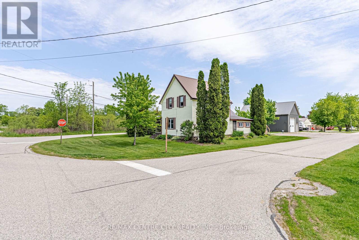
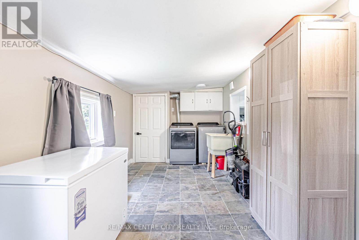
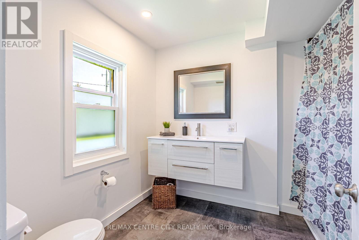
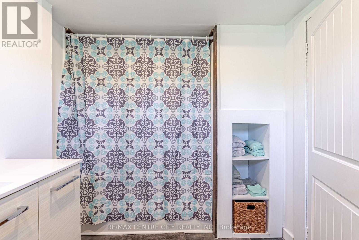
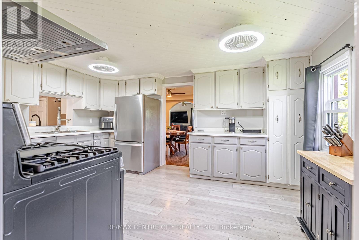
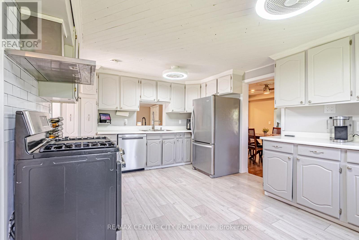
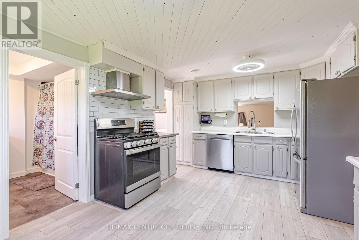
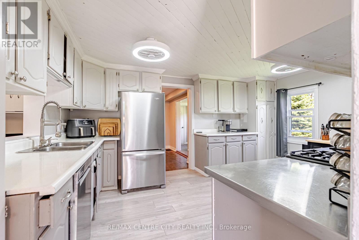
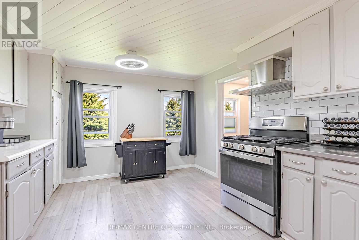
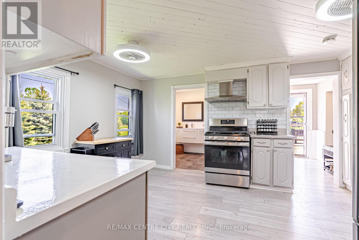
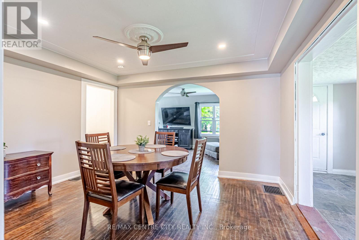
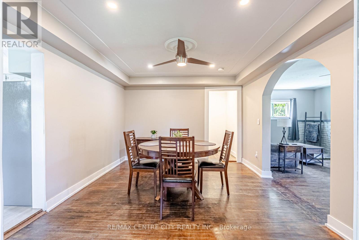
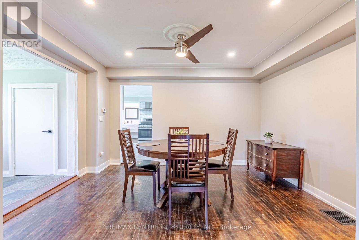
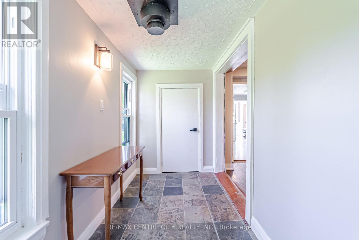
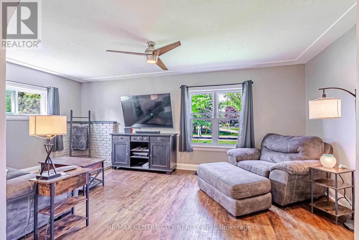
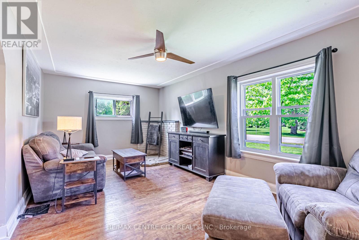
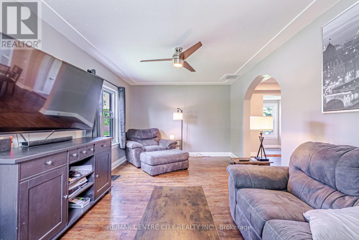
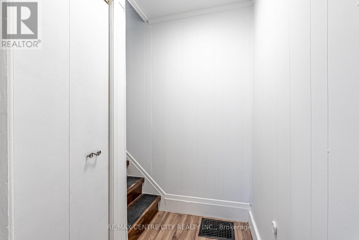
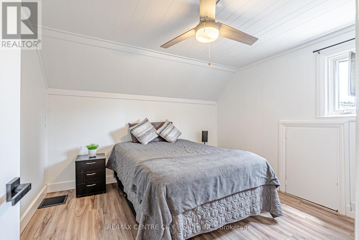
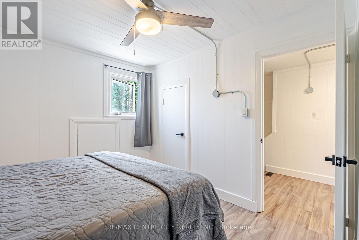
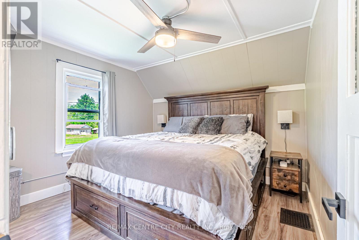
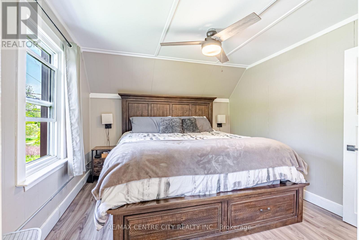
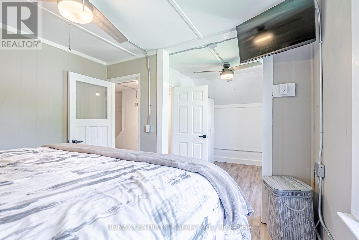
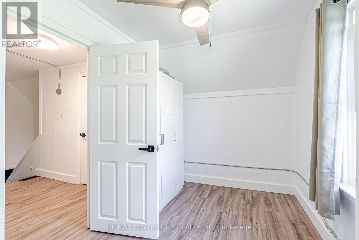
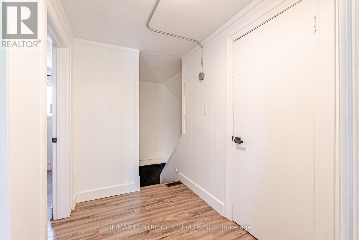
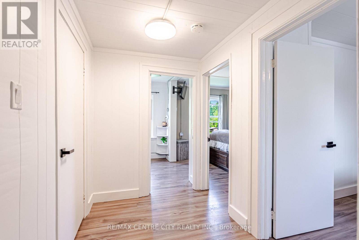
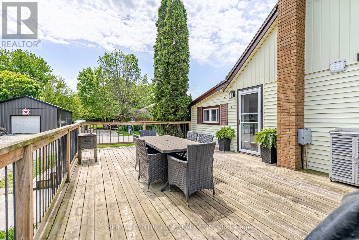
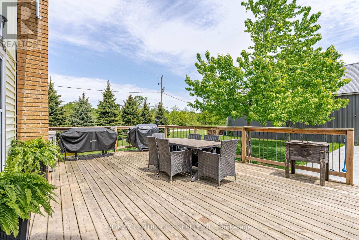
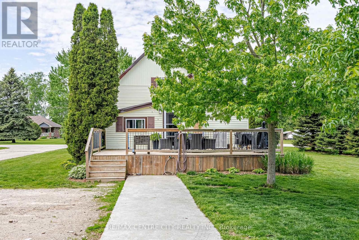
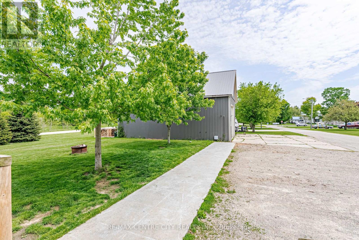
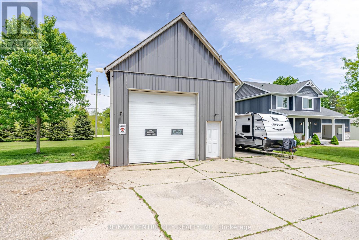
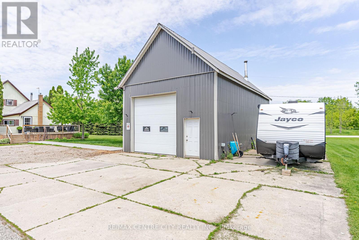
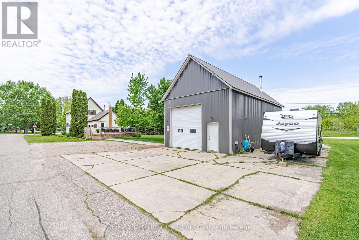
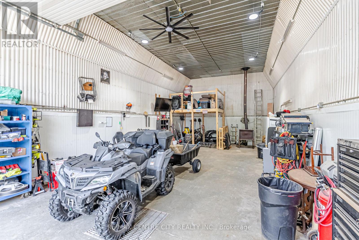
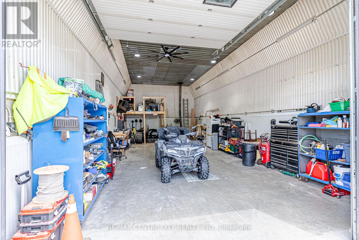
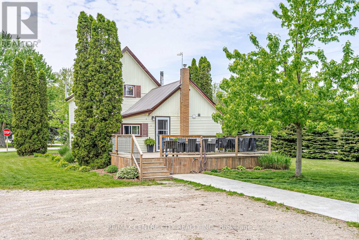
Welcome to the charming Village of Springfield, where small town friendliness, a relaxed pace of life, and a strong sense of community make this a wonderful place to call home. This freshly updated 2 bedroom home offers comfortable living with numerous recent improvements throughout. The bright, well maintained interior provides a move-in-ready opportunity for first time buyers, downsizers, hobbyists, or anyone seeking the benefits of rural village living. Major updates include a forced air natural gas furnace (5--6 years old), newer washer and dryer, UV water filtration system, and a recently installed sump pump, providing peace of mind for years to come. The standout feature of this property is the impressive 42'x22' detached shop. With a large 10'x12' overhead door and soaring 16-foot ceilings at it's center, this versatile space is ideal for tradespeople, hobbyists, vehicle enthusiasts, storage, equipment, or home-based business opportunities **confirm with the Municipality that your intended use is permitted**. Properties offering a shop of this size and functionality are increasingly difficult to find. Enjoy the best of both worlds - a welcoming rural community atmosphere while remaining within easy driving distance of surrounding centers and amenities. Whether you are looking for your first home, a place to pursue your hobbies, or simply a quieter lifestyle, this Springfield property delivers exceptional value and opportunity. (id:63476)
Property Details
| MLS® Number | X13218260 |
| Property Type | Single Family |
| Community Name | Springfield |
| Features | Irregular Lot Size |
| Parking Space Total | 6 |
| Structure | Deck |
Building
| Bathroom Total | 1 |
| Bedrooms Above Ground | 2 |
| Bedrooms Total | 2 |
| Appliances | Water Heater, Water Treatment, Water Softener, Dishwasher, Dryer, Gas Stove(s), Washer, Refrigerator |
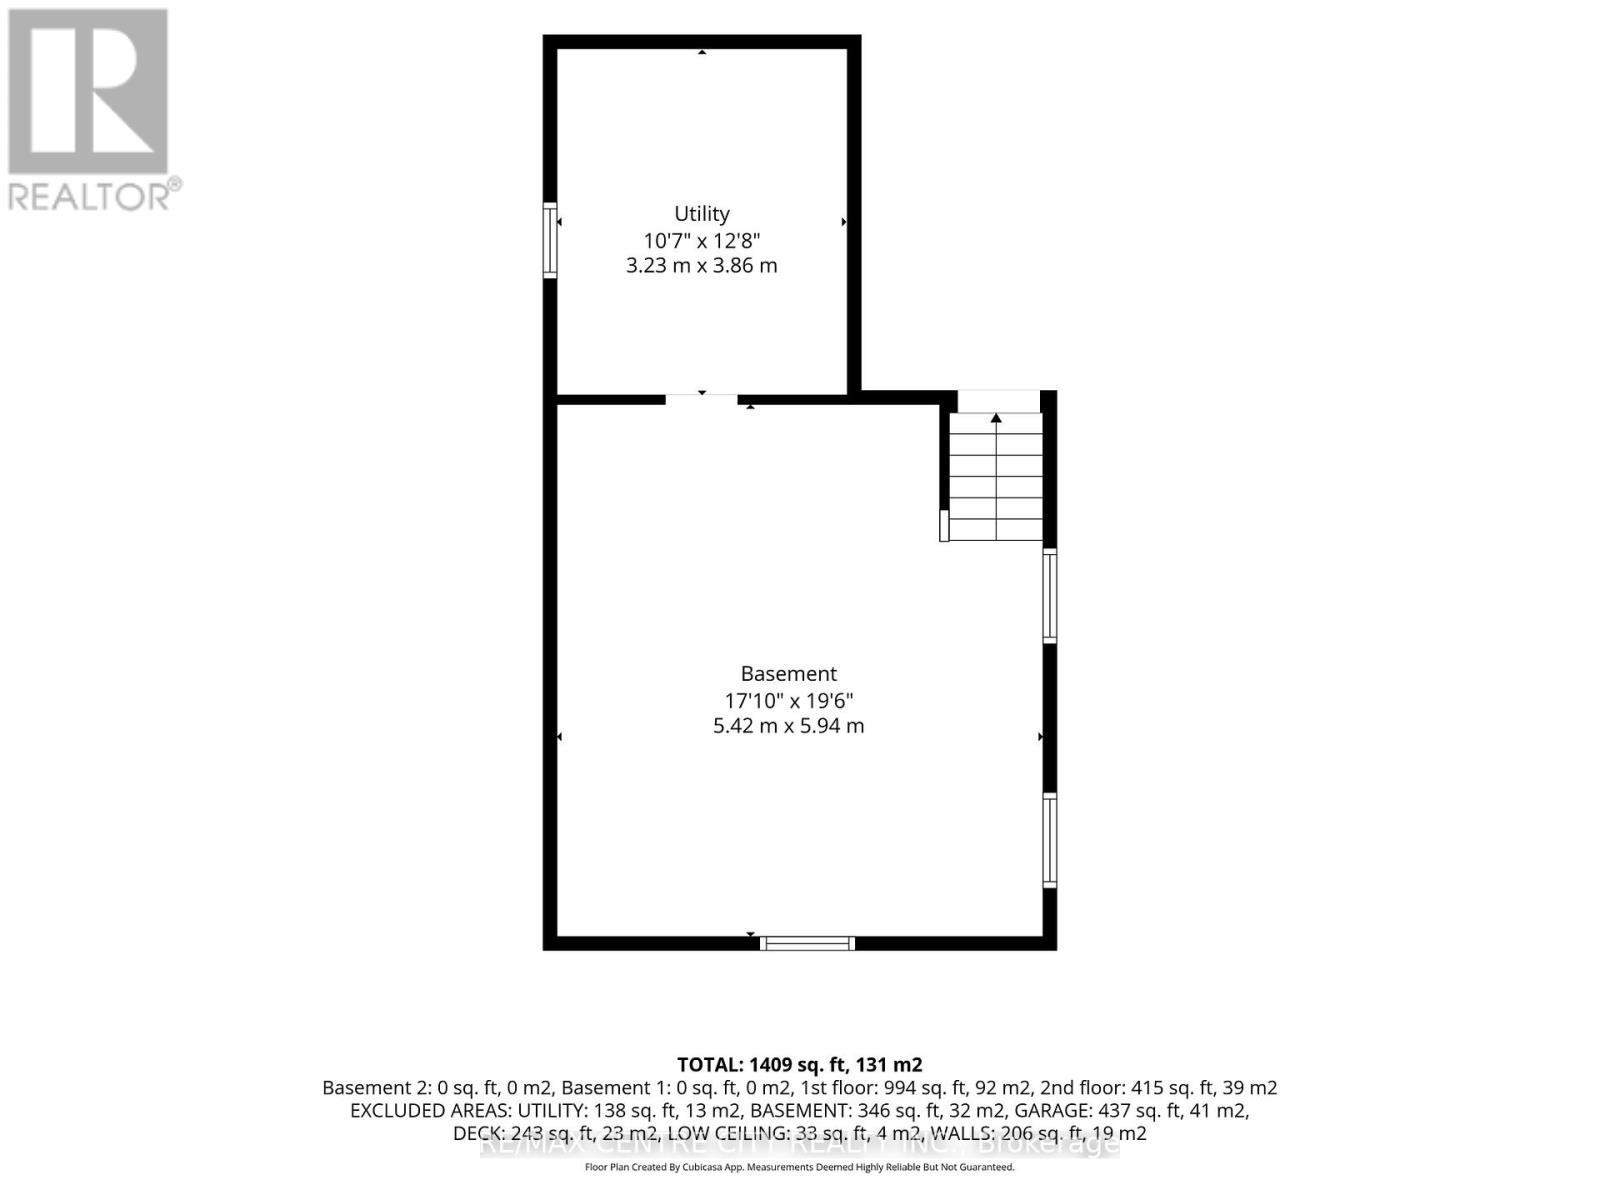
| Basement Development | Unfinished |
| Basement Type | Full (unfinished) |
| Construction Style Attachment | Detached |
| Cooling Type | None |
| Exterior Finish | Vinyl Siding |
| Foundation Type | Concrete |
| Heating Fuel | Natural Gas |
| Heating Type | Forced Air |
| Stories Total | 2 |
| Size Interior | 1,500 - 2,000 Sqft |
| Type | House |
Parking
| Detached Garage | |
| Garage |
Land
| Acreage | No |
| Sewer | Sanitary Sewer |
| Size Depth | 173 Ft ,8 In |
| Size Frontage | 30 Ft |
| Size Irregular | 30 X 173.7 Ft ; Pie Shape |
| Size Total Text | 30 X 173.7 Ft ; Pie Shape |
| Zoning Description | R1 |
Rooms
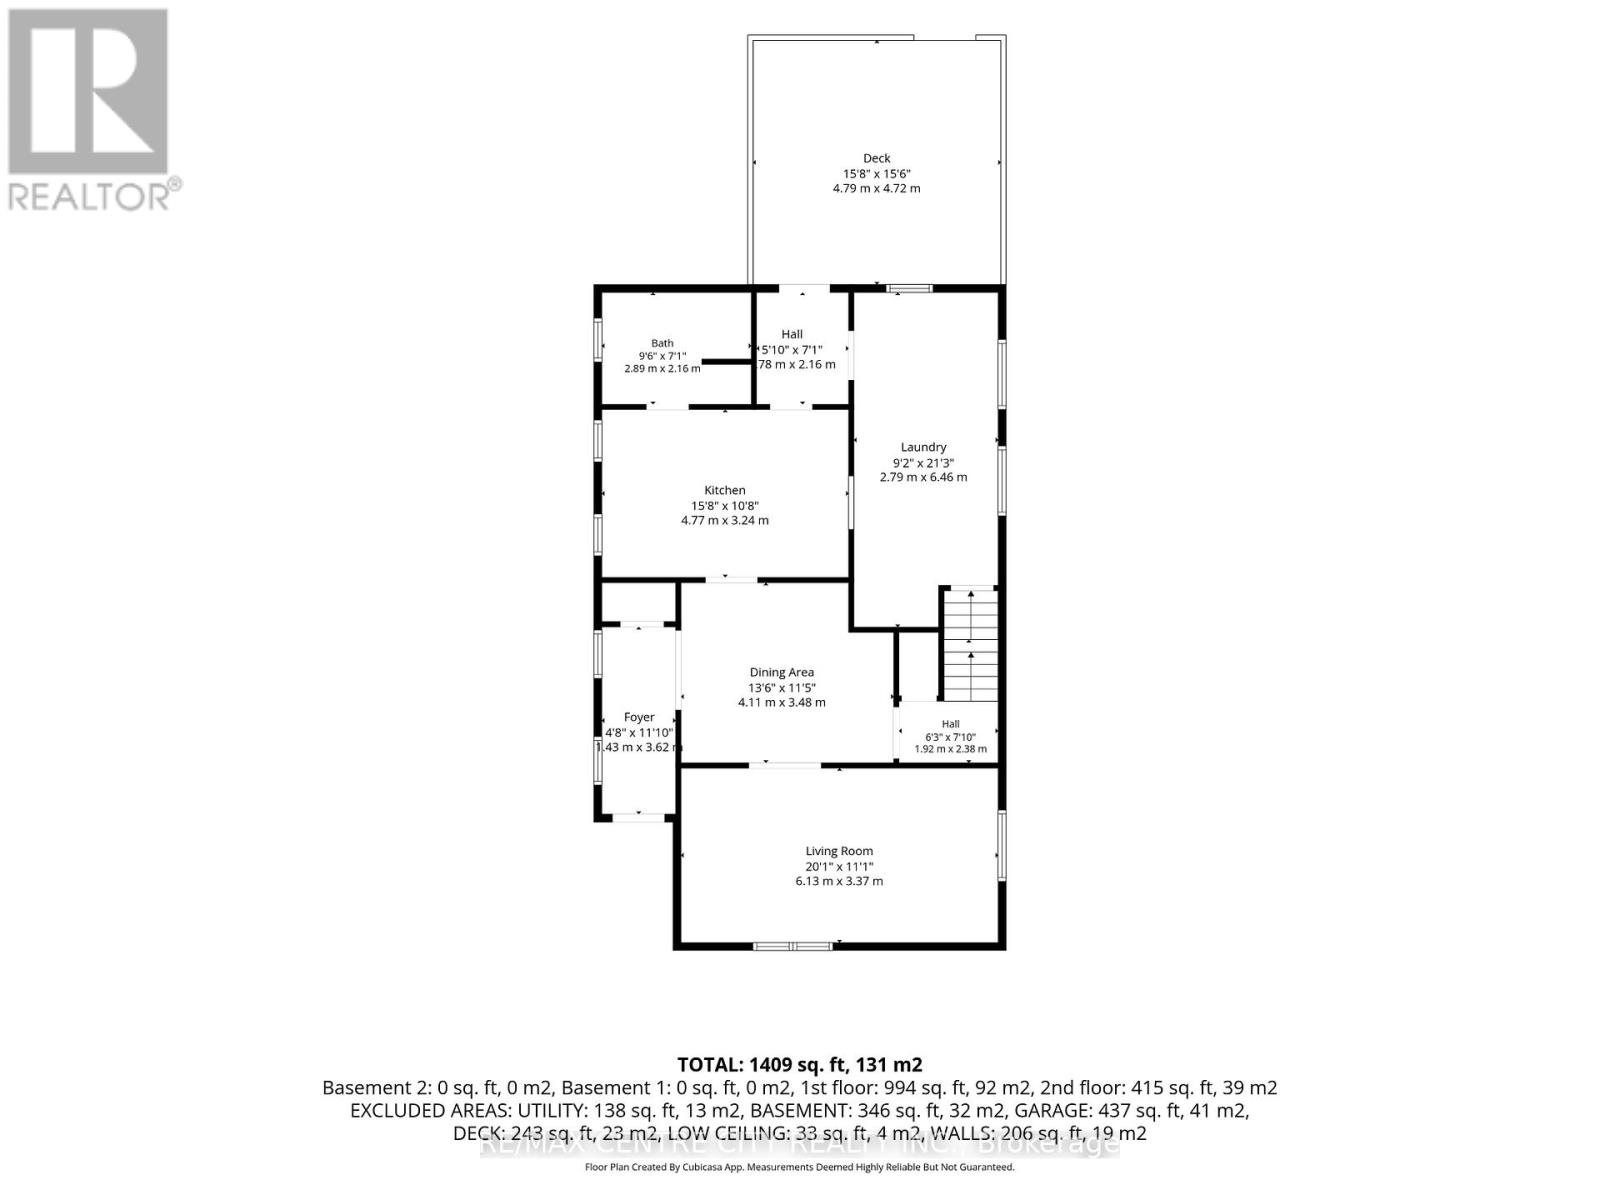
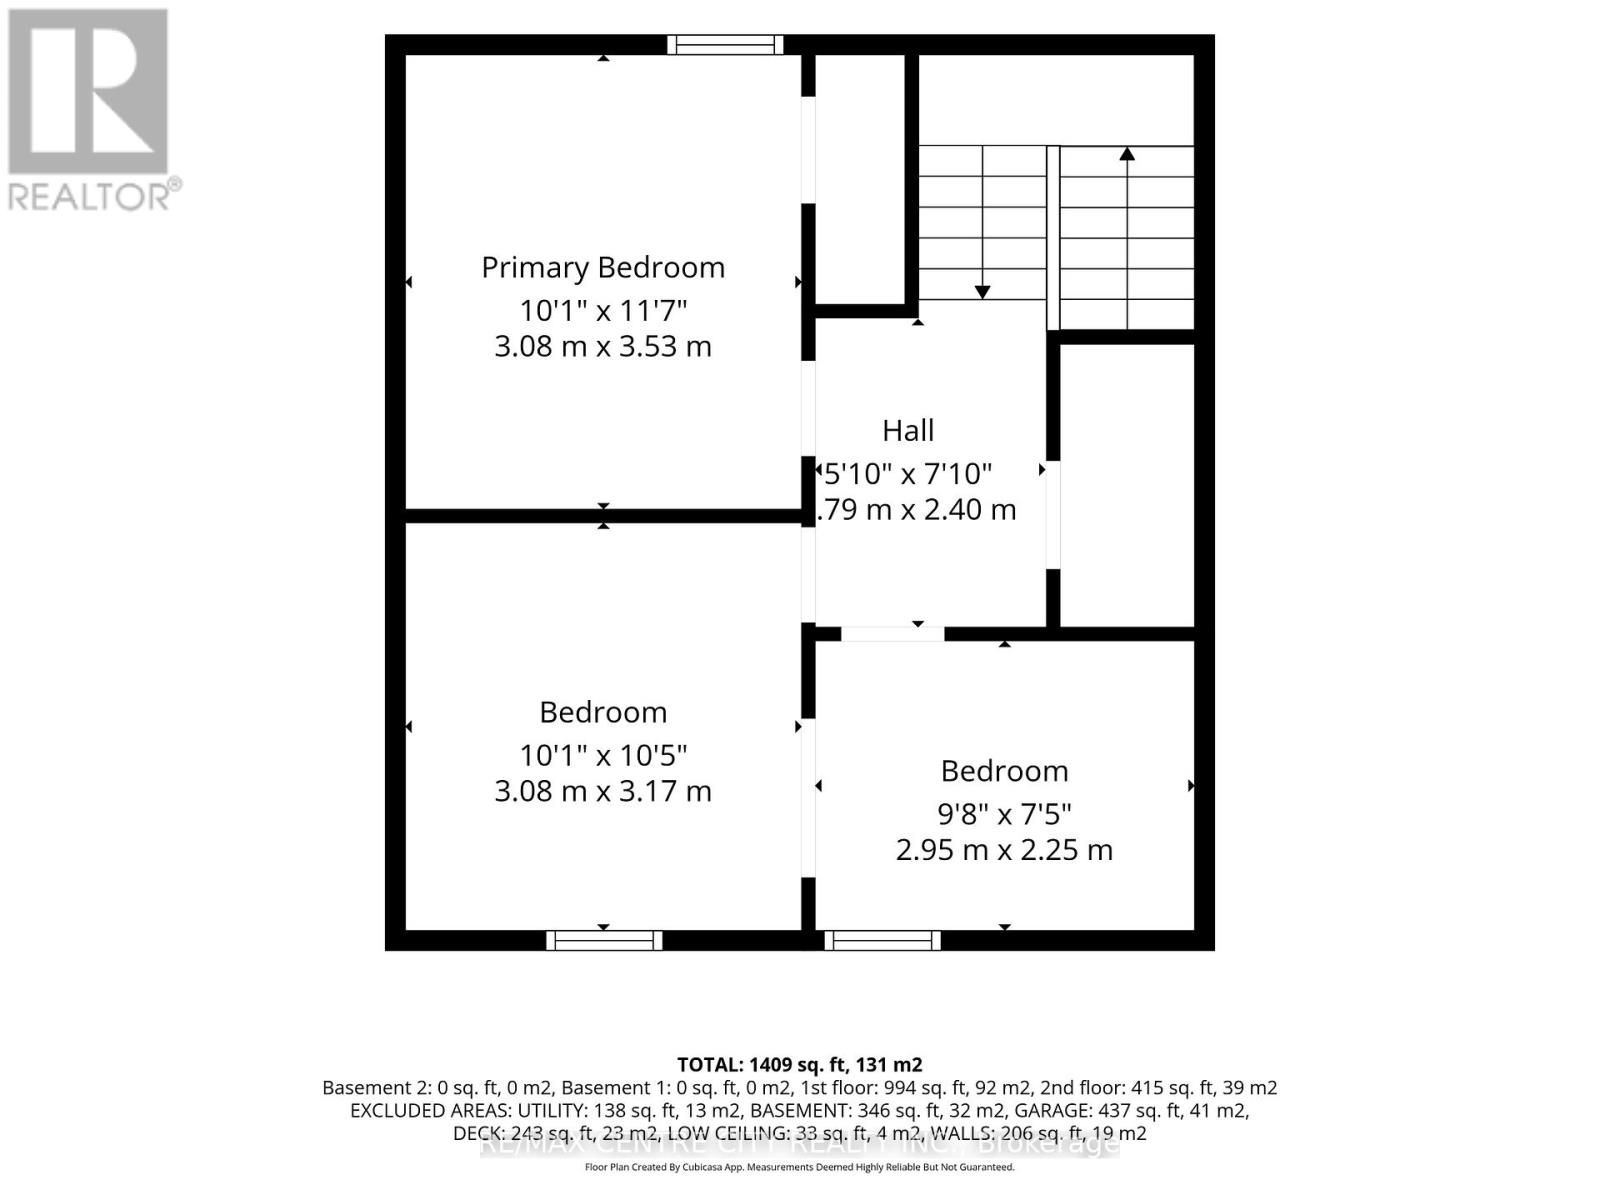
| Level | Type | Length | Width | Dimensions |
|---|---|---|---|---|
| Second Level | Primary Bedroom | 3.08 m | 3.17 m | 3.08 m x 3.17 m |
| Second Level | Other | 2.95 m | 2.25 m | 2.95 m x 2.25 m |
| Second Level | Bedroom 2 | 3.08 m | 3.53 m | 3.08 m x 3.53 m |
| Main Level | Bathroom | 2.89 m | 2.16 m | 2.89 m x 2.16 m |
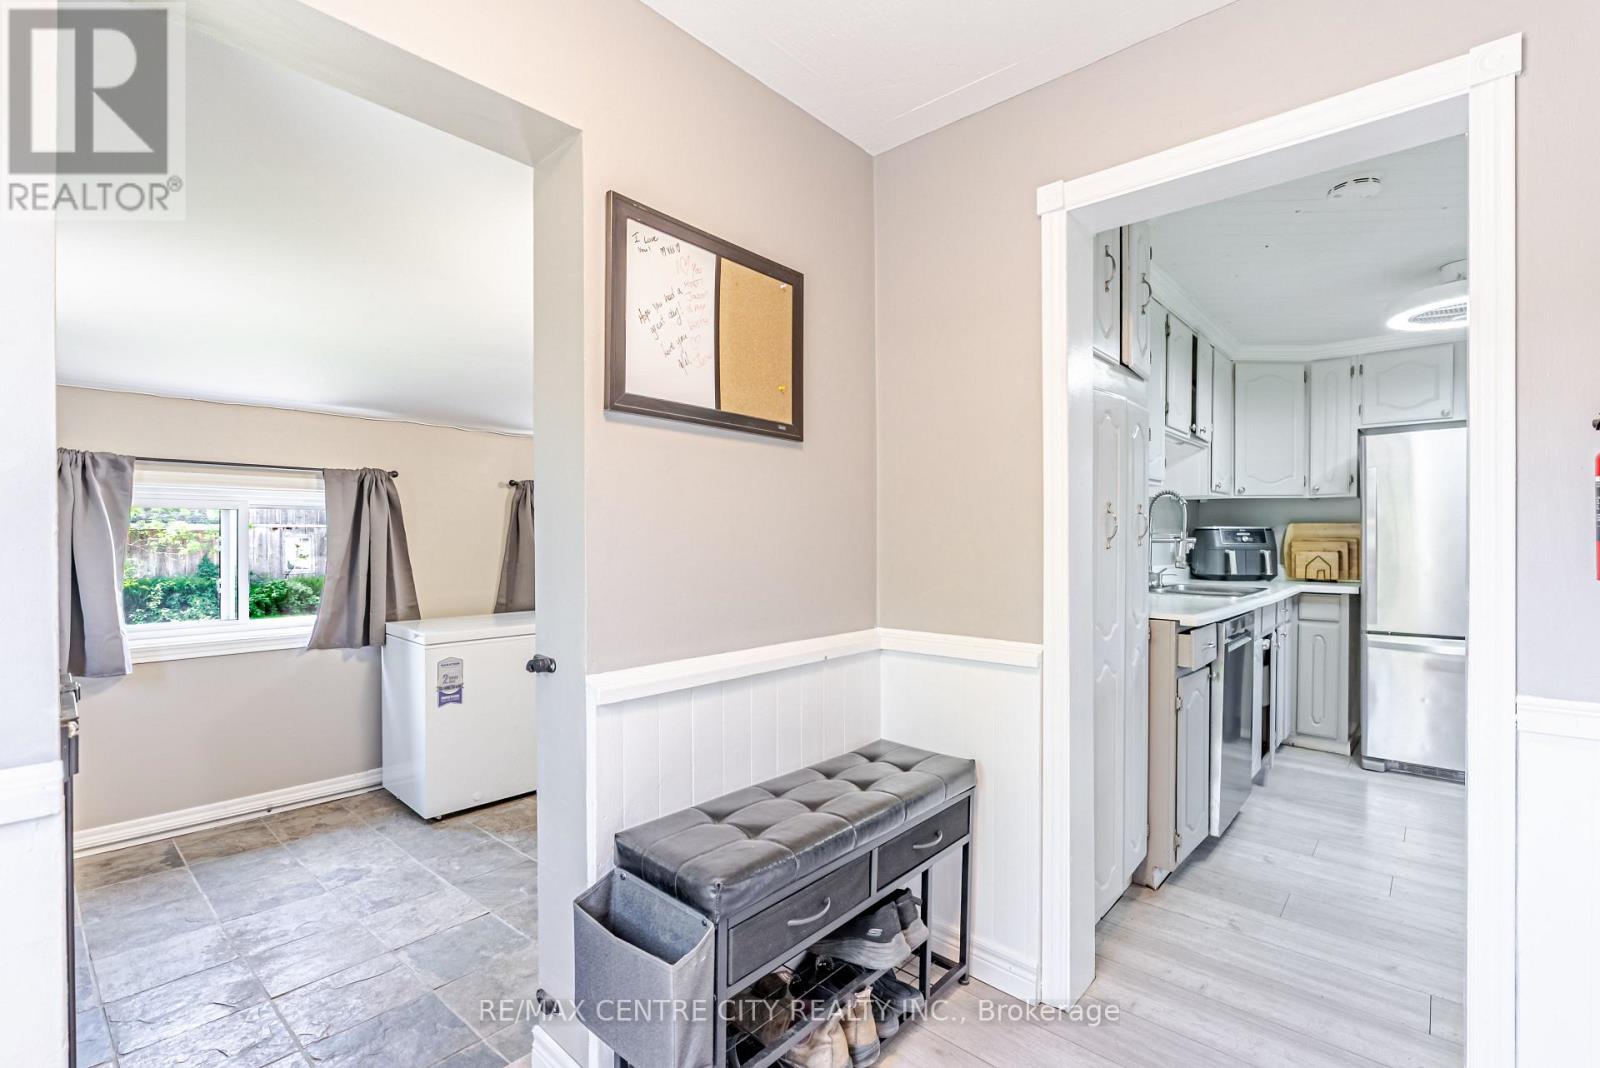
| Main Level | Mud Room | 1.78 m | 2.16 m | 1.78 m x 2.16 m |
| Main Level | Laundry Room | 6.46 m | 2.79 m | 6.46 m x 2.79 m |
| Main Level | Kitchen | 4.77 m | 3.24 m | 4.77 m x 3.24 m |
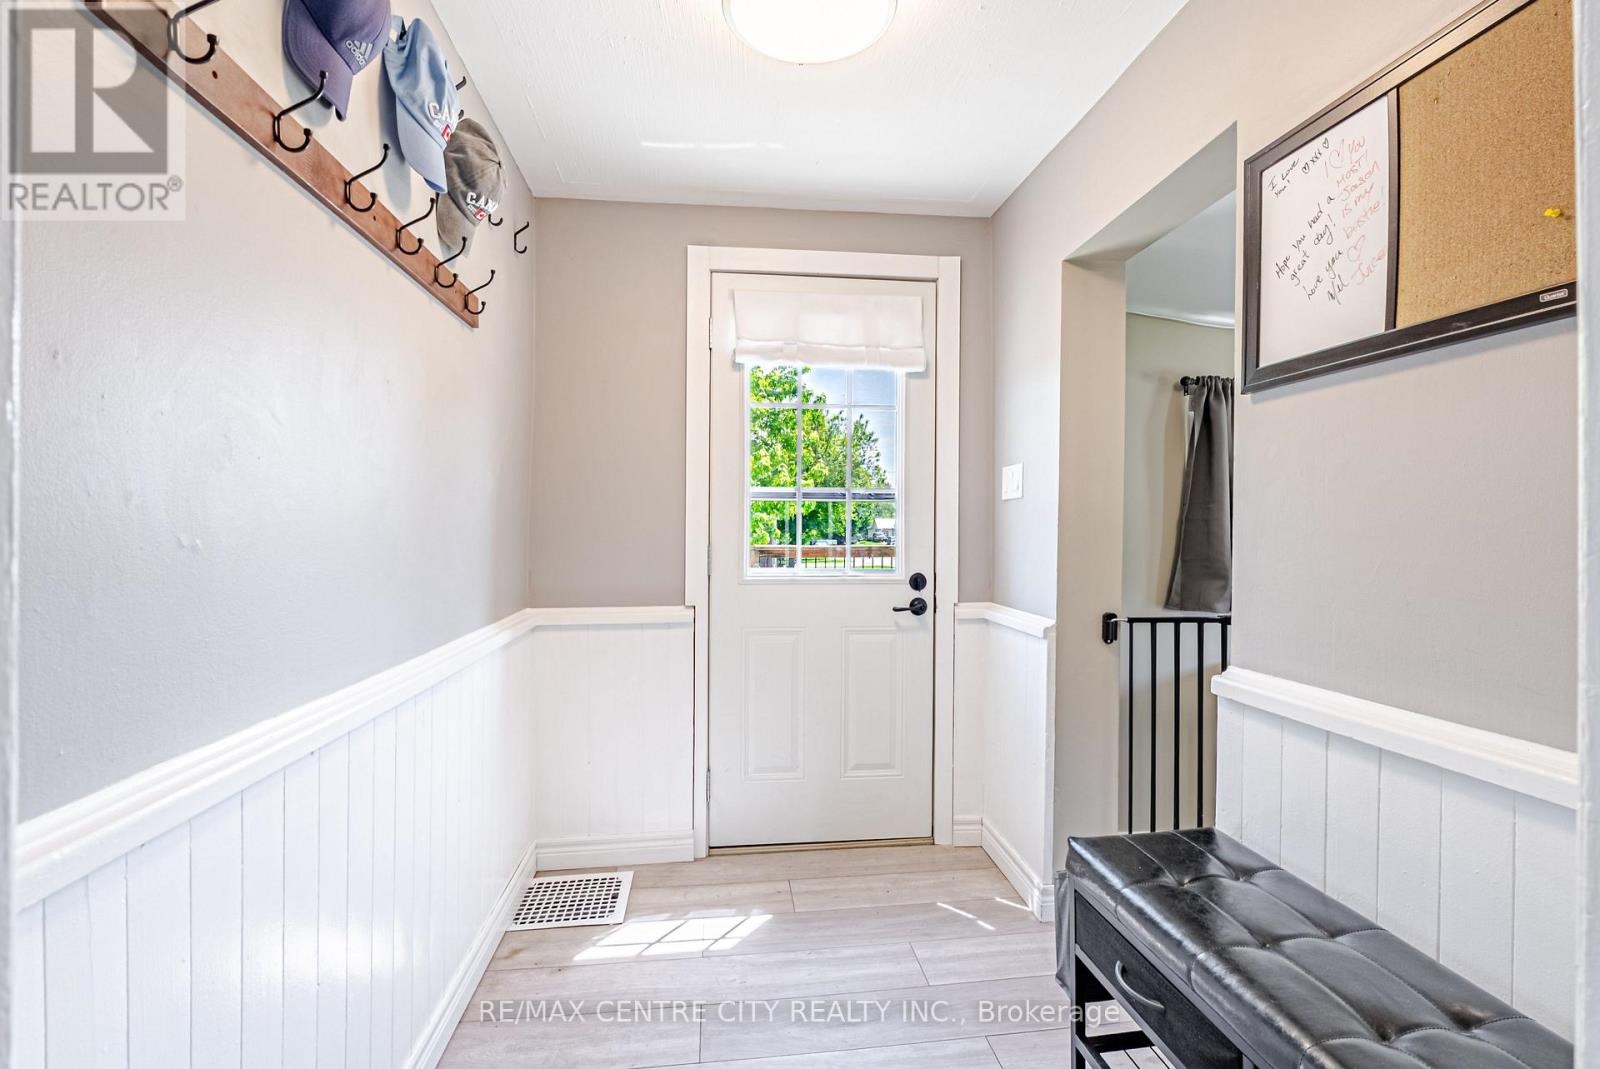
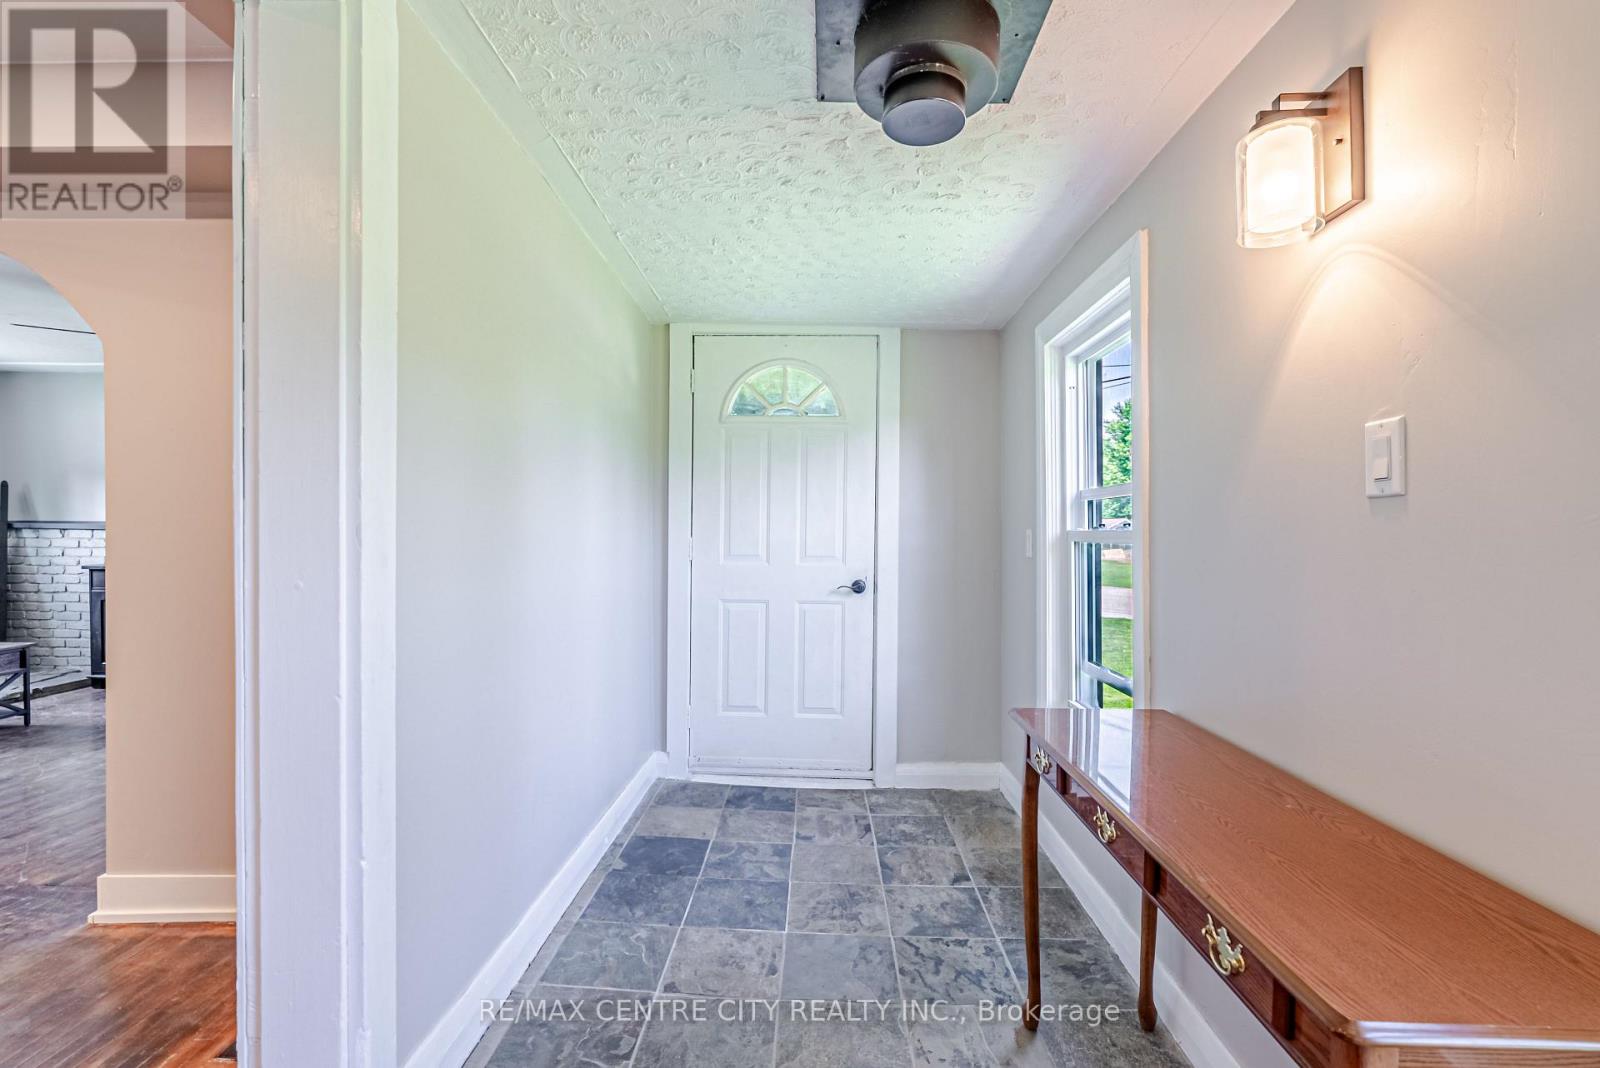
| Main Level | Foyer | 3.62 m | 1.43 m | 3.62 m x 1.43 m |
| Main Level | Dining Room | 4.11 m | 3.48 m | 4.11 m x 3.48 m |
| Main Level | Family Room | 6.13 m | 3.37 m | 6.13 m x 3.37 m |
Utilities
| Cable | Available |
| Electricity | Installed |
| Sewer | Installed |
Contact Us
Contact us for more information

The trademarks REALTOR®, REALTORS®, and the REALTOR® logo are controlled by The Canadian Real Estate Association (CREA) and identify real estate professionals who are members of CREA. The trademarks MLS®, Multiple Listing Service® and the associated logos are owned by The Canadian Real Estate Association (CREA) and identify the quality of services provided by real estate professionals who are members of CREA. The trademark DDF® is owned by The Canadian Real Estate Association (CREA) and identifies CREA's Data Distribution Facility (DDF®)
August 10 2026 11:50:25
London and St. Thomas Association of REALTORS®
RE/MAX Centre City Realty Inc.