
3786 Hwy 28 Highway Douro-Dummer, Ontario K0L 2H0









$699,900
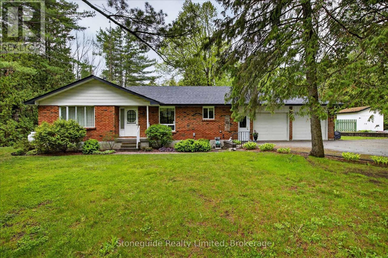
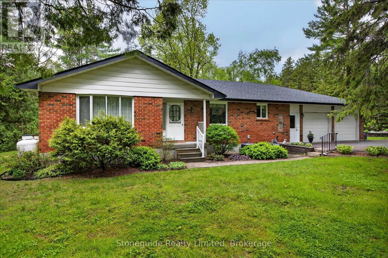
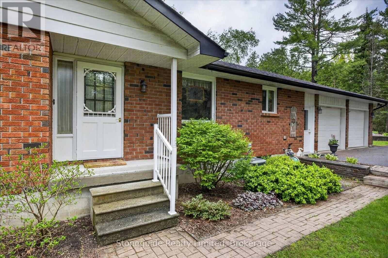
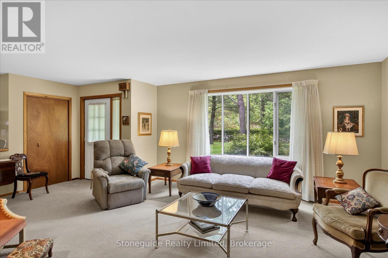
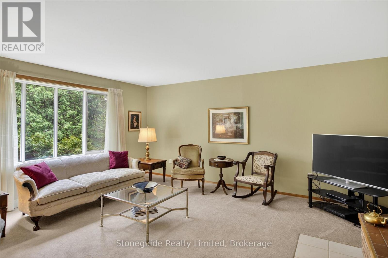
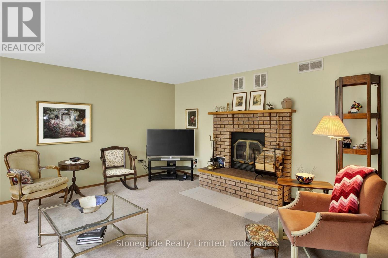
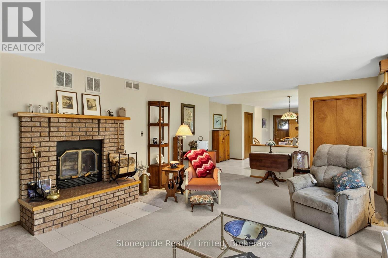
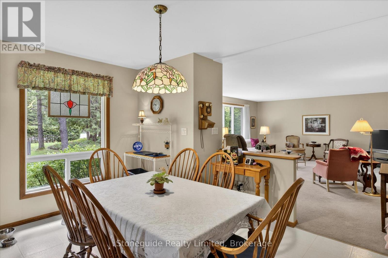
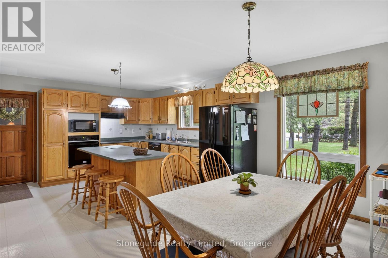
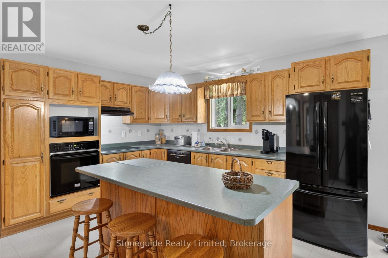
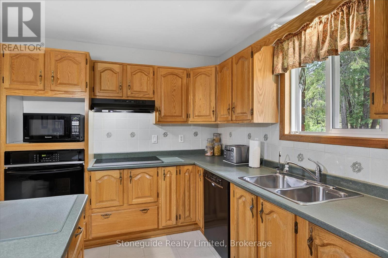
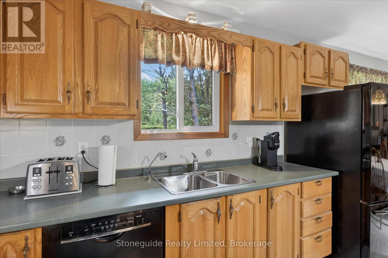
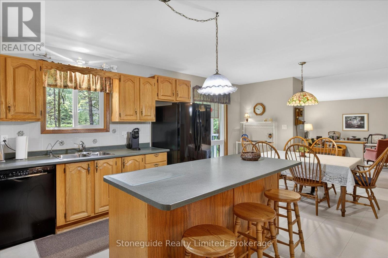
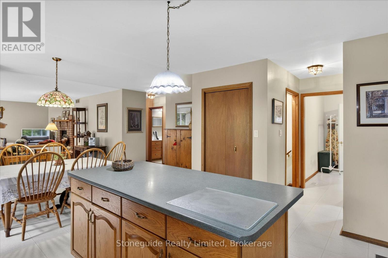
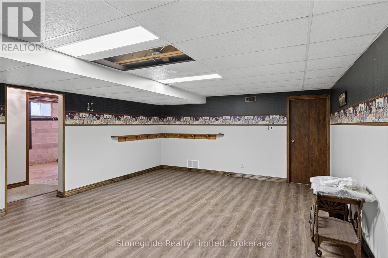
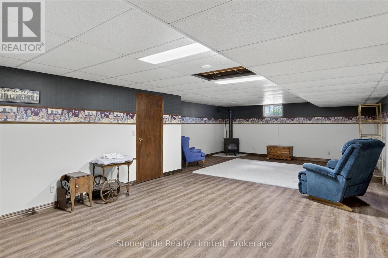
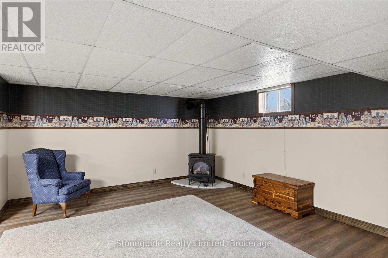
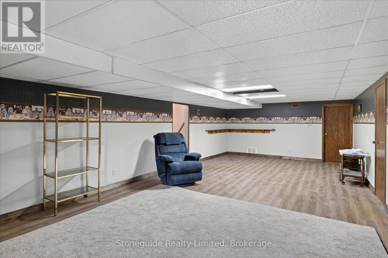
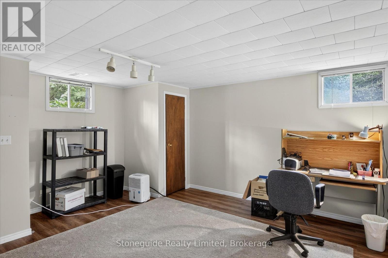
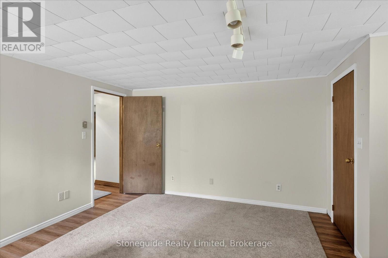
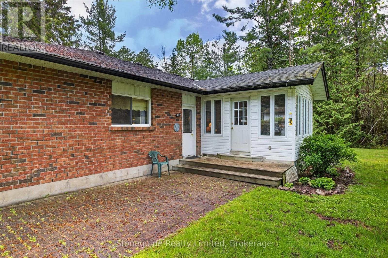
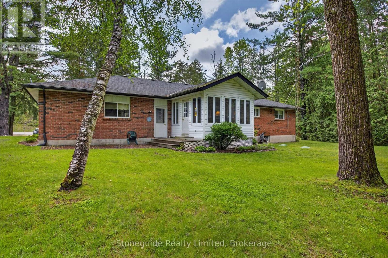
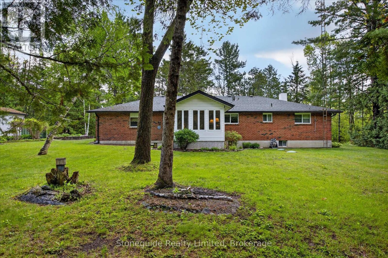
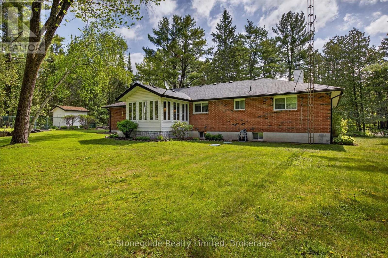
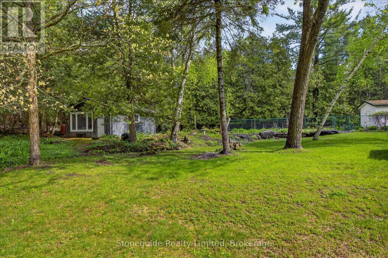
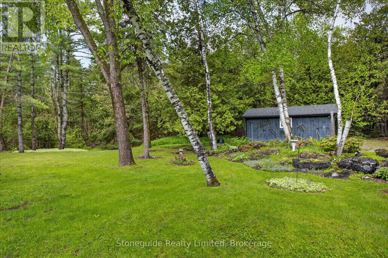
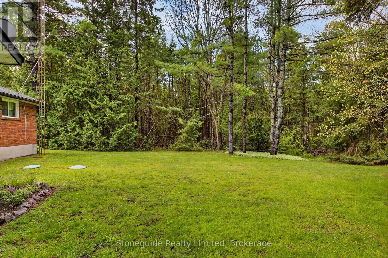
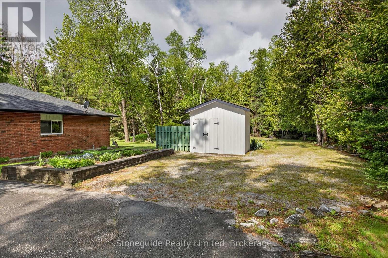
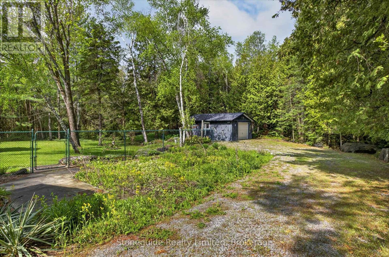
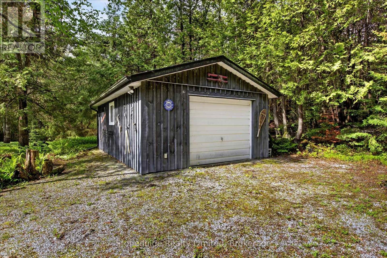
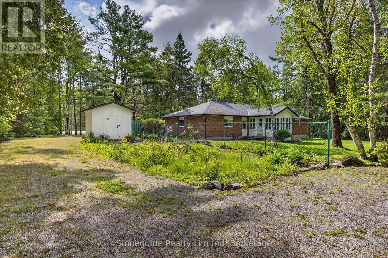
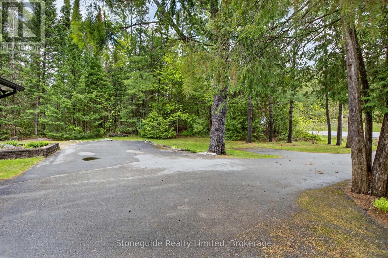
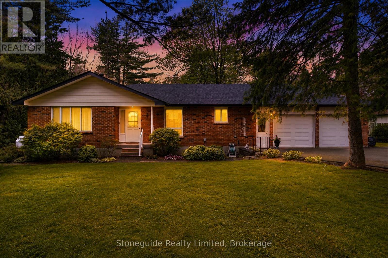
Charming All-Brick Bungalow on 5 Scenic Acres. Escape to the peace and privacy of country living with this solid all-brick bungalow nestled on a beautiful 5-acre lot surrounded by mature trees. This well-maintained home offers the perfect blend of comfort, space, and functionality. Step inside to a warm and inviting living room featuring a cozy fireplace (not WETT cert.) - perfect for relaxing evenings with family and friends. The home also includes a cozy main floor family room, overlooking the park-like yard, creating a quiet retreat. The spacious kitchen offers plenty of room for cooking, entertaining, and family meals. Downstairs, the large rec room provides additional living space perfect for a games room, home theatre, or entertaining area. Outside, you'll find a double car attached garage plus a detached garage/shop - ideal for hobbyists, storage, equipment, or extra workspace. Whether you're looking for a peaceful country property, room for hobbies, or space to grow, this property offers endless possibilities in a picturesque setting. (id:63476)
Property Details
| MLS® Number | X13212710 |
| Property Type | Single Family |
| Community Name | Douro-Dummer |
| Features | Flat Site |
| Parking Space Total | 10 |
Building
| Bathroom Total | 2 |
| Bedrooms Above Ground | 2 |
| Bedrooms Below Ground | 1 |
| Bedrooms Total | 3 |
| Age | 31 To 50 Years |
| Amenities | Fireplace(s) |
| Appliances | Garage Door Opener Remote(s), Central Vacuum, Dishwasher, Dryer, Freezer, Stove, Refrigerator |
| Architectural Style | Bungalow |
| Basement Development | Finished |
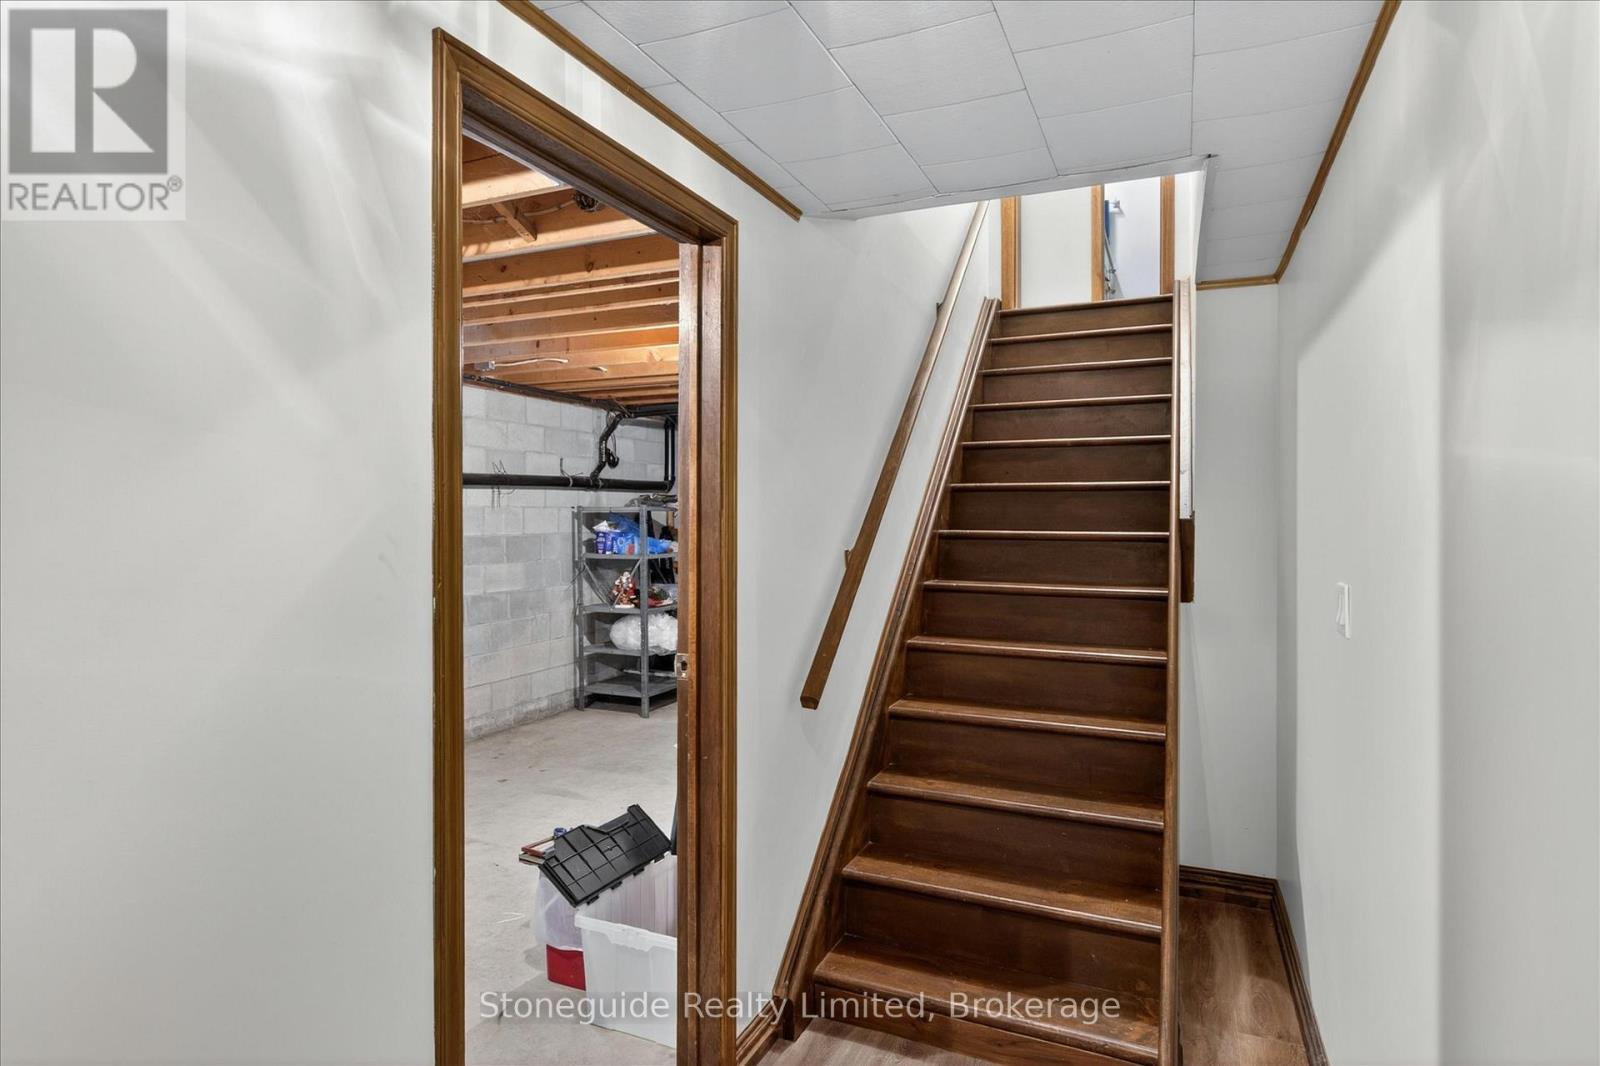
| Basement Type | Full (finished) |
| Construction Style Attachment | Detached |
| Cooling Type | Central Air Conditioning |
| Exterior Finish | Brick |
| Fireplace Present | Yes |
| Foundation Type | Block |
| Half Bath Total | 1 |
| Heating Fuel | Propane |
| Heating Type | Forced Air |
| Stories Total | 1 |
| Size Interior | 1,500 - 2,000 Sqft |
| Type | House |
| Utility Water | Drilled Well |
Parking
| Attached Garage | |
| Garage |
Land
| Access Type | Year-round Access |
| Acreage | Yes |
| Sewer | Septic System |
| Size Depth | 684 Ft |
| Size Frontage | 300 Ft |
| Size Irregular | 300 X 684 Ft ; 300 X 684/400 |
| Size Total Text | 300 X 684 Ft ; 300 X 684/400|5 - 9.99 Acres |
| Zoning Description | Ru |
Rooms
| Level | Type | Length | Width | Dimensions |
|---|---|---|---|---|
| Basement | Bedroom | 4.55 m | 4.5 m | 4.55 m x 4.5 m |
| Basement | Recreational, Games Room | 5.46 m | 9.58 m | 5.46 m x 9.58 m |
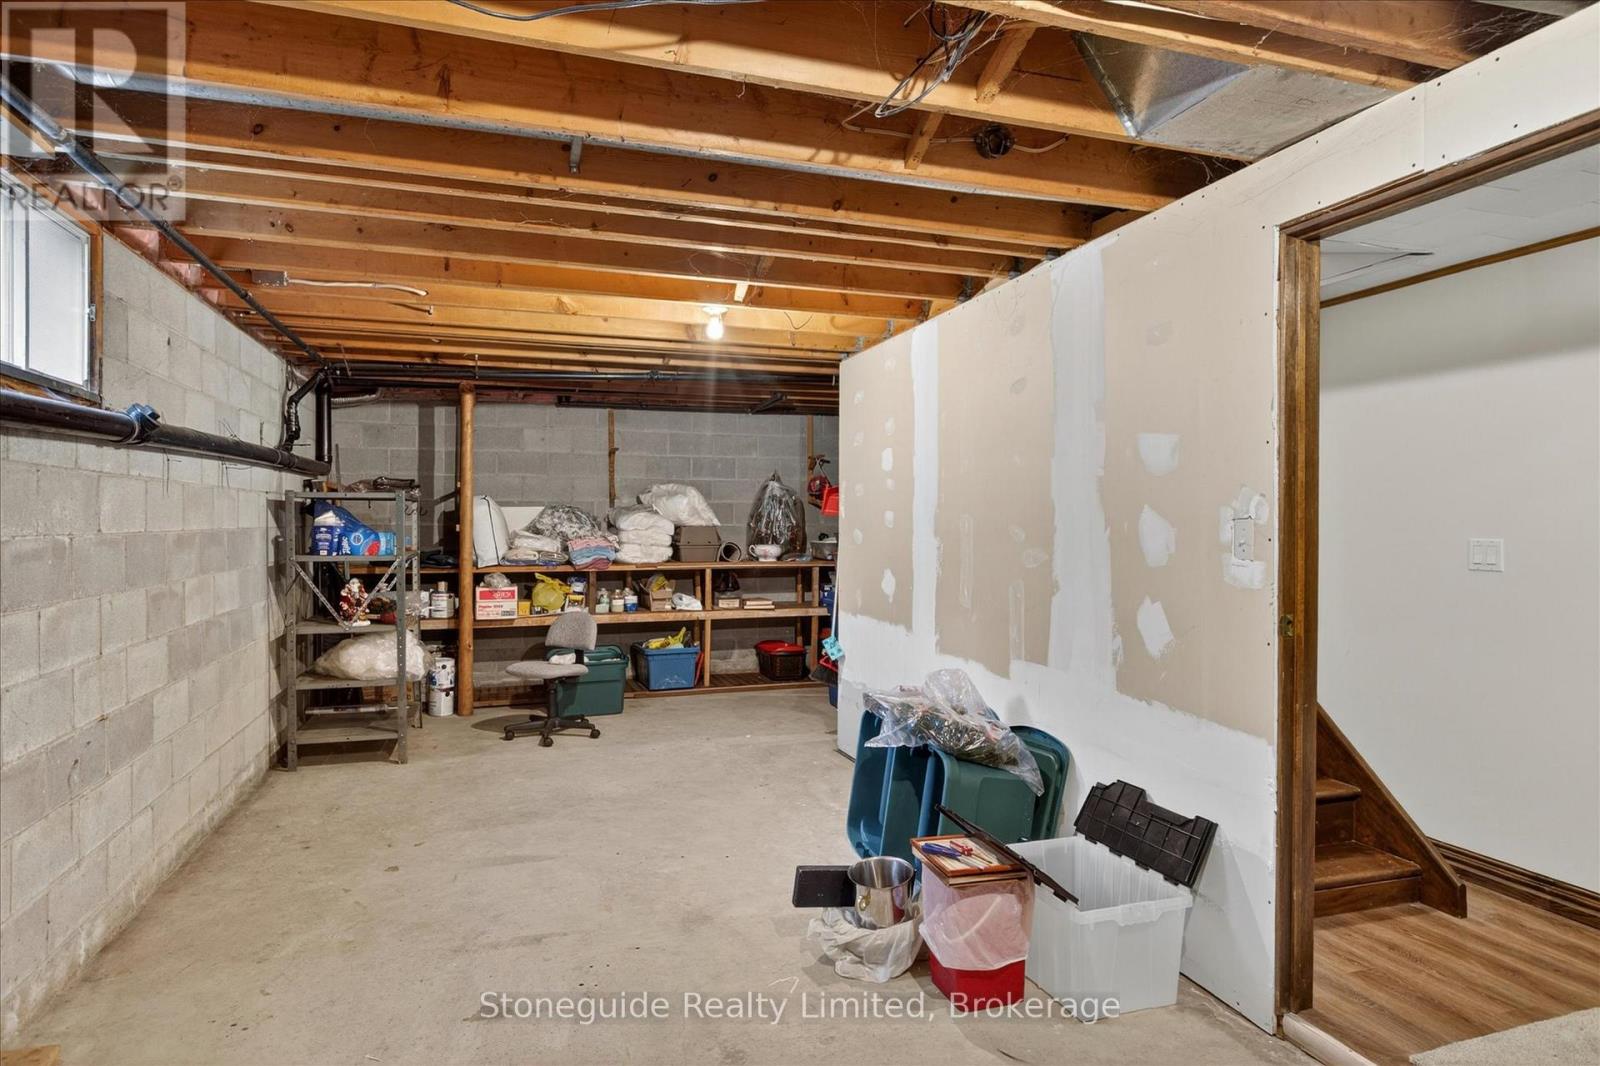
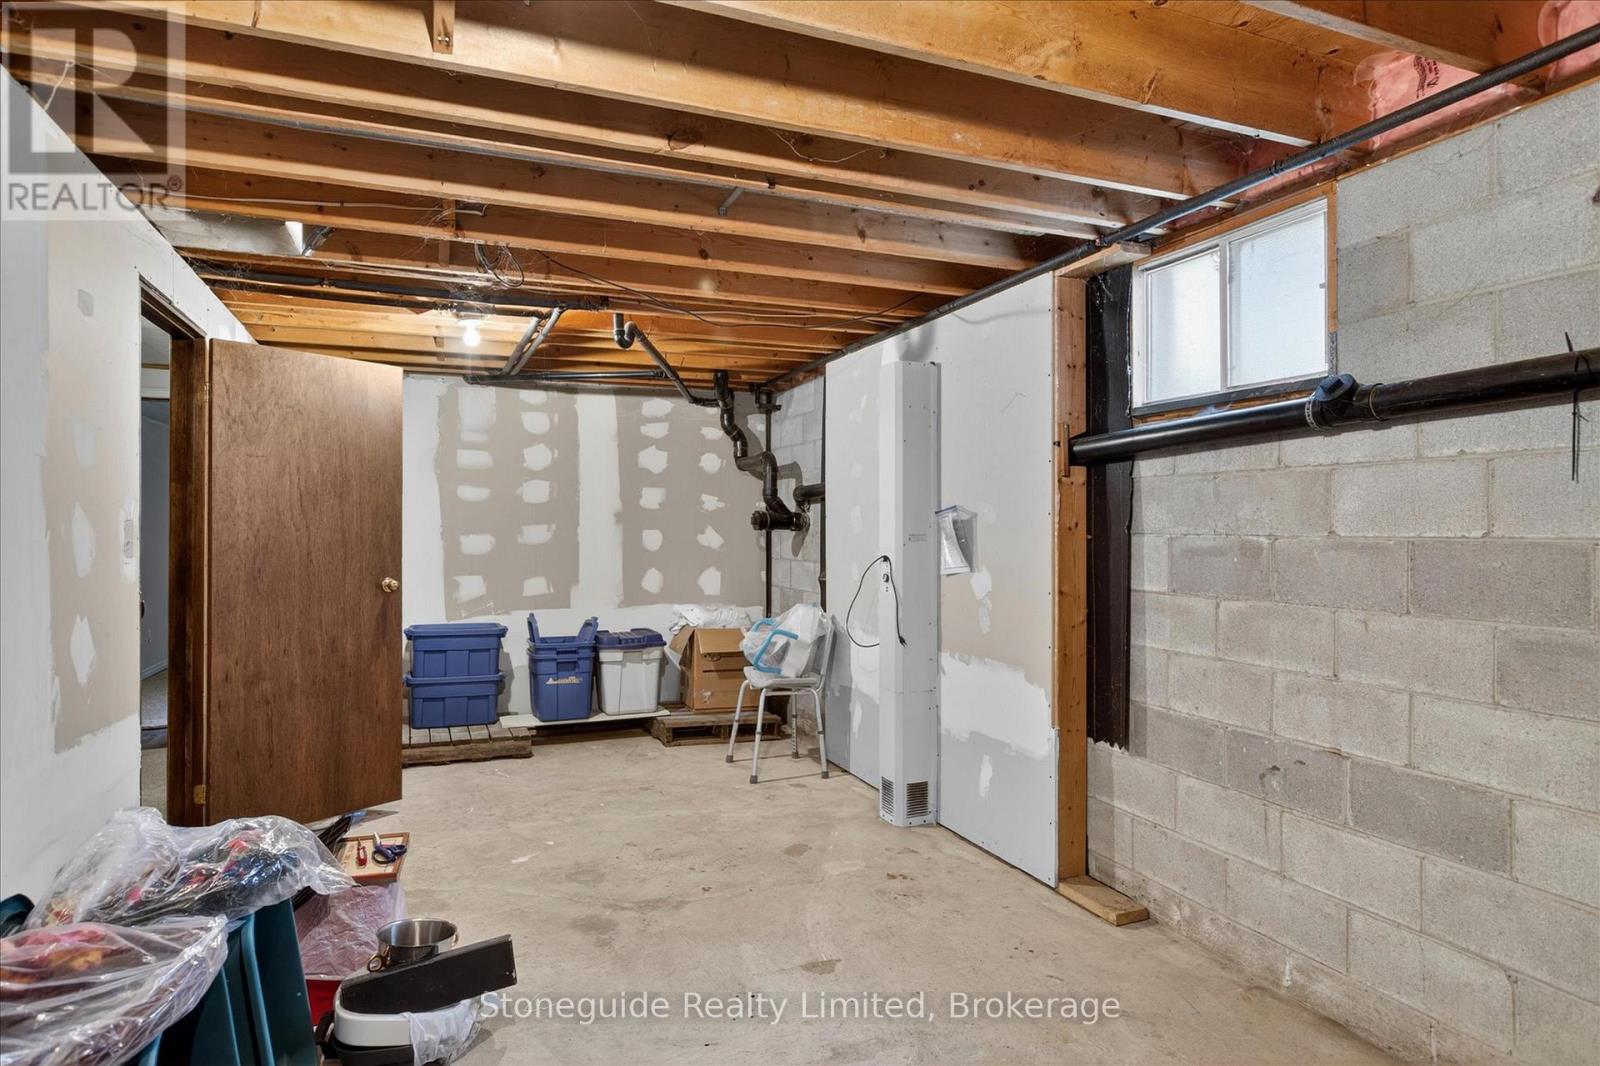
| Basement | Utility Room | 4.66 m | 3.37 m | 4.66 m x 3.37 m |
| Basement | Other | 4.32 m | 8.59 m | 4.32 m x 8.59 m |
| Main Level | Family Room | 6.18 m | 6.41 m | 6.18 m x 6.41 m |
| Main Level | Kitchen | 4.21 m | 4.02 m | 4.21 m x 4.02 m |
| Main Level | Dining Room | 4.93 m | 2.76 m | 4.93 m x 2.76 m |
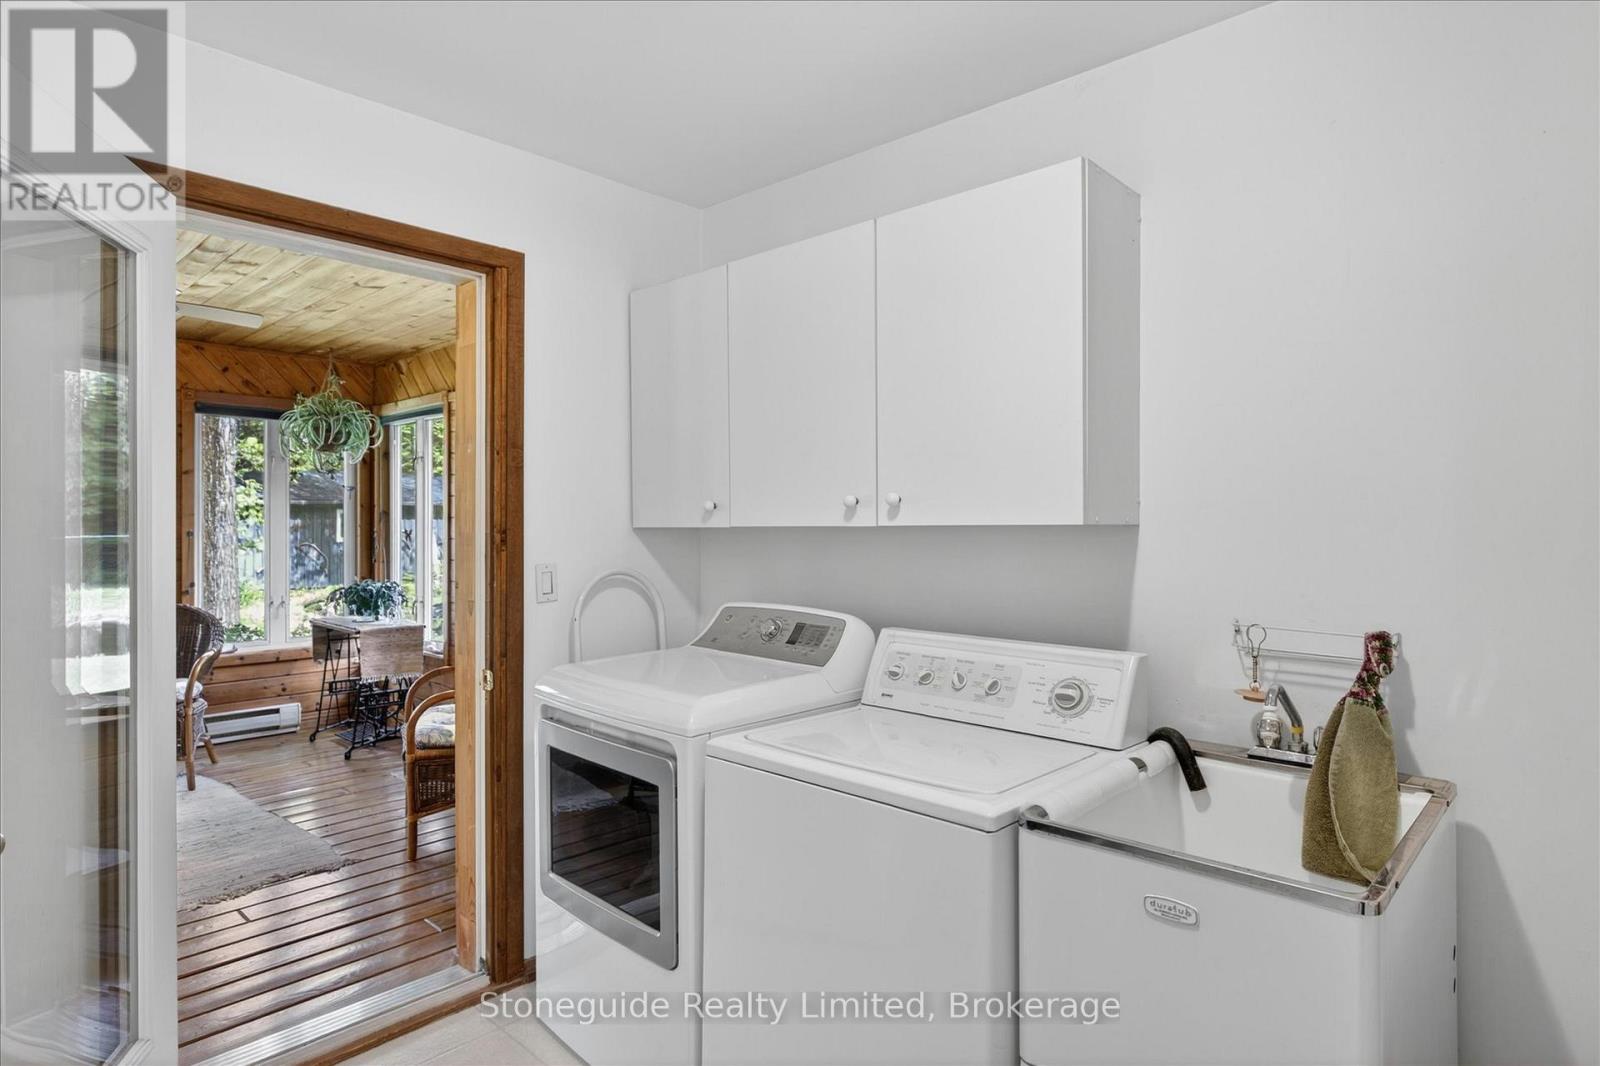
| Main Level | Laundry Room | 3.17 m | 2.51 m | 3.17 m x 2.51 m |
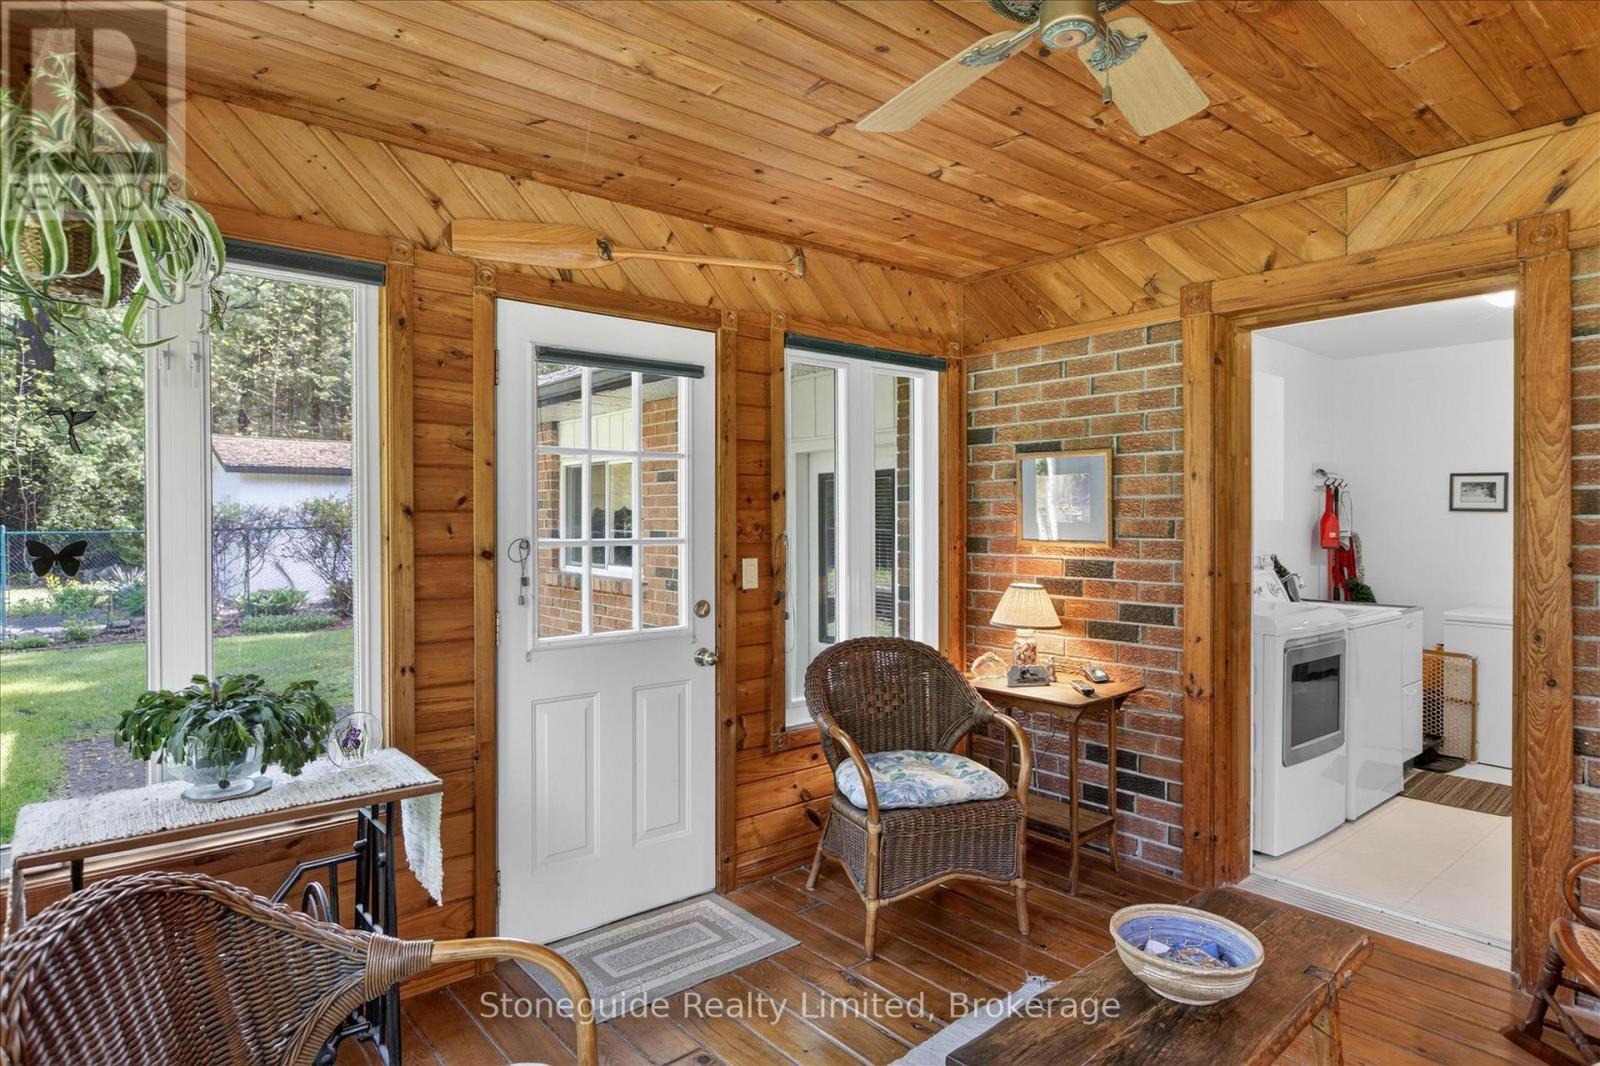
| Main Level | Sunroom | 3.56 m | 3.44 m | 3.56 m x 3.44 m |
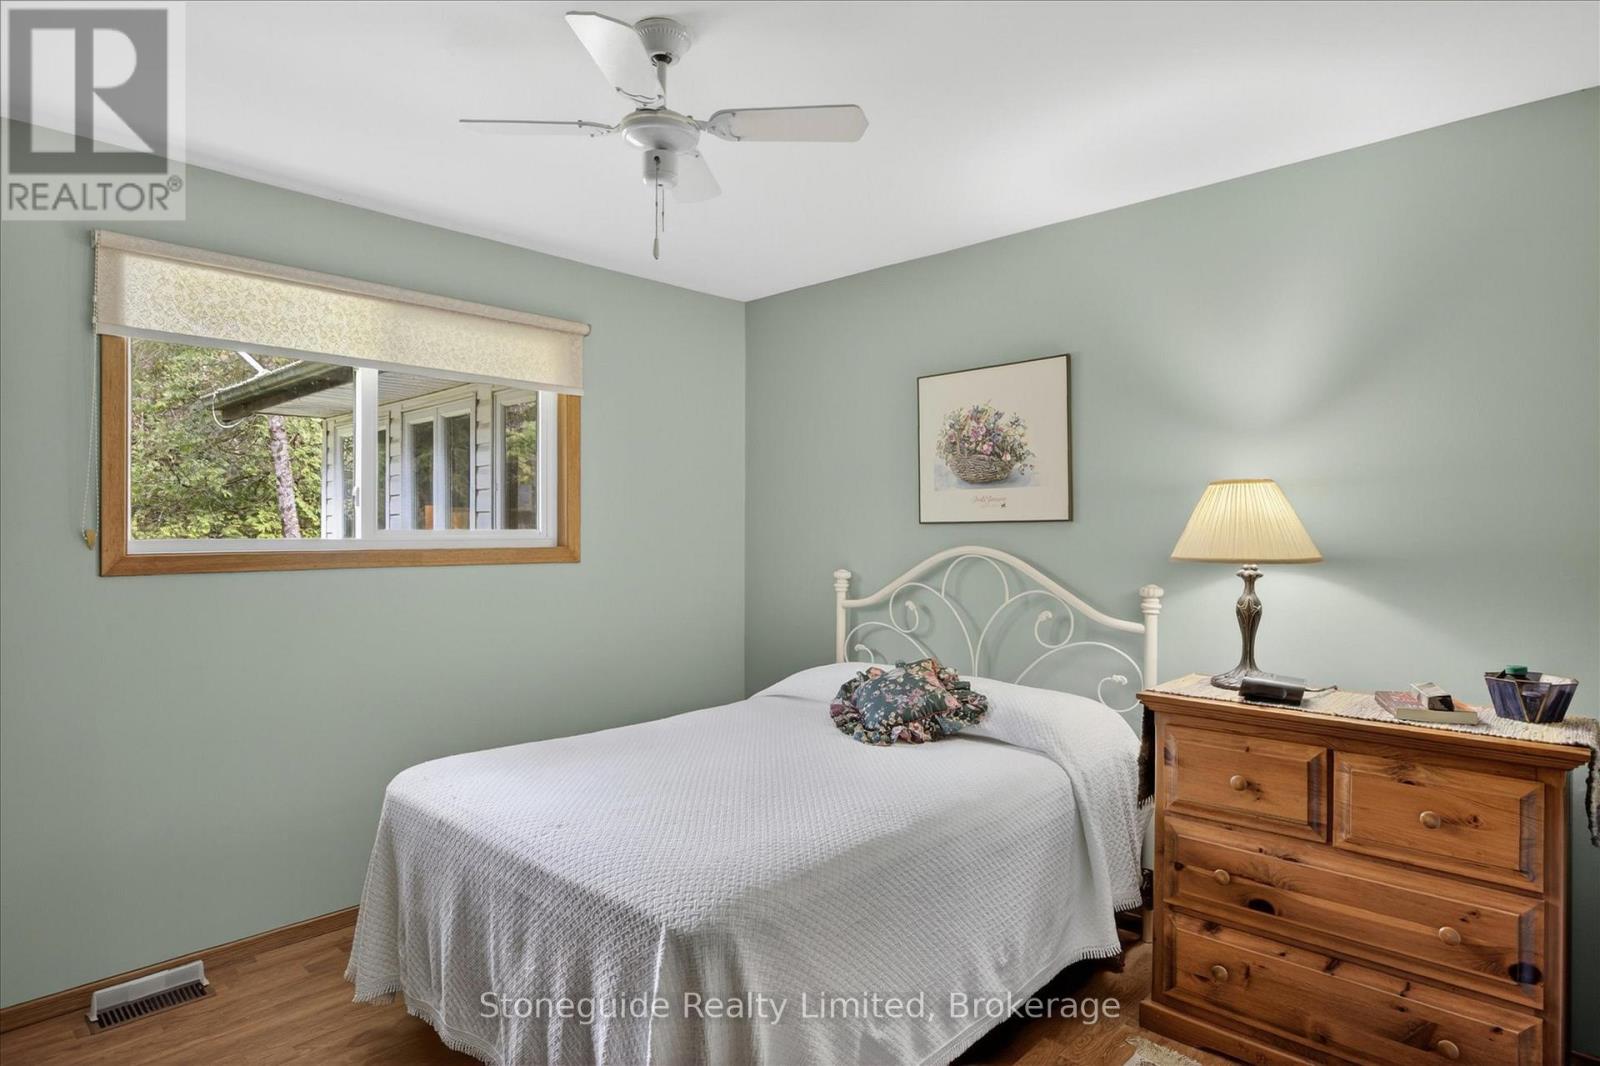
| Main Level | Primary Bedroom | 4.32 m | 4.64 m | 4.32 m x 4.64 m |
| Main Level | Bedroom | 3.16 m | 3.4 m | 3.16 m x 3.4 m |
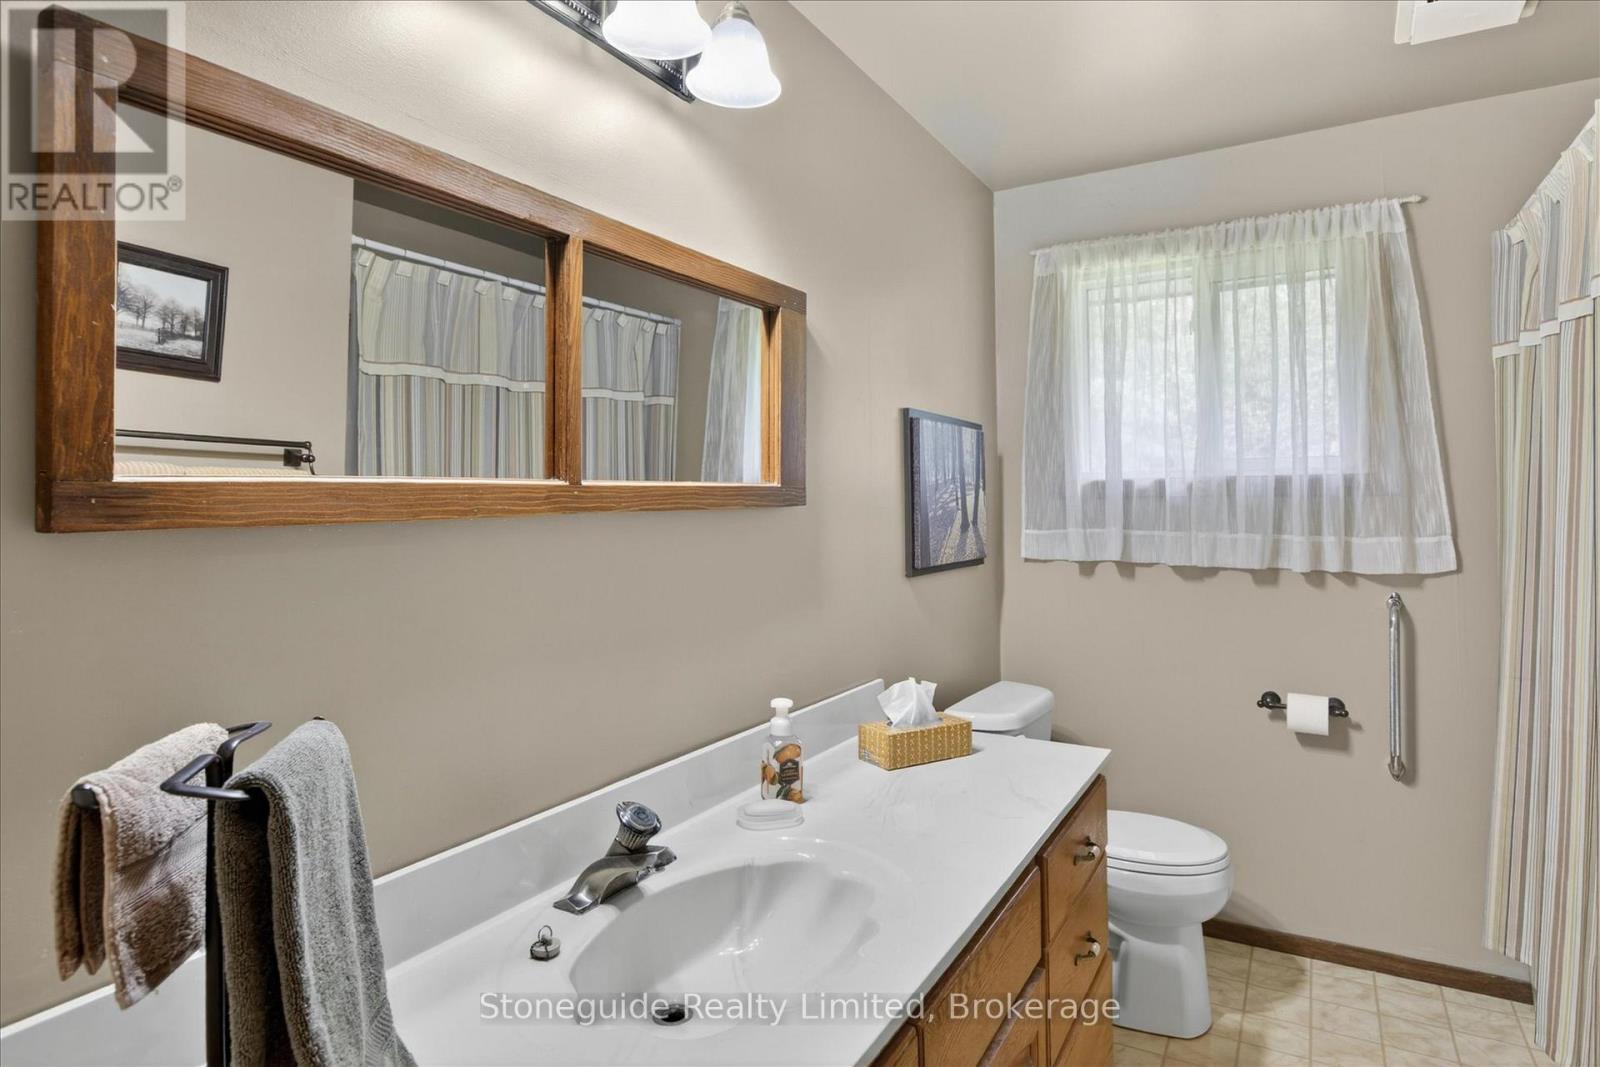
| Main Level | Bathroom | 3.16 m | 2.24 m | 3.16 m x 2.24 m |
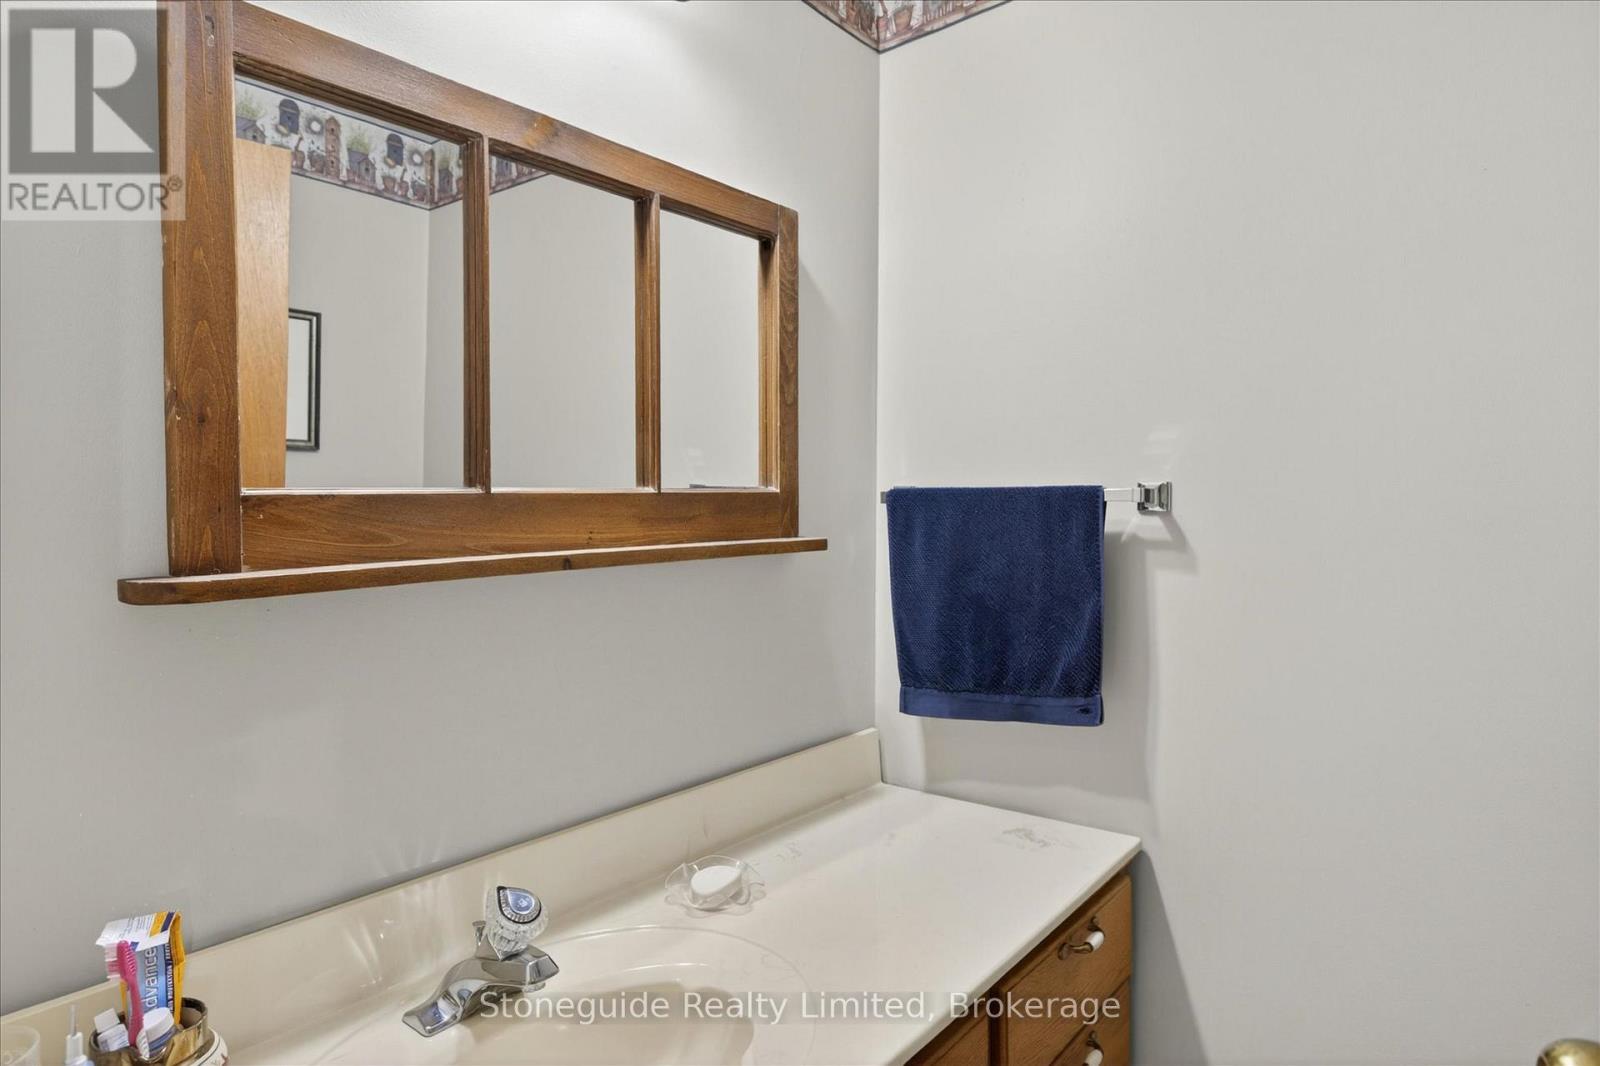
| Main Level | Bathroom | 1.75 m | 1.37 m | 1.75 m x 1.37 m |
| Main Level | Other | 2.34 m | 5.37 m | 2.34 m x 5.37 m |
Contact Us
Contact us for more information

The trademarks REALTOR®, REALTORS®, and the REALTOR® logo are controlled by The Canadian Real Estate Association (CREA) and identify real estate professionals who are members of CREA. The trademarks MLS®, Multiple Listing Service® and the associated logos are owned by The Canadian Real Estate Association (CREA) and identify the quality of services provided by real estate professionals who are members of CREA. The trademark DDF® is owned by The Canadian Real Estate Association (CREA) and identifies CREA's Data Distribution Facility (DDF®)
August 20 2026 06:20:31
Central Lakes Association of REALTORS®
Stoneguide Realty Limited