
107 Aspen Stone Crescent SW Calgary, Alberta T3H 5Y7

$1,099,900
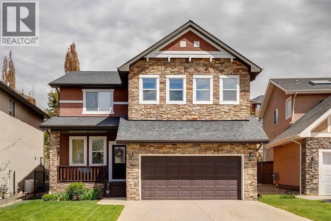
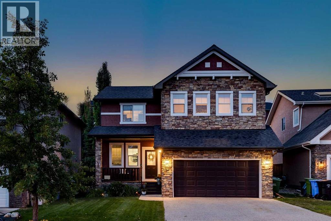
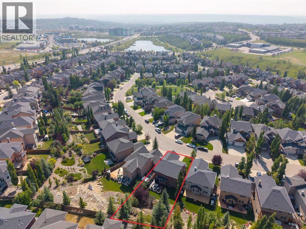
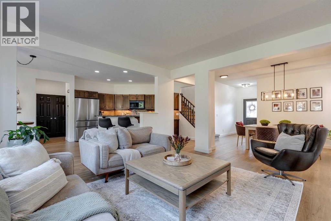
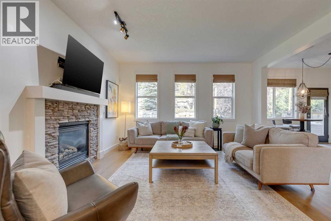
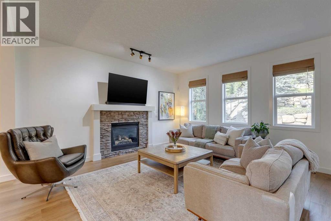
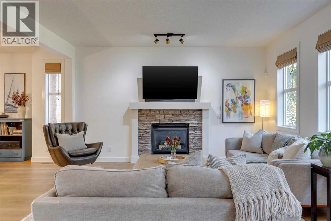
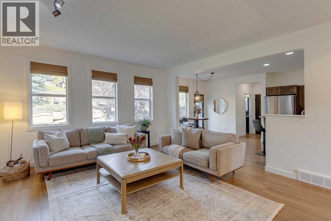
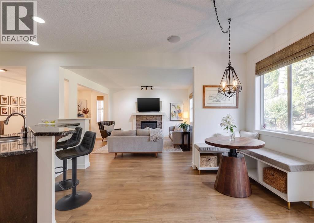
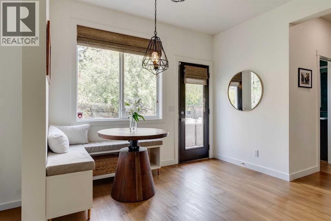
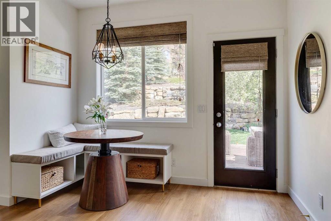
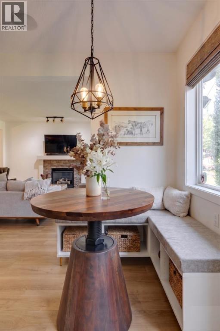
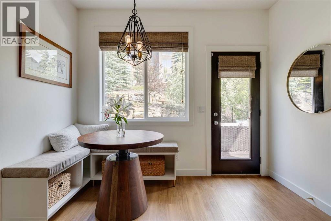
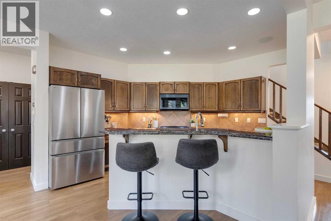
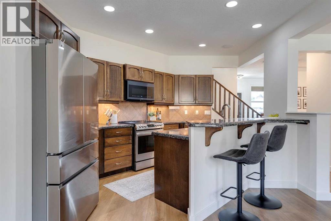
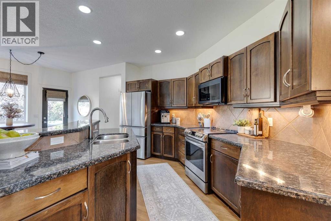
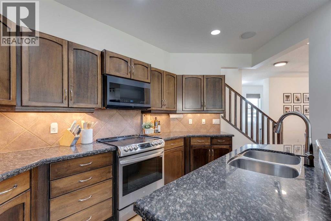
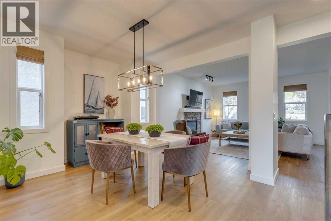
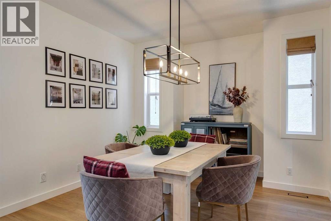
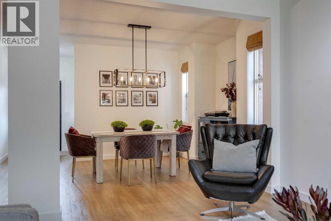
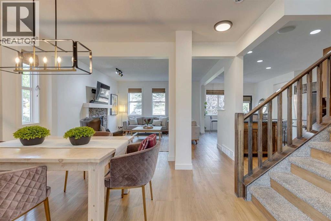
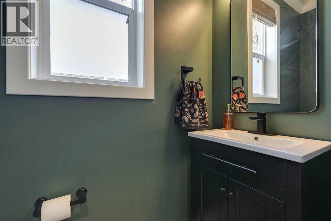
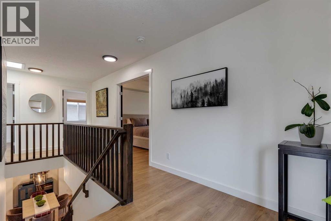
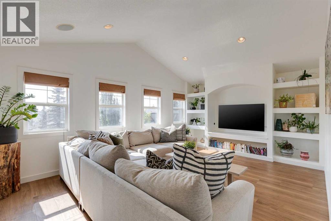
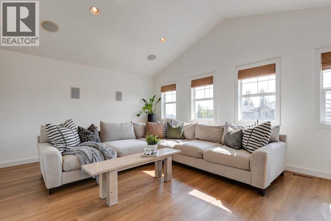
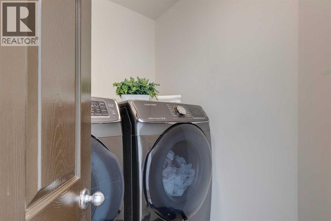
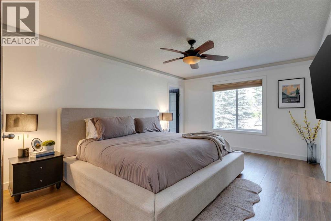
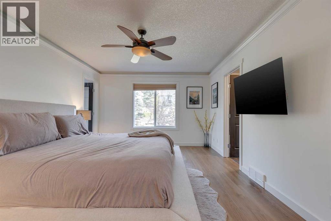
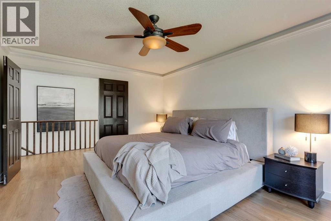
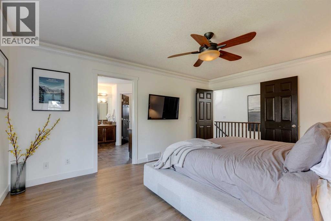
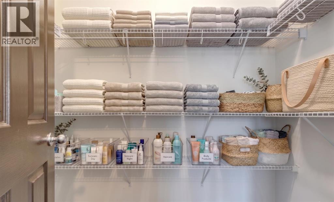
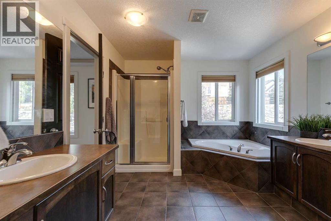
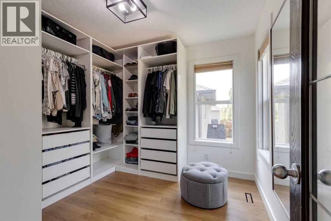
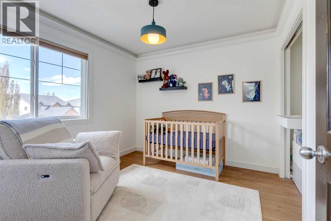
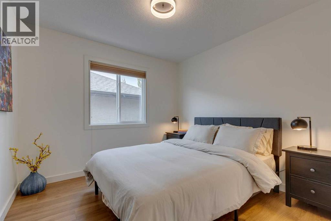
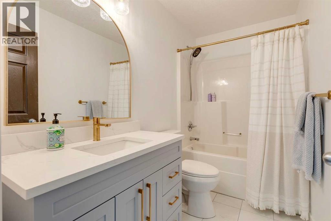
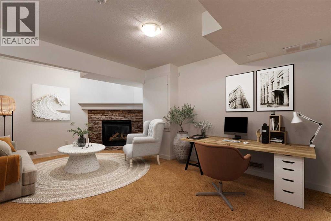
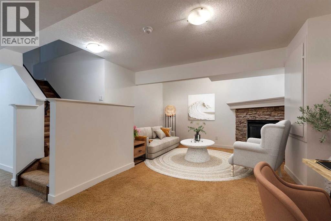
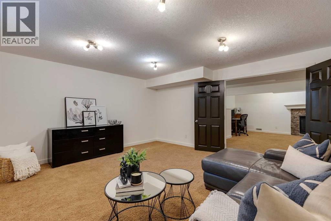
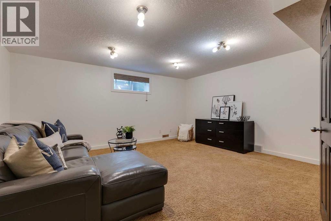
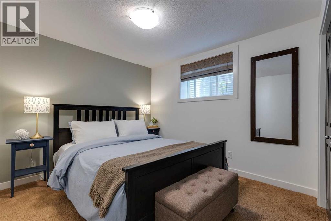
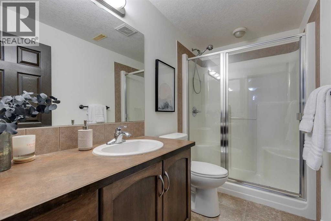
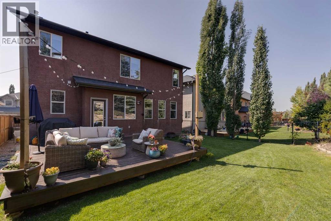
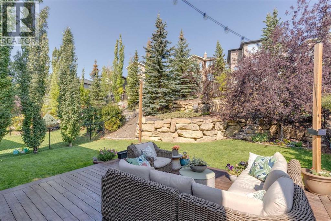
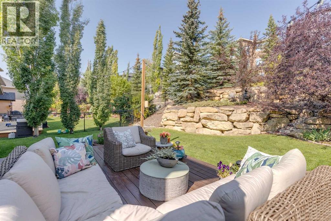
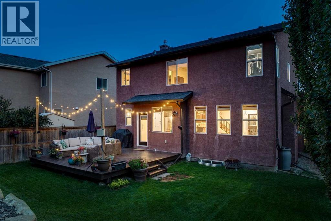
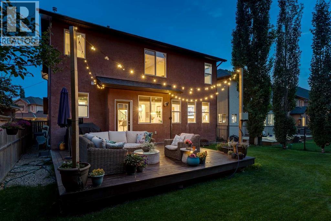
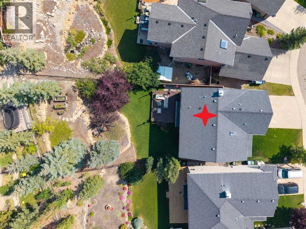
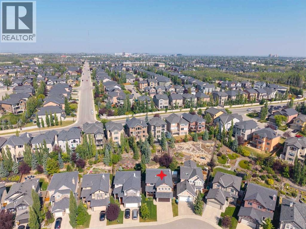
Welcome to this incredible family home in the prestigious community of Aspen Woods. With over 3,200 square feet of meticulously designed living space, this residence is filled with high-end features and thoughtful upgrades. The main floor is bright and open, beginning with new wide-plank LVP flooring. The flexible layout flows seamlessly from the dining area to a spacious, light-filled living room featuring a stunning stone gas fireplace—perfect for cozy gatherings. The gourmet-style kitchen is a chef’s dream, equipped with new appliances, granite countertops, and a large island that overlooks a sun-filled breakfast nook. A beautifully updated two-piece bathroom completes this level. Upstairs, a spacious bonus room with vaulted ceilings and built-in shelving provides a versatile space for a media room or a quiet retreat. The primary suite is a true sanctuary, boasting a massive walk-in closet with custom built-ins and a spa-like ensuite bathroom. The ensuite features dual vanities, a large corner tub, a separate walk-in shower, and a second walk-in closet with new tile flooring. This floor also includes two more generous bedrooms, a beautifully updated four-piece bathroom, and a conveniently located laundry room with a new washer and dryer. The fully developed basement offers even more living space, with a versatile recreation room that can be used as a home gym, playroom, or media room. A second stone-framed gas fireplace creates a warm, inviting atmosphere, while a fourth bedroom and full bathroom make this level ideal for guests or older children.Step outside to a truly exceptional outdoor living experience. The private backyard is a rare find, nearly twice the size of other yards in the area, and is the perfect oasis for relaxation and entertaining. A spacious deck overlooks beautiful tiered sandstone landscaping and mature trees. Situated on a quiet street, this home offers an unbeatable location just steps from walking paths and a playground. It’s also withi n easy walking distance of excellent schools and a wide range of amenities. For a closer look at this stunning home, be sure to click the 3D virtual tour! (id:63476)
Property Details
| MLS® Number | A2316045 |
| Property Type | Single Family |
| Community Name | Aspen Woods |
| Amenities Near By | Park, Playground, Schools, Shopping |
| Features | Pvc Window, French Door, Closet Organizers, No Smoking Home |
| Parking Space Total | 4 |
| Plan | 0511399 |
| Structure | Deck |
Building
| Bathroom Total | 4 |
| Bedrooms Above Ground | 3 |
| Bedrooms Below Ground | 1 |
| Bedrooms Total | 4 |
| Appliances | Washer, Refrigerator, Water Softener, Dishwasher, Stove, Dryer, Microwave Range Hood Combo, Window Coverings, Garage Door Opener |
| Basement Development | Finished |
| Basement Type | Full (finished) |
| Constructed Date | 2005 |
| Construction Style Attachment | Detached |
| Cooling Type | Central Air Conditioning |
| Exterior Finish | Stone, Stucco |
| Fireplace Present | Yes |
| Fireplace Total | 2 |
| Flooring Type | Carpeted, Tile, Vinyl |
| Foundation Type | Poured Concrete |
| Half Bath Total | 1 |
| Heating Type | Forced Air |
| Stories Total | 2 |
| Size Interior | 2,379 Sqft |
| Total Finished Area | 2379 Sqft |
| Type | House |
Parking
| Attached Garage | 2 |
Land
| Acreage | No |
| Fence Type | Fence |
| Land Amenities | Park, Playground, Schools, Shopping |
| Size Depth | 42.11 M |
| Size Frontage | 13.07 M |
| Size Irregular | 681.00 |
| Size Total | 681 M2|7,251 - 10,889 Sqft |
| Size Total Text | 681 M2|7,251 - 10,889 Sqft |
| Zoning Description | R-g |
Rooms
| Level | Type | Length | Width | Dimensions |
|---|---|---|---|---|
| Lower Level | 3pc Bathroom | 5.00 Ft x 9.58 Ft | ||
| Lower Level | Bedroom | 9.67 Ft x 13.08 Ft | ||
| Lower Level | Family Room | 12.50 Ft x 17.00 Ft | ||
| Lower Level | Media | 16.42 Ft x 14.50 Ft | ||
| Lower Level | Storage | 10.92 Ft x 9.58 Ft | ||
| Main Level | 2pc Bathroom | 6.75 Ft x 2.92 Ft | ||
| Main Level | Breakfast | 10.33 Ft x 9.08 Ft | ||
| Main Level | Dining Room | 16.33 Ft x 11.50 Ft | ||
| Main Level | Foyer | 8.50 Ft x 6.00 Ft | ||
| Main Level | Kitchen | 12.58 Ft x 12.83 Ft | ||
| Main Level | Living Room | 14.42 Ft x 14.92 Ft | ||
| Upper Level | 4pc Bathroom | 9.25 Ft x 4.92 Ft | ||
| Upper Level | 5pc Bathroom | 10.08 Ft x 16.17 Ft | ||
| Upper Level | Bedroom | 10.00 Ft x 10.08 Ft | ||
| Upper Level | Bedroom | 10.00 Ft x 9.92 Ft | ||
| Upper Level | Primary Bedroom | 12.17 Ft x 16.08 Ft | ||
| Upper Level | Bonus Room | 19.00 Ft x 13.08 Ft | ||
| Upper Level | Other | 10.00 Ft x 9.92 Ft |
Contact Us
Contact us for more information

The trademarks REALTOR®, REALTORS®, and the REALTOR® logo are controlled by The Canadian Real Estate Association (CREA) and identify real estate professionals who are members of CREA. The trademarks MLS®, Multiple Listing Service® and the associated logos are owned by The Canadian Real Estate Association (CREA) and identify the quality of services provided by real estate professionals who are members of CREA. The trademark DDF® is owned by The Canadian Real Estate Association (CREA) and identifies CREA's Data Distribution Facility (DDF®)
July 16 2026 09:00:49
Calgary Real Estate Board
RE/MAX First