3 Bedroom
1 Bathroom
700 - 1,100 sqft
None
Forced Air
$289,900
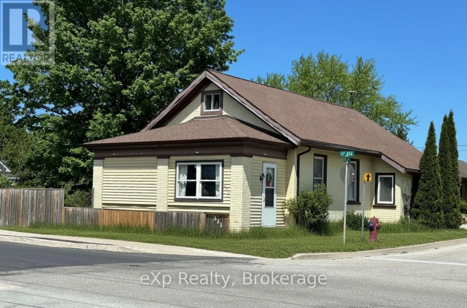
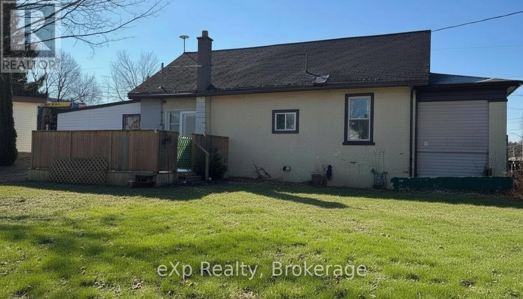
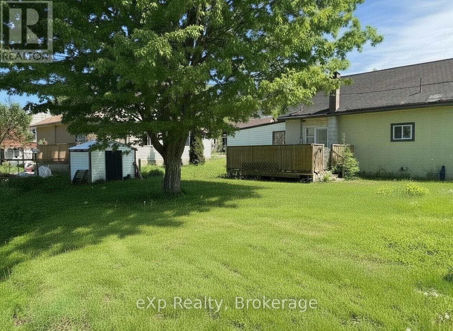
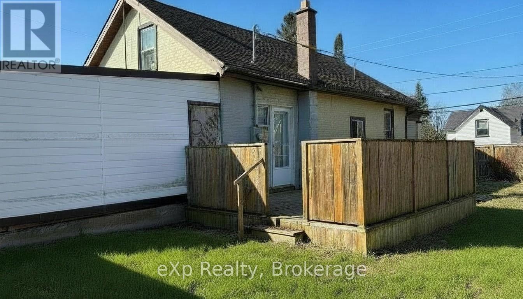
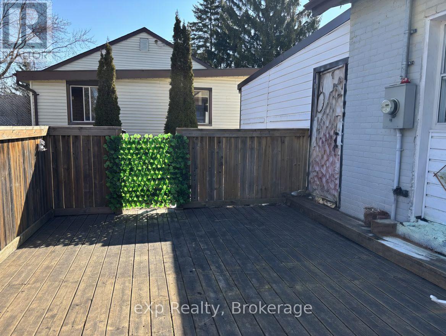
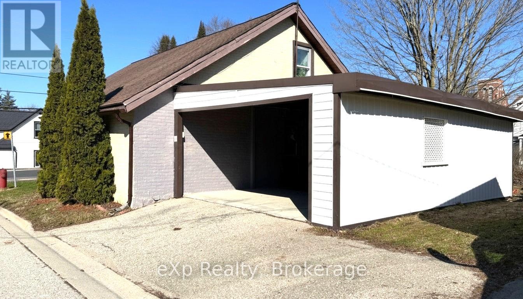
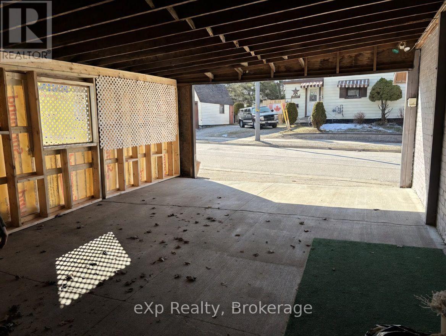
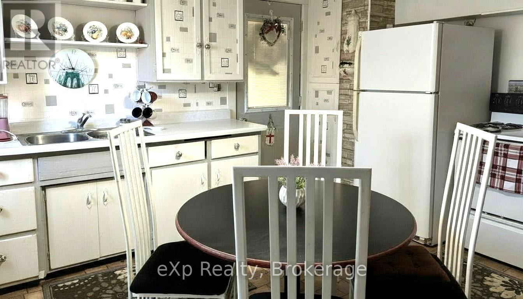
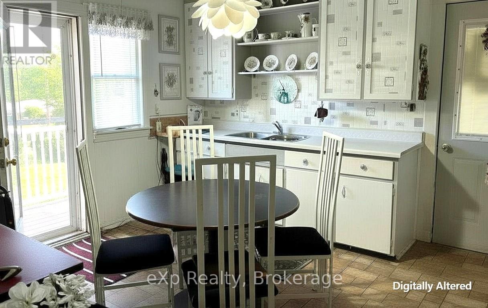
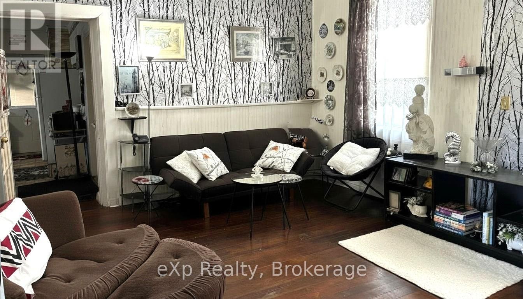
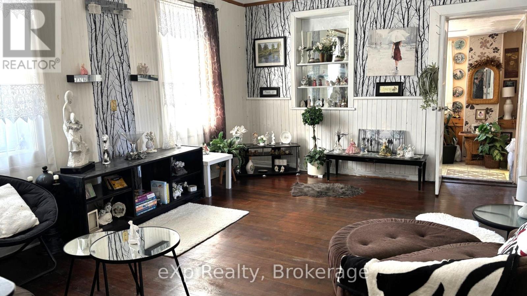
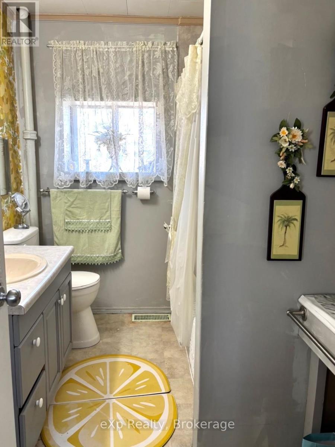
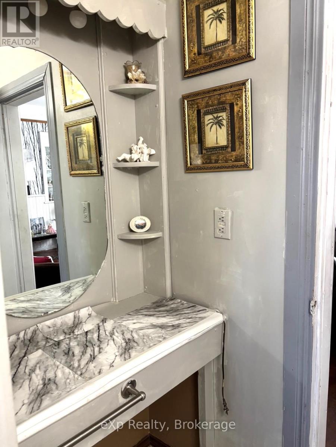
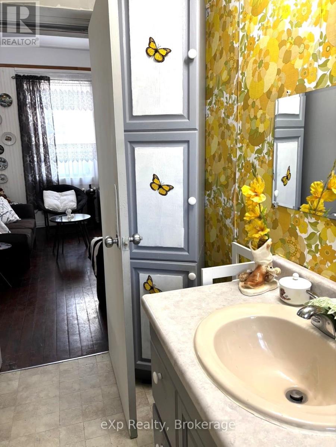
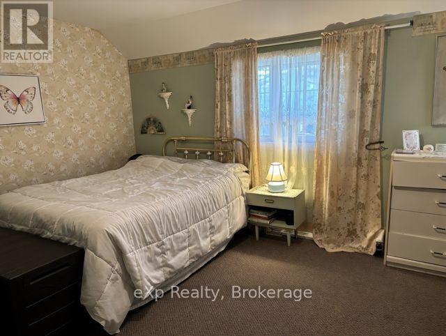
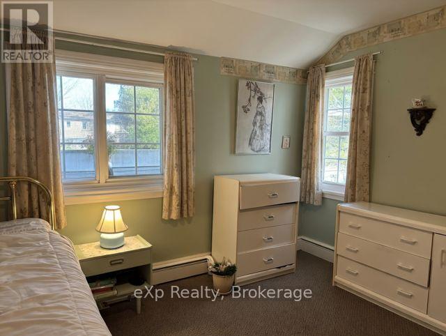
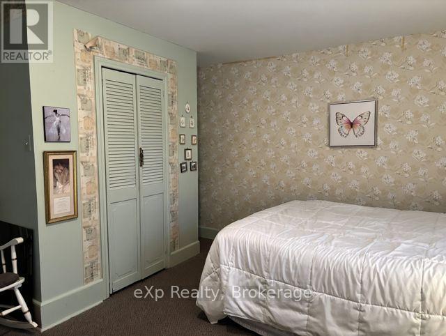
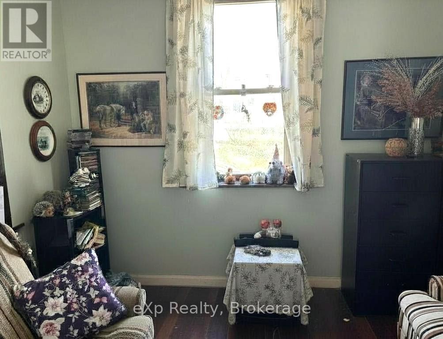
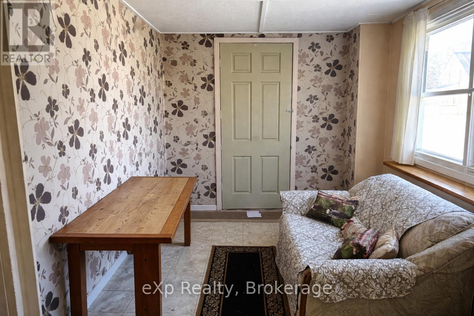
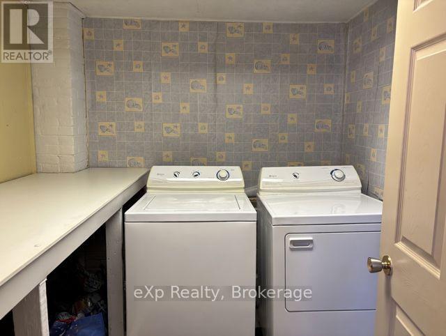
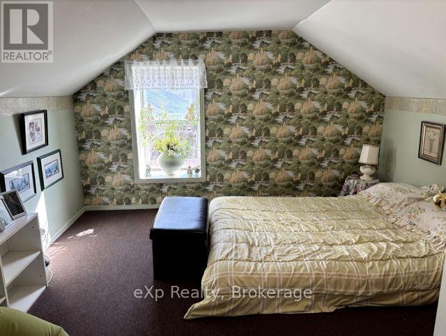
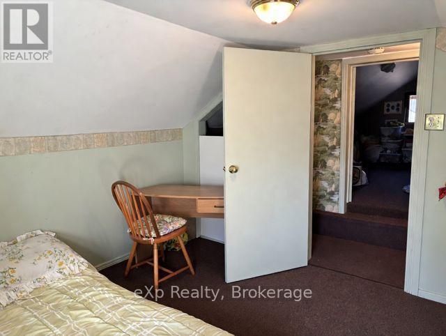
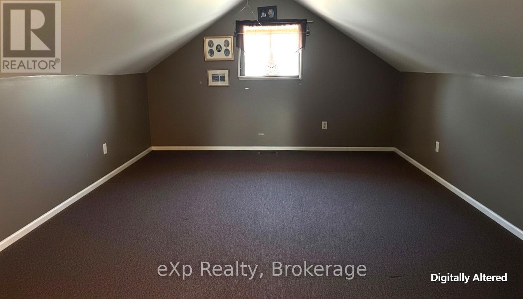
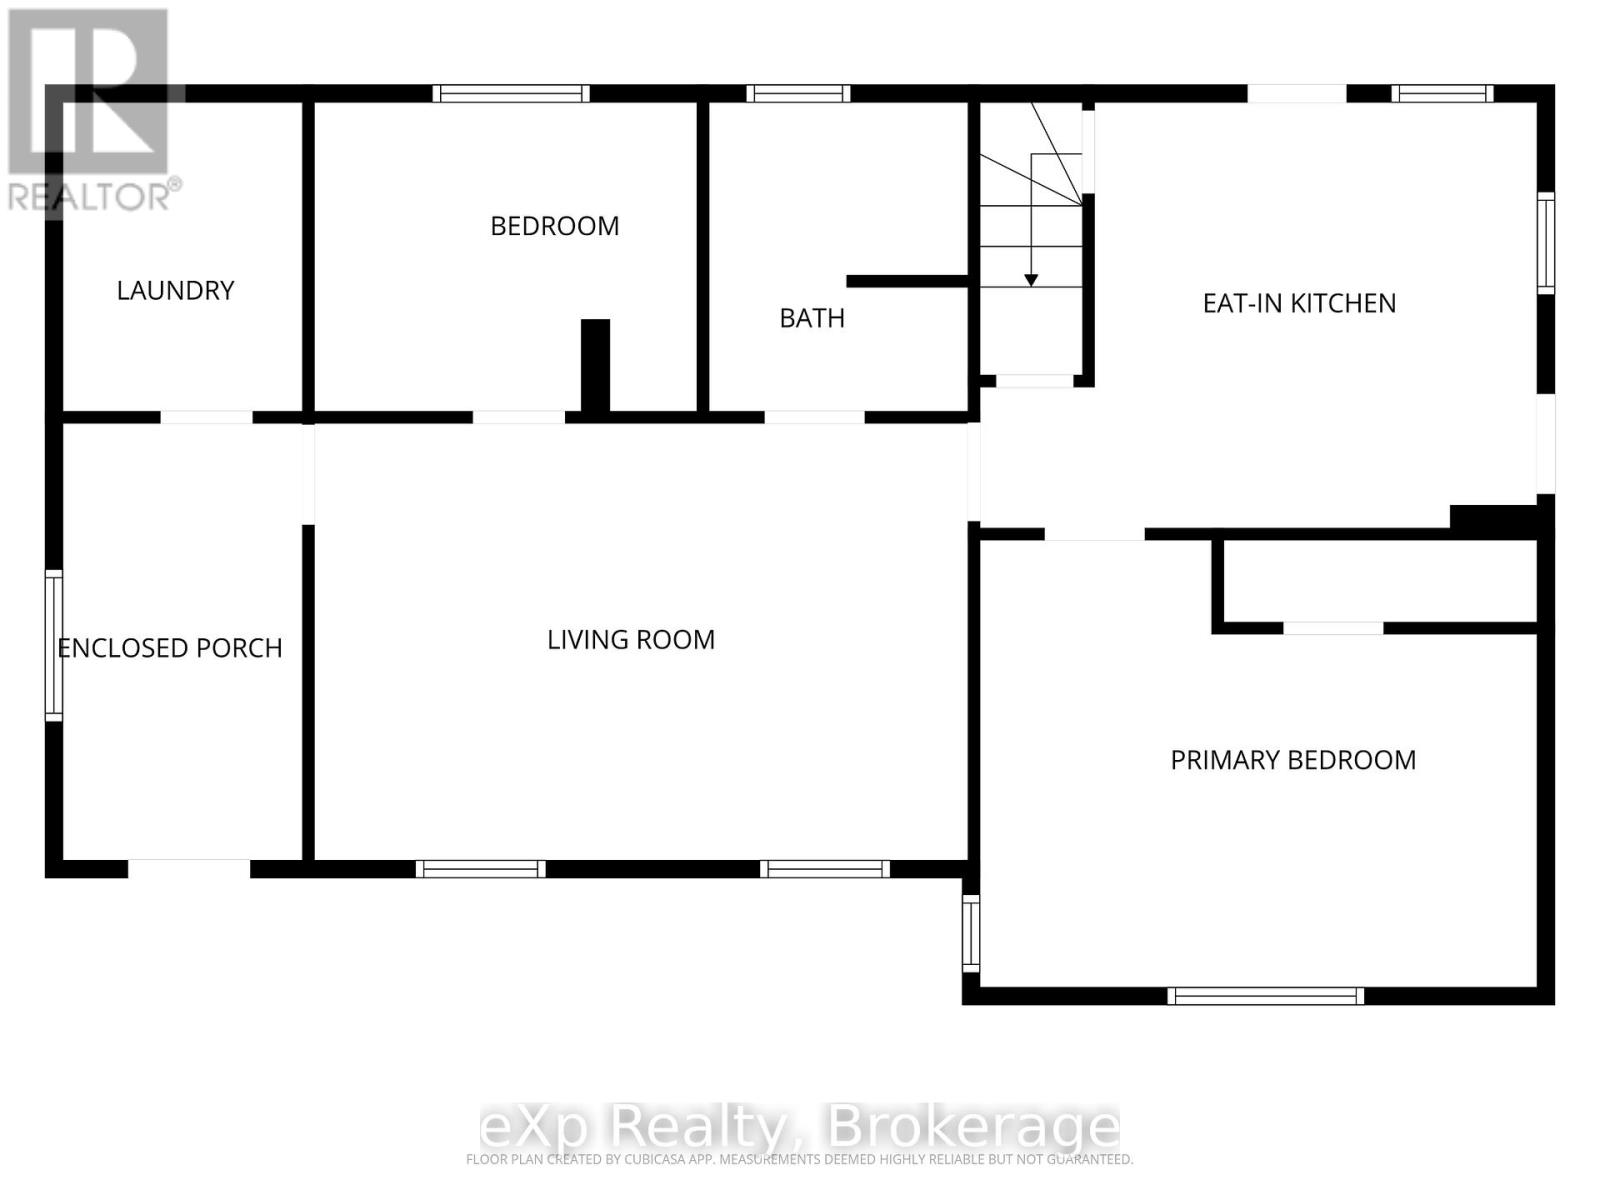
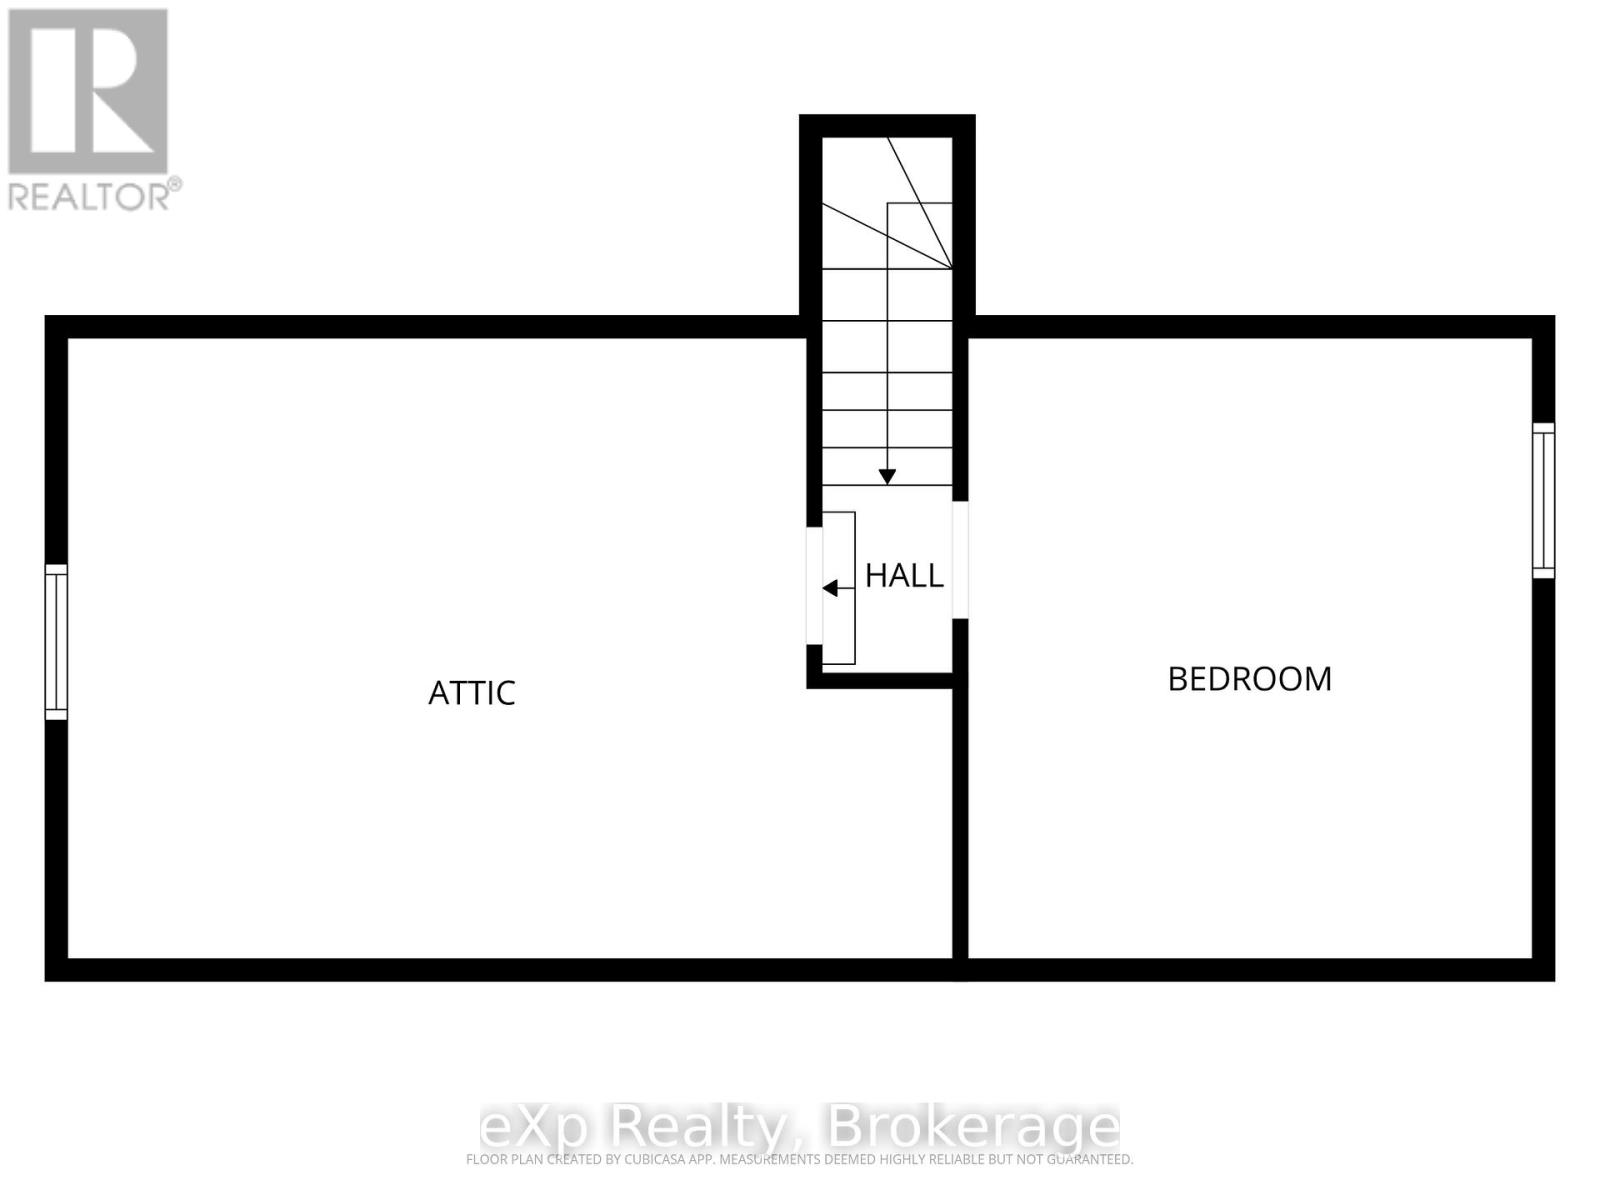
This 1.5 storey home offers a practical and flexible layout ideal for retirees or first-time homebuyers or purchase as an investment. The main floor features an eat-in kitchen with access to a sun deck and side yard, a sizeable living room, a generous primary bedroom, and a second bedroom. Also on the main level are a 4-piece bathroom, laundry, and an enclosed sunporch for added living space. Upstairs provides a third bedroom plus a bonus room (lower in height) suitable for a bedroom, storage, or kids' playroom. An attached carport keeps your vehicle protected, and the basement offers additional storage. A budget-friendly home not far to many of Hanover's attributes. (id:63476)
Property Details
|
MLS® Number |
X13213932 |
|
Property Type |
Single Family |
|
Community Name |
Hanover |
|
Parking Space Total |
1 |
|
Structure |
Deck, Porch, Shed |
Building
|
Bathroom Total |
1 |
|
Bedrooms Above Ground |
2 |
|
Bedrooms Below Ground |
1 |
|
Bedrooms Total |
3 |
|
Age |
100+ Years |
|
Appliances |
Dryer, Stove, Washer, Refrigerator |
|
Basement Development |
Unfinished |
|
Basement Type |
N/a (unfinished) |
|
Construction Style Attachment |
Detached |
|
Cooling Type |
None |
|
Exterior Finish |
Brick, Aluminum Siding |
|
Fire Protection |
Smoke Detectors |
|
Foundation Type |
Stone |
|
Heating Fuel |
Natural Gas |
|
Heating Type |
Forced Air |
|
Stories Total |
2 |
|
Size Interior |
700 - 1,100 Sqft |
|
Type |
House |
|
Utility Water |
Municipal Water |
Parking
Land
|
Acreage |
No |
|
Sewer |
Sanitary Sewer |
|
Size Depth |
72 Ft |
|
Size Frontage |
82 Ft ,6 In |
|
Size Irregular |
82.5 X 72 Ft |
|
Size Total Text |
82.5 X 72 Ft |
Rooms
| Level | Type | Length | Width | Dimensions |
|---|
|
Second Level |
Bedroom |
3.43 m |
3.42 m |
3.43 m x 3.42 m |
|
Second Level |
Other |
5.34 m |
3.36 m |
5.34 m x 3.36 m |
|
Main Level |
Kitchen |
3.67 m |
3.82 m |
3.67 m x 3.82 m |
|
Main Level |
Bedroom |
4.55 m |
3.82 m |
4.55 m x 3.82 m |
|
Main Level |
Living Room |
5.38 m |
3.84 m |
5.38 m x 3.84 m |
|
Main Level |
Bathroom |
2.63 m |
2.08 m |
2.63 m x 2.08 m |
|
Main Level |
Bedroom |
3.26 m |
2.64 m |
3.26 m x 2.64 m |
|
Main Level |
Sunroom |
3.76 m |
2.39 m |
3.76 m x 2.39 m |
|
Main Level |
Laundry Room |
2.53 m |
2.42 m |
2.53 m x 2.42 m |
Utilities
|
Cable |
Available |
|
Electricity |
Installed |
|
Sewer |
Installed |