
14, 704016 Range Road 70 Rural Grande Prairie No. 1, Alberta T8W 5C8

$949,900
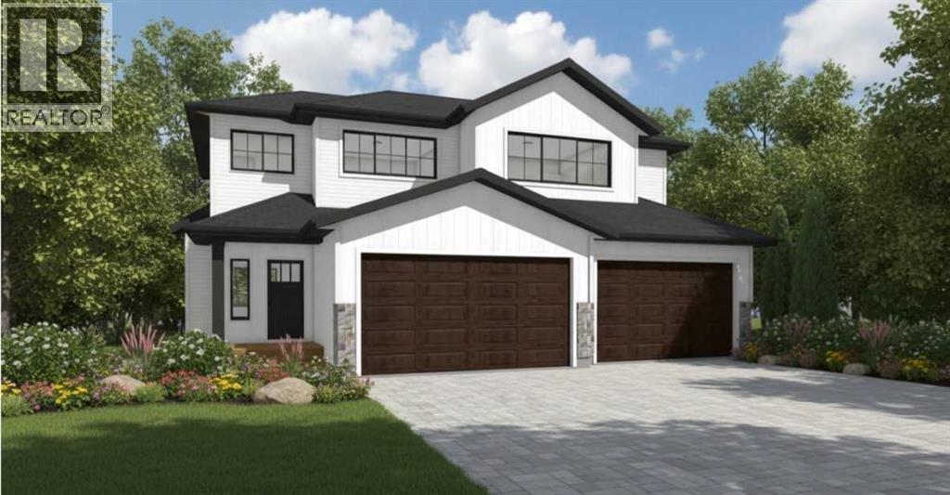
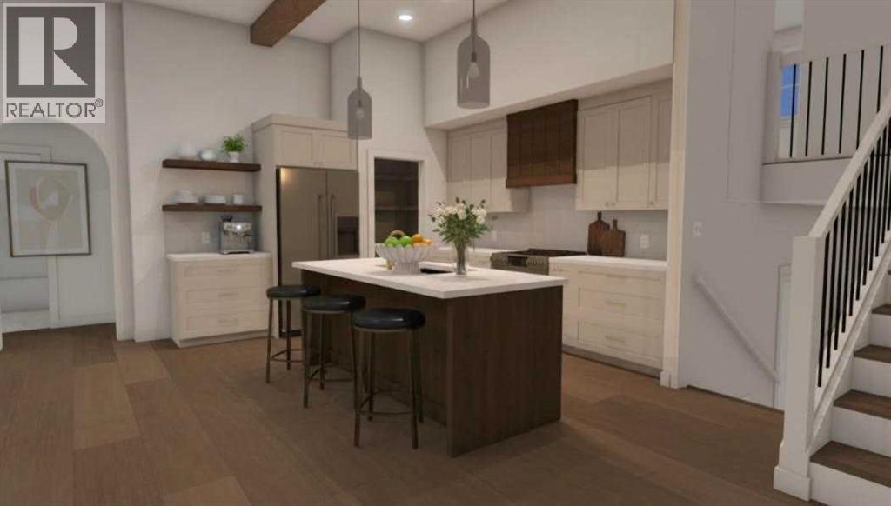
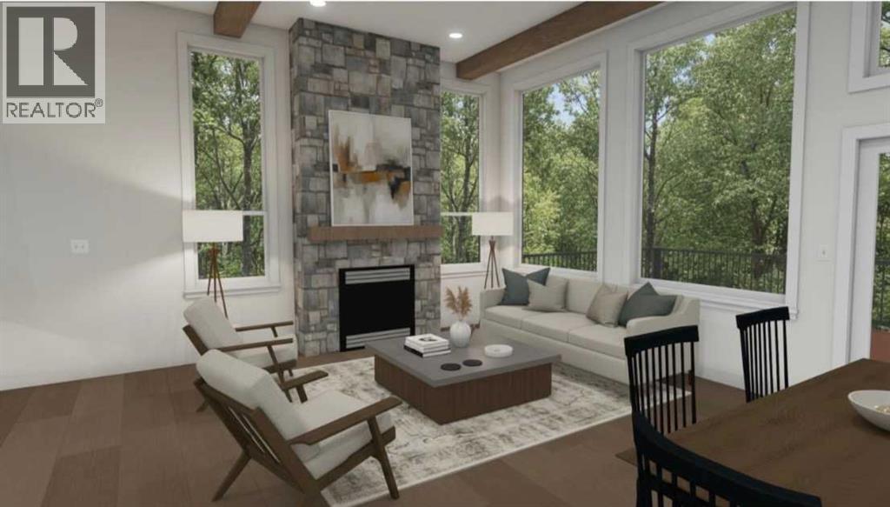
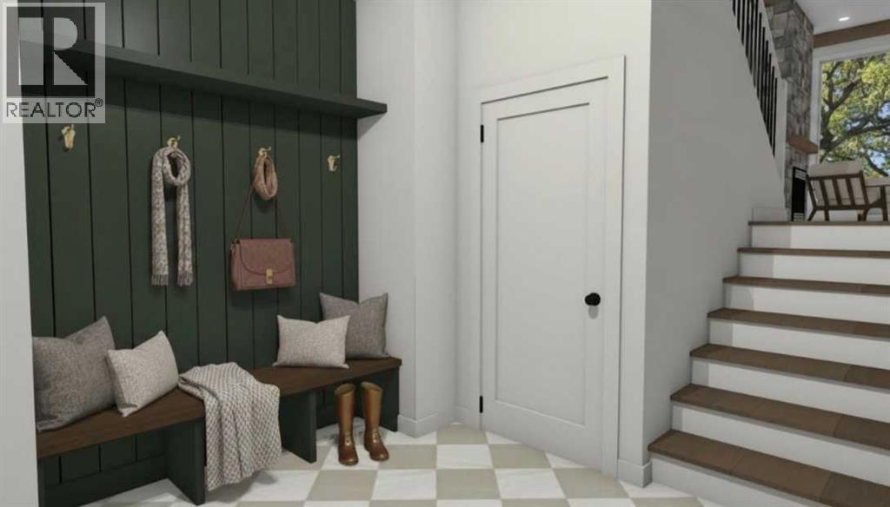
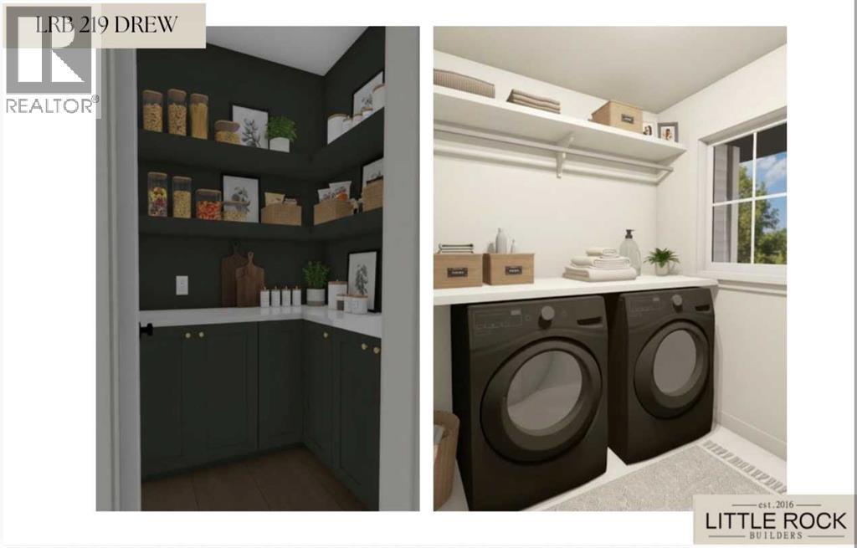
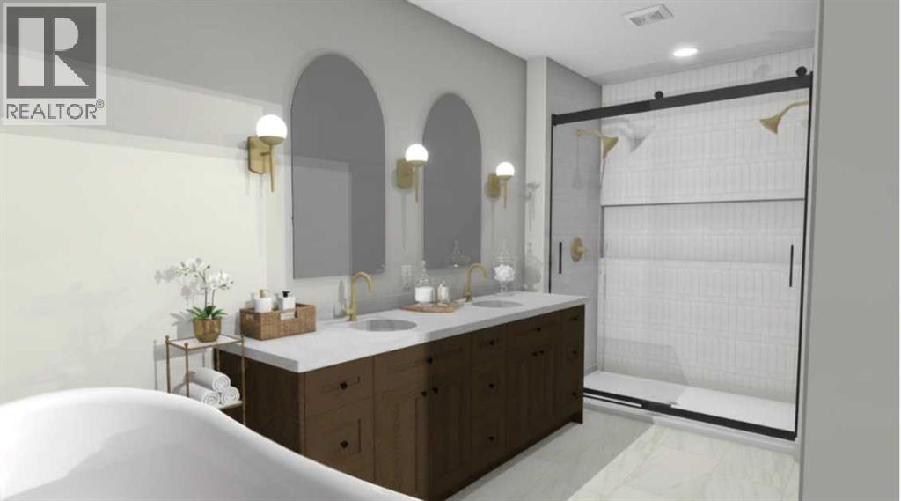
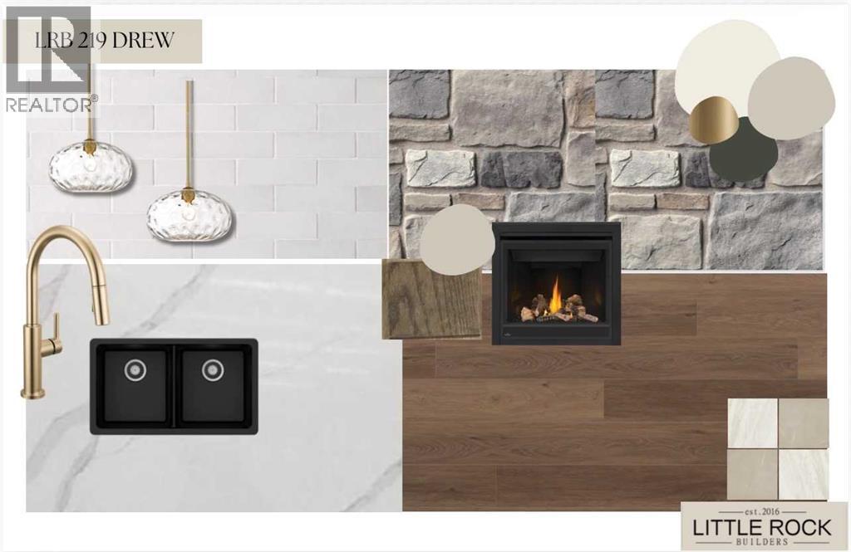
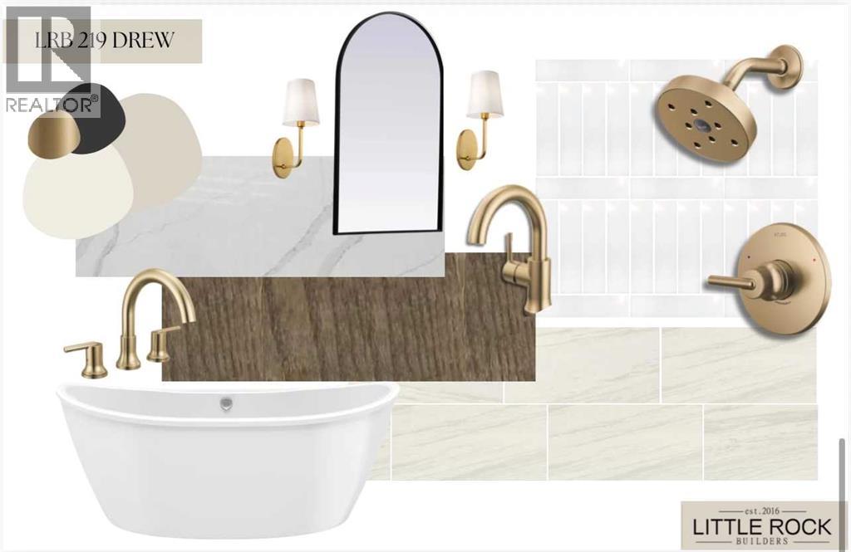
Located in one of Grande Prairie’s most sought-after subdivisions, Little Rock Builders is proud to offer the signature Drew plan in The Banks at Spring Creek. The Drew features a large entryway that welcomes you into a spacious, open-concept floor plan. The kitchen, living, and dining areas are complemented by high-end flooring, large windows, a modern fireplace, and an overall comfortable yet stylish space—perfect for hosting, dining, and entertaining. The main level also includes two generously sized bedrooms and a full bathroom. Up a short set of stairs to the area above the garage, you’ll find a convenient laundry room, a large bonus room, and a full master retreat. The master suite includes a walk-in shower, double sinks, a soaker tub, and a walk-in closet. Additional highlights include a large garage, extra windows for natural light, a spacious entryway, great curb appeal, and excellent potential for future basement development. The home is currently framed and is expected to be move-in ready by late August to early September. (id:63476)
Property Details
| MLS® Number | A2316076 |
| Property Type | Single Family |
| Community Name | The Banks at Spring Creek |
| Features | See Remarks, Other |
| Parking Space Total | 12 |
| Plan | 1722552 |
| Structure | See Remarks |
Building
| Bathroom Total | 2 |
| Bedrooms Above Ground | 3 |
| Bedrooms Total | 3 |
| Appliances | See Remarks |
| Architectural Style | Bi-level |
| Basement Development | Unfinished |
| Basement Type | Full (unfinished) |
| Constructed Date | 2026 |
| Construction Style Attachment | Detached |
| Cooling Type | None |
| Exterior Finish | See Remarks |
| Fireplace Present | Yes |
| Fireplace Total | 1 |
| Flooring Type | Other |
| Foundation Type | Poured Concrete |
| Heating Fuel | Natural Gas |
| Heating Type | Forced Air |
| Size Interior | 1,874 Sqft |
| Total Finished Area | 1874 Sqft |
| Type | House |
| Utility Water | Municipal Water |
Parking
| Parking Pad |
Land
| Acreage | Yes |
| Fence Type | Not Fenced |
| Size Irregular | 2.67 |
| Size Total | 2.67 Ac|2 - 4.99 Acres |
| Size Total Text | 2.67 Ac|2 - 4.99 Acres |
| Zoning Description | Cr-2 |
Rooms
| Level | Type | Length | Width | Dimensions |
|---|---|---|---|---|
| Main Level | 3pc Bathroom | 5.00 Ft x 8.00 Ft | ||
| Main Level | Bedroom | 9.92 Ft x 12.25 Ft | ||
| Main Level | Bedroom | 11.42 Ft x 9.92 Ft | ||
| Upper Level | Primary Bedroom | 14.50 Ft x 13.67 Ft | ||
| Upper Level | 5pc Bathroom | 16.00 Ft x 6.50 Ft |
Contact Us
Contact us for more information

The trademarks REALTOR®, REALTORS®, and the REALTOR® logo are controlled by The Canadian Real Estate Association (CREA) and identify real estate professionals who are members of CREA. The trademarks MLS®, Multiple Listing Service® and the associated logos are owned by The Canadian Real Estate Association (CREA) and identify the quality of services provided by real estate professionals who are members of CREA. The trademark DDF® is owned by The Canadian Real Estate Association (CREA) and identifies CREA's Data Distribution Facility (DDF®)
August 01 2026 06:51:04
Grande Prairie & Area Association of REALTORS®
Grassroots Realty Group Ltd.