
11345 110 Avenue Crescent Fairview, Alberta T0H 1L0

$399,900
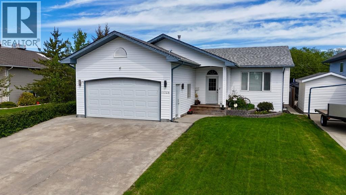
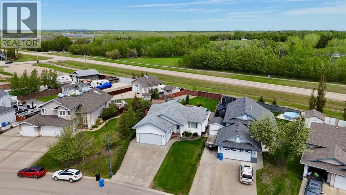
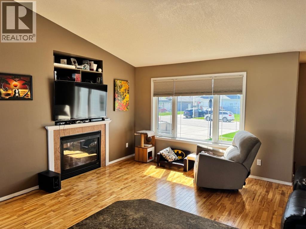
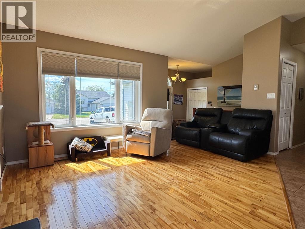
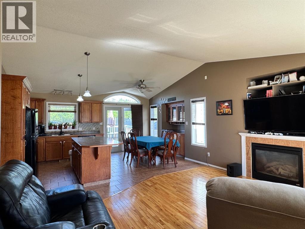
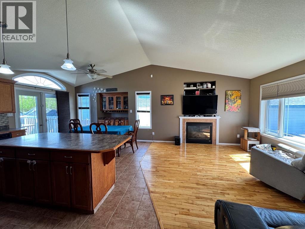
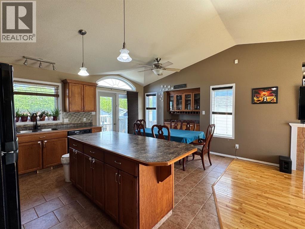
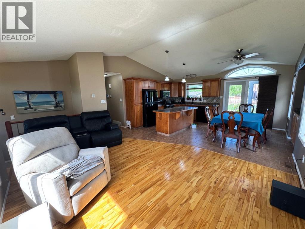
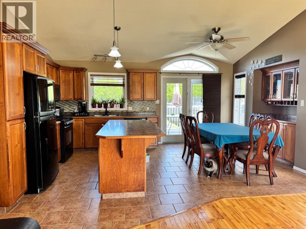
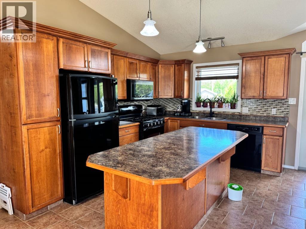
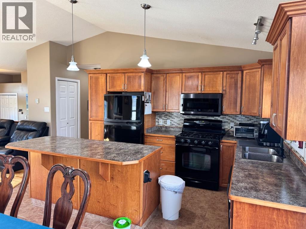
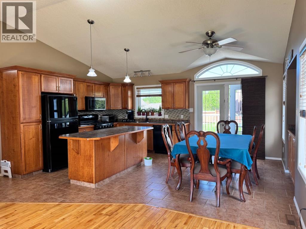
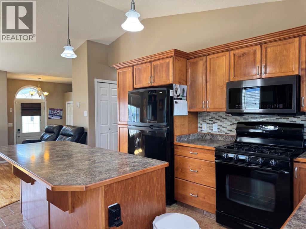
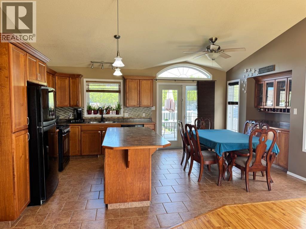
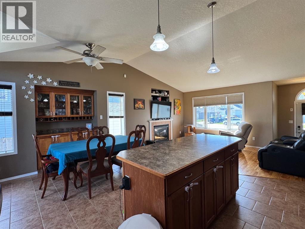
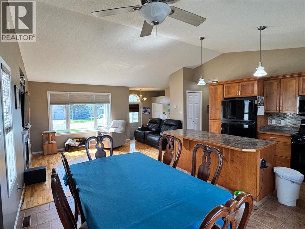
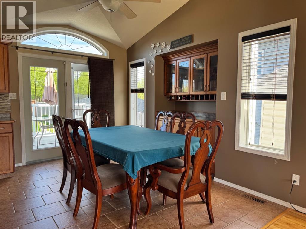
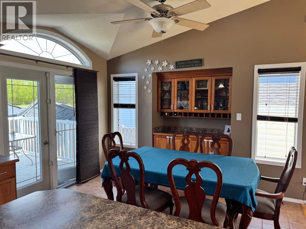
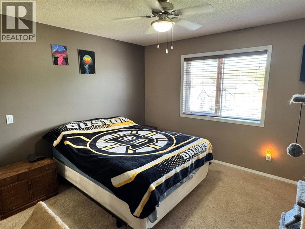
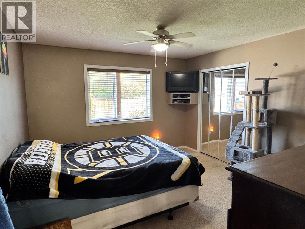
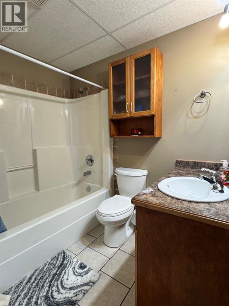
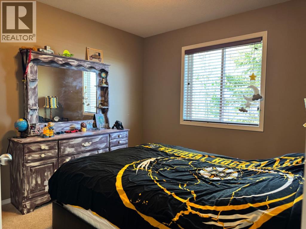
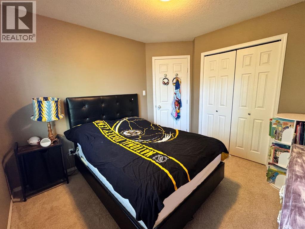
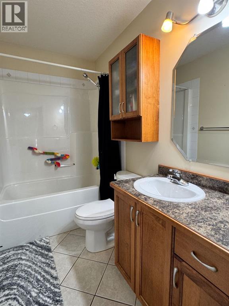
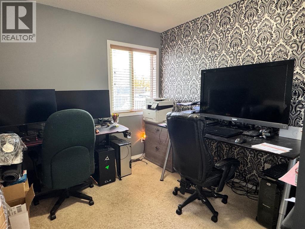
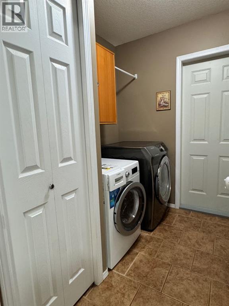
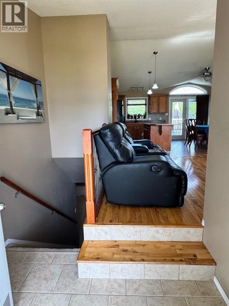
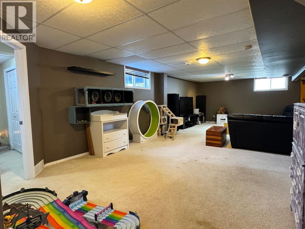
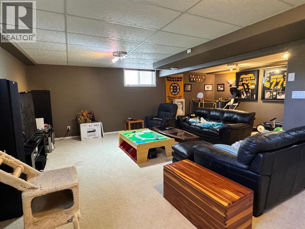
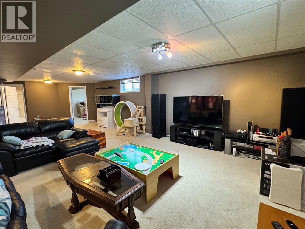
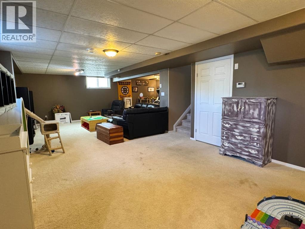
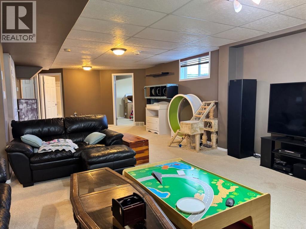
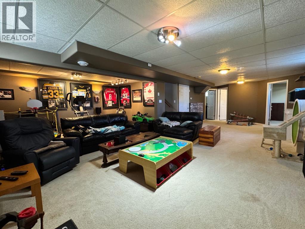
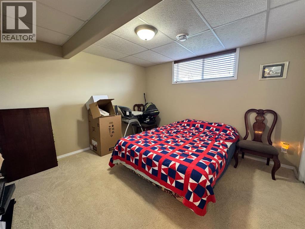
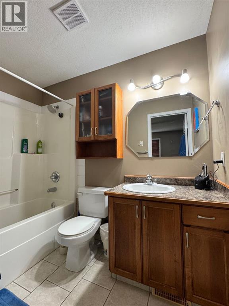
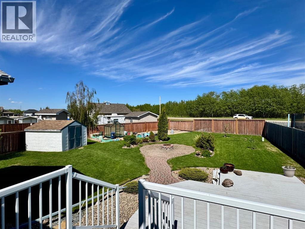
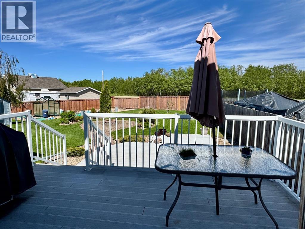
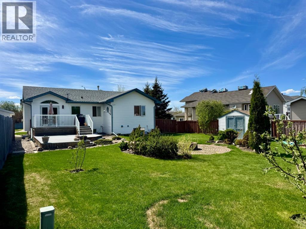
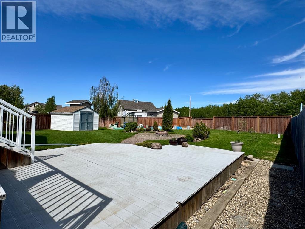
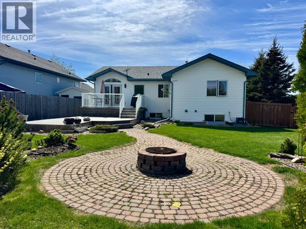
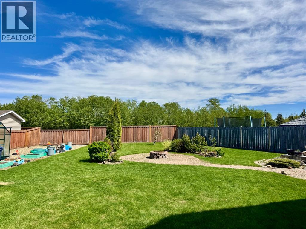
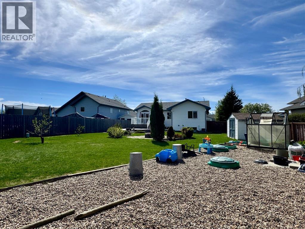
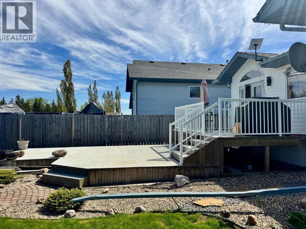
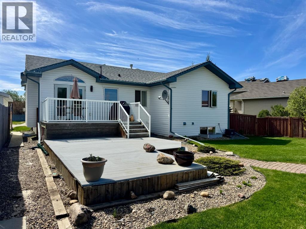
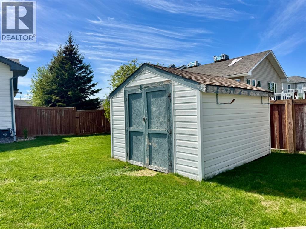
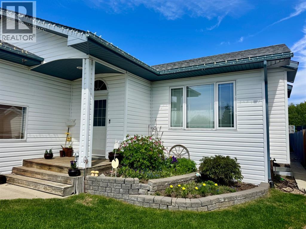
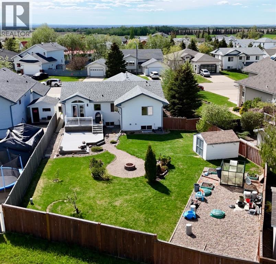
Welcome to this exceptionally well-maintained and fully developed 1,277 sq. ft. bungalow located in the highly desirable Beaver Ridge neighborhood, directly across from the golf course and scenic walking trails. Situated on a large 7,793 sq. ft. lot, this impressive property offers 5 bedrooms, 3 full bathrooms, RV parking, and numerous quality upgrades throughout.The bright and welcoming main floor features an open-concept layout with soaring ceilings and beautiful hardwood flooring in the living room, highlighted by a cozy gas fireplace. The spacious kitchen is designed for both everyday living and entertaining, complete with tile floors, a large island with seating, gas stove, and an abundance of cabinetry. French doors lead to the composite back deck overlooking the beautifully landscaped and fenced yard featuring a greenhouse, storage shed, underground sprinklers with 3 zones, brick-surrounded fire pit area, and gas hookup for your BBQ.The main floor also includes convenient laundry, 3 bedrooms, and 2 full bathrooms. The primary suite offers a full 4-piece ensuite and comfortable space to unwind.Downstairs, the fully developed basement provides a massive open family/recreation area, 2 additional bedrooms, and another full 4-piece bathroom—perfect for larger families, guests, or entertaining.This home has been thoughtfully upgraded for comfort and efficiency. The garage features a unique radiant heat system with a 3-zone boiler setup in the ceiling, reflective vapour barrier, R-60 insulation, plus a separate unit heater. The basement also benefits from radiant heat in the joists with reflective barrier and R-20 insulation. Additional features include central air conditioning, central vacuum system, gated RV parking, new roof installed in 2020, new hot water tank in 2021, and a new furnace computer board installed in 2025.A rare opportunity to own a quality home in one of the area’s most sought-after neighborhoods! (id:63476)
Property Details
| MLS® Number | A2315631 |
| Property Type | Single Family |
| Amenities Near By | Airport, Golf Course, Park, Playground, Recreation Nearby, Schools, Shopping, Water Nearby |
| Community Features | Golf Course Development, Lake Privileges, Fishing |
| Features | Pvc Window, No Neighbours Behind, Closet Organizers, No Smoking Home, Level |
| Parking Space Total | 6 |
| Plan | 7922481 |
| Structure | Greenhouse, Shed, Deck |
Building
| Bathroom Total | 3 |
| Bedrooms Above Ground | 3 |
| Bedrooms Below Ground | 2 |
| Bedrooms Total | 5 |
| Appliances | Refrigerator, Gas Stove(s), Dishwasher, Microwave Range Hood Combo, Window Coverings, Garage Door Opener, Washer & Dryer |
| Architectural Style | Bungalow |
| Basement Development | Finished |
| Basement Type | Full (finished) |
| Constructed Date | 2003 |
| Construction Material | Poured Concrete |
| Construction Style Attachment | Detached |
| Cooling Type | Central Air Conditioning |
| Exterior Finish | Concrete, Vinyl Siding |
| Fireplace Present | Yes |
| Fireplace Total | 1 |
| Flooring Type | Carpeted, Hardwood, Tile |
| Foundation Type | Poured Concrete |
| Heating Fuel | Natural Gas |
| Heating Type | Other, Forced Air, Radiant Heat |
| Stories Total | 1 |
| Size Interior | 1,277 Sqft |
| Total Finished Area | 1277 Sqft |
| Type | House |
Parking
| Attached Garage | 2 |
| Other |
Land
| Acreage | No |
| Fence Type | Fence |
| Land Amenities | Airport, Golf Course, Park, Playground, Recreation Nearby, Schools, Shopping, Water Nearby |
| Landscape Features | Landscaped, Lawn, Underground Sprinkler |
| Size Depth | 43.58 M |
| Size Frontage | 13.7 M |
| Size Irregular | 7793.00 |
| Size Total | 7793 Sqft|7,251 - 10,889 Sqft |
| Size Total Text | 7793 Sqft|7,251 - 10,889 Sqft |
| Zoning Description | R1 |
Rooms
| Level | Type | Length | Width | Dimensions |
|---|---|---|---|---|
| Basement | Bedroom | 12.67 Ft x 11.83 Ft | ||
| Basement | Bedroom | 10.33 Ft x 9.33 Ft | ||
| Basement | 4pc Bathroom | 7.67 Ft x 8.42 Ft | ||
| Main Level | Primary Bedroom | 11.92 Ft x 12.75 Ft | ||
| Main Level | Bedroom | 9.92 Ft x 10.42 Ft | ||
| Main Level | Bedroom | 9.92 Ft x 8.92 Ft | ||
| Main Level | 4pc Bathroom | 8.42 Ft x 4.83 Ft | ||
| Main Level | 4pc Bathroom | 8.33 Ft x 4.83 Ft |
Contact Us
Contact us for more information

The trademarks REALTOR®, REALTORS®, and the REALTOR® logo are controlled by The Canadian Real Estate Association (CREA) and identify real estate professionals who are members of CREA. The trademarks MLS®, Multiple Listing Service® and the associated logos are owned by The Canadian Real Estate Association (CREA) and identify the quality of services provided by real estate professionals who are members of CREA. The trademark DDF® is owned by The Canadian Real Estate Association (CREA) and identifies CREA's Data Distribution Facility (DDF®)
June 25 2026 03:20:00
Grande Prairie & Area Association of REALTORS®
Sutton Group Grande Prairie Professionals