
150 Saddlelake Grove NE Calgary, Alberta T3J 0N8

$1,119,900
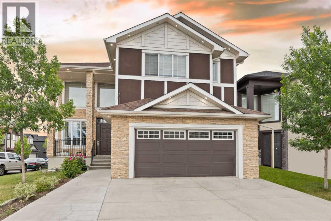
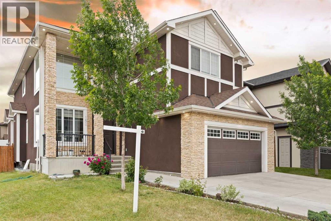
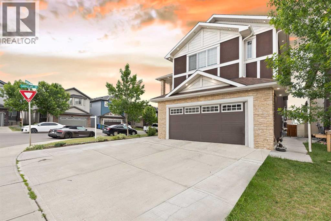
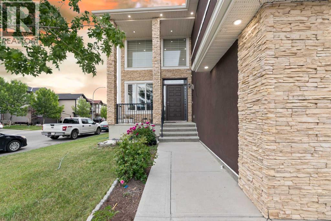
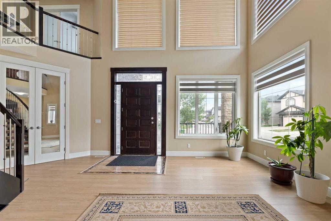
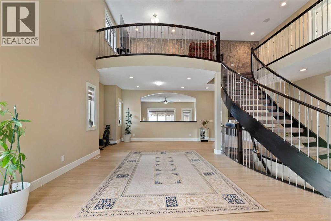
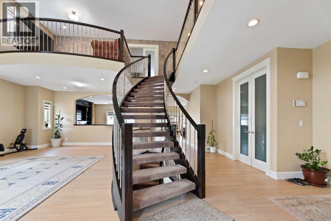
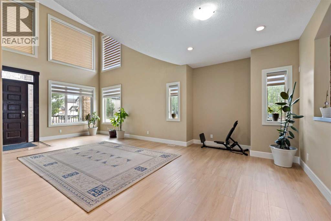
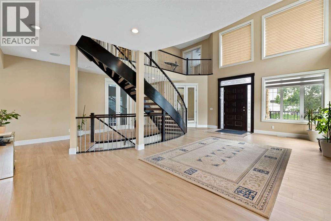
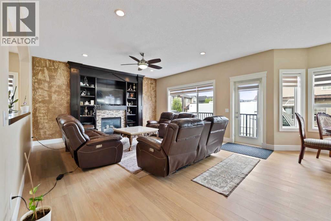
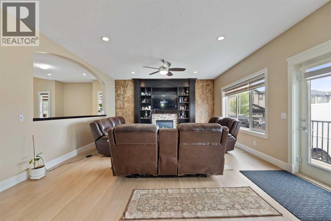
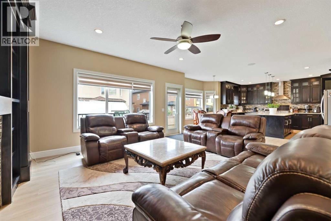
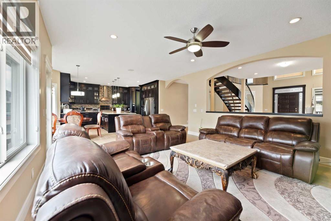
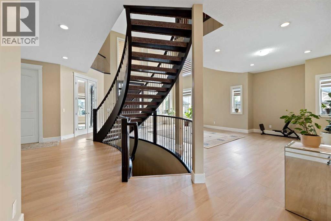
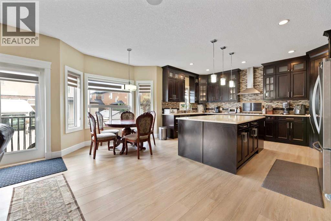
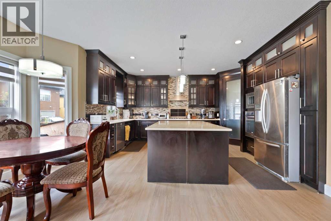
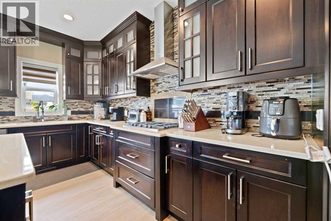
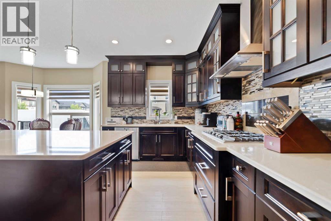
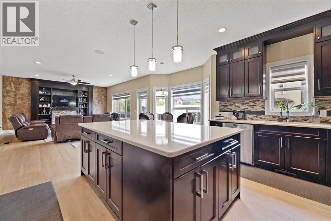
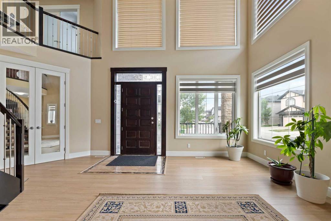
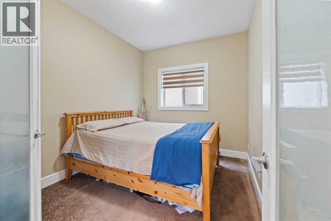
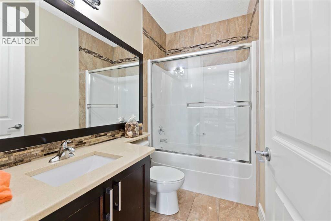
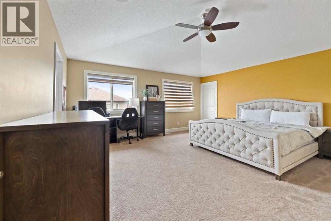
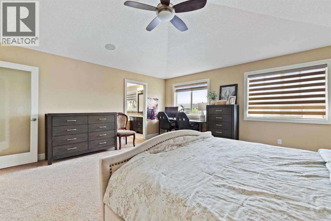
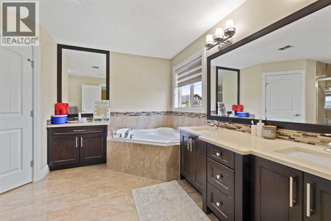
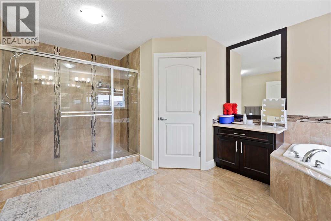
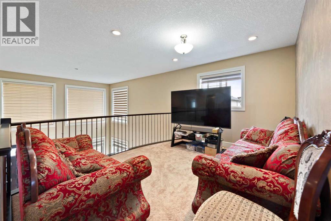
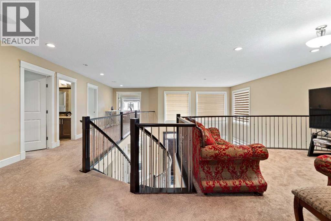
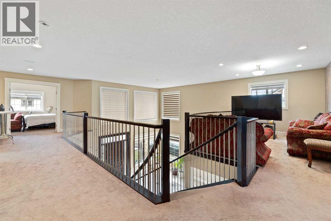
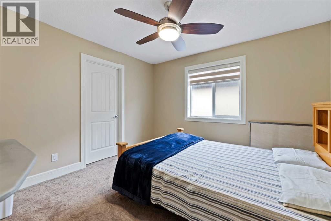
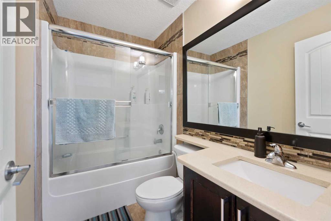
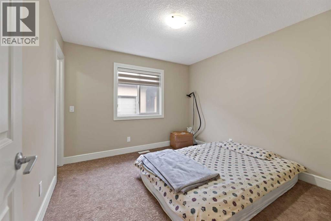
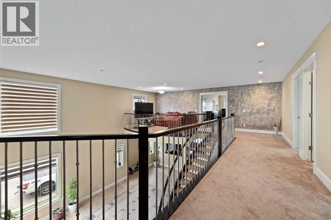
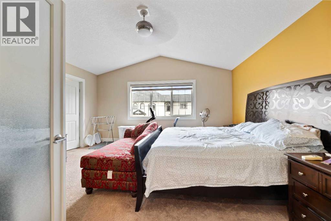
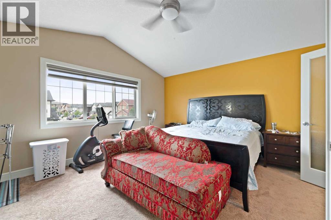
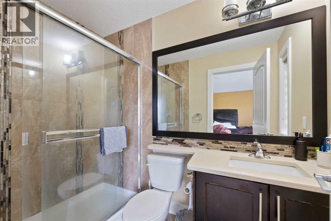
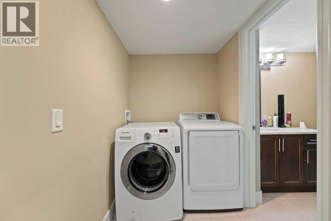
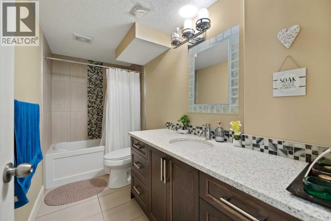
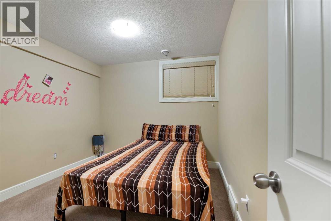
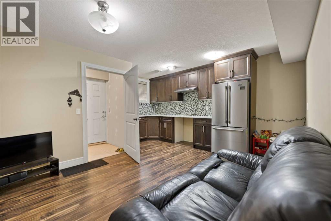
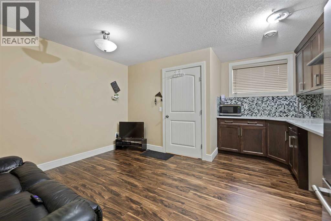
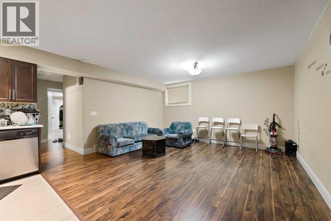
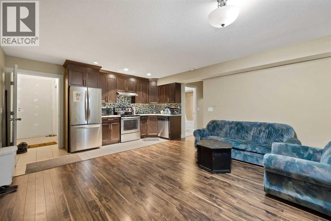
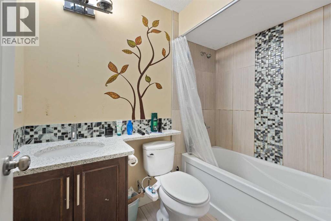
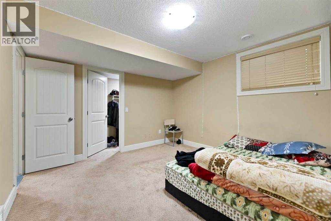
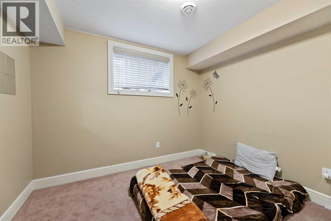
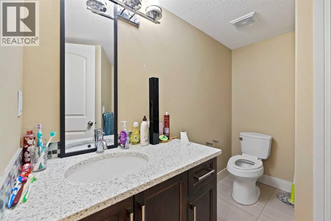
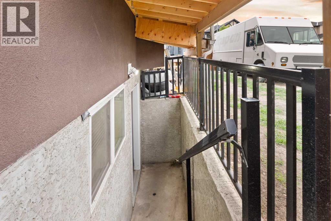
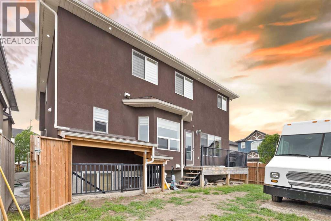
2 BASEMENT SUITES (2 BEDROOM LEGAL SUITE & 1 BEDROOM ILLEGAL SUITE) | 8 BEDROOMS | 6.5 BATHROOMS | 2 SEPARATE LAUNDRY| Welcome to this beautiful corner-lot home in Saddle Ridge NE featuring a stucco and brick exterior, spacious living and family rooms, and an elegant spiral staircase. Recent flooring updates give the home a modern feel, while the large kitchen with separate spice kitchen offers plenty of space for cooking and entertaining. The main floor also includes a bedroom and a full four-piece bathroom. Upstairs features a spacious primary bedroom with a walk-in closet and five-piece ensuite, a second bedroom with its own ensuite, two additional bedrooms, a full bathroom, and a versatile loft area. The legal basement suite includes two bedrooms, one full bathroom, and a half bath, making it perfect for extended family or rental income. With a roof replaced just a years ago, this home offers the perfect blend of space, comfort, and functionality. (id:63476)
Property Details
| MLS® Number | A2301906 |
| Property Type | Single Family |
| Community Name | Saddle Ridge |
| Amenities Near By | Airport, Park, Playground, Schools, Shopping |
| Features | No Smoking Home, Gas Bbq Hookup |
| Parking Space Total | 5 |
| Plan | 1210834 |
| Structure | Deck |
Building
| Bathroom Total | 7 |
| Bedrooms Above Ground | 5 |
| Bedrooms Below Ground | 3 |
| Bedrooms Total | 8 |
| Appliances | Refrigerator, Gas Stove(s), Dishwasher, Stove, Dryer, Microwave, Hood Fan, Washer & Dryer |
| Basement Development | Finished |
| Basement Features | Separate Entrance, Walk-up, Suite |
| Basement Type | Full (finished) |
| Constructed Date | 2013 |
| Construction Material | Wood Frame |
| Construction Style Attachment | Detached |
| Cooling Type | Central Air Conditioning |
| Fireplace Present | Yes |
| Fireplace Total | 1 |
| Flooring Type | Carpeted, Laminate, Tile |
| Foundation Type | Poured Concrete |
| Half Bath Total | 1 |
| Heating Fuel | Natural Gas |
| Heating Type | Forced Air |
| Stories Total | 2 |
| Size Interior | 3,385 Sqft |
| Total Finished Area | 3385.41 Sqft |
| Type | House |
Parking
| Attached Garage | 2 |
| Street |
Land
| Acreage | No |
| Fence Type | Fence |
| Land Amenities | Airport, Park, Playground, Schools, Shopping |
| Landscape Features | Landscaped |
| Size Frontage | 14.5 M |
| Size Irregular | 474.00 |
| Size Total | 474 M2|4,051 - 7,250 Sqft |
| Size Total Text | 474 M2|4,051 - 7,250 Sqft |
| Zoning Description | R-g |
Rooms
| Level | Type | Length | Width | Dimensions |
|---|---|---|---|---|
| Second Level | Primary Bedroom | 15.92 Ft x 17.25 Ft | ||
| Second Level | 5pc Bathroom | 16.00 Ft x 11.42 Ft | ||
| Second Level | Other | 10.50 Ft x 6.58 Ft | ||
| Second Level | Bedroom | 14.42 Ft x 15.58 Ft | ||
| Second Level | 3pc Bathroom | 8.17 Ft x 5.00 Ft | ||
| Second Level | Bedroom | 11.67 Ft x 10.92 Ft | ||
| Second Level | Bedroom | 10.75 Ft x 10.92 Ft | ||
| Second Level | 4pc Bathroom | 5.08 Ft x 7.58 Ft | ||
| Second Level | 4pc Bathroom | 5.00 Ft x 11.00 Ft | ||
| Basement | Kitchen | 15.25 Ft x 6.33 Ft | ||
| Basement | Dining Room | 11.25 Ft x 8.33 Ft | ||
| Basement | Bedroom | 9.83 Ft x 11.00 Ft | ||
| Basement | Kitchen | 15.17 Ft x 5.25 Ft | ||
| Basement | Living Room | 15.17 Ft x 14.50 Ft | ||
| Basement | Bedroom | 10.50 Ft x 8.67 Ft | ||
| Basement | 4pc Bathroom | 7.83 Ft x 4.83 Ft | ||
| Basement | Bedroom | 11.58 Ft x 12.00 Ft | ||
| Basement | 2pc Bathroom | 7.33 Ft x 8.58 Ft | ||
| Basement | Laundry Room | 10.17 Ft x 5.75 Ft | ||
| Basement | Furnace | 10.17 Ft x 11.00 Ft | ||
| Main Level | Living Room | 26.08 Ft x 29.25 Ft | ||
| Main Level | Family Room | 15.92 Ft x 16.42 Ft | ||
| Main Level | Dining Room | 7.17 Ft x 9.75 Ft | ||
| Main Level | Kitchen | 16.50 Ft x 19.50 Ft | ||
| Main Level | Other | 8.17 Ft x 13.00 Ft | ||
| Main Level | Bedroom | 8.75 Ft x 10.83 Ft | ||
| Main Level | 4pc Bathroom | 4.83 Ft x 7.83 Ft | ||
| Main Level | Laundry Room | 5.50 Ft x 12.17 Ft |
Contact Us
Contact us for more information

The trademarks REALTOR®, REALTORS®, and the REALTOR® logo are controlled by The Canadian Real Estate Association (CREA) and identify real estate professionals who are members of CREA. The trademarks MLS®, Multiple Listing Service® and the associated logos are owned by The Canadian Real Estate Association (CREA) and identify the quality of services provided by real estate professionals who are members of CREA. The trademark DDF® is owned by The Canadian Real Estate Association (CREA) and identifies CREA's Data Distribution Facility (DDF®)
September 06 2026 11:17:07
Calgary Real Estate Board
Real Broker