
123 Masters Rise SE Calgary, Alberta T3M 2L5

$805,000
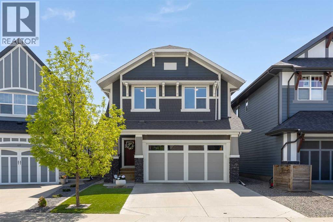
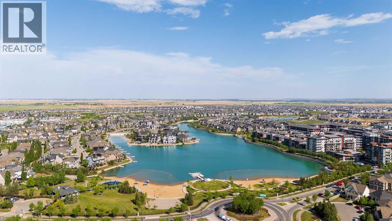
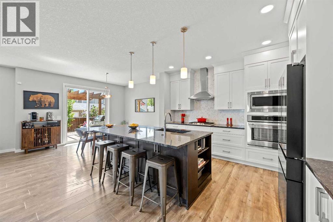
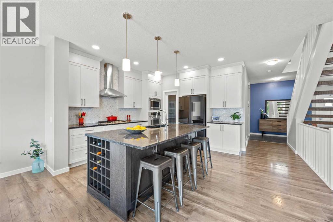
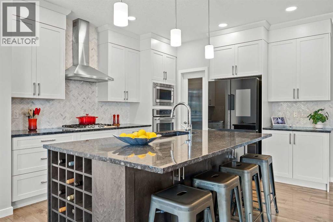
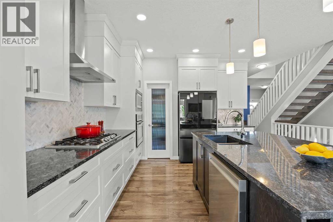
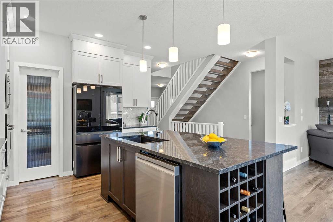
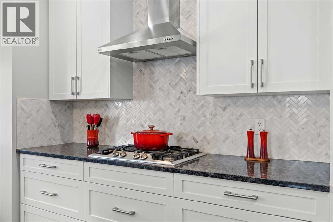
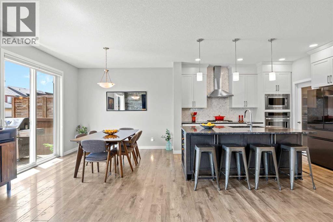
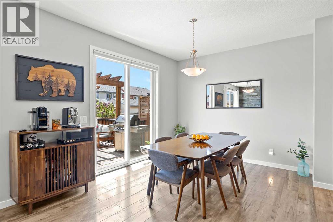
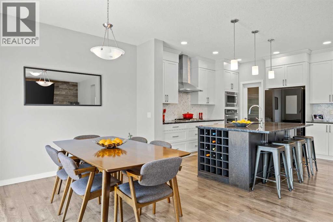
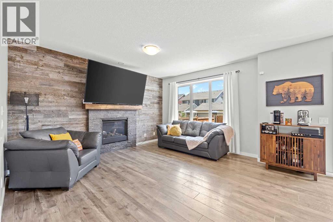
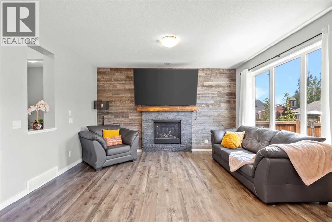
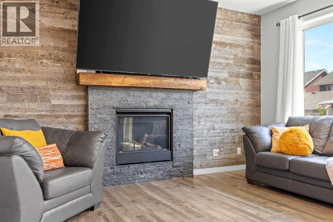
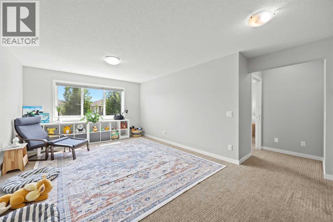
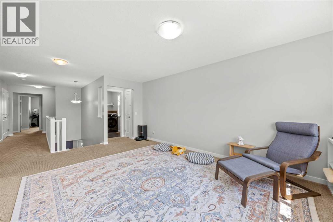
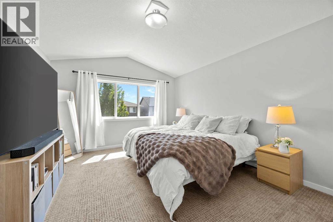
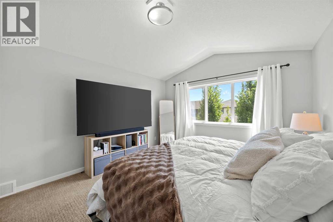
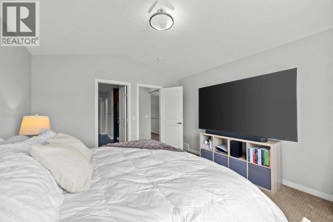
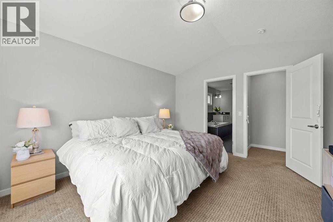
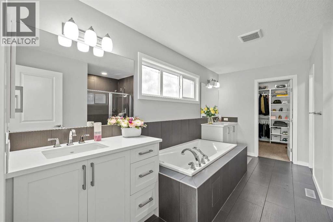
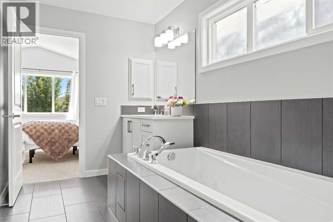
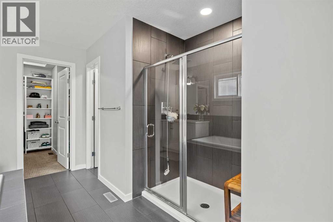
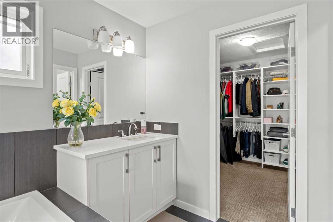
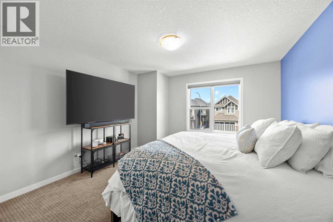
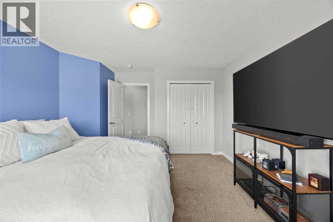
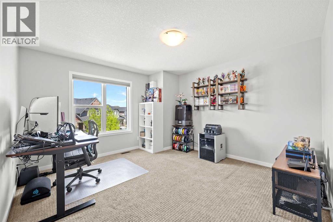
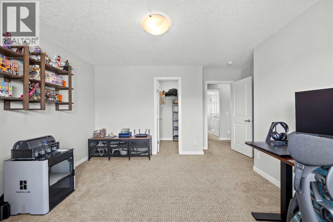
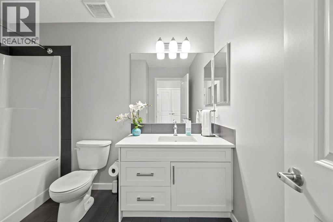
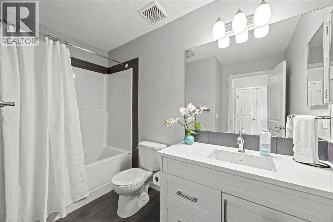
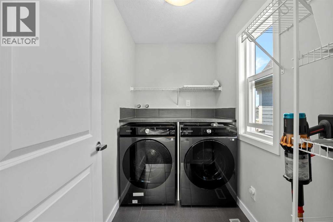
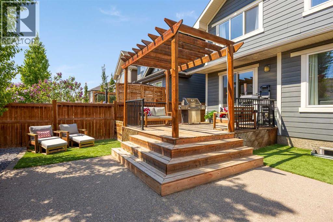
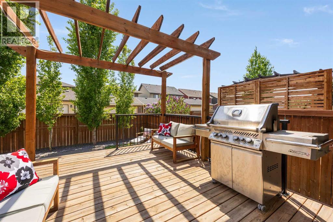
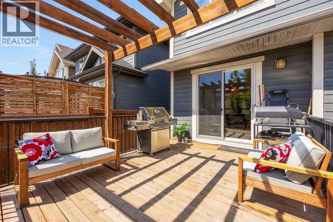
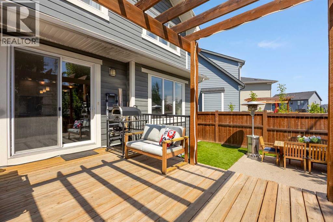
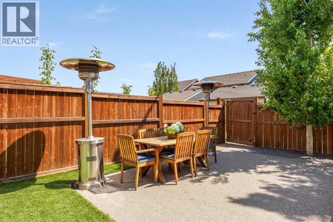
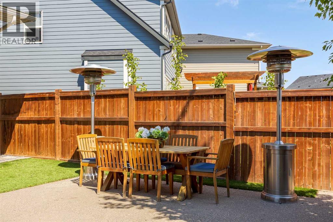
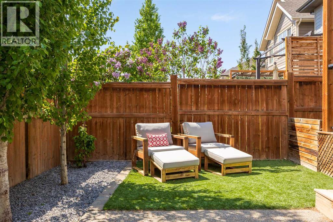
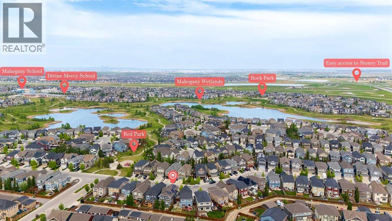
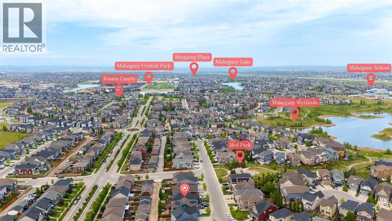
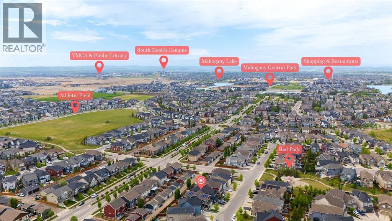
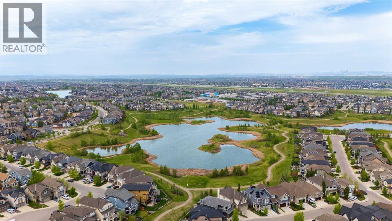
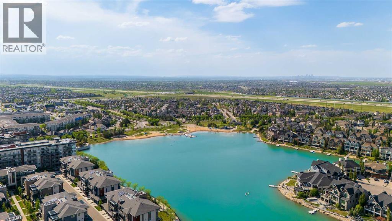
Solar-Powered Efficiency - South-Facing Backyard - Walking Distance to the Beach ClubThis beautifully upgraded two-storey residence is ideally located on a quiet, family-friendly street, just steps from neighbourhood parks and within walking distance to the Main Beach Club. Offering a sophisticated blend of style, comfort, and efficiency, this home delivers an exceptional Mahogany lifestyle. The main floor features a bright, open-concept layout with seamless tile and laminate flooring that enhances both durability and design. A striking custom reclaimed wood feature wall adds warmth and character to the living space, while the adjacent dining area provides an elegant setting for entertaining. The chef-inspired kitchen is beautifully appointed with granite countertops, a large central island, gas cooktop, and a new premium stainless-steel smart fridge, dishwasher. Upstairs, discover a private and tranquil retreat. The spacious primary suite showcases vaulted ceilings and a spa-inspired ensuite complete with dual sinks, a deep soaker tub, separate shower, and a custom walk-in closet. Two additional bedrooms, a full four-piece bathroom, a versatile bonus room, and upper-level laundry complete this thoughtfully designed upper floor. This home is engineered for modern living, featuring a fully integrated solar panel system for enhanced energy efficiency, along with central air conditioning, a high-efficiency furnace, and a new 50 gallon hot water tank. The outdoor space is designed for effortless enjoyment, offering a sun-filled south-facing backyard with a spacious deck, custom pergola, and lower patio. Low-maintenance artificial turf in both front and back yards ensures year-round curb appeal with minimal upkeep. The unfinished basement, already roughed-in for plumbing, offers excellent potential for future development tailored to your needs. Residents of Mahogany enjoy exclusive lake access and year-round recreation including beaches, skating, fishing, boating, an d scenic walking paths. A rare opportunity to own a thoughtfully upgraded home that perfectly balances luxury, efficiency, and vibrant community living. OPEN HOUSE on Sunday July 19 from 1 to 3 pm. (id:63476)
Property Details
| MLS® Number | A2315889 |
| Property Type | Single Family |
| Community Name | Mahogany |
| Amenities Near By | Park, Playground, Recreation Nearby, Schools, Shopping, Water Nearby |
| Community Features | Lake Privileges, Fishing |
| Features | Back Lane, Closet Organizers, No Smoking Home, Gas Bbq Hookup, Parking |
| Parking Space Total | 4 |
| Plan | 1513374 |
| Structure | Deck, Dog Run - Fenced In |
Building
| Bathroom Total | 3 |
| Bedrooms Above Ground | 3 |
| Bedrooms Total | 3 |
| Amenities | Clubhouse, Recreation Centre |
| Appliances | Refrigerator, Cooktop - Gas, Dishwasher, Microwave, Oven - Built-in, Hood Fan, Garage Door Opener, Washer & Dryer |
| Basement Development | Unfinished |
| Basement Type | Full (unfinished) |
| Constructed Date | 2016 |
| Construction Material | Wood Frame |
| Construction Style Attachment | Detached |
| Cooling Type | Central Air Conditioning |
| Exterior Finish | Composite Siding, Stone |
| Fireplace Present | Yes |
| Fireplace Total | 1 |
| Flooring Type | Carpeted, Laminate, Tile |
| Foundation Type | Poured Concrete |
| Half Bath Total | 1 |
| Heating Type | Forced Air |
| Stories Total | 2 |
| Size Interior | 2,403 Sqft |
| Total Finished Area | 2402.85 Sqft |
| Type | House |
Parking
| Attached Garage | 2 |
Land
| Acreage | No |
| Fence Type | Fence |
| Land Amenities | Park, Playground, Recreation Nearby, Schools, Shopping, Water Nearby |
| Landscape Features | Landscaped |
| Size Depth | 34.26 M |
| Size Frontage | 10.36 M |
| Size Irregular | 356.00 |
| Size Total | 356 M2|0-4,050 Sqft |
| Size Total Text | 356 M2|0-4,050 Sqft |
| Zoning Description | R-g |
Rooms
| Level | Type | Length | Width | Dimensions |
|---|---|---|---|---|
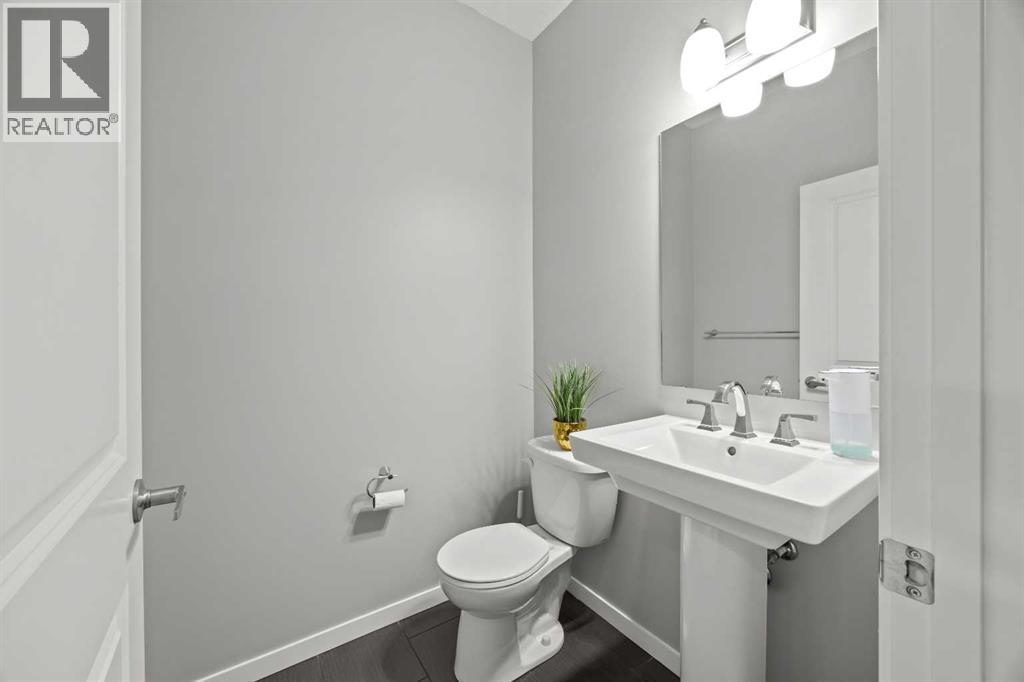
| Main Level | 2pc Bathroom | 5.00 Ft x 4.92 Ft | ||
| Main Level | Dining Room | 11.83 Ft x 10.50 Ft | ||
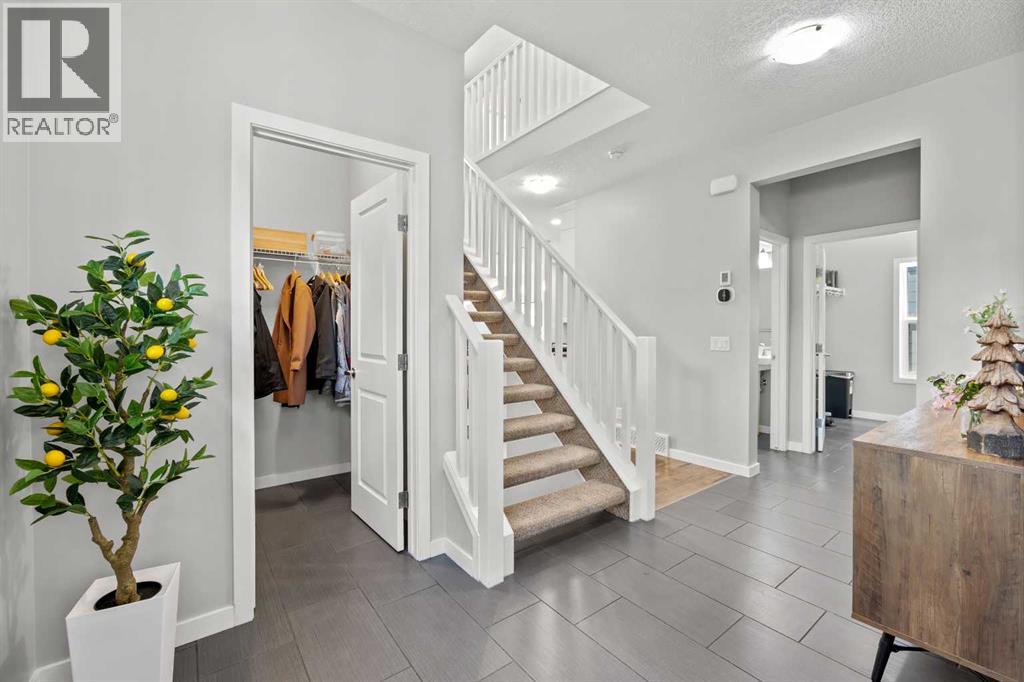
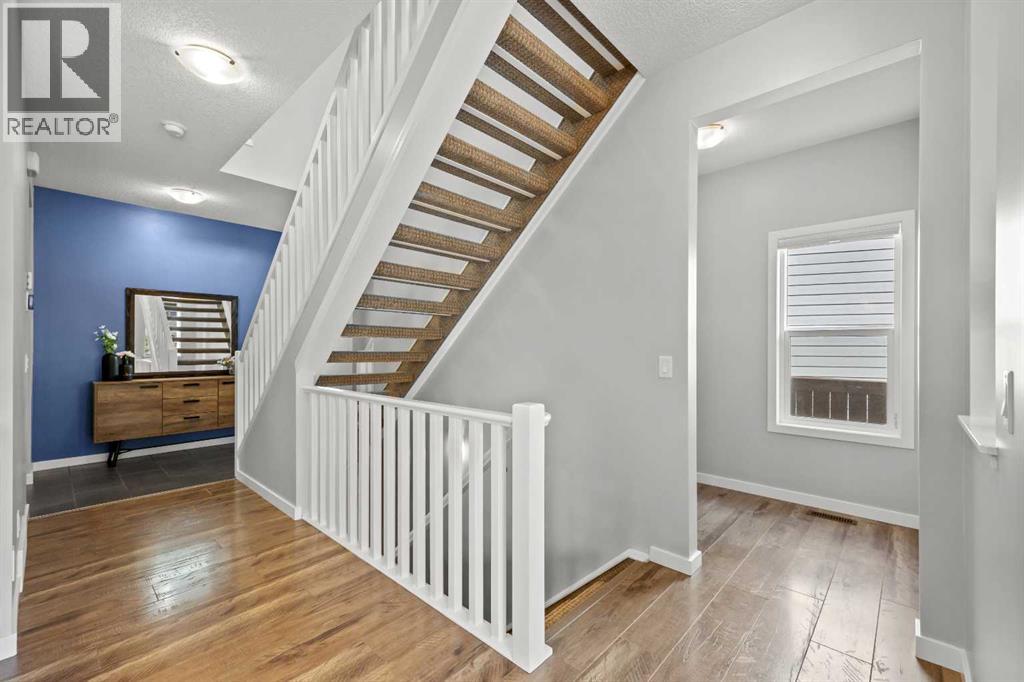
| Main Level | Foyer | 5.58 Ft x 10.75 Ft | ||
| Main Level | Kitchen | 11.83 Ft x 13.17 Ft | ||
| Main Level | Living Room | 13.08 Ft x 15.33 Ft | ||
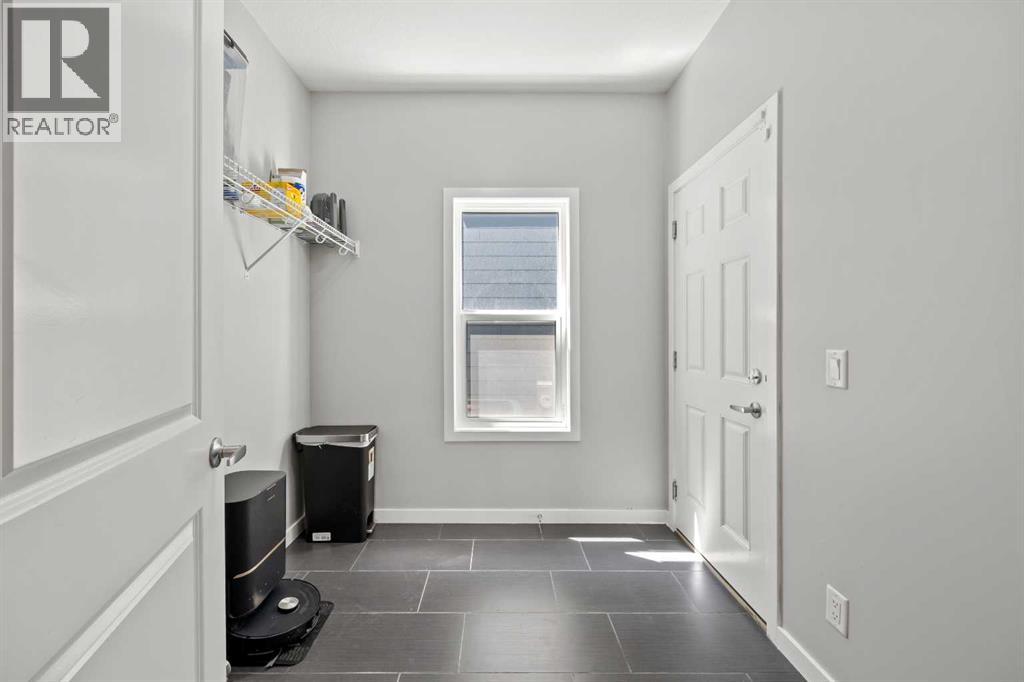
| Main Level | Other | 7.67 Ft x 7.42 Ft | ||
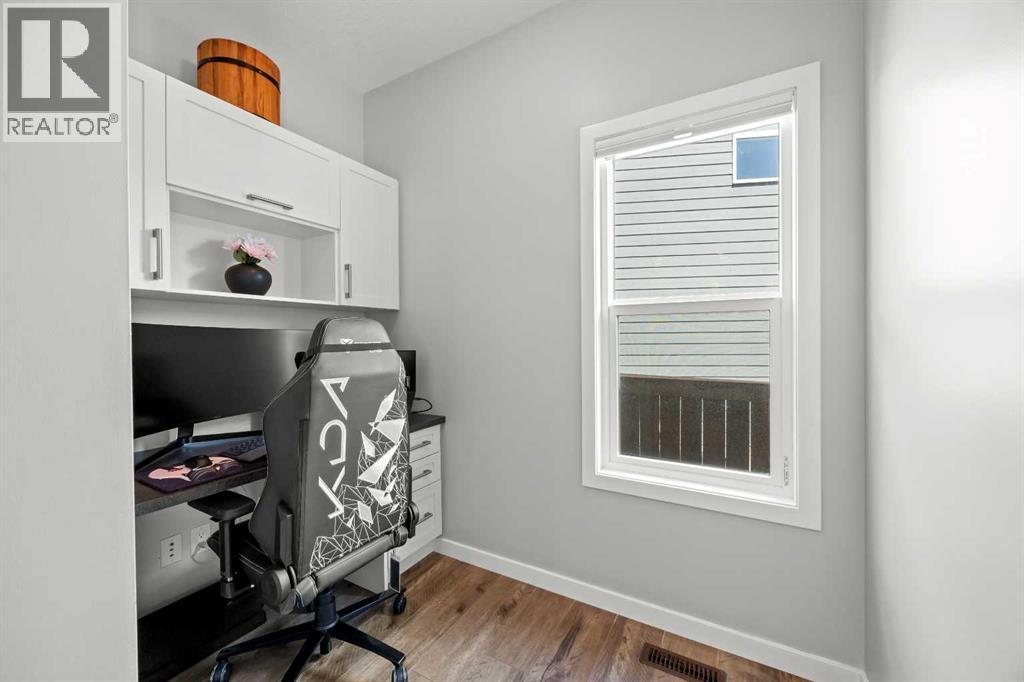
| Main Level | Office | 4.92 Ft x 7.92 Ft | ||
| Upper Level | 4pc Bathroom | 7.00 Ft x 9.83 Ft | ||
| Upper Level | 5pc Bathroom | 10.50 Ft x 14.75 Ft | ||
| Upper Level | Bedroom | 14.00 Ft x 14.42 Ft | ||
| Upper Level | Bedroom | 12.25 Ft x 14.42 Ft | ||
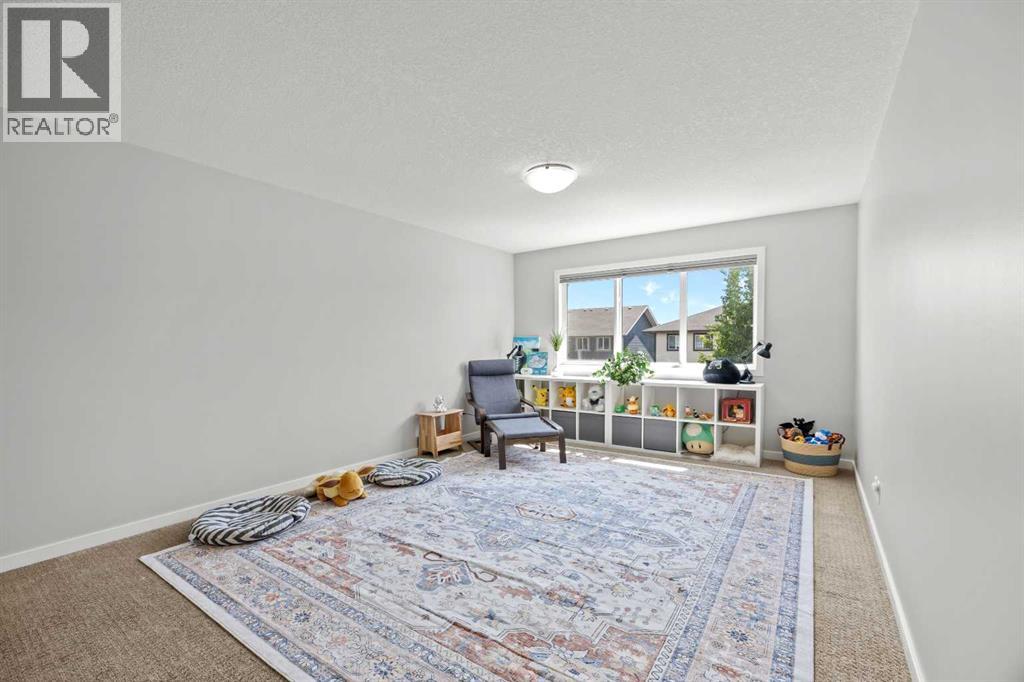
| Upper Level | Family Room | 17.83 Ft x 18.92 Ft | ||
| Upper Level | Laundry Room | 4.92 Ft x 8.00 Ft | ||
| Upper Level | Primary Bedroom | 12.33 Ft x 13.92 Ft | ||
| Upper Level | Other | 7.75 Ft x 8.33 Ft |
Contact Us
Contact us for more information

The trademarks REALTOR®, REALTORS®, and the REALTOR® logo are controlled by The Canadian Real Estate Association (CREA) and identify real estate professionals who are members of CREA. The trademarks MLS®, Multiple Listing Service® and the associated logos are owned by The Canadian Real Estate Association (CREA) and identify the quality of services provided by real estate professionals who are members of CREA. The trademark DDF® is owned by The Canadian Real Estate Association (CREA) and identifies CREA's Data Distribution Facility (DDF®)
July 09 2026 02:47:33
Calgary Real Estate Board
Engel & Völkers Calgary