
116 Pineson Place NE Calgary, Alberta T1Y 2R1

$399,000
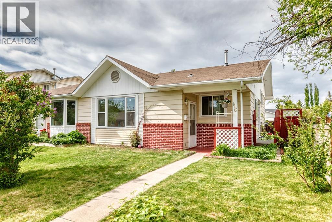
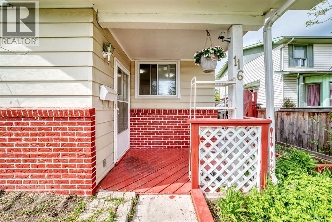
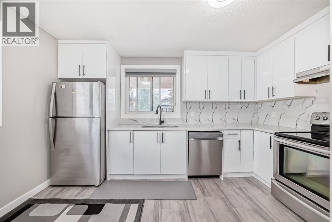
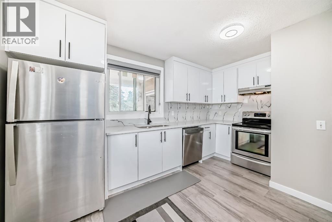
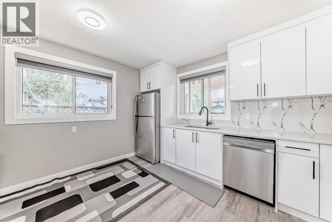
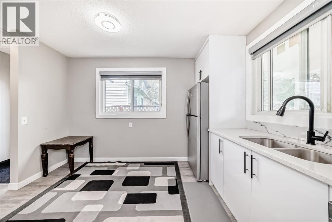
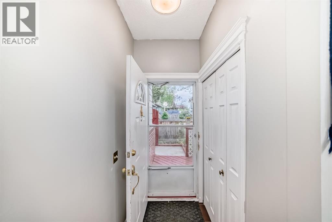
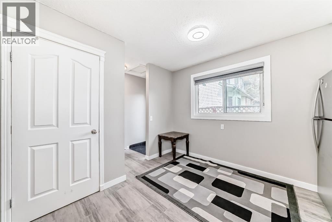
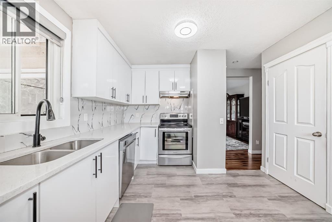
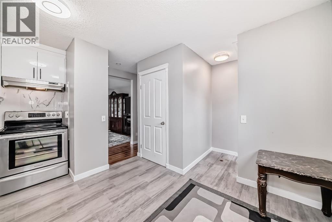
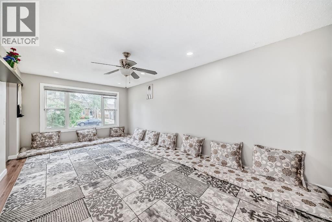
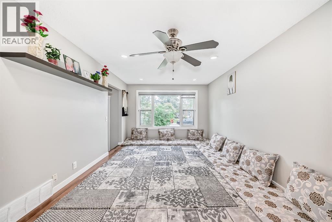
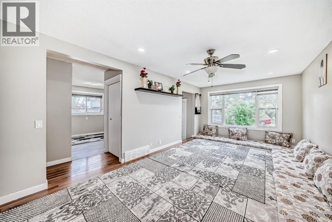
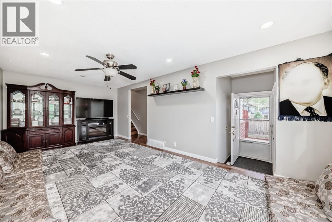
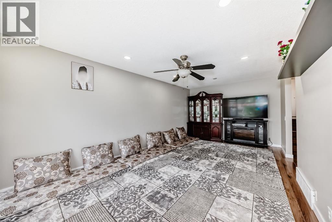
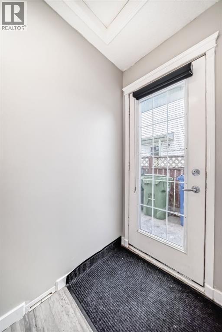
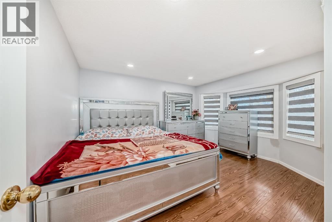
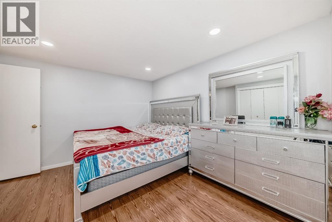
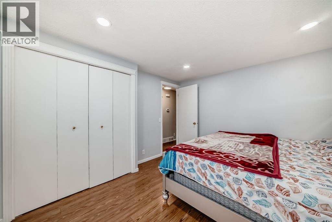
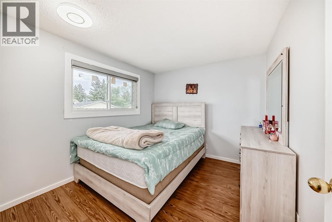
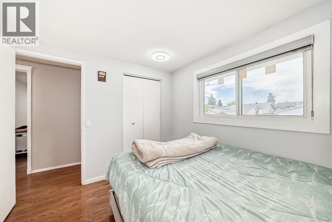
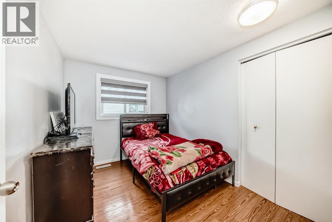
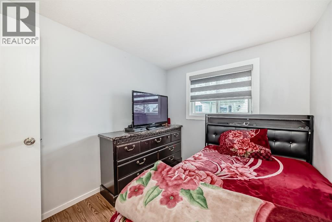
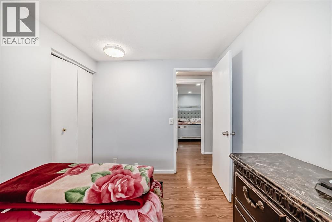
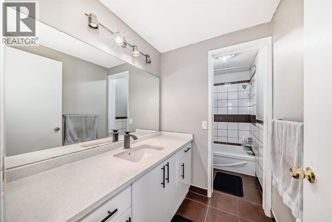
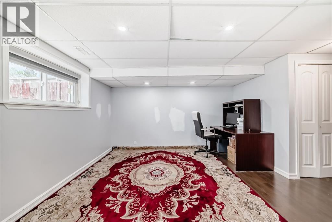
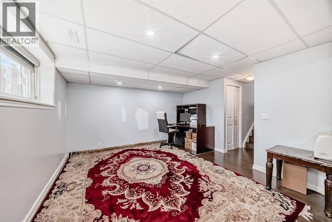
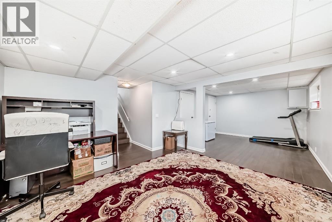
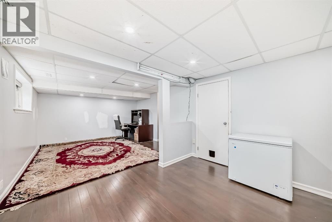
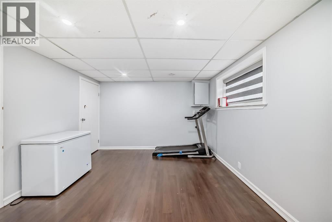
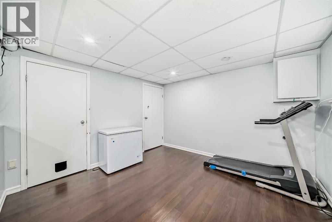
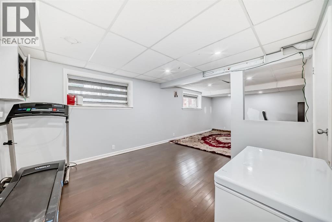
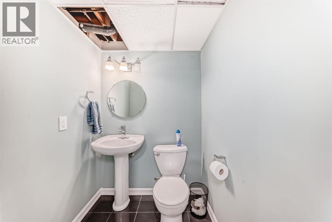
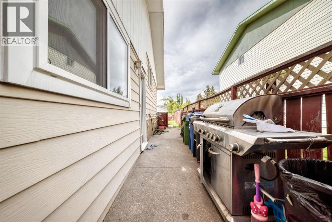
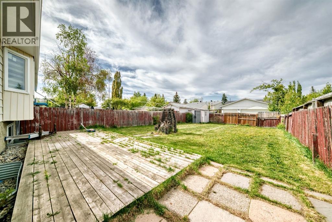
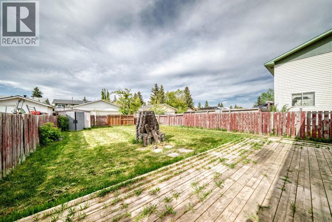
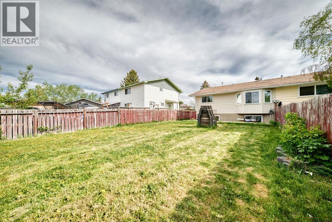
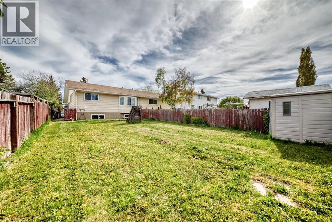
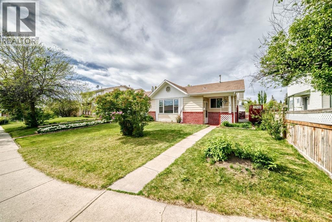
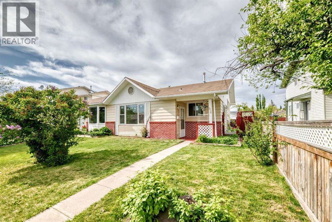
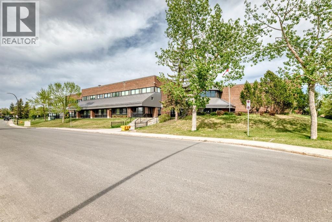
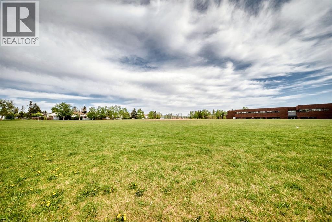
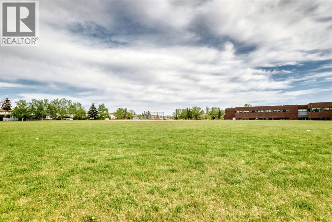
Welcome home to this beautifully renovated 3-level split duplex, set on an impressive lot in a highly convenient location just steps from a primary school, junior high, high school, and leisure centre.The main floor offers a large living room and a stunning new kitchen complete with stainless steel appliances and granite countertops. Upstairs, you’ll find a spacious primary bedroom with a bay window, two additional bedrooms, and a full bathroom. The lower level provides excellent flexibility with a large family room and a half bathroom, making it ideal for guests or extra living space.Recent updates include a new kitchen, granite countertops, a furnace replaced in 2020, windows approximately 6 years old, a roof replaced just before 2019, zebra blinds, light fixtures, and newer paint.Outside, enjoy an impressive backyard along with a front porch and rear porch, perfect for relaxing or entertaining.Welcome home! (id:63476)
Property Details
| MLS® Number | A2316268 |
| Property Type | Single Family |
| Community Name | Pineridge |
| Amenities Near By | Park, Playground, Schools, Shopping |
| Features | Cul-de-sac, Back Lane, Pvc Window, No Animal Home, No Smoking Home, Level |
| Plan | 7510080 |
Building
| Bathroom Total | 2 |
| Bedrooms Above Ground | 3 |
| Bedrooms Total | 3 |
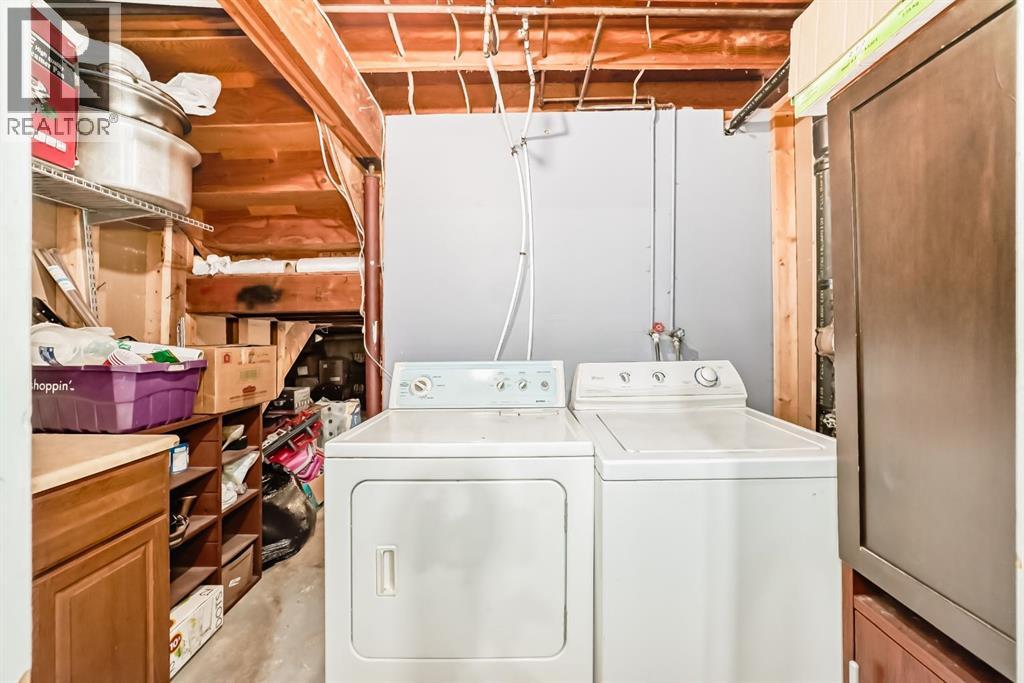
| Appliances | Washer, Range - Electric, Dishwasher, Dryer, Hood Fan |
| Architectural Style | 3 Level |
| Basement Development | Finished |
| Basement Features | Walk-up |
| Basement Type | Full (finished) |
| Constructed Date | 1975 |
| Construction Material | Poured Concrete, Wood Frame |
| Construction Style Attachment | Semi-detached |
| Cooling Type | None |
| Exterior Finish | Concrete, Vinyl Siding |
| Flooring Type | Ceramic Tile, Laminate, Linoleum, Vinyl Plank |
| Foundation Type | Poured Concrete |
| Half Bath Total | 1 |
| Heating Fuel | Natural Gas |
| Heating Type | Central Heating |
| Size Interior | 1,006 Sqft |
| Total Finished Area | 1005.9 Sqft |
| Type | Duplex |
Parking
| Other |
Land
| Acreage | No |
| Fence Type | Fence |
| Land Amenities | Park, Playground, Schools, Shopping |
| Land Disposition | Cleared |
| Size Depth | 37.59 M |
| Size Frontage | 10.47 M |
| Size Irregular | 357.00 |
| Size Total | 357 M2|0-4,050 Sqft |
| Size Total Text | 357 M2|0-4,050 Sqft |
| Zoning Description | R-cg |
Rooms
| Level | Type | Length | Width | Dimensions |
|---|---|---|---|---|
| Basement | Family Room | 24.42 Ft x 12.67 Ft | ||
| Basement | 2pc Bathroom | 4.83 Ft x 4.83 Ft | ||
| Main Level | Other | 13.33 Ft x 11.75 Ft | ||
| Main Level | Living Room | 21.58 Ft x 11.33 Ft | ||
| Main Level | Other | 5.67 Ft x 3.67 Ft | ||
| Upper Level | 4pc Bathroom | 11.50 Ft x 4.92 Ft | ||
| Upper Level | Bedroom | 10.00 Ft x 8.00 Ft | ||
| Upper Level | Bedroom | 10.00 Ft x 9.00 Ft | ||
| Upper Level | Primary Bedroom | 13.83 Ft x 11.42 Ft |
Contact Us
Contact us for more information

The trademarks REALTOR®, REALTORS®, and the REALTOR® logo are controlled by The Canadian Real Estate Association (CREA) and identify real estate professionals who are members of CREA. The trademarks MLS®, Multiple Listing Service® and the associated logos are owned by The Canadian Real Estate Association (CREA) and identify the quality of services provided by real estate professionals who are members of CREA. The trademark DDF® is owned by The Canadian Real Estate Association (CREA) and identifies CREA's Data Distribution Facility (DDF®)
June 18 2026 12:00:43
Calgary Real Estate Board
Urban-Realty.ca