
18931 92 Av NW Edmonton, Alberta T5T 5R1

$449,500
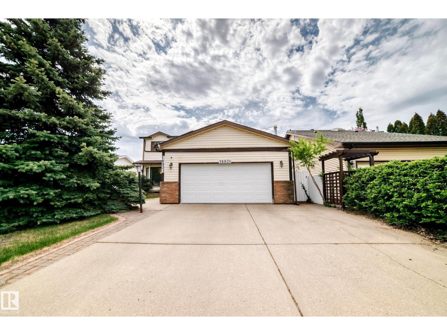
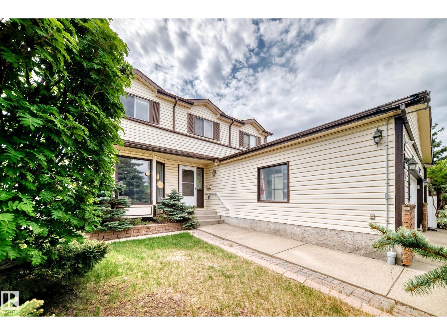
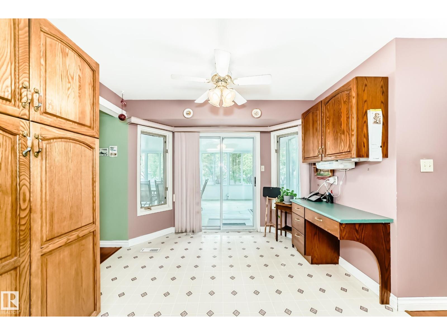
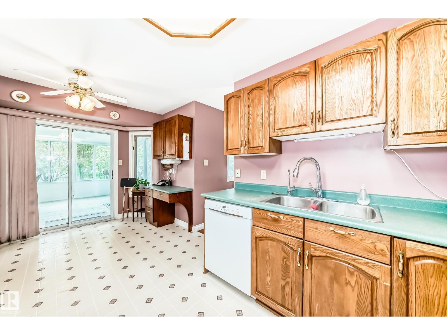
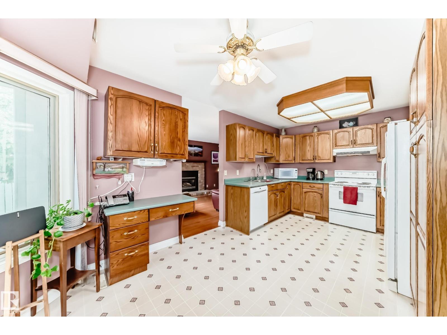
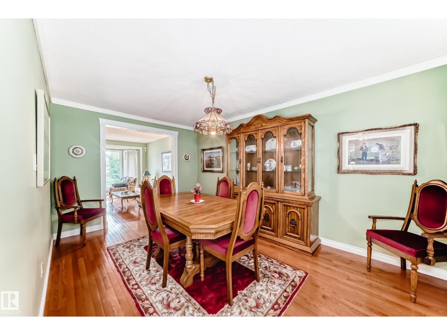
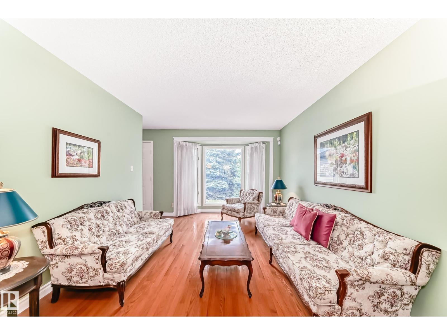
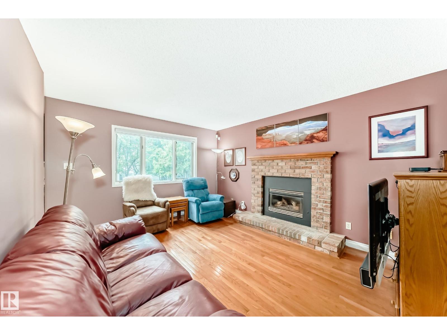
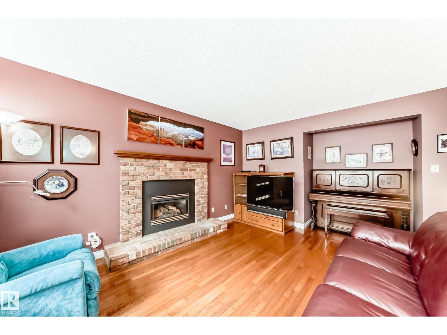
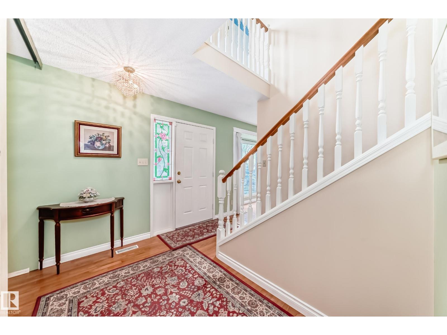
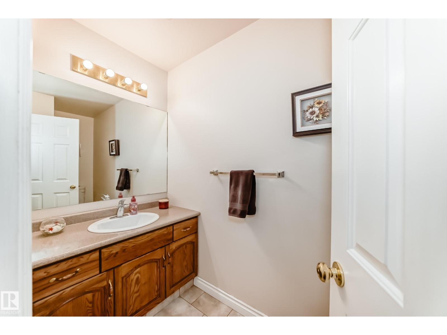
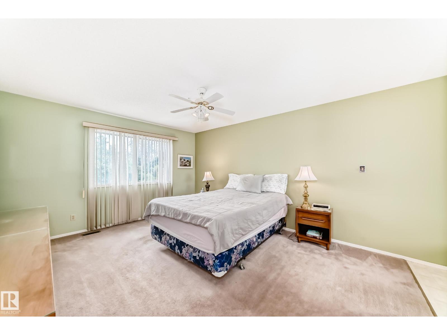
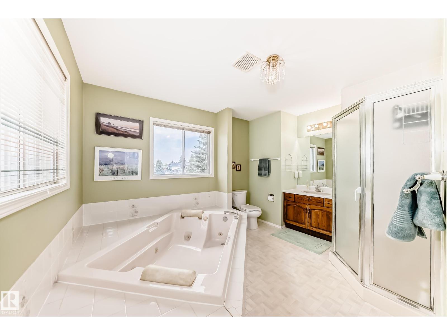
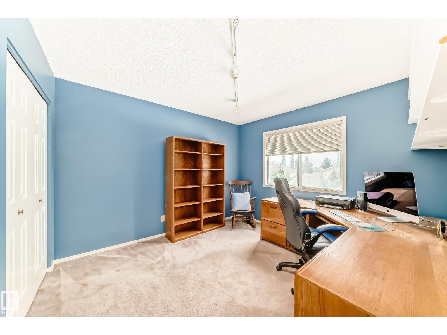
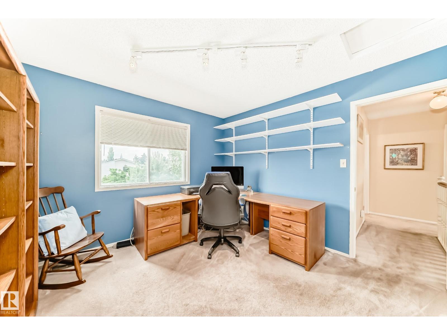
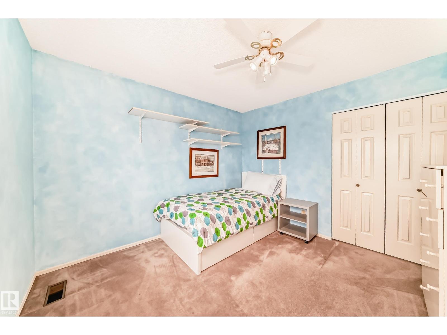
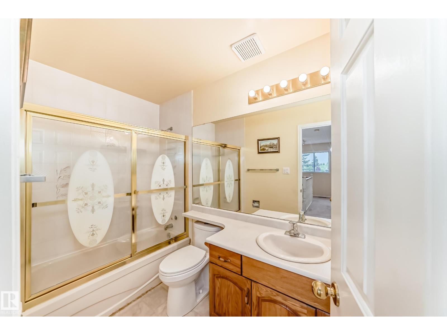
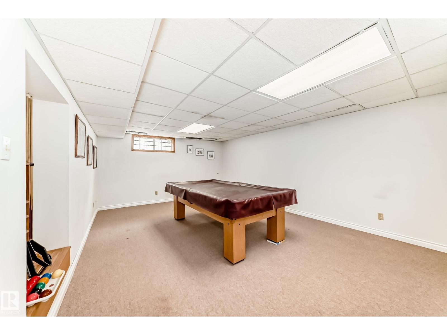
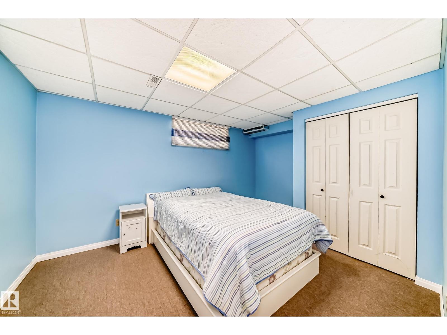
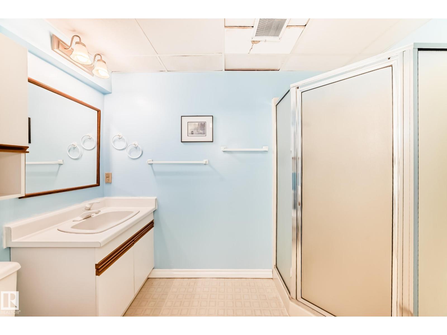
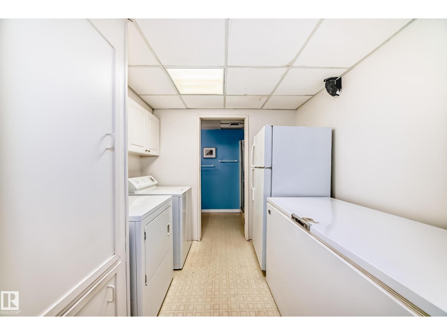
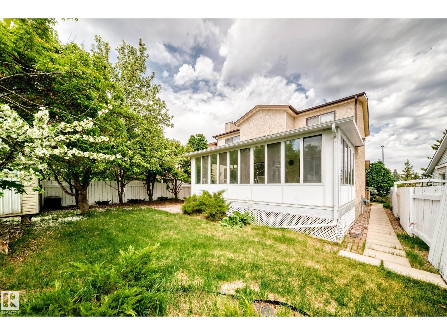
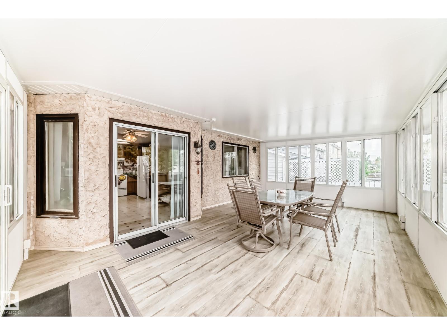
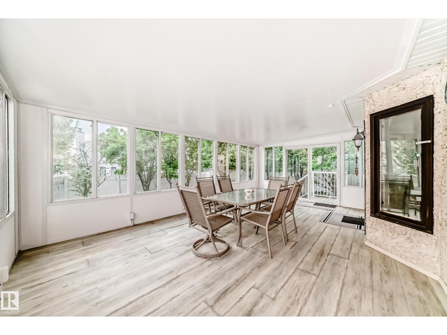
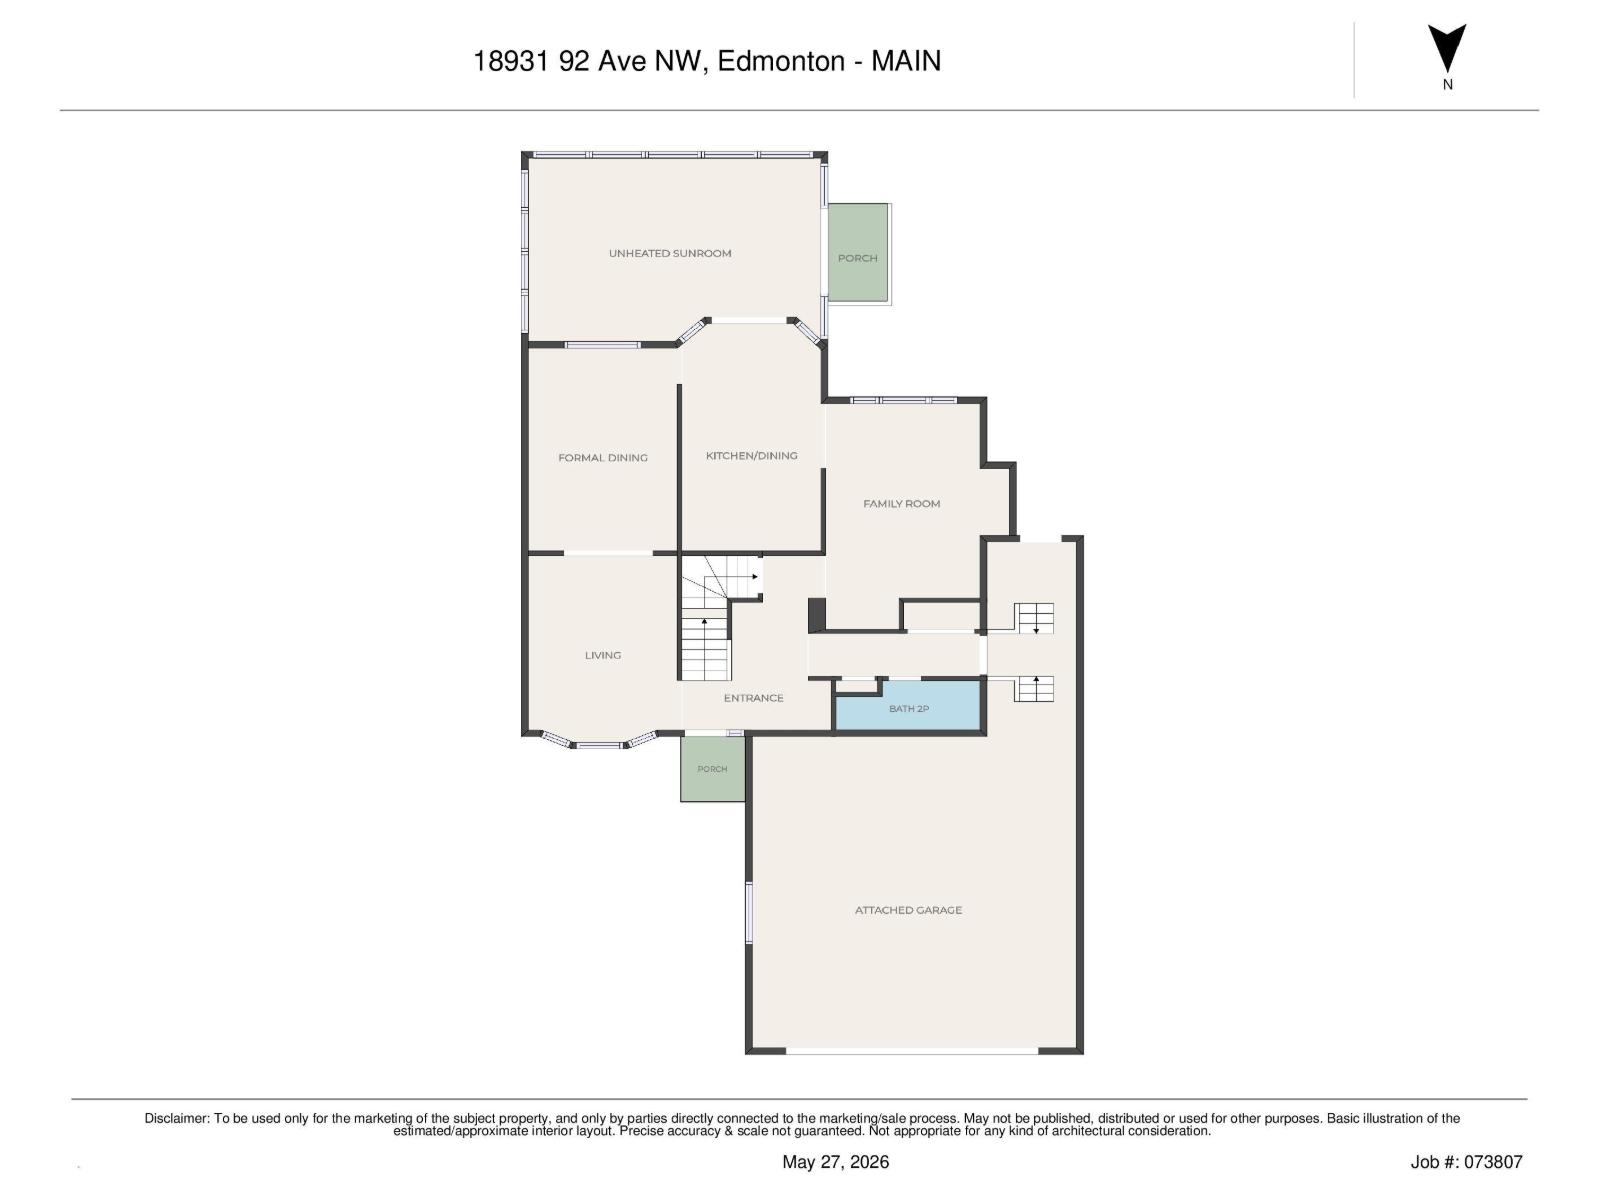
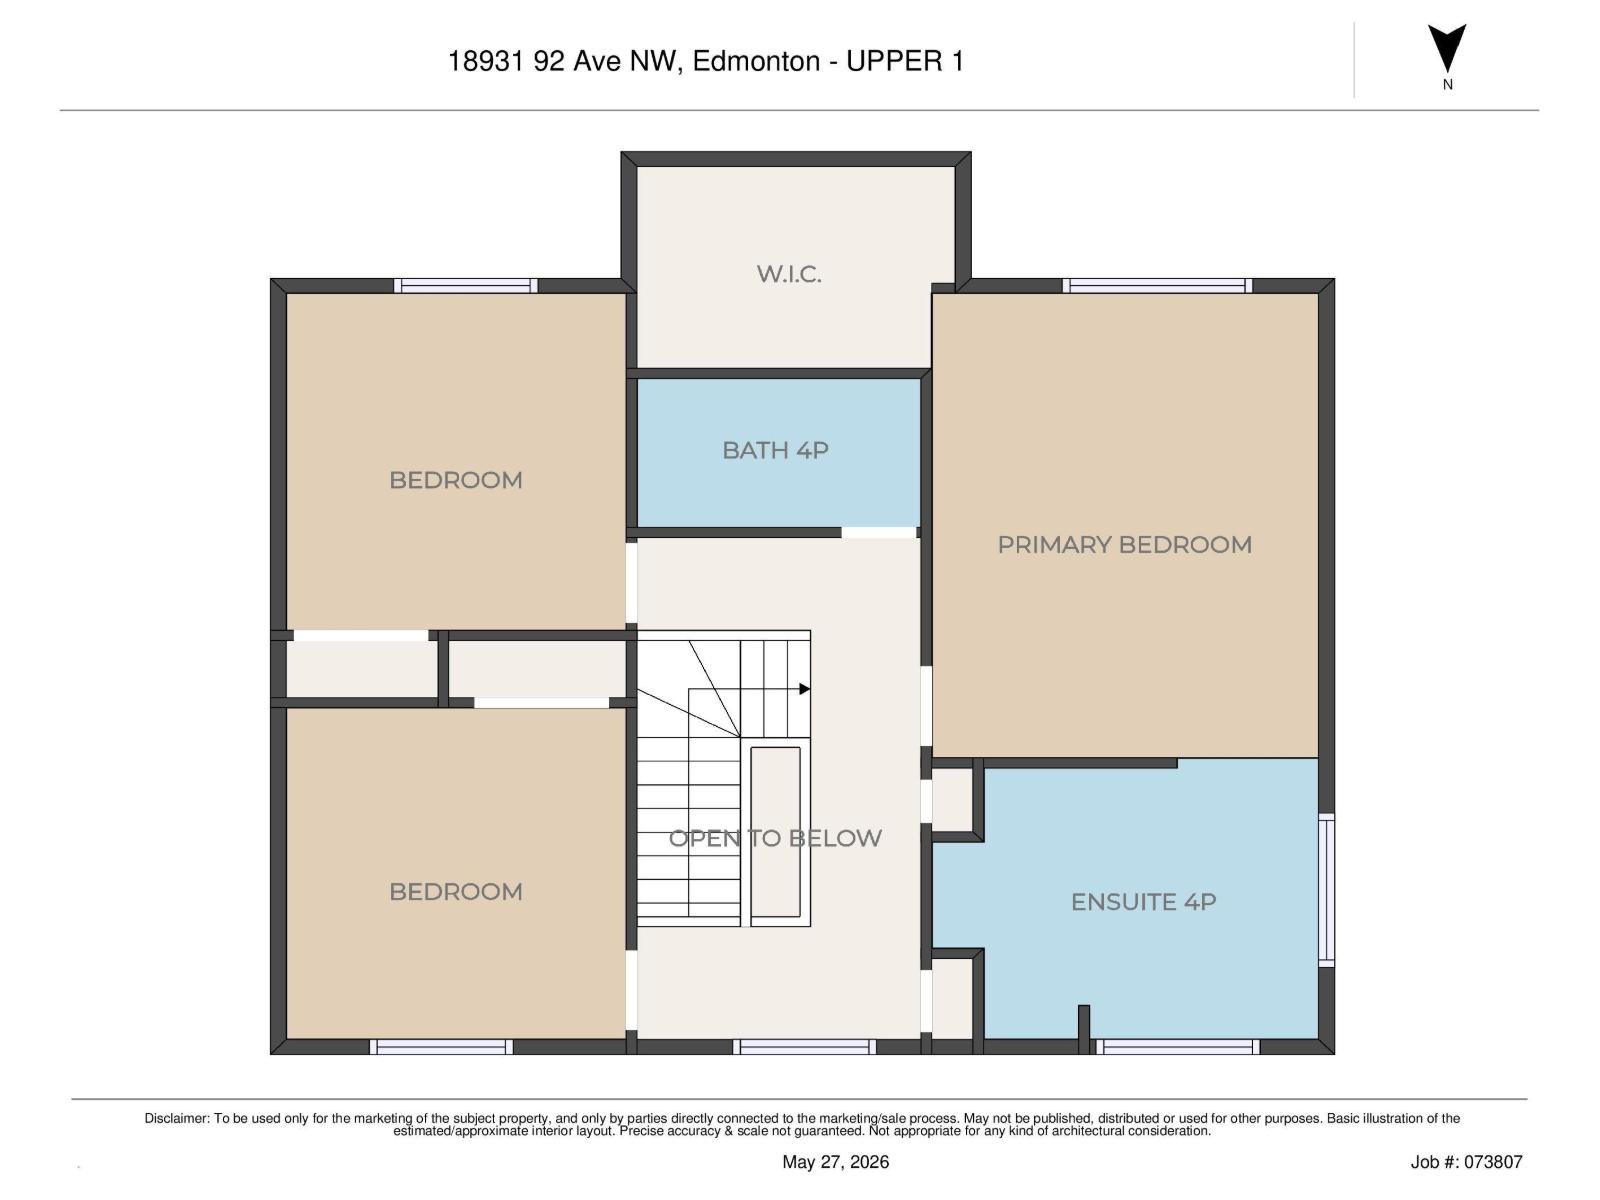
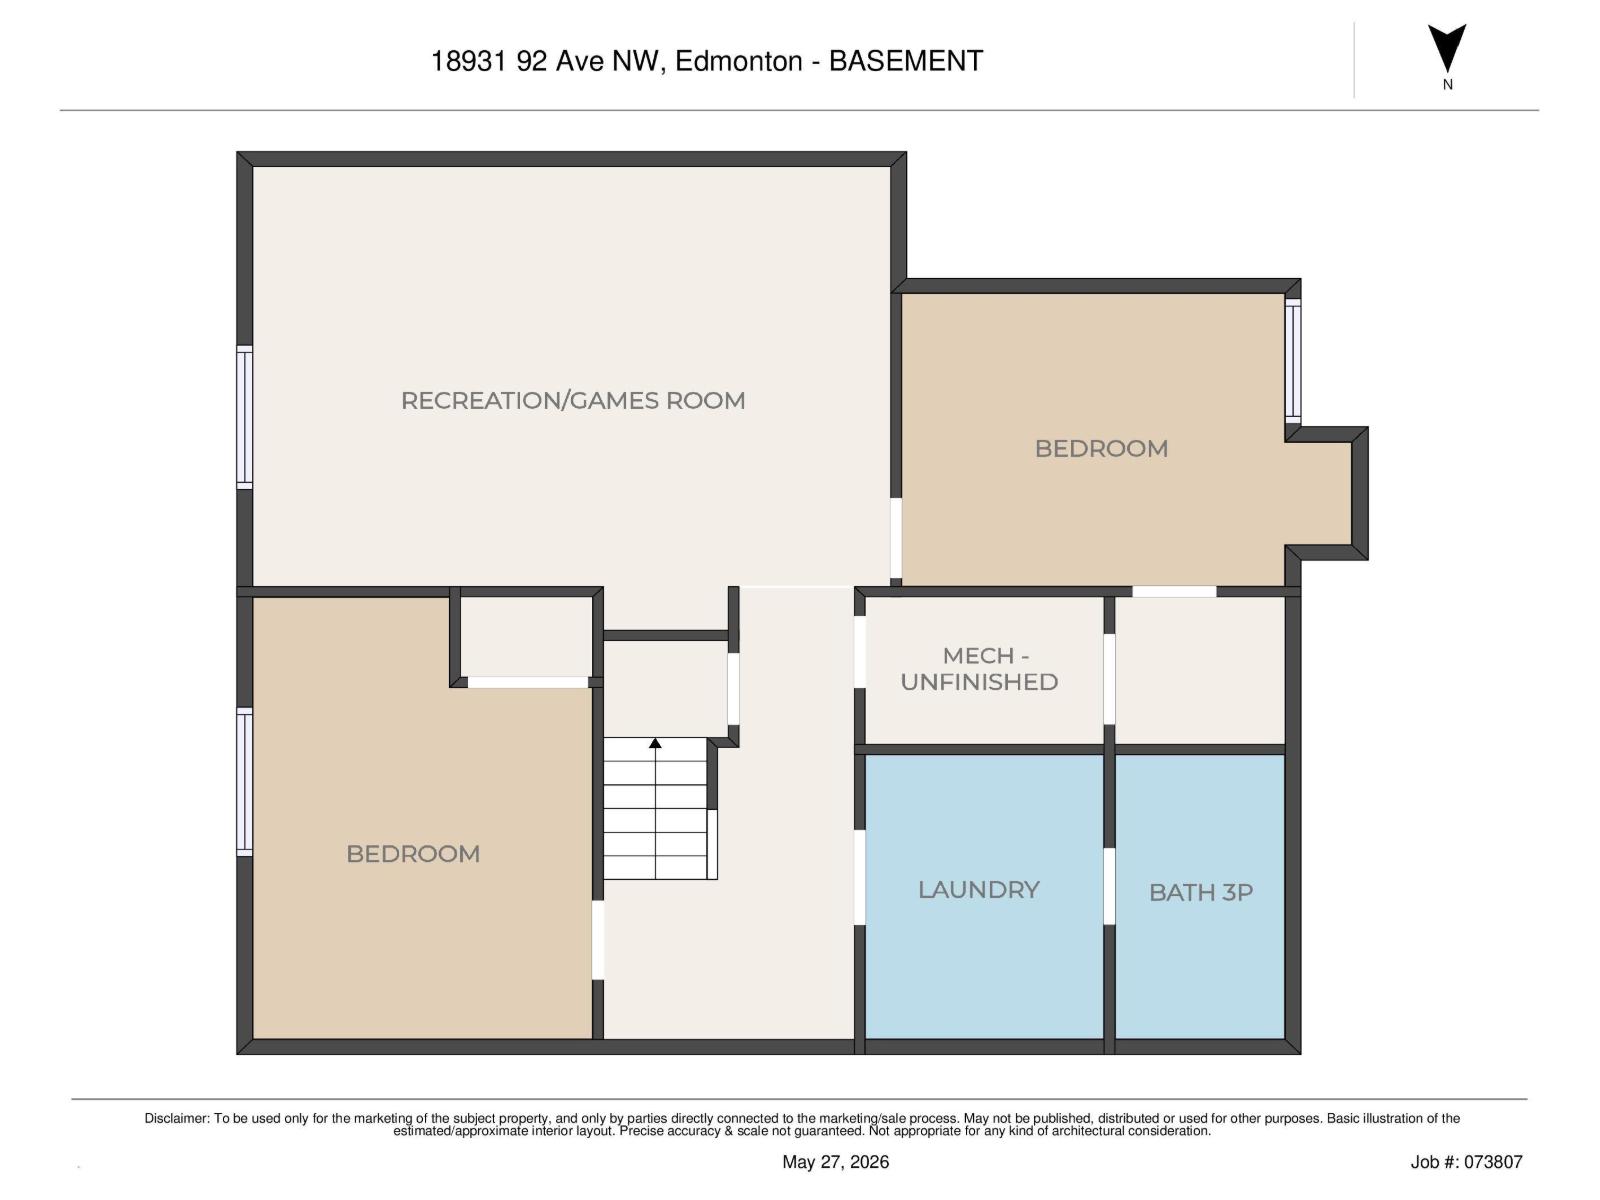
Lovingly maintained for over 30 years! This beautiful home features a permitted 3-season room that is sure to become your favorite space to relax and unwind. Enjoy the large private yard, perfect for entertaining, gardening, or quiet evenings outdoors. Upstairs offers 3 spacious bedrooms, including a primary suite that was truly ahead of its time with a HUGE walk-in closet and spa-inspired ensuite complete with shower and oversized jacuzzi tub. Two additional bedrooms and another full 4-piece bathroom complete the upper level. The fully finished basement adds even more living space with a large rec room, additional bedroom, and upgraded mechanical. Pet free and smoke free, this home showcases true pride of ownership throughout! (id:63476)
Property Details
| MLS® Number | E4490381 |
| Property Type | Single Family |
| Neigbourhood | Belmead |
| Amenities Near By | Public Transit, Schools, Shopping |
| Features | No Back Lane, No Animal Home, No Smoking Home |
Building
| Bathroom Total | 4 |
| Bedrooms Total | 4 |
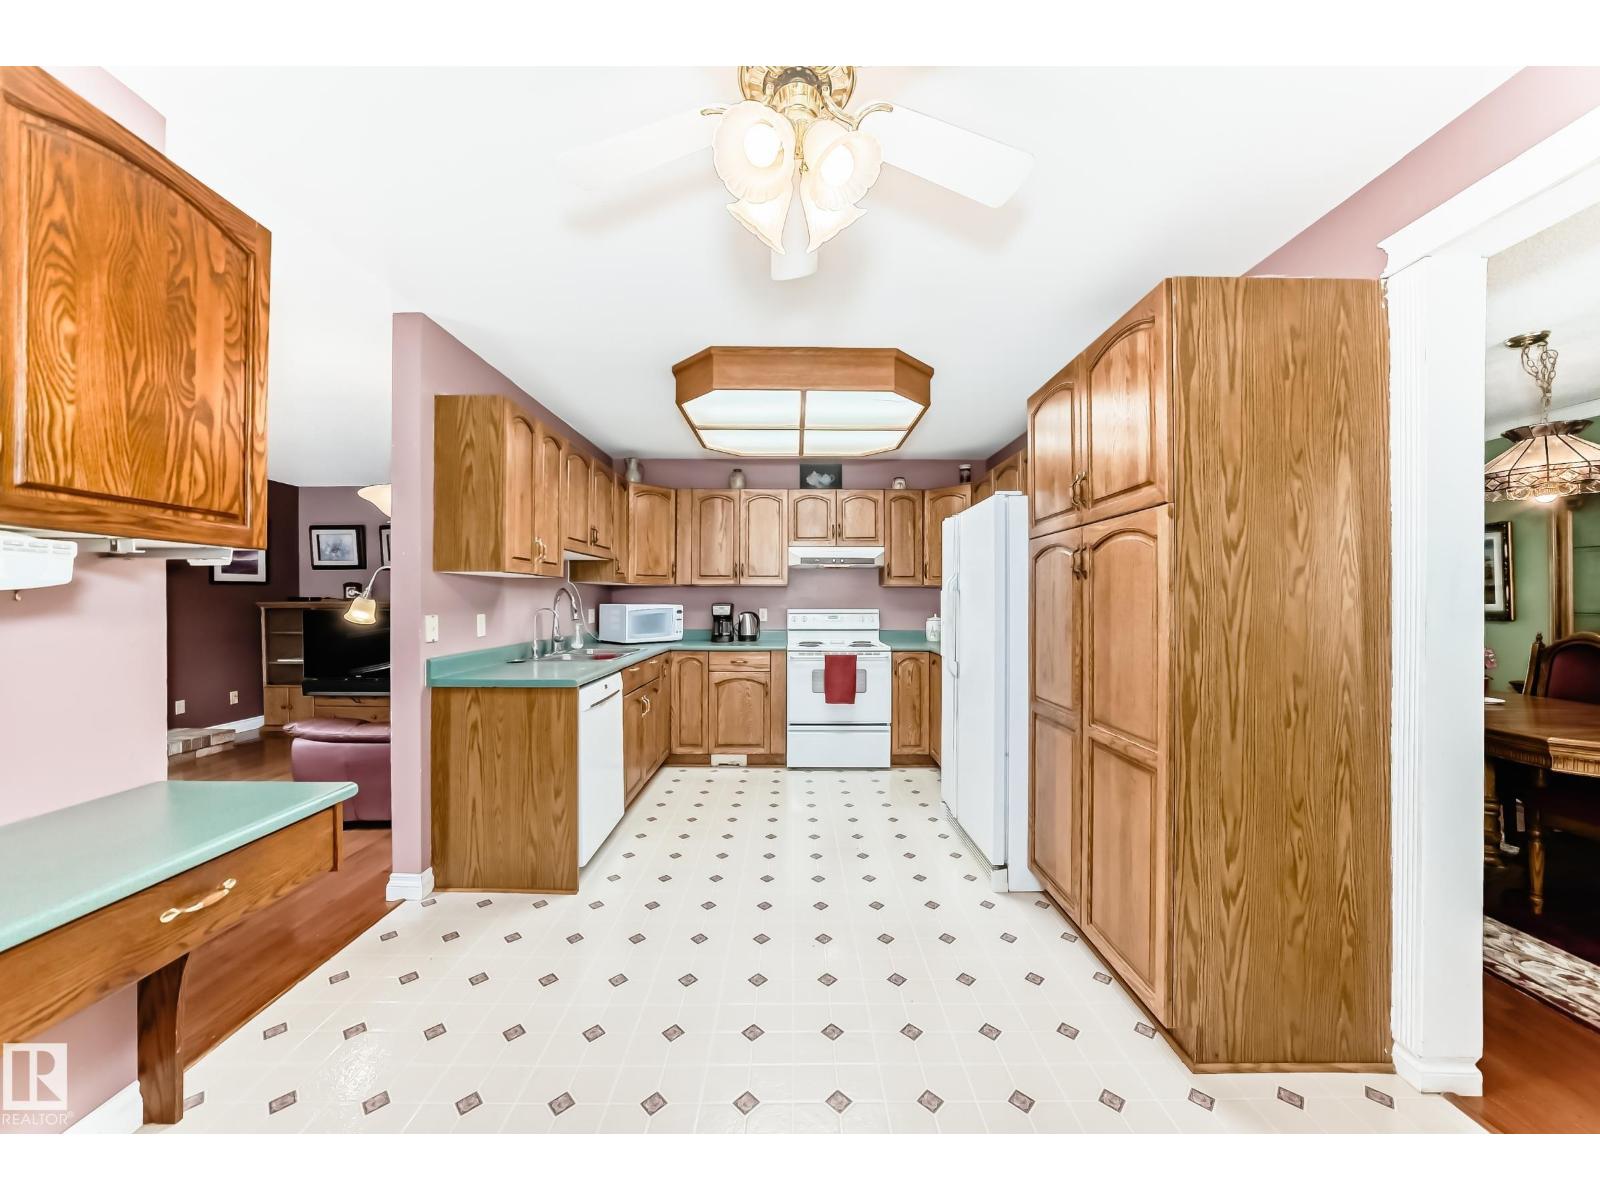
| Appliances | Dishwasher, Dryer, Freezer, Garage Door Opener Remote(s), Garage Door Opener, Hood Fan, Storage Shed, Stove, Washer, Water Softener, Window Coverings, Two Refrigerators |
| Basement Development | Finished |
| Basement Type | Full (finished) |
| Constructed Date | 1988 |
| Construction Style Attachment | Detached |
| Cooling Type | Central Air Conditioning |
| Half Bath Total | 1 |
| Heating Type | Forced Air |
| Stories Total | 2 |
| Size Interior | 1,955 Sqft |
| Type | House |
Parking
| Attached Garage |
Land
| Acreage | No |
| Fence Type | Fence |
| Land Amenities | Public Transit, Schools, Shopping |
| Size Irregular | 541.27 |
| Size Total | 541.27 M2 |
| Size Total Text | 541.27 M2 |
Rooms
| Level | Type | Length | Width | Dimensions |
|---|---|---|---|---|
| Basement | Bedroom 4 | 3.14 m | 3.45 m | 3.14 m x 3.45 m |
| Basement | Recreation Room | 6.04 m | 4.2 m | 6.04 m x 4.2 m |
| Main Level | Living Room | 4.51 m | 3.59 m | 4.51 m x 3.59 m |
| Main Level | Dining Room | 4.61 m | 3.07 m | 4.61 m x 3.07 m |
| Main Level | Kitchen | 5.29 m | 3.17 m | 5.29 m x 3.17 m |
| Main Level | Family Room | 4.05 m | 3.28 m | 4.05 m x 3.28 m |
| Main Level | Sunroom | 6.55 m | 4.2 m | 6.55 m x 4.2 m |
| Upper Level | Primary Bedroom | 4.58 m | 3.8 m | 4.58 m x 3.8 m |
| Upper Level | Bedroom 2 | 3.45 m | 3.29 m | 3.45 m x 3.29 m |
| Upper Level | Bedroom 3 | 3.34 m | 3.29 m | 3.34 m x 3.29 m |
Contact Us
Contact us for more information

The trademarks REALTOR®, REALTORS®, and the REALTOR® logo are controlled by The Canadian Real Estate Association (CREA) and identify real estate professionals who are members of CREA. The trademarks MLS®, Multiple Listing Service® and the associated logos are owned by The Canadian Real Estate Association (CREA) and identify the quality of services provided by real estate professionals who are members of CREA. The trademark DDF® is owned by The Canadian Real Estate Association (CREA) and identifies CREA's Data Distribution Facility (DDF®)
August 02 2026 03:10:38
REALTORS® Association of Edmonton
Now Real Estate Group