
1124 161 St SW Edmonton, Alberta T6W 2W6




$519,000
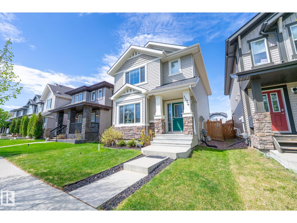
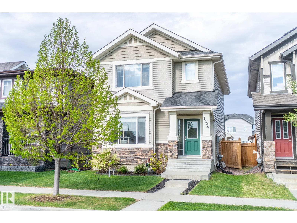
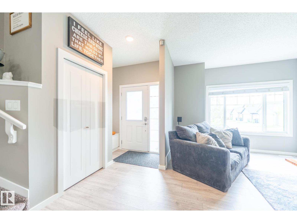
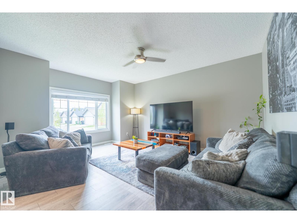
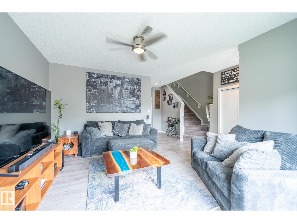
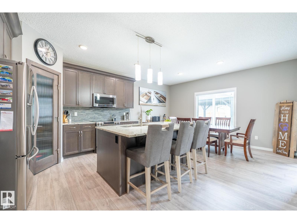
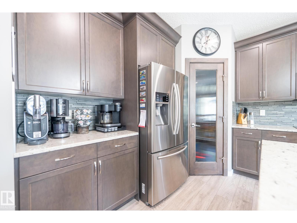
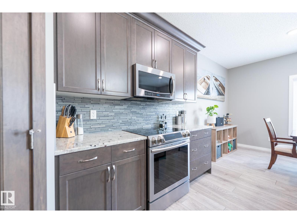
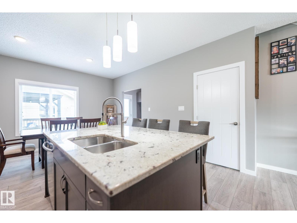
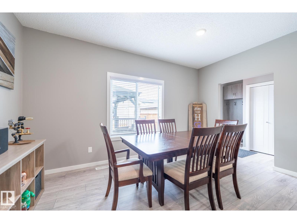
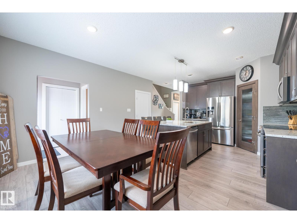
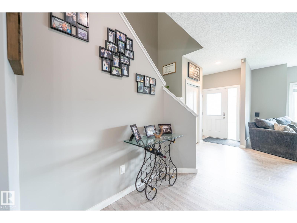
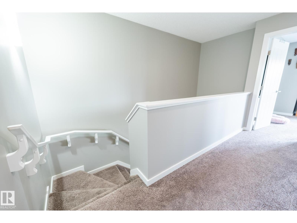
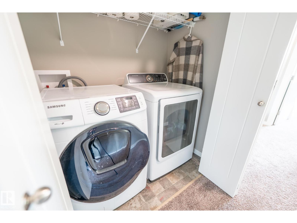
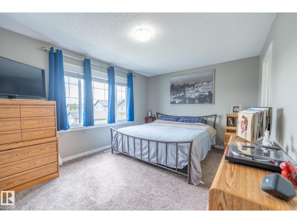
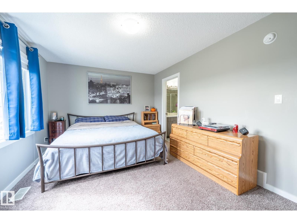
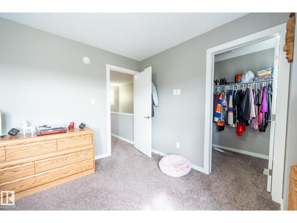
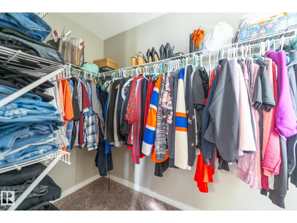
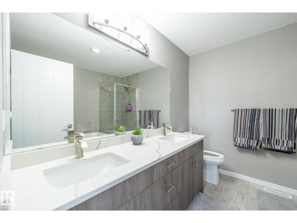
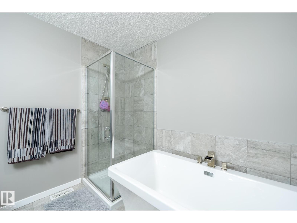
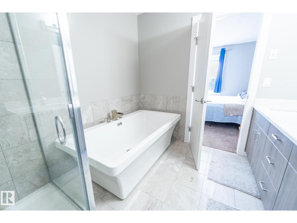
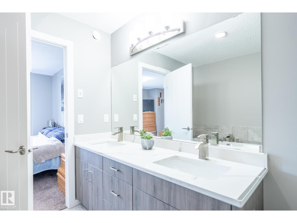
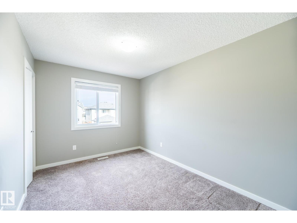
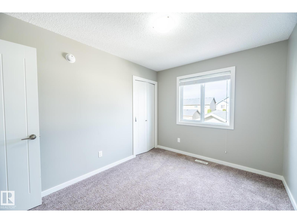
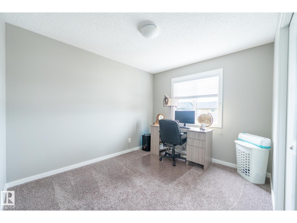
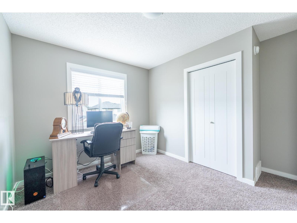
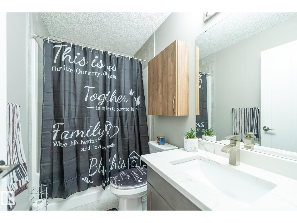
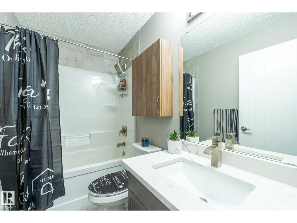
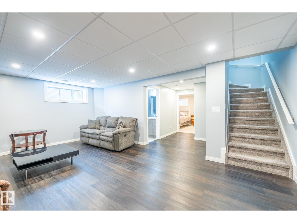
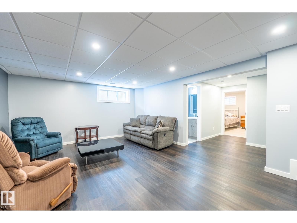
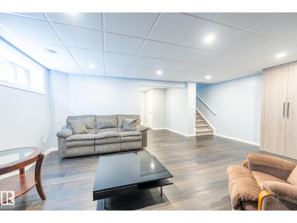
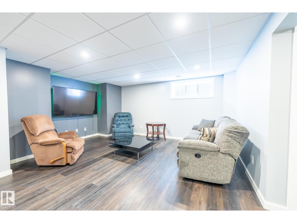
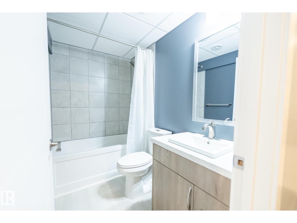
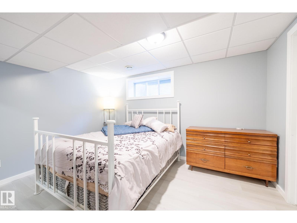
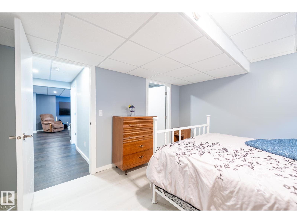
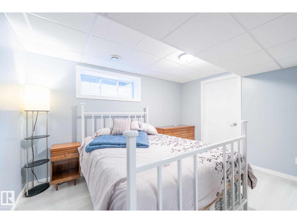
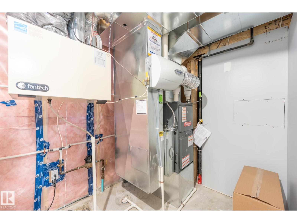
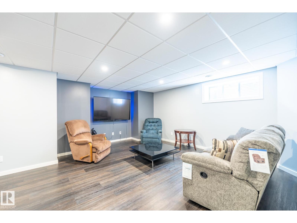
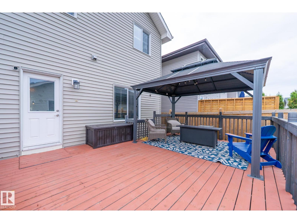
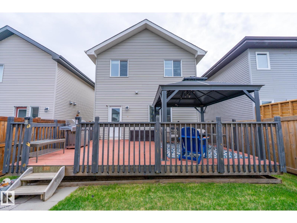
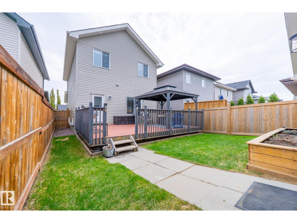
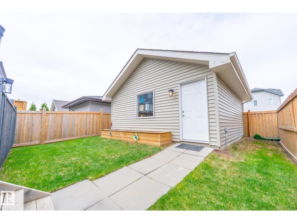
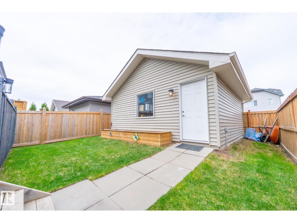
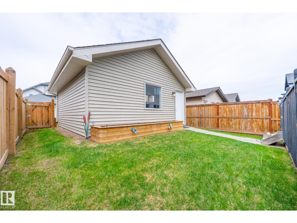
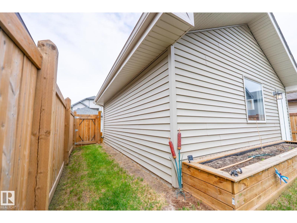
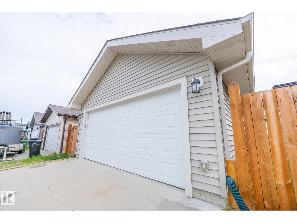
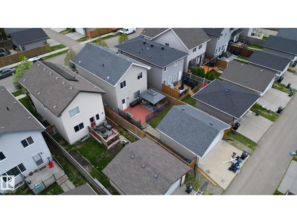
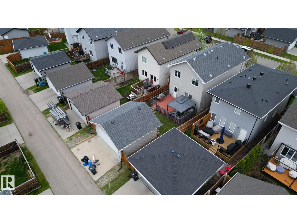
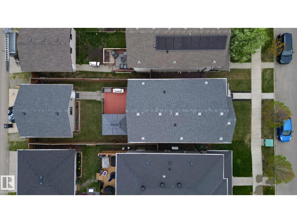
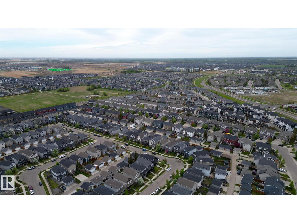
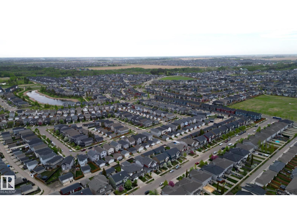
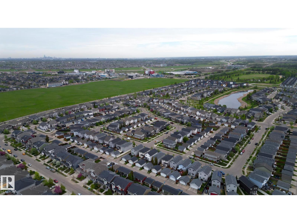
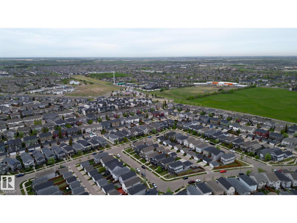
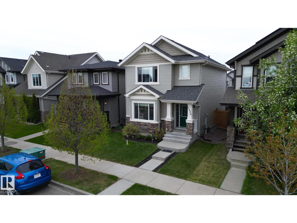
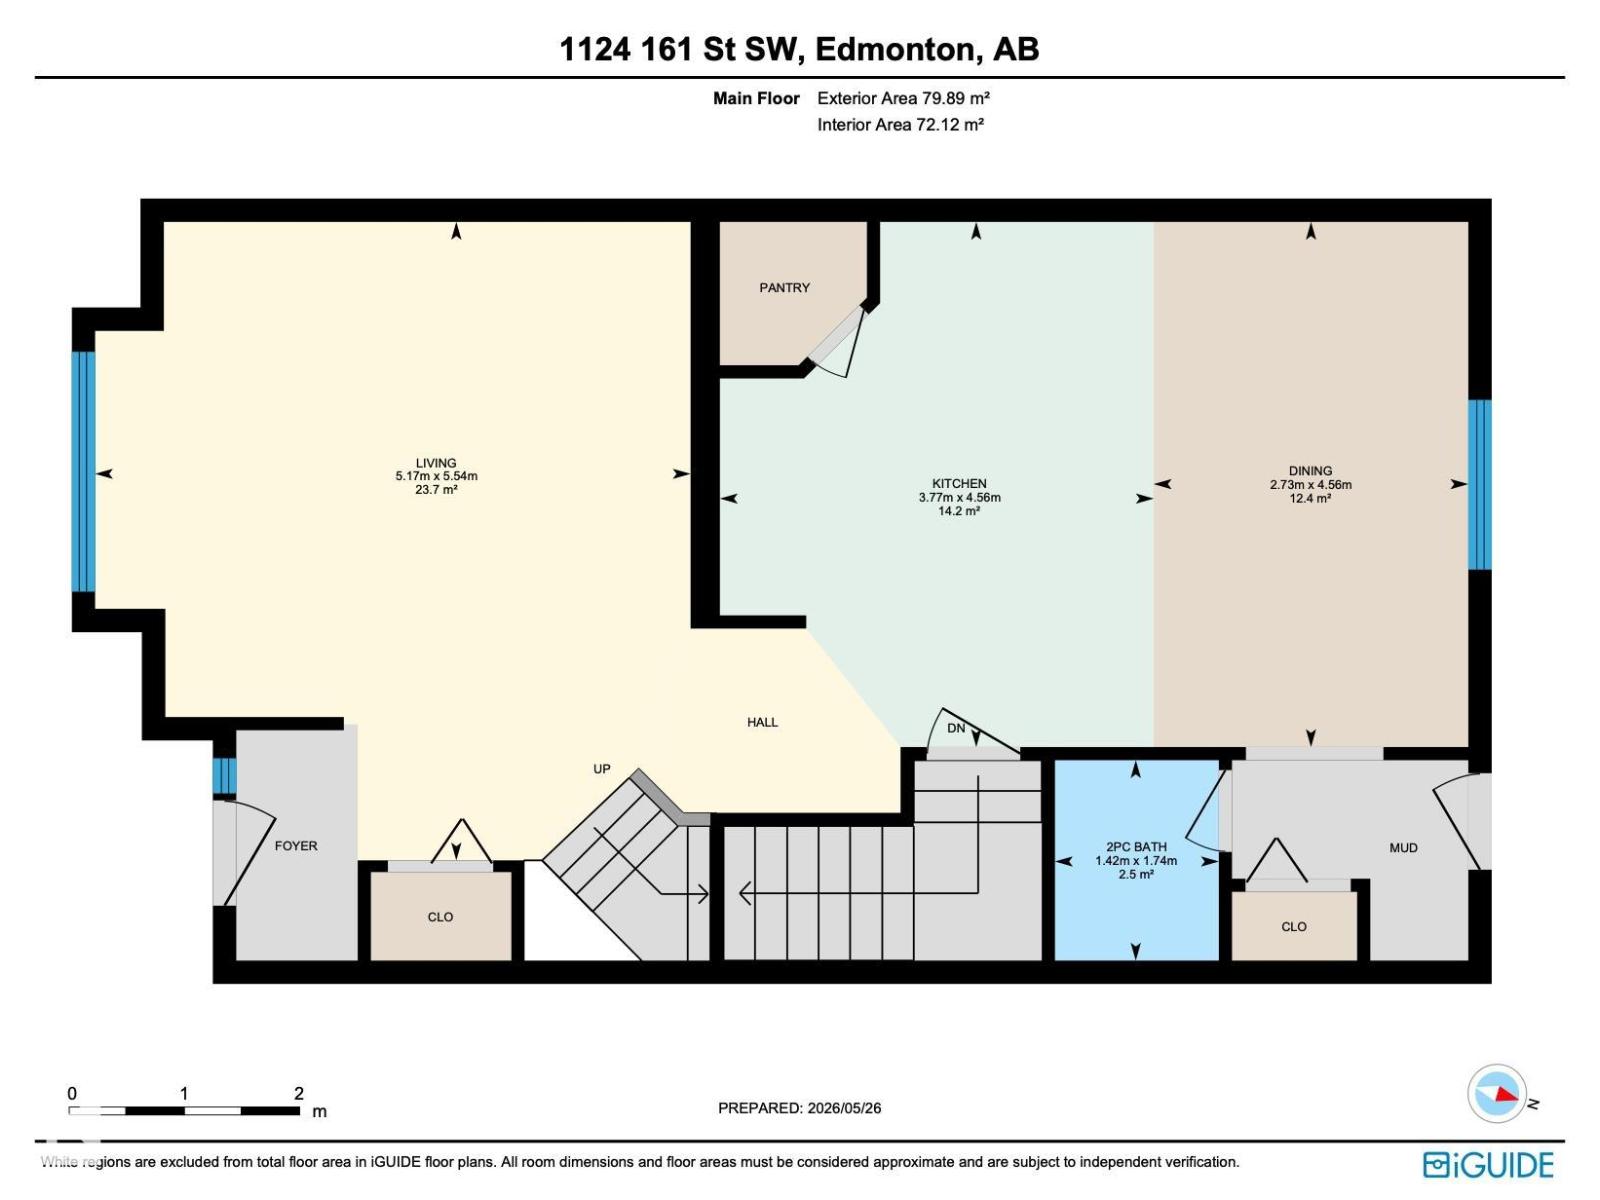
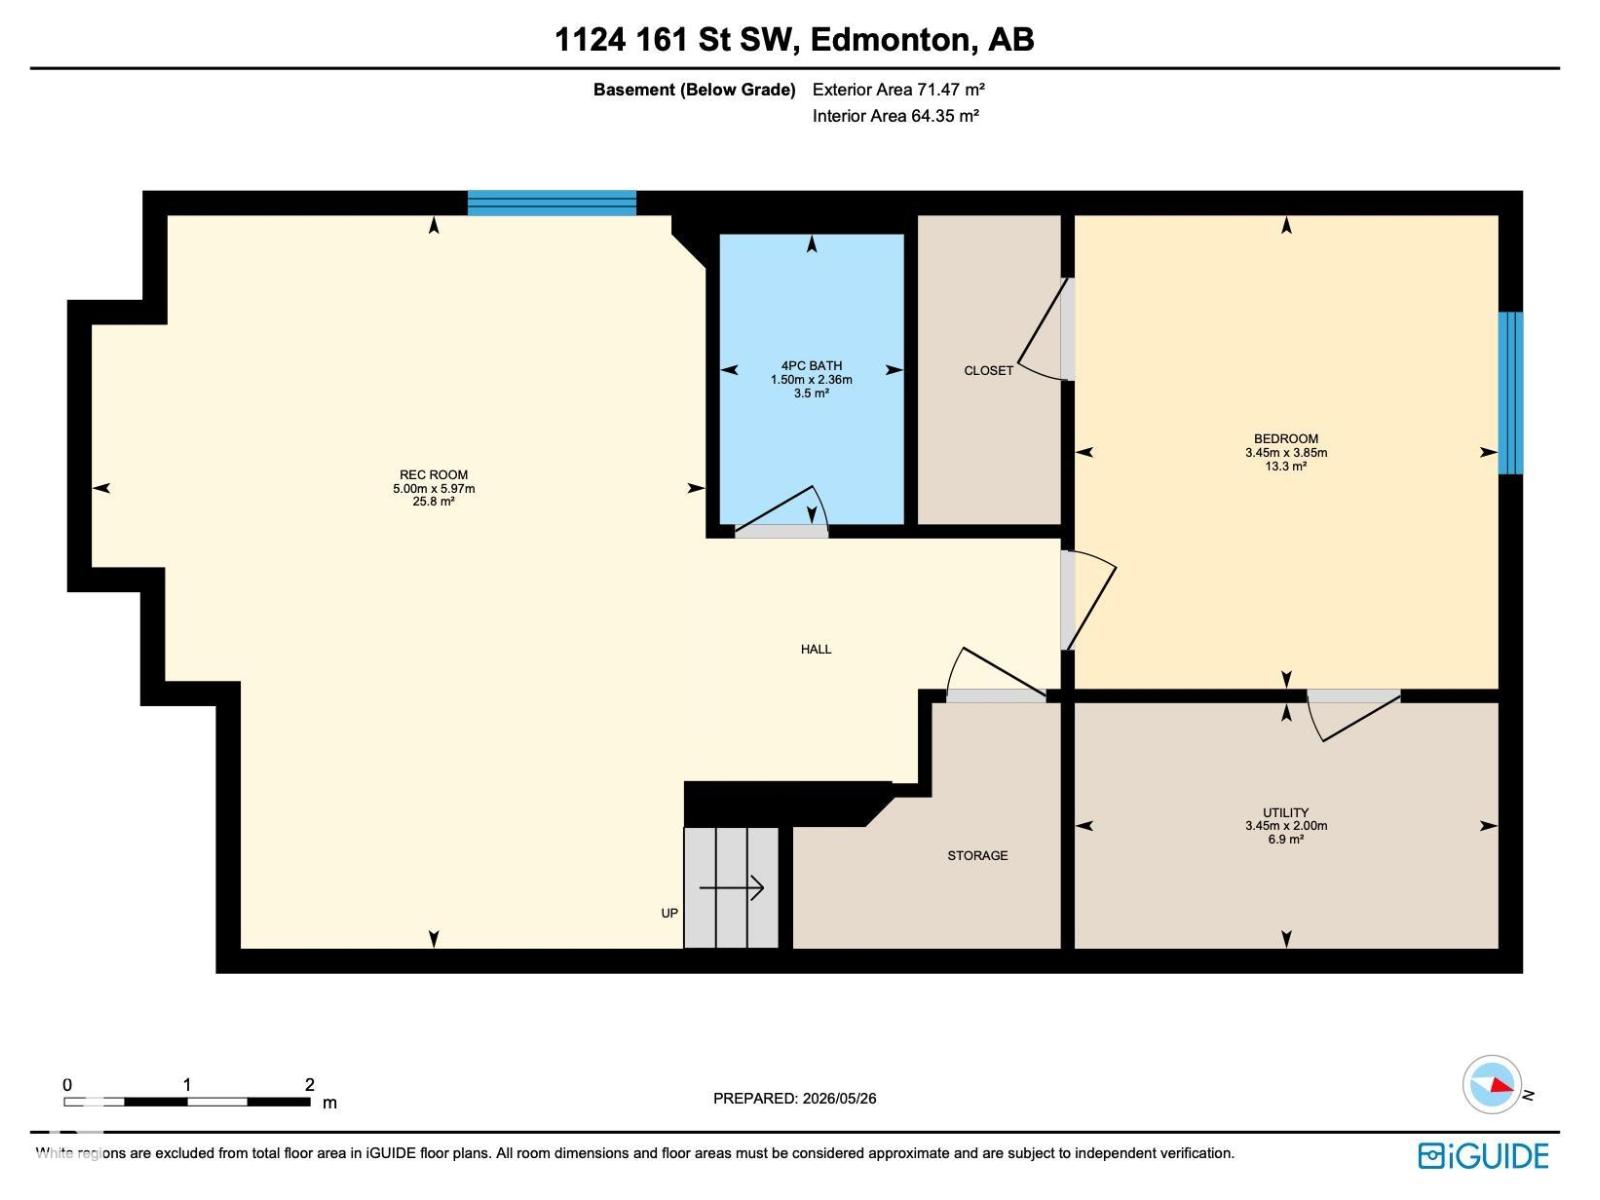
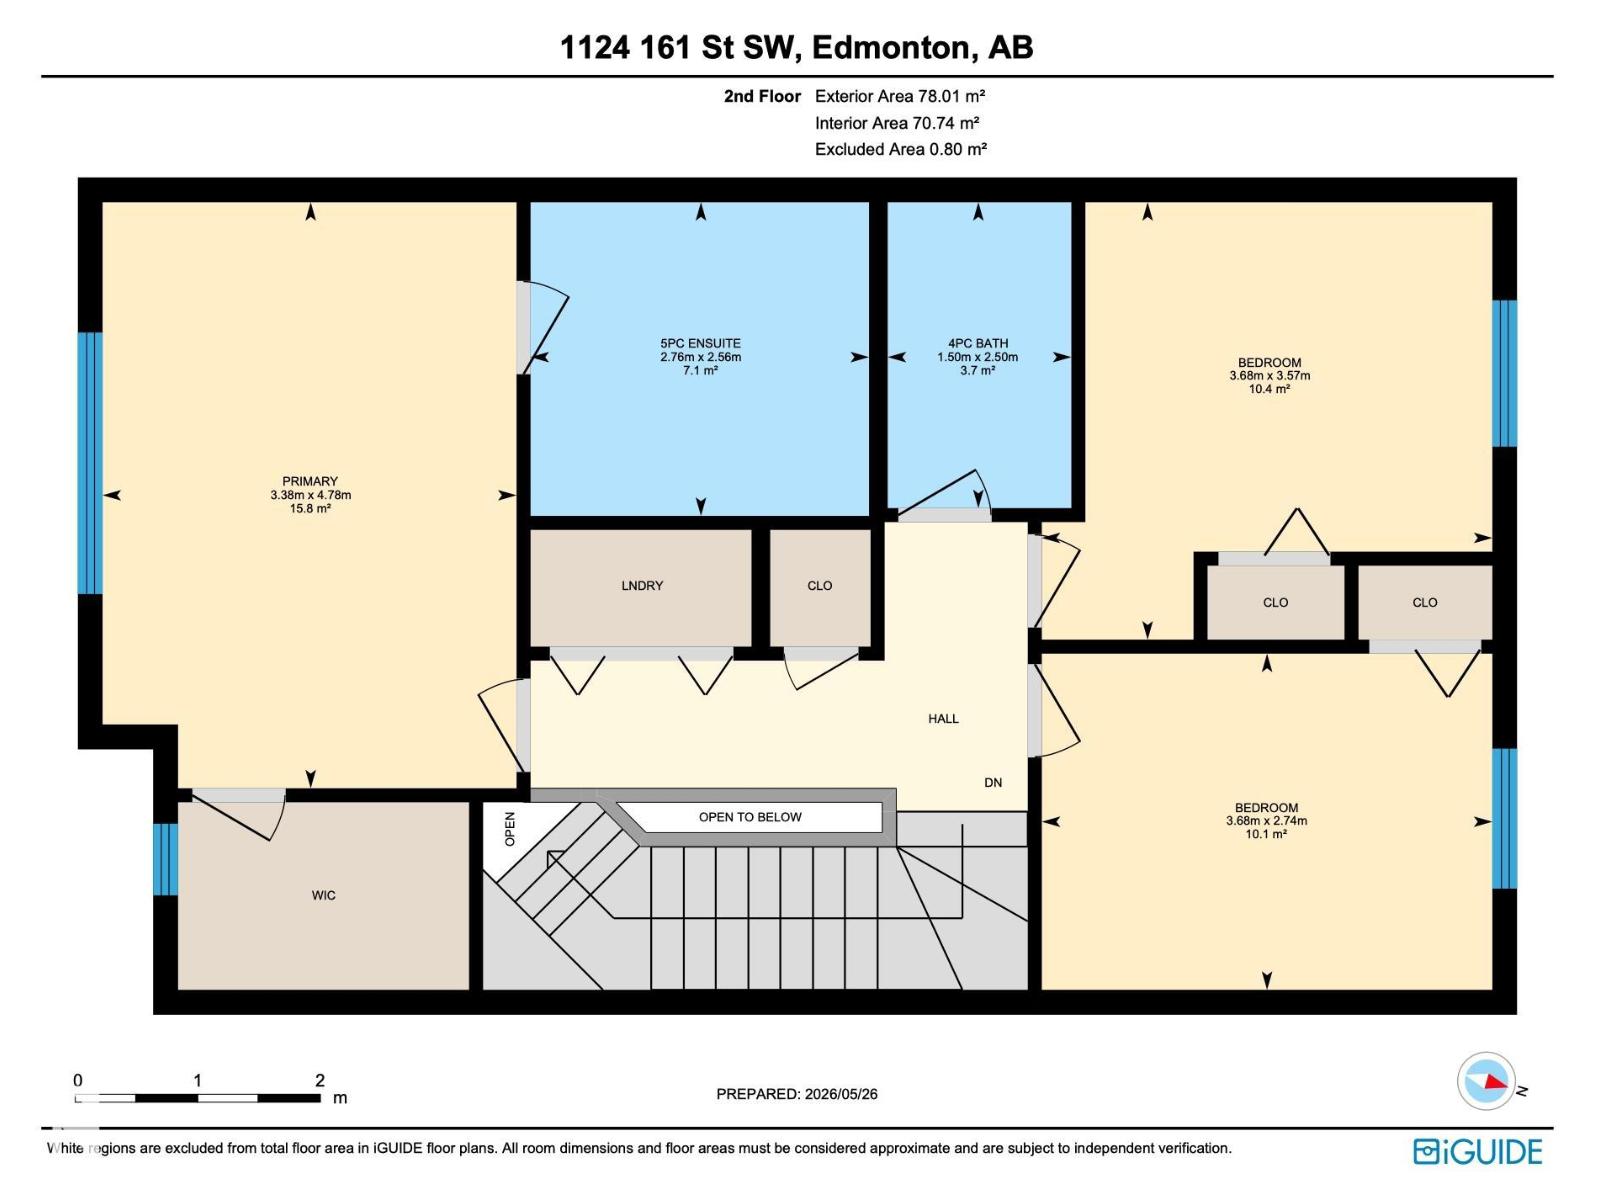
Welcome to Glenridding Heights! This fully finished 2-storey home is in a great location, offering space and comfort for families and professionals alike. The main floor features a bright front living room, a well-appointed rear kitchen with granite countertops, warm maple cabinetry, stainless steel appliances, and plenty of counter and cupboard space. The dining area fits a large table, while the mudroom provides access to the back deck and a convenient 2-piece bath. Upstairs, the spacious primary bedroom includes a walk-in closet and spa-like 5-piece ensuite with soaker tub. Two additional bedrooms, a 4-piece bath, and upper-floor laundry add everyday convenience. The fully finished basement offers a large family room, fourth bedroom, beautiful 4-piece bath, and great storage. Outside, enjoy the large deck, backyard, and double detached garage. A welcoming, move-in-ready home you won’t want to miss. (id:63476)
Property Details
| MLS® Number | E4490351 |
| Property Type | Single Family |
| Neigbourhood | Glenridding Heights |
| Amenities Near By | Schools, Shopping |
| Features | Lane |
| Structure | Deck |
Building
| Bathroom Total | 4 |
| Bedrooms Total | 4 |
| Amenities | Vinyl Windows |
| Appliances | Dishwasher, Dryer, Garage Door Opener Remote(s), Garage Door Opener, Microwave Range Hood Combo, Refrigerator, Stove, Washer, Window Coverings |
| Basement Development | Finished |
| Basement Type | Full (finished) |
| Constructed Date | 2016 |
| Construction Style Attachment | Detached |
| Fire Protection | Smoke Detectors |
| Half Bath Total | 1 |
| Heating Type | Forced Air |
| Stories Total | 2 |
| Size Interior | 1,700 Sqft |
| Type | House |
Parking
| Detached Garage |
Land
| Acreage | No |
| Fence Type | Fence |
| Land Amenities | Schools, Shopping |
| Size Irregular | 325.06 |
| Size Total | 325.06 M2 |
| Size Total Text | 325.06 M2 |
Rooms
| Level | Type | Length | Width | Dimensions |
|---|---|---|---|---|
| Lower Level | Bedroom 4 | 3.85 m | 3.45 m | 3.85 m x 3.45 m |
| Lower Level | Recreation Room | 5.97 m | 5 m | 5.97 m x 5 m |
| Main Level | Living Room | 5.54 m | 5.17 m | 5.54 m x 5.17 m |
| Main Level | Dining Room | 4.56 m | 2.73 m | 4.56 m x 2.73 m |
| Main Level | Kitchen | 4.56 m | 3.77 m | 4.56 m x 3.77 m |
| Upper Level | Primary Bedroom | 4.78 m | 3.38 m | 4.78 m x 3.38 m |
| Upper Level | Bedroom 2 | 3.68 m | 3.57 m | 3.68 m x 3.57 m |
| Upper Level | Bedroom 3 | 3.68 m | 2.74 m | 3.68 m x 2.74 m |
Contact Us
Contact us for more information

The trademarks REALTOR®, REALTORS®, and the REALTOR® logo are controlled by The Canadian Real Estate Association (CREA) and identify real estate professionals who are members of CREA. The trademarks MLS®, Multiple Listing Service® and the associated logos are owned by The Canadian Real Estate Association (CREA) and identify the quality of services provided by real estate professionals who are members of CREA. The trademark DDF® is owned by The Canadian Real Estate Association (CREA) and identifies CREA's Data Distribution Facility (DDF®)
June 09 2026 06:12:10
REALTORS® Association of Edmonton
Blackmore Real Estate