
5585 Swallow Dr Port Alberni, British Columbia V9Y 7H1

$669,000
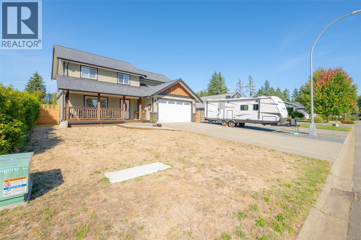
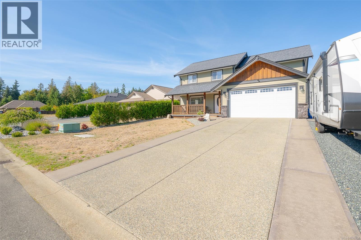
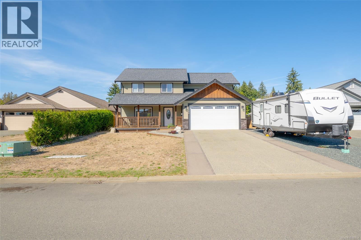
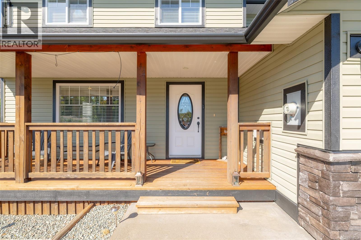
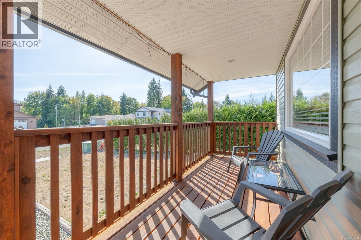
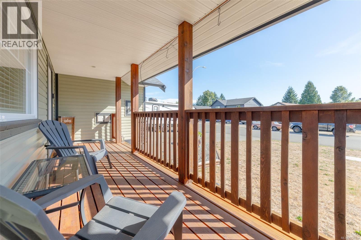
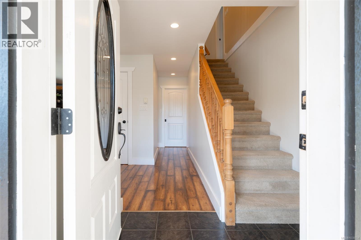
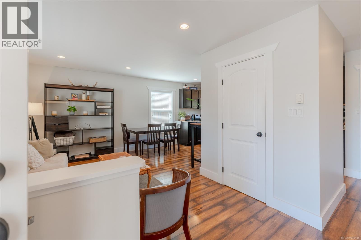
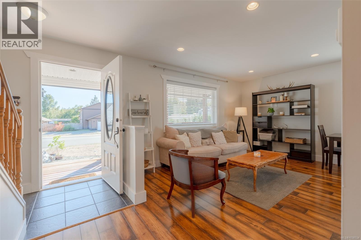
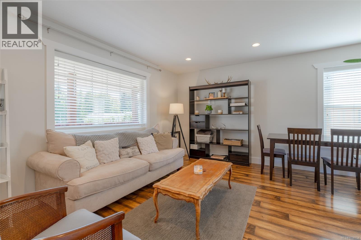
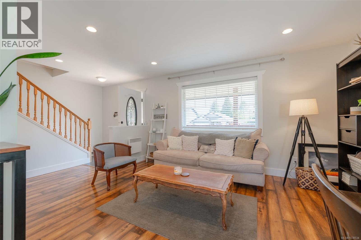
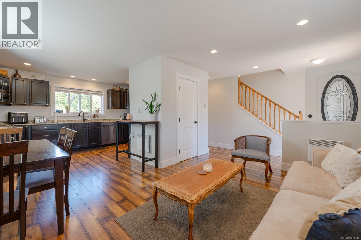
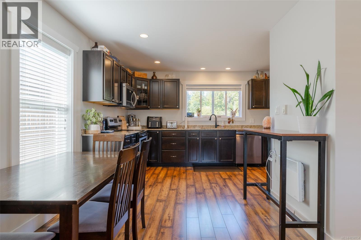
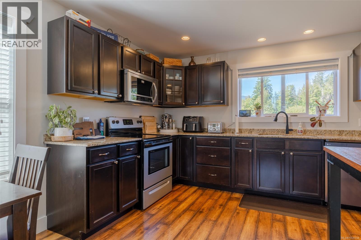
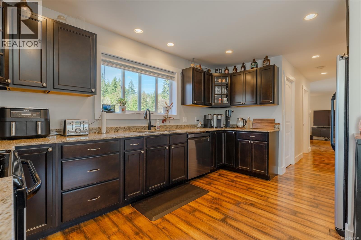
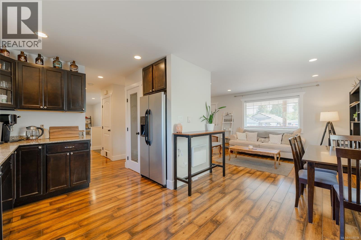
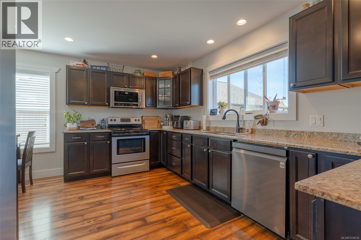
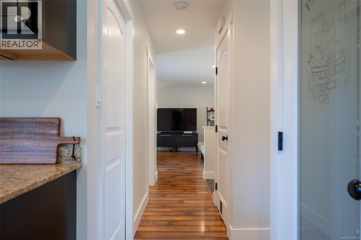
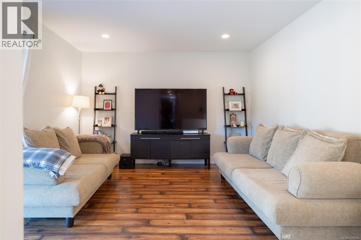
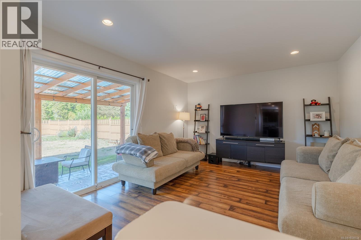
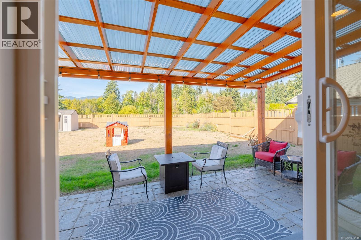
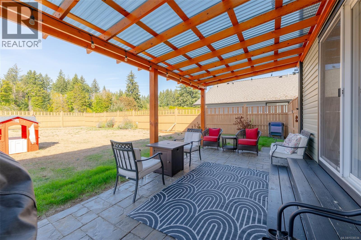
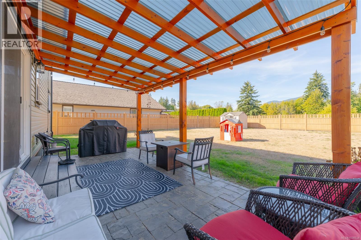
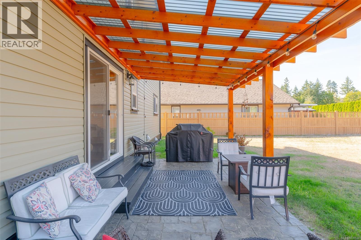
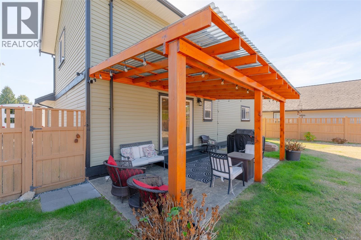
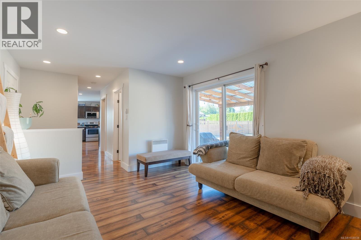
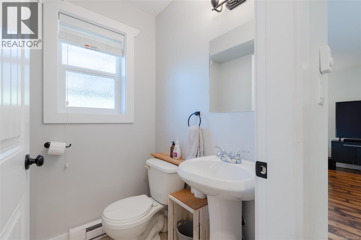
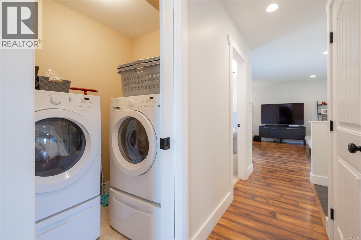
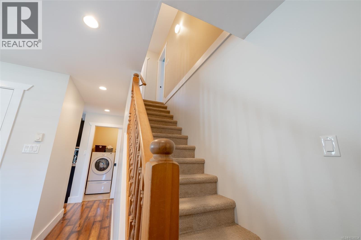
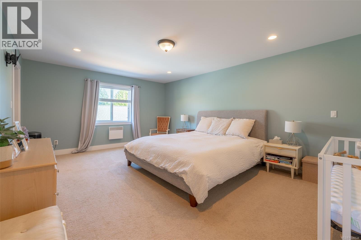
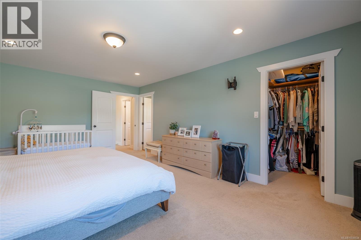
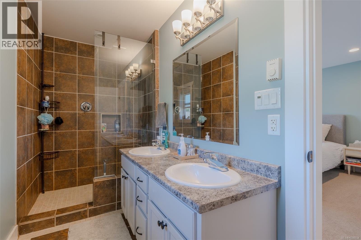
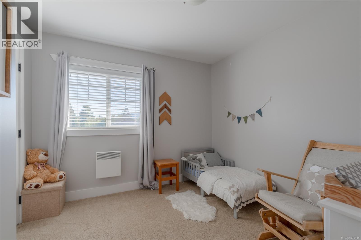
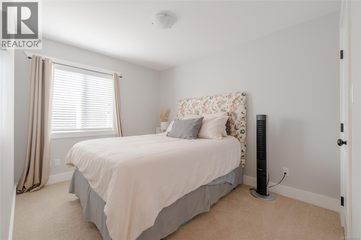
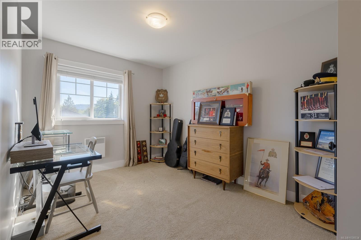
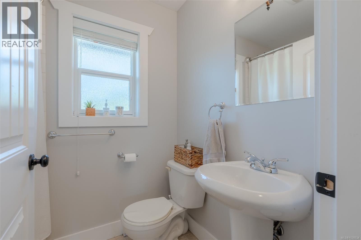
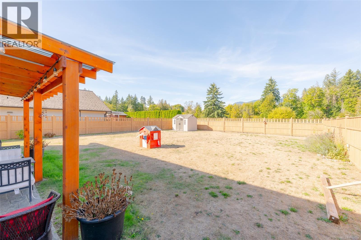
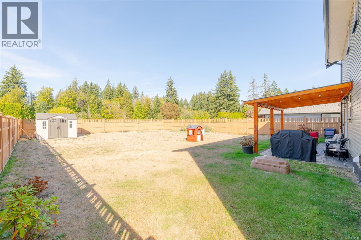
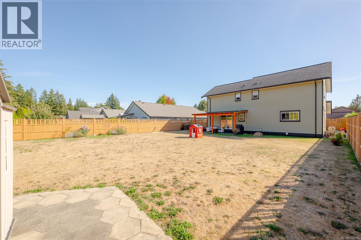
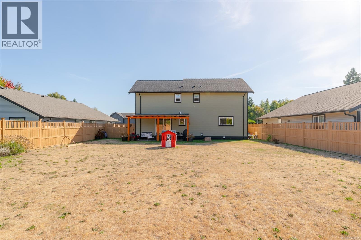
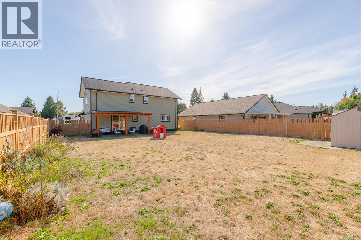
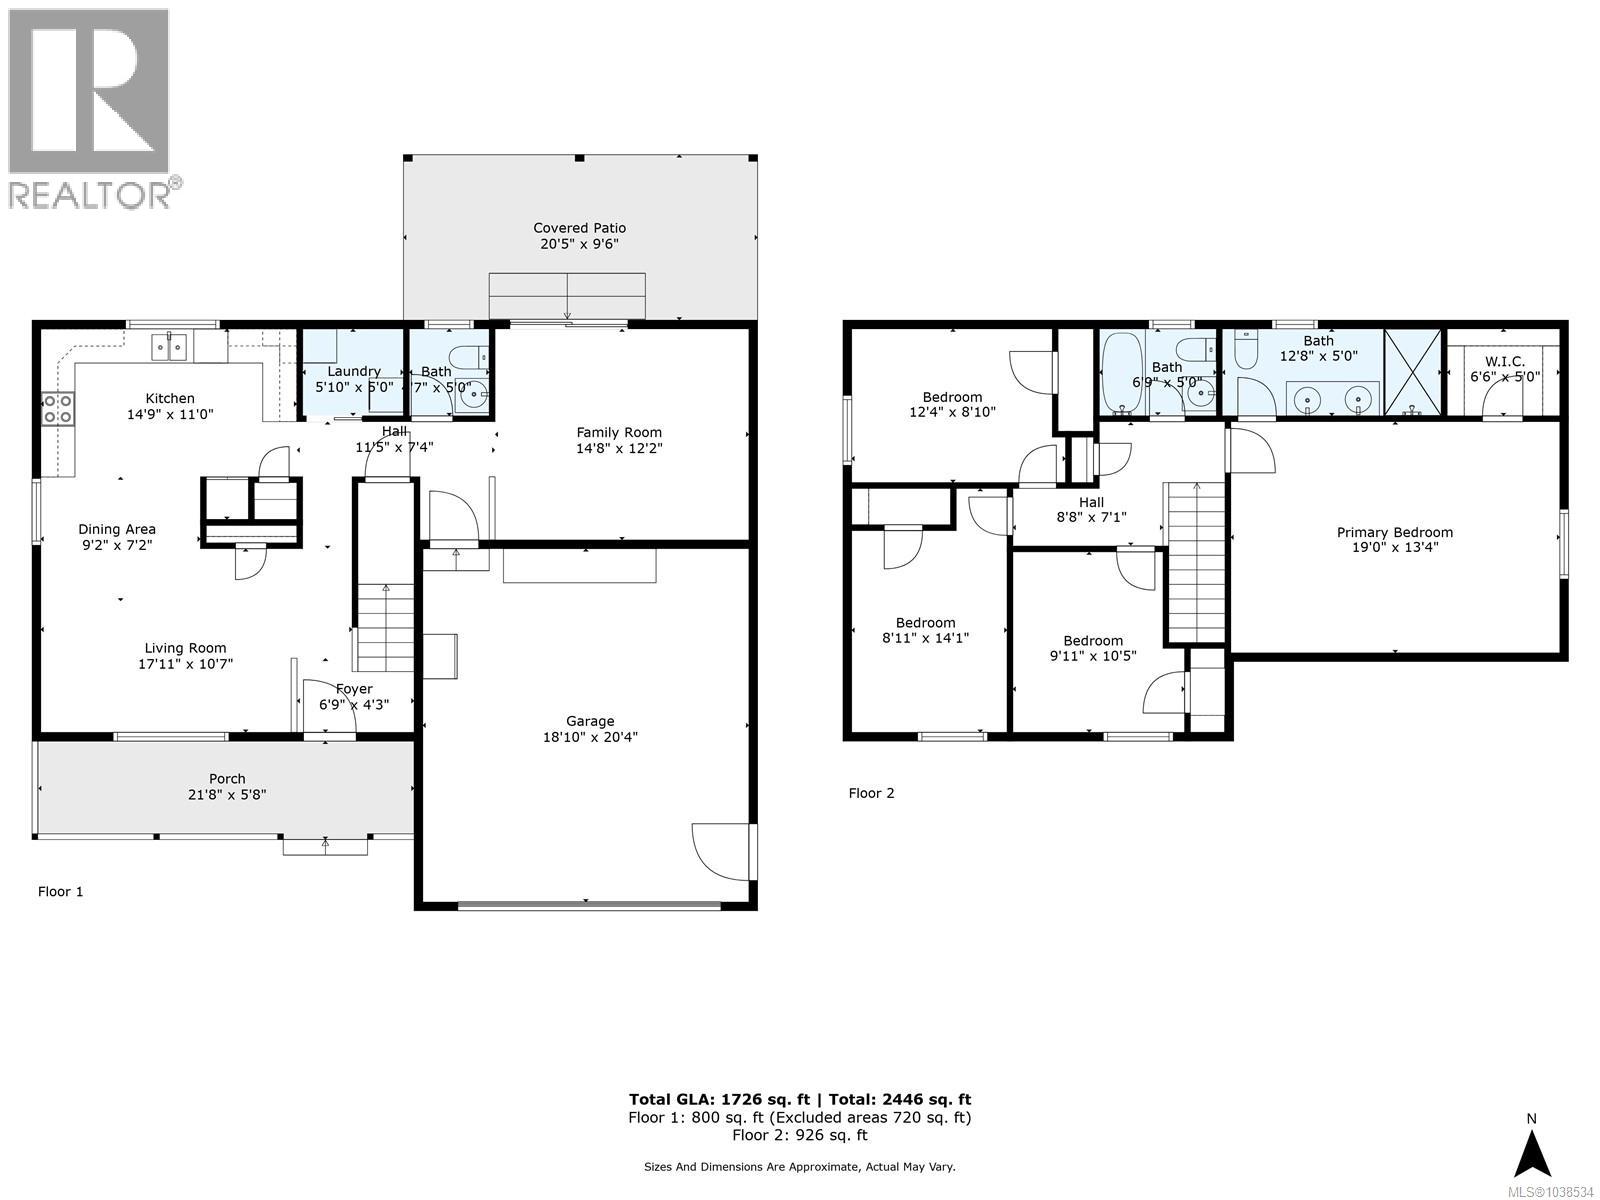
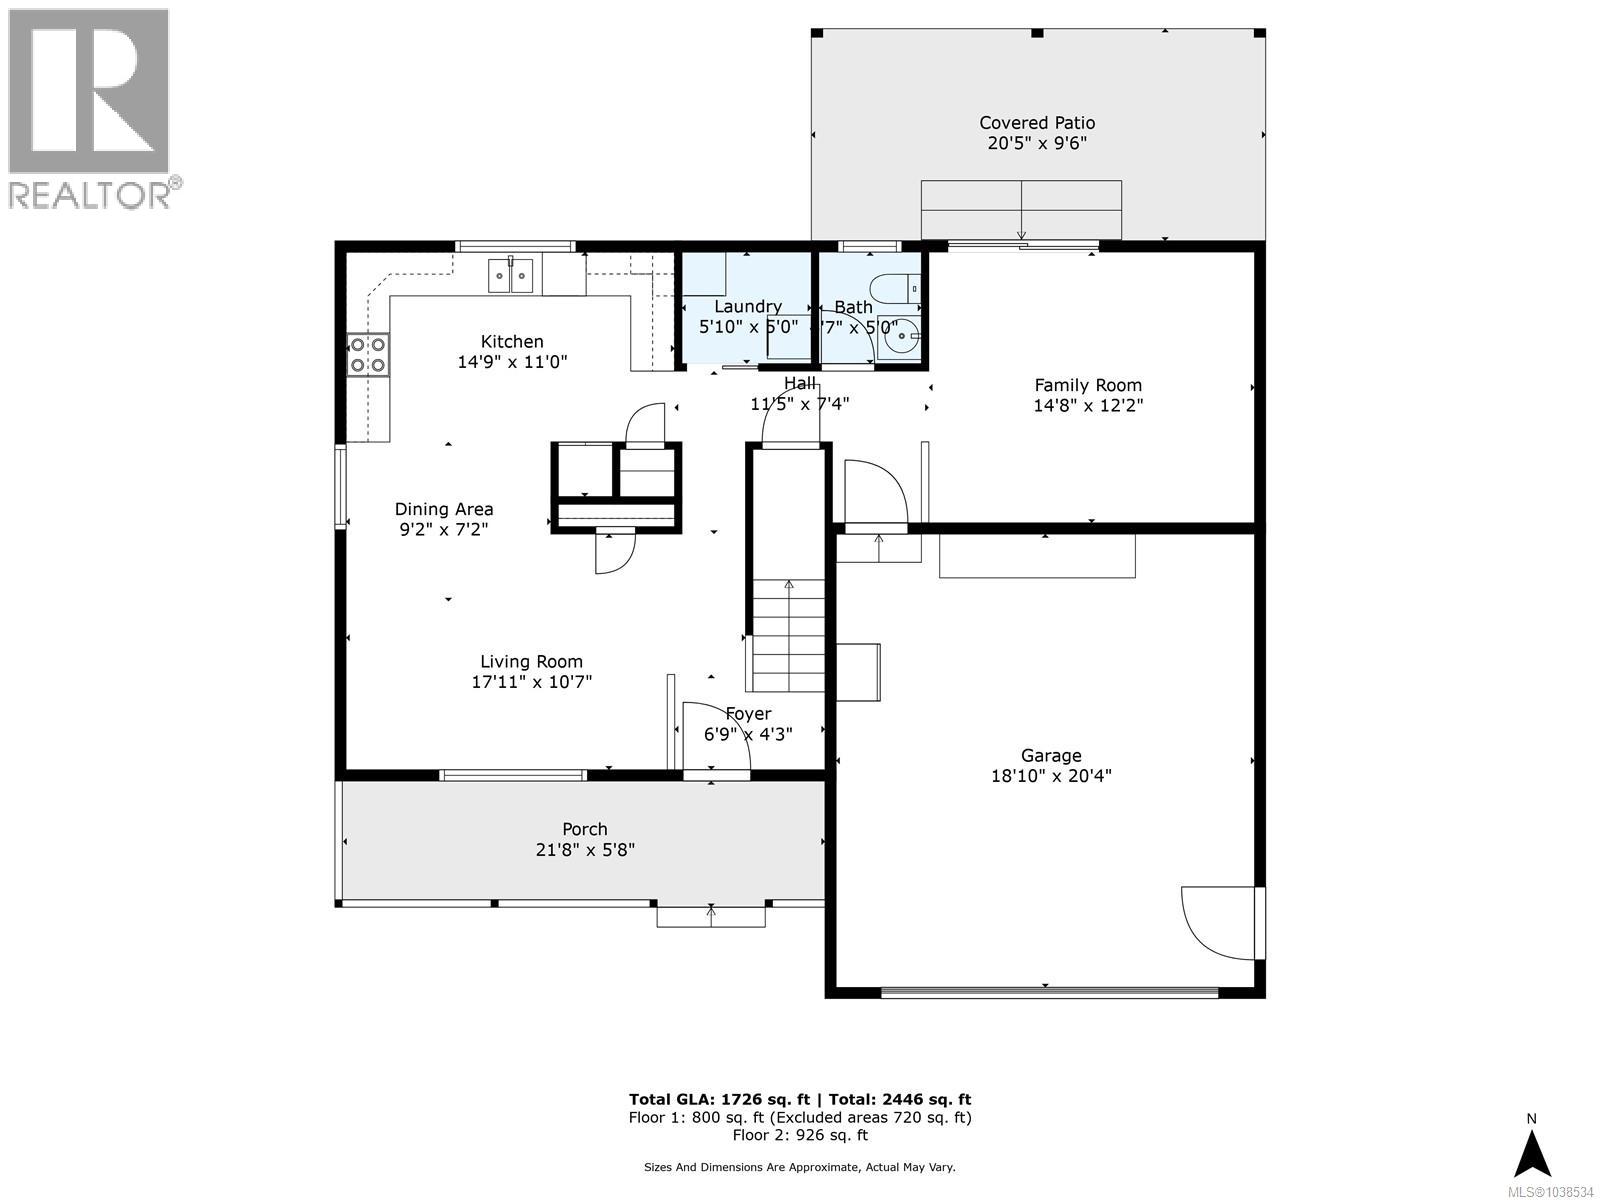
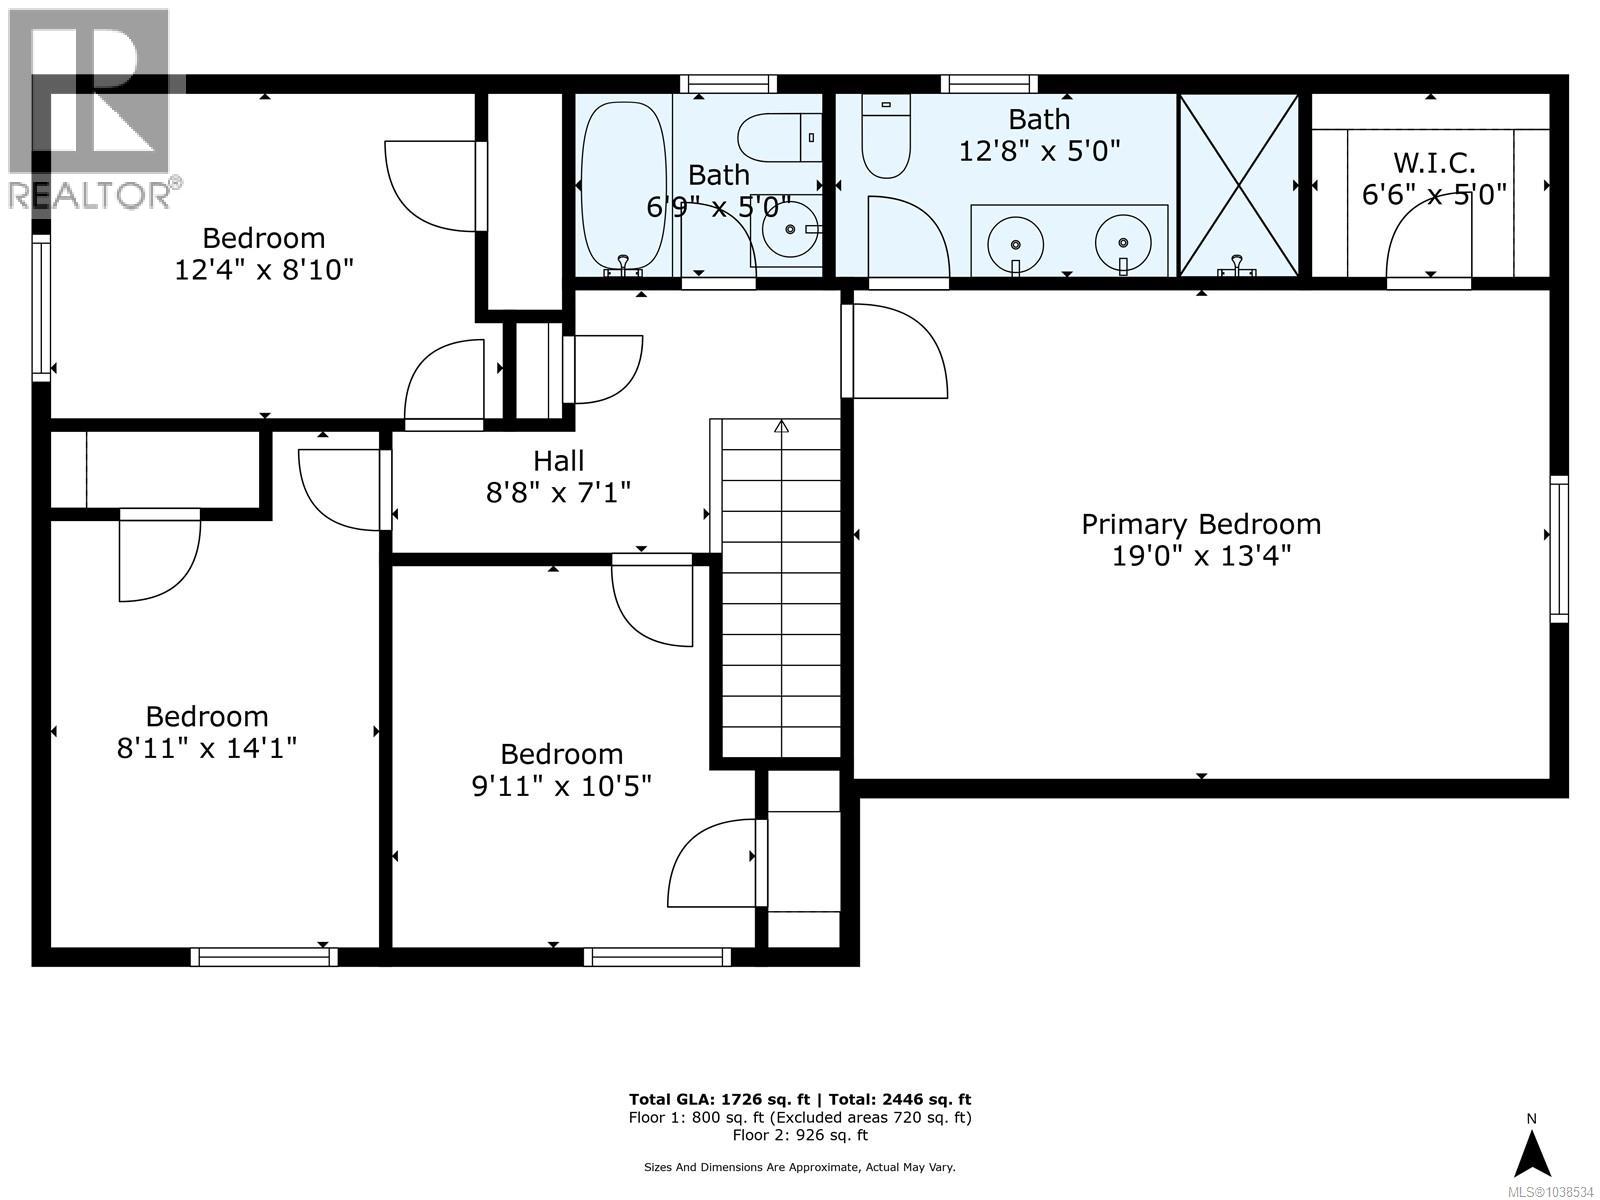
Welcome home to 5585 Swallow Drive. Located in a quiet subdivision, this two-storey beauty is waiting for you to call home. Entering the front door, you will notice the spacious living room, eating area and cozy kitchen featuring stainless steel appliances, a family room with access to the back patio just steps away, perfect for entertaining family and friends. Completing the main floor is a 2-piece powder room, laundry room, and access to the garage. Upstairs, you will find the primary bedroom boasting a walk-in closet and 4 piece ensuite with double sinks and a tiled shower. There are also 3 more bedrooms and a 4-piece main bathroom to finish the upstairs area. The exterior offers a fully fenced backyard for the kids to play in, and a pergola for sitting under and enjoying some much-needed peace and quiet. There is also room for RV or boat parking in the front driveway for those looking for some extra parking space. Call today to have a look at this amazing home!! (id:63476)
Property Details
| MLS® Number | 1038534 |
| Property Type | Single Family |
| Neigbourhood | Port Alberni |
| Features | Private Setting, Other, Marine Oriented |
| Parking Space Total | 4 |
| Plan | Epp6326 |
Building
| Bathroom Total | 3 |
| Bedrooms Total | 4 |
| Appliances | Dishwasher, Dryer, Stove, Refrigerator, Washer |
| Constructed Date | 2010 |
| Cooling Type | None |
| Heating Fuel | Electric |
| Heating Type | Baseboard Heaters |
| Size Interior | 1,726 Sqft |
| Type | House |
Land
| Acreage | No |
| Size Irregular | 7841 |
| Size Total | 7841 Sqft |
| Size Total Text | 7841 Sqft |
| Zoning Type | Residential |
Rooms
| Level | Type | Length | Width | Dimensions |
|---|---|---|---|---|
| Second Level | Bathroom | 4-Piece | ||
| Second Level | Bedroom | 12'4 x 8'10 | ||
| Second Level | Bedroom | 8'11 x 14'1 | ||
| Second Level | Bedroom | 9'11 x 10'5 | ||
| Second Level | Ensuite | 4-Piece | ||
| Second Level | Primary Bedroom | 19 ft | 19 ft x Measurements not available | |
| Main Level | Laundry Room | 5 ft | Measurements not available x 5 ft | |
| Main Level | Bathroom | 2-Piece | ||
| Main Level | Family Room | 14'8 x 12'2 | ||
| Main Level | Kitchen | 11 ft | Measurements not available x 11 ft | |
| Main Level | Eating Area | 9'2 x 7'2 | ||
| Main Level | Living Room | 17'11 x 10'7 |
Contact Us
Contact us for more information

The trademarks REALTOR®, REALTORS®, and the REALTOR® logo are controlled by The Canadian Real Estate Association (CREA) and identify real estate professionals who are members of CREA. The trademarks MLS®, Multiple Listing Service® and the associated logos are owned by The Canadian Real Estate Association (CREA) and identify the quality of services provided by real estate professionals who are members of CREA. The trademark DDF® is owned by The Canadian Real Estate Association (CREA) and identifies CREA's Data Distribution Facility (DDF®)
August 19 2026 07:32:08
Vancouver Island Real Estate Board
RE/MAX Mid-Island Realty