
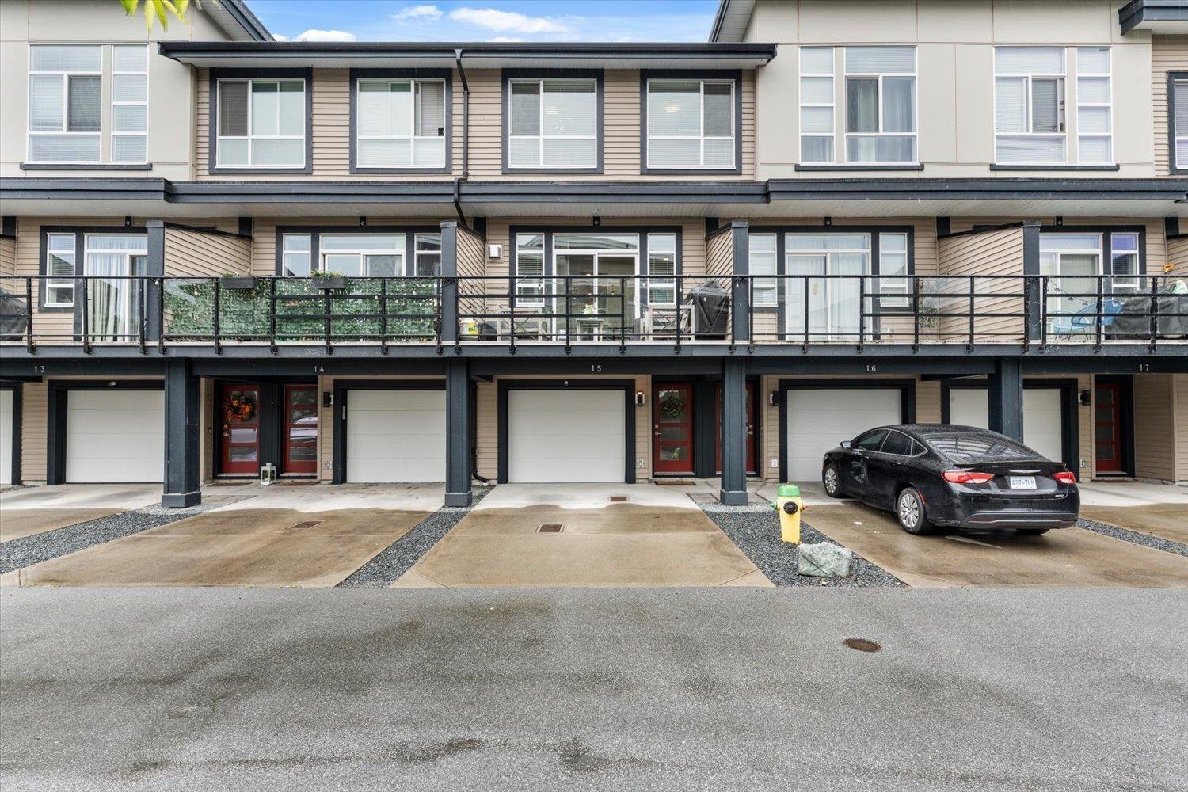
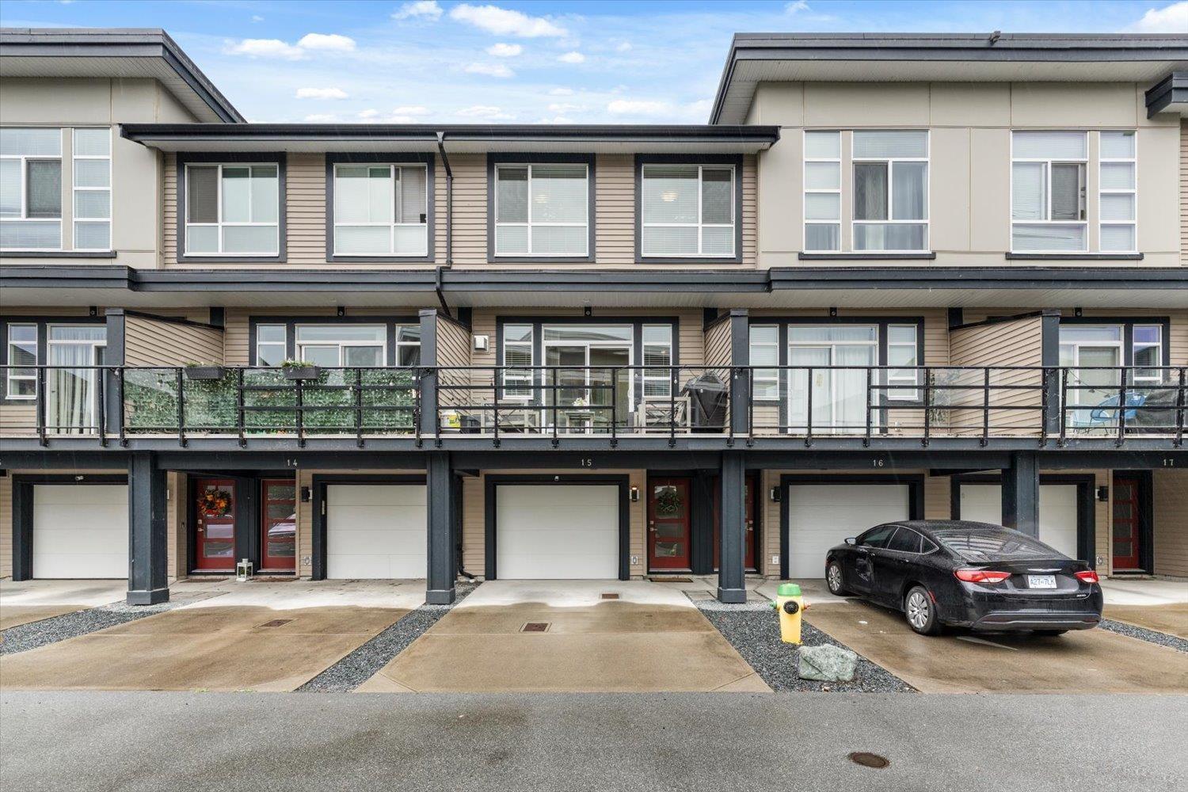
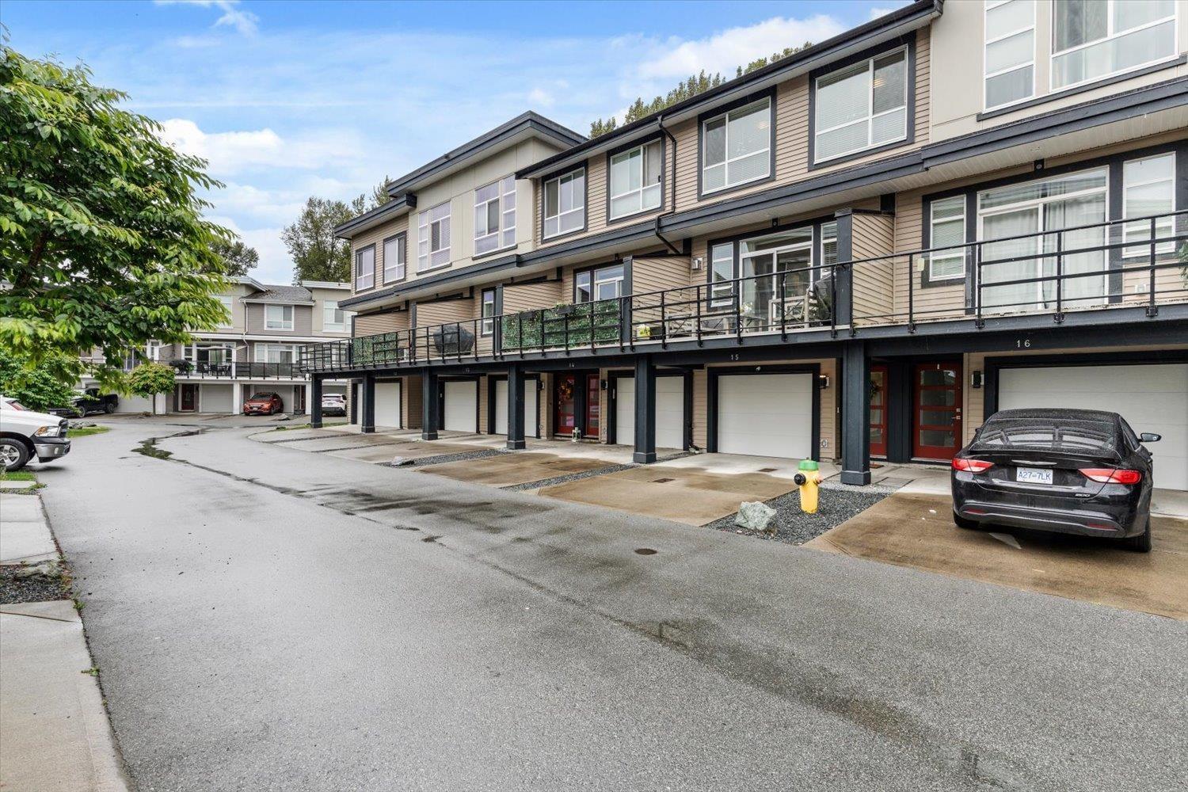
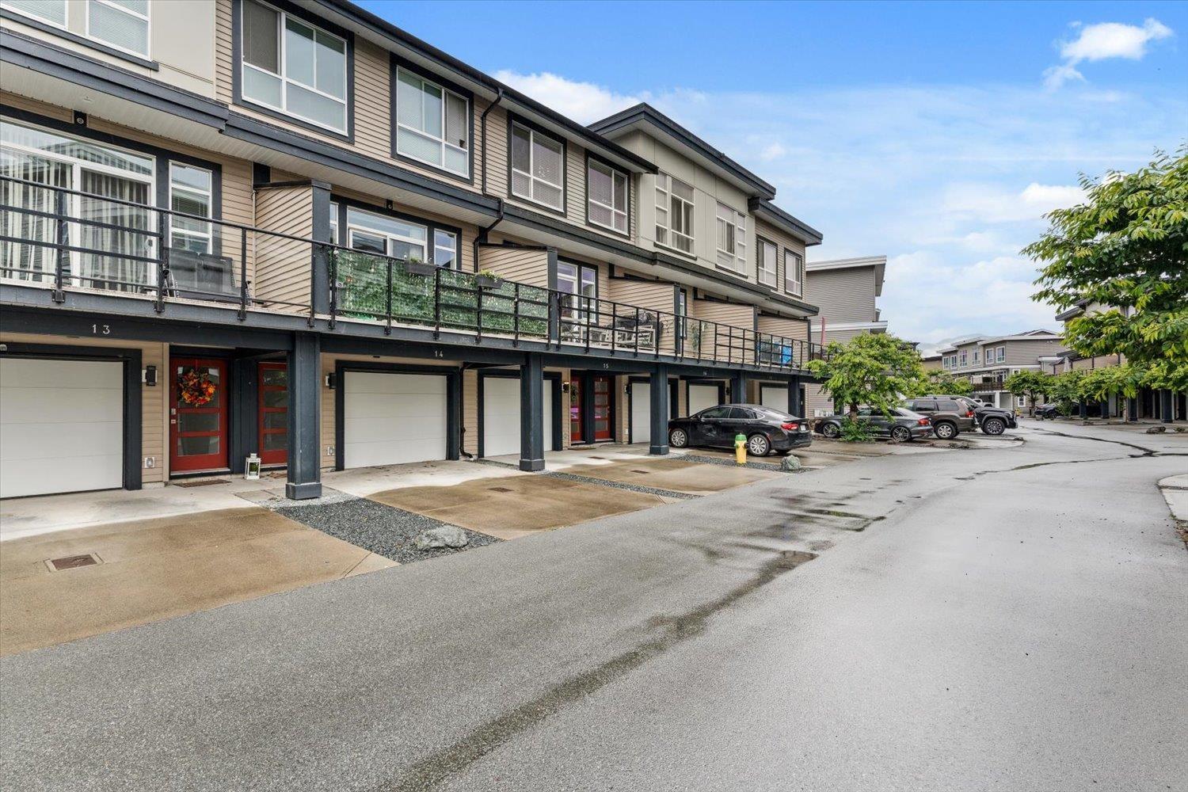
15 8413 Midtown Way, Chilliwack Proper South Chilliwack, British Columbia V2P 2N1

$579,900
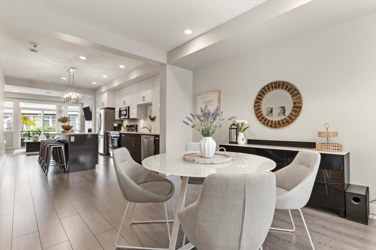
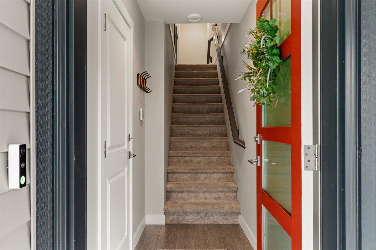
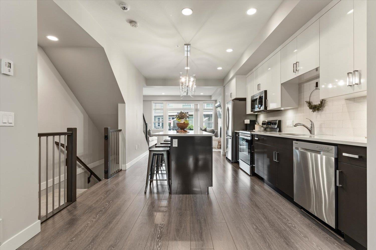
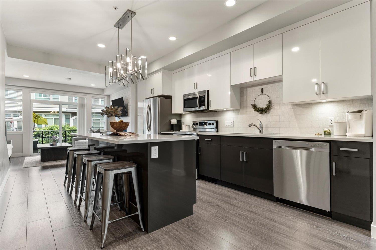
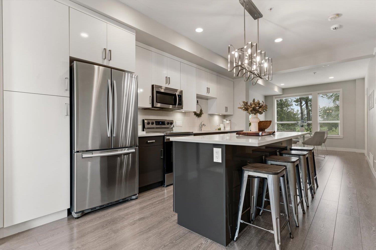
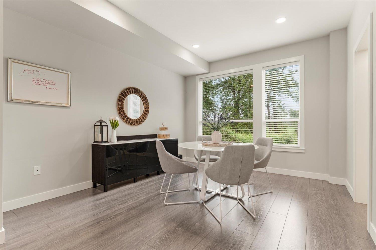
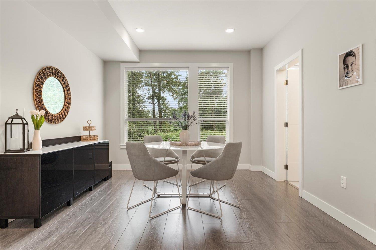
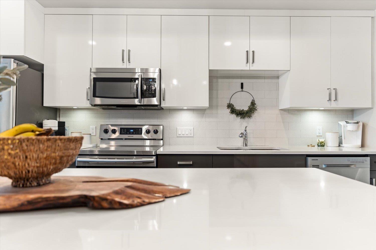
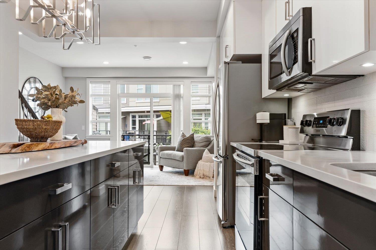
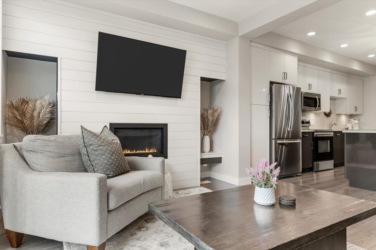
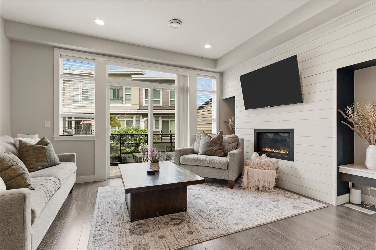
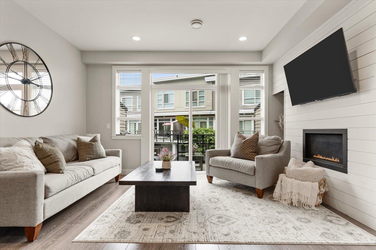
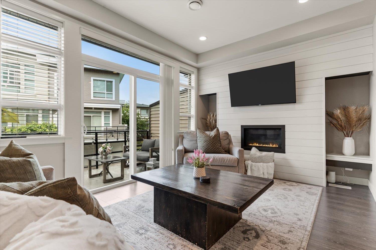
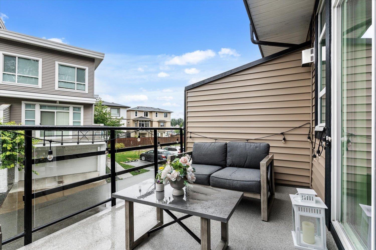
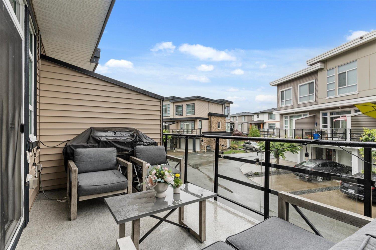
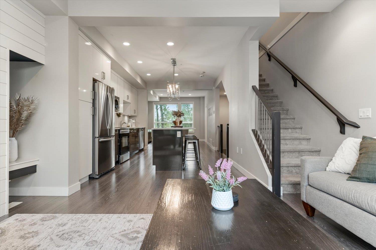
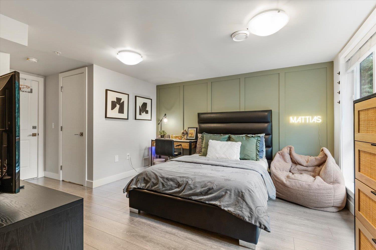
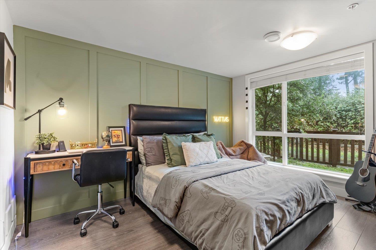
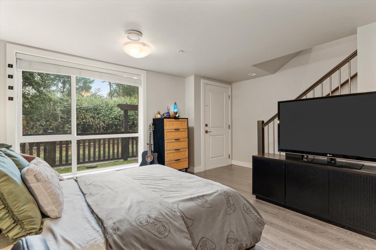
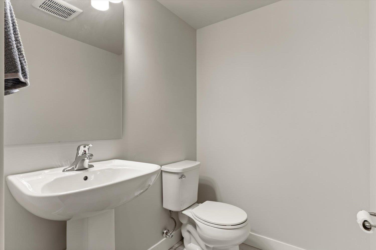
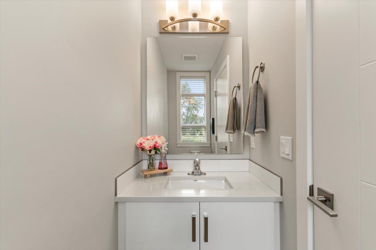
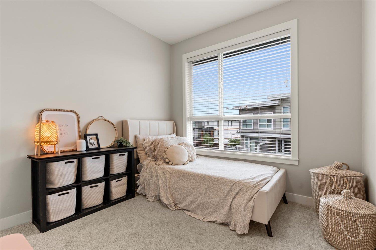
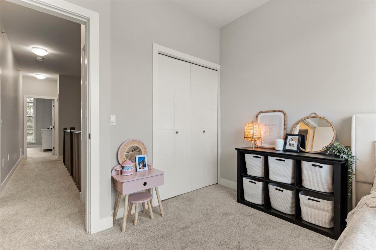
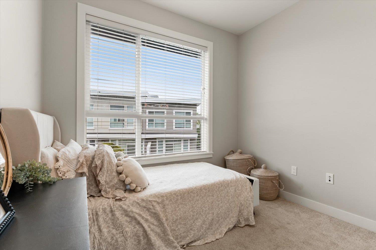
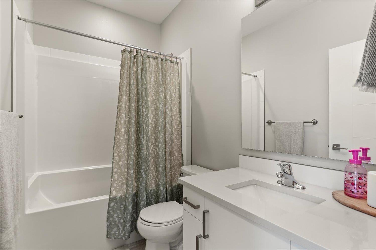
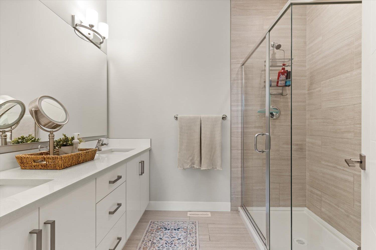
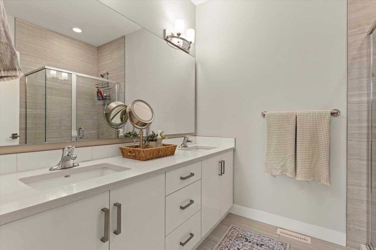
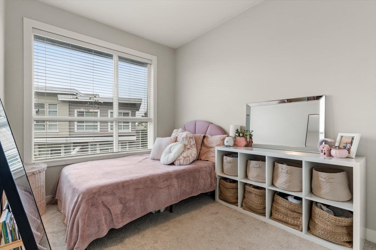
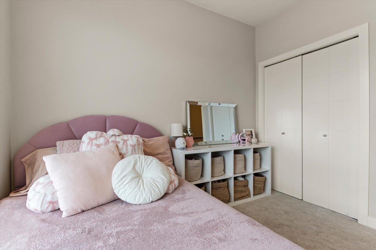
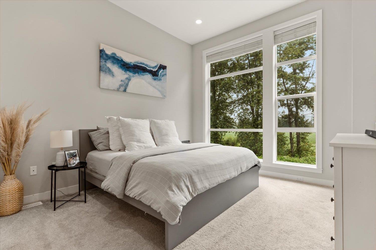
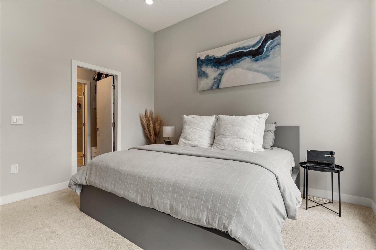
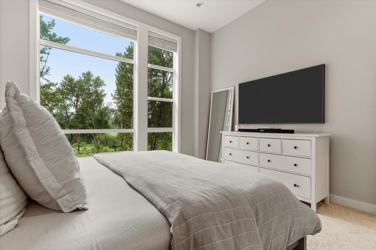
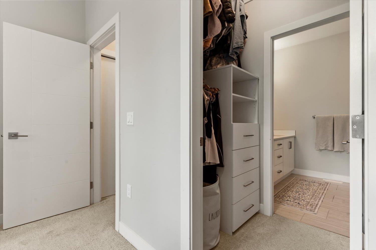
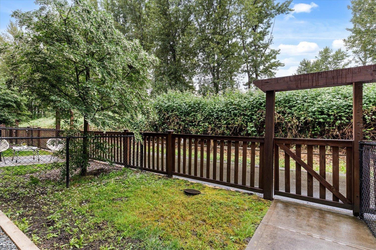
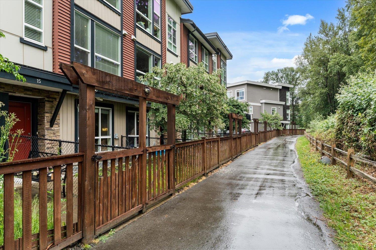
This stunning 2017 three-level townhome offers 3 bedrooms + 4 bathrooms and over 1,750 sq ft of modern living space. Featuring high-end finishes throughout, enjoy soaring 11-ft ceilings, central A/C, a gas fireplace, tankless hot water and premium quartz countertops in the kitchen and throughout the unit. The bright open-concept main floor flows seamlessly to a large patio with a gas outlet for your BBQ or fire table. The primary bedroom boasts a dramatic floor-to-ceiling window featuring an amazing view of a field, walk-in closet, and luxurious ensuite. A versatile rec room with powder room on the entry level is ideal for a home office, gym, or guest space. Centrally located minutes to schools, shopping, parks, and Hwy 1. Book your private showing today! * PREC - Personal Real Estate Corporation (id:63476)
Property Details
| MLS® Number | R3129329 |
| Property Type | Single Family |
| Structure | Playground |
| View Type | Mountain View, View |
Building
| Bathroom Total | 4 |
| Bedrooms Total | 3 |
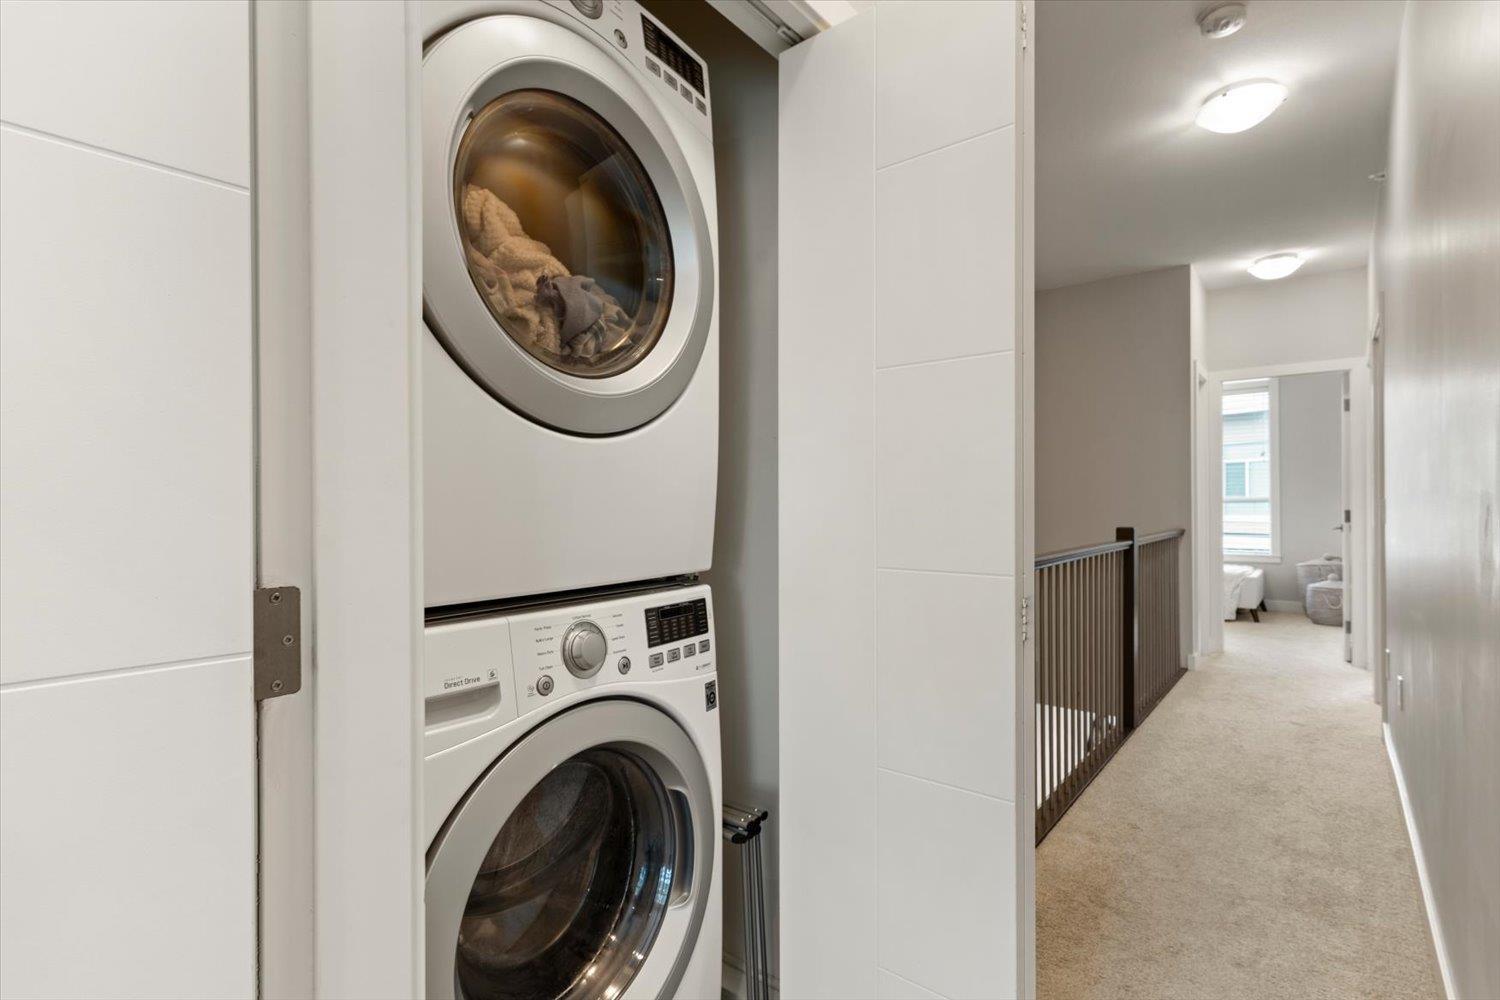
| Amenities | Laundry - In Suite |
| Appliances | Washer, Dryer, Refrigerator, Stove, Dishwasher |
| Basement Development | Finished |
| Basement Type | Unknown (finished) |
| Constructed Date | 2017 |
| Construction Style Attachment | Attached |
| Cooling Type | Central Air Conditioning |
| Fireplace Present | Yes |
| Fireplace Total | 1 |
| Fixture | Drapes/window Coverings |
| Heating Fuel | Natural Gas |
| Stories Total | 3 |
| Size Interior | 1,753 Sqft |
| Type | Row / Townhouse |
Land
| Acreage | No |
Rooms
| Level | Type | Length | Width | Dimensions |
|---|---|---|---|---|
| Above | Primary Bedroom | 12 ft ,7 in | 12 ft ,2 in | 12 ft ,7 in x 12 ft ,2 in |
| Above | Other | 8 ft ,3 in | 4 ft ,2 in | 8 ft ,3 in x 4 ft ,2 in |
| Above | Bedroom 2 | 8 ft ,5 in | 12 ft ,5 in | 8 ft ,5 in x 12 ft ,5 in |
| Above | Bedroom 3 | 9 ft ,4 in | 9 ft ,7 in | 9 ft ,4 in x 9 ft ,7 in |
| Basement | Foyer | 3 ft ,11 in | 7 ft ,10 in | 3 ft ,11 in x 7 ft ,10 in |
| Basement | Family Room | 15 ft ,2 in | 17 ft ,5 in | 15 ft ,2 in x 17 ft ,5 in |
| Main Level | Living Room | 15 ft ,2 in | 23 ft ,3 in | 15 ft ,2 in x 23 ft ,3 in |
| Main Level | Kitchen | 11 ft ,7 in | 18 ft | 11 ft ,7 in x 18 ft |
| Main Level | Dining Room | 11 ft ,7 in | 12 ft ,6 in | 11 ft ,7 in x 12 ft ,6 in |
Contact Us
Contact us for more information

The trademarks REALTOR®, REALTORS®, and the REALTOR® logo are controlled by The Canadian Real Estate Association (CREA) and identify real estate professionals who are members of CREA. The trademarks MLS®, Multiple Listing Service® and the associated logos are owned by The Canadian Real Estate Association (CREA) and identify the quality of services provided by real estate professionals who are members of CREA. The trademark DDF® is owned by The Canadian Real Estate Association (CREA) and identifies CREA's Data Distribution Facility (DDF®)
May 28 2026 08:34:32
Chilliwack & District Real Estate Board
Century 21 Creekside Realty