
7828 20a Street SE Calgary, Alberta T2C 1Y5

$399,900
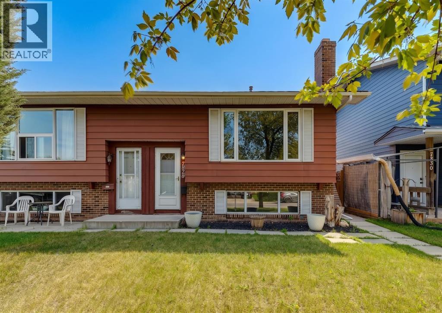
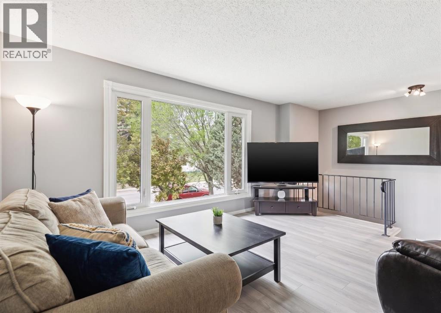
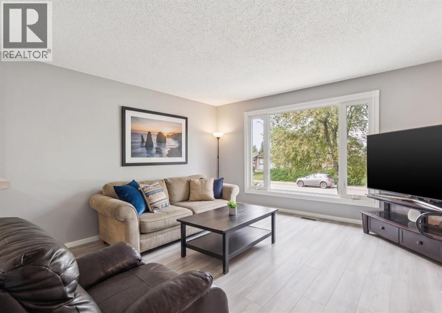
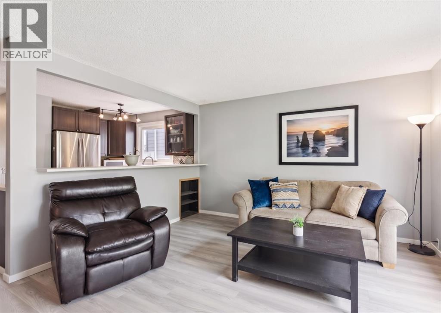
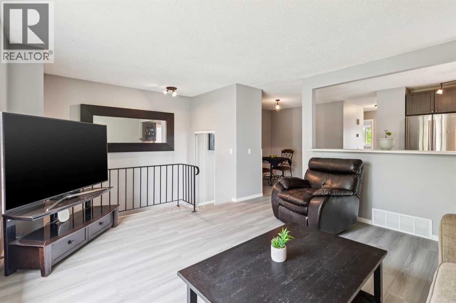
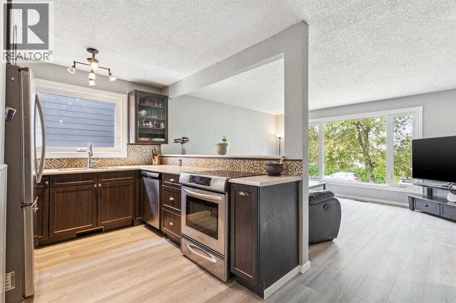
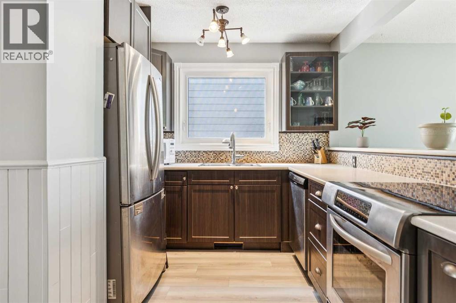
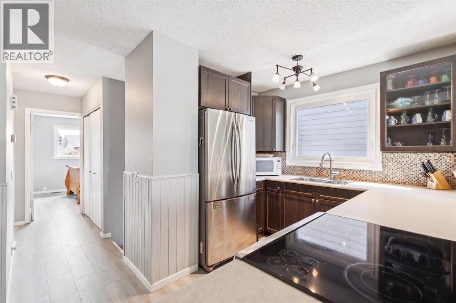
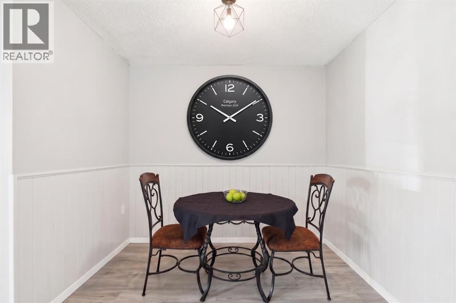
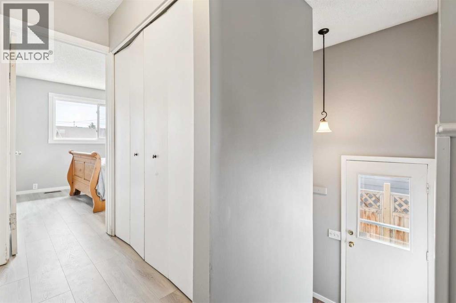
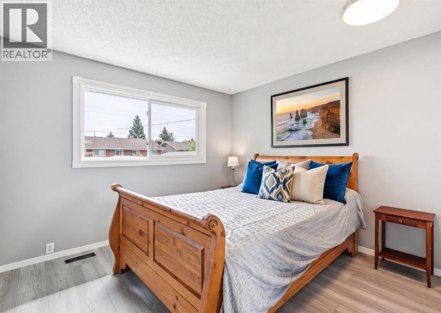
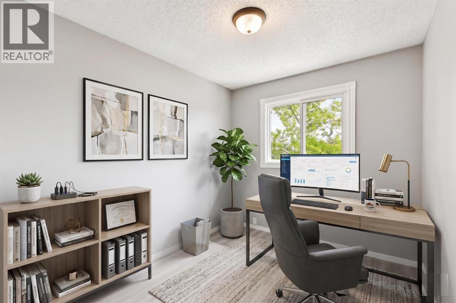
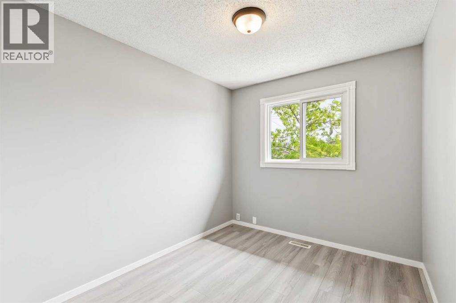
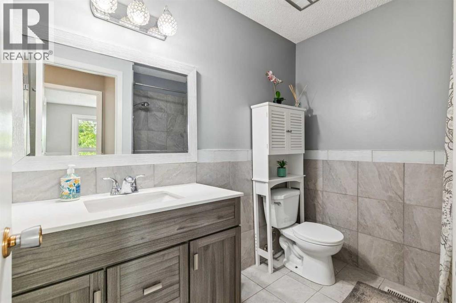
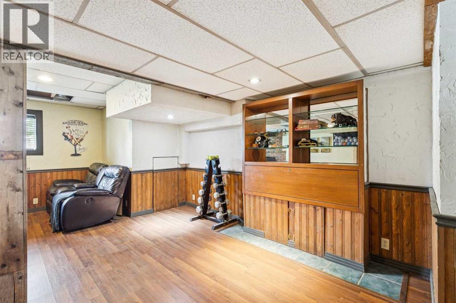
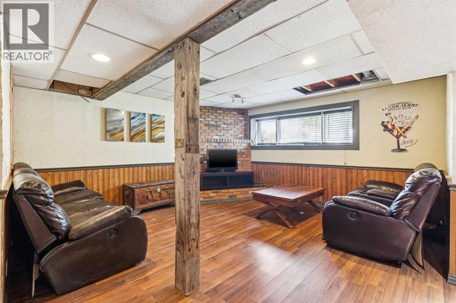
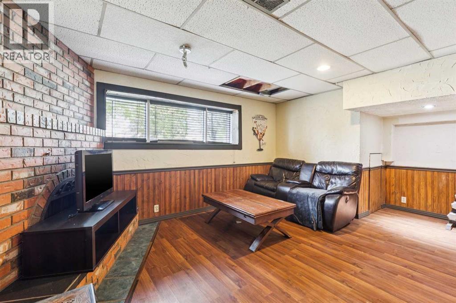
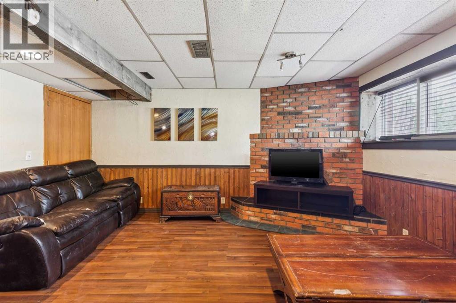
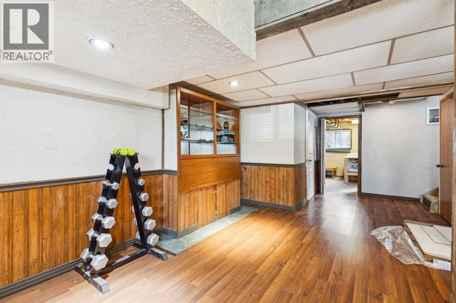
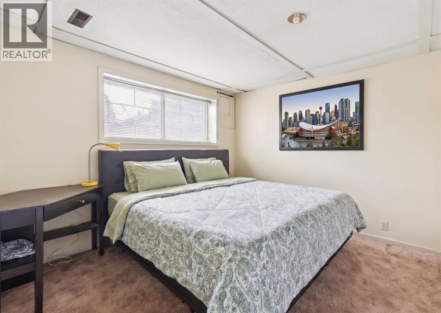
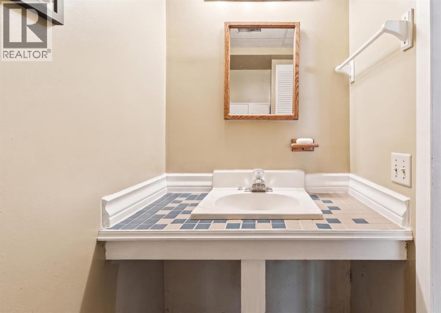
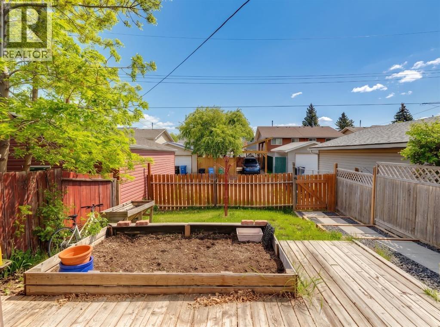
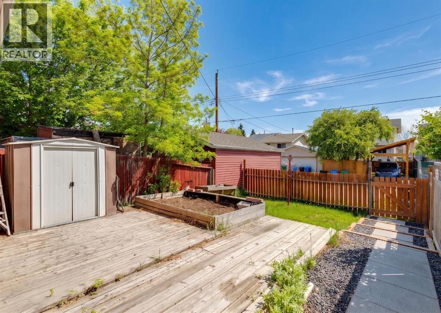
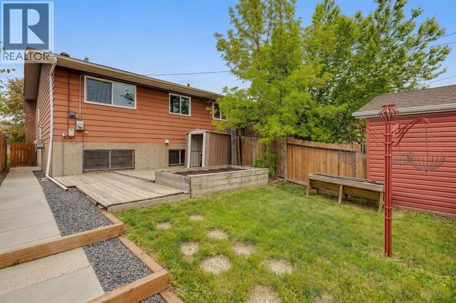
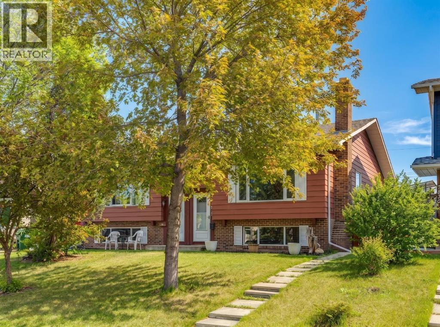
**BACK ON MARKET DUE TO FINANCING - ALL OFFERS MUST BE ACCOMPANIED BY A PRE-APP MOVING FORWARD ** Welcome to this exceptional property in the desirable community of Ogden, perfectly positioned for convenience near downtown, schools, shopping, public transit, and incredible outdoor amenities. This beautiful bi-level home offers a bright, freshly painted, and turn-key upper space complete with brand-new flooring, updated lighting and updated baseboards throughout. The open-concept layout features a spacious family room for entertaining, a cozy dining nook, and a well-appointed kitchen with a large island, plenty of storage, and a brand-new dishwasher. Down the hall, you will find two generous bedrooms with ample storage and a 4-piece bathroom. The fully finished lower level serves as a massive and seamless extension of the main living space, flooded with natural light from large windows, making the area feel well above grade. This expansive lower level boasts a massive recreation room anchored by a classic brick fireplace and warm wood paneling, an oversized bedroom with plenty of room for a king-sized bed, a convenient 2-piece bathroom, and an additional dedicated storage room. This space is complete with a separate laundry area and a new washer/dryer. Finished with a large, east-facing backyard oasis, this home is an incredible opportunity for growing families and investors alike. (id:63476)
Property Details
| MLS® Number | A2315581 |
| Property Type | Single Family |
| Community Name | Ogden |
| Amenities Near By | Park, Playground, Schools, Shopping |
| Features | Back Lane, No Smoking Home, Level |
| Parking Space Total | 2 |
| Plan | 955av |
| Structure | Deck |
Building
| Bathroom Total | 2 |
| Bedrooms Above Ground | 2 |
| Bedrooms Below Ground | 1 |
| Bedrooms Total | 3 |
| Appliances | Washer, Refrigerator, Dishwasher, Stove, Dryer, Microwave, Window Coverings |
| Architectural Style | Bi-level |
| Basement Development | Finished |
| Basement Features | Separate Entrance |
| Basement Type | Full (finished) |
| Constructed Date | 1976 |
| Construction Material | Wood Frame |
| Construction Style Attachment | Semi-detached |
| Cooling Type | None |
| Exterior Finish | Vinyl Siding |
| Fireplace Present | Yes |
| Fireplace Total | 1 |
| Flooring Type | Laminate, Tile |
| Foundation Type | Poured Concrete |
| Half Bath Total | 1 |
| Heating Fuel | Natural Gas |
| Heating Type | Forced Air |
| Size Interior | 883 Sqft |
| Total Finished Area | 883 Sqft |
| Type | Duplex |
Parking
| Parking Pad |
Land
| Acreage | No |
| Fence Type | Fence |
| Land Amenities | Park, Playground, Schools, Shopping |
| Size Depth | 36.58 M |
| Size Frontage | 7.64 M |
| Size Irregular | 273.00 |
| Size Total | 273 M2|0-4,050 Sqft |
| Size Total Text | 273 M2|0-4,050 Sqft |
| Zoning Description | R-cg |
Rooms
| Level | Type | Length | Width | Dimensions |
|---|---|---|---|---|
| Lower Level | 2pc Bathroom | 3.42 Ft x 7.25 Ft | ||
| Lower Level | Bedroom | 10.58 Ft x 10.00 Ft | ||
| Lower Level | Laundry Room | 7.25 Ft x 12.50 Ft | ||
| Lower Level | Recreational, Games Room | 18.25 Ft x 27.17 Ft | ||
| Lower Level | Storage | 3.58 Ft x 5.67 Ft | ||
| Main Level | 4pc Bathroom | 8.00 Ft x 7.42 Ft | ||
| Main Level | Bedroom | 8.25 Ft x 10.92 Ft | ||
| Main Level | Dining Room | 9.50 Ft x 8.92 Ft | ||
| Main Level | Kitchen | 9.92 Ft x 8.67 Ft | ||
| Main Level | Living Room | 15.17 Ft x 13.00 Ft | ||
| Main Level | Primary Bedroom | 10.67 Ft x 10.92 Ft |
Contact Us
Contact us for more information

The trademarks REALTOR®, REALTORS®, and the REALTOR® logo are controlled by The Canadian Real Estate Association (CREA) and identify real estate professionals who are members of CREA. The trademarks MLS®, Multiple Listing Service® and the associated logos are owned by The Canadian Real Estate Association (CREA) and identify the quality of services provided by real estate professionals who are members of CREA. The trademark DDF® is owned by The Canadian Real Estate Association (CREA) and identifies CREA's Data Distribution Facility (DDF®)
July 21 2026 04:28:49
Calgary Real Estate Board
RE/MAX First