
16 Newcastle Street Minden Hills, Ontario K0M 2K0

$389,500
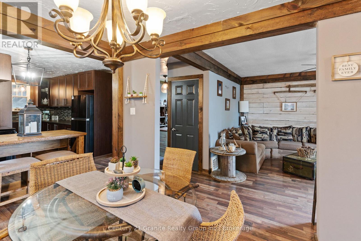
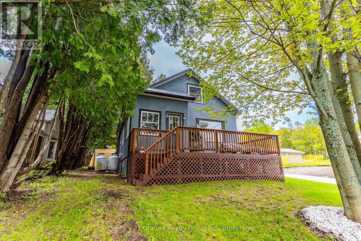
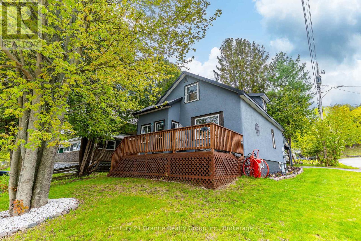
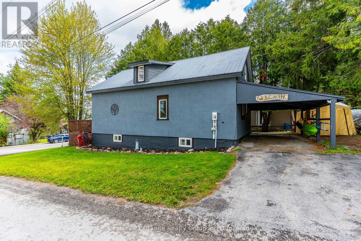
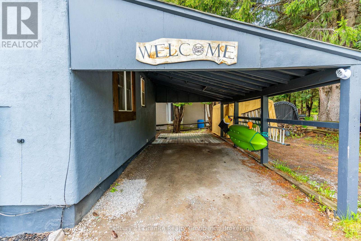
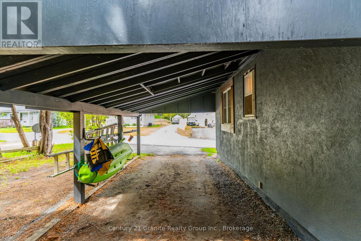
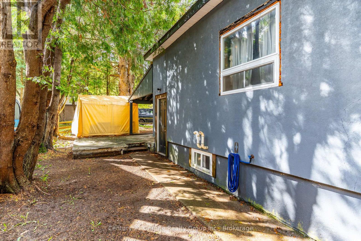
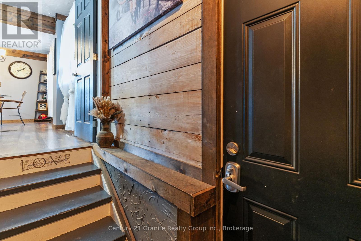
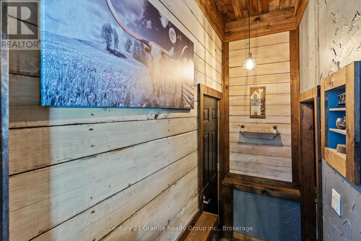
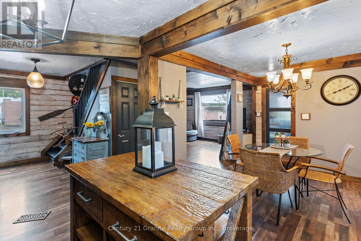
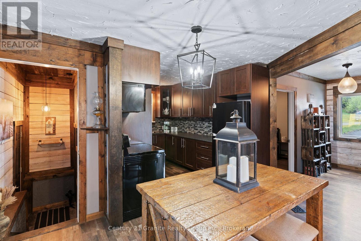
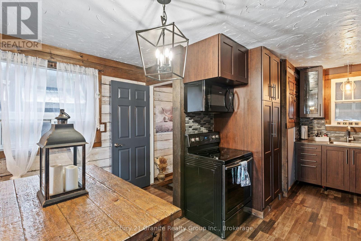
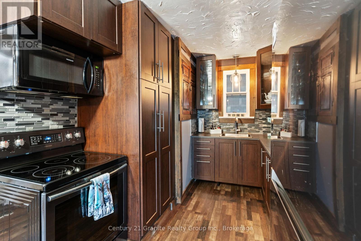
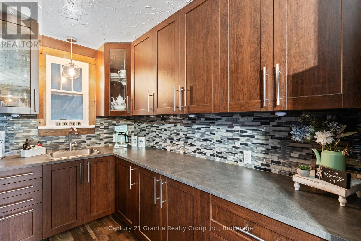
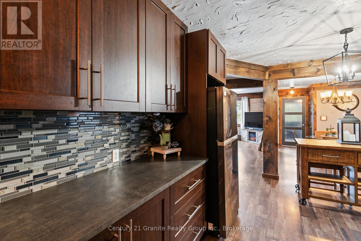
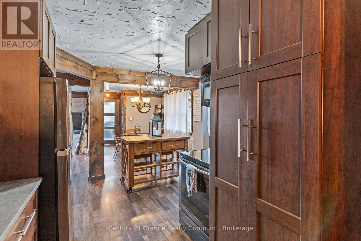
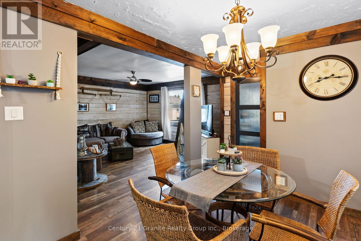
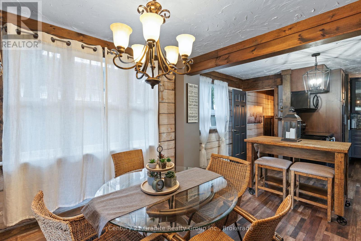
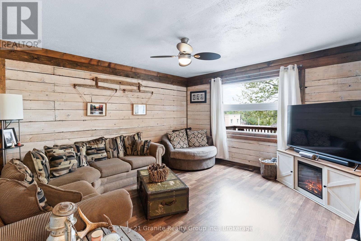
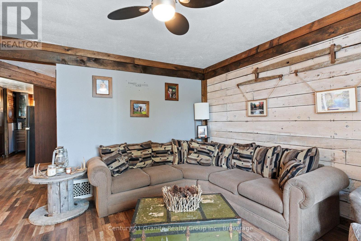
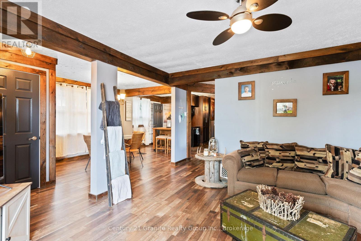
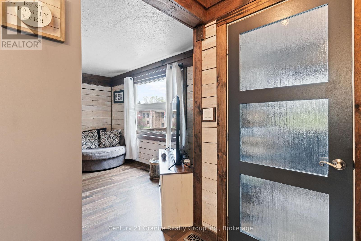
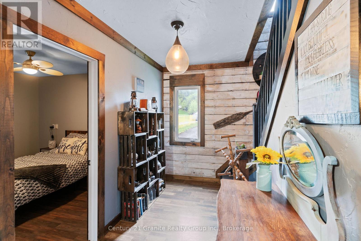
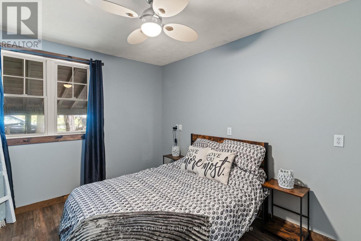
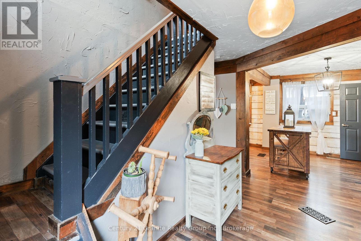
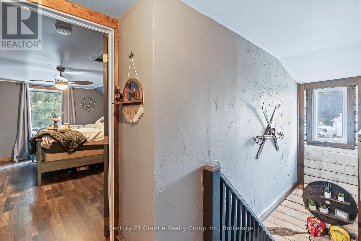
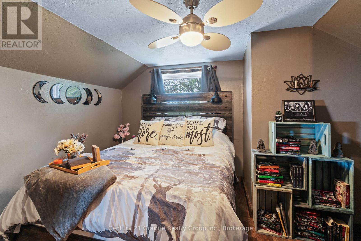
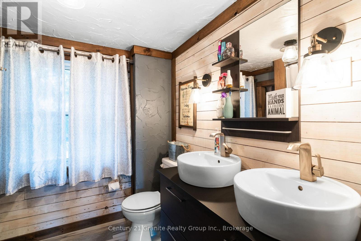
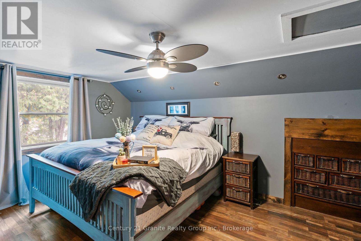
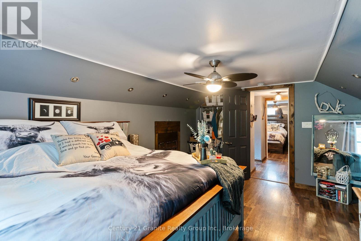
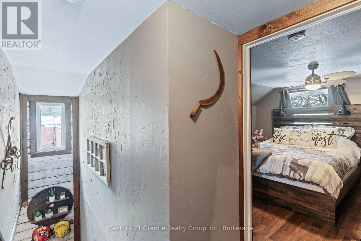
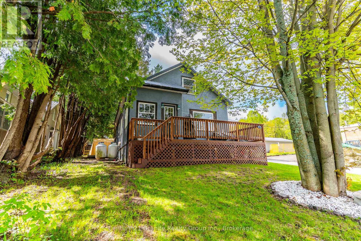
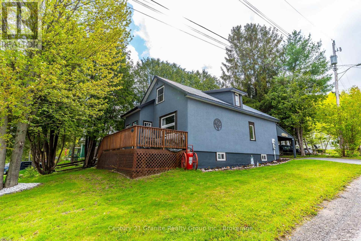
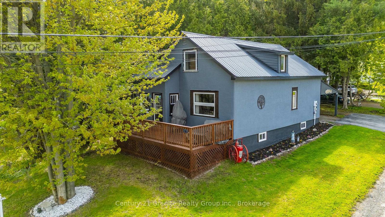
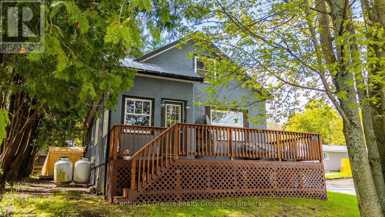
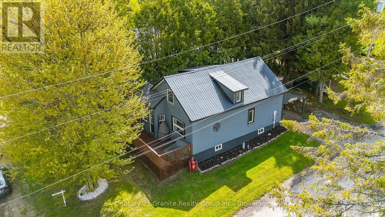
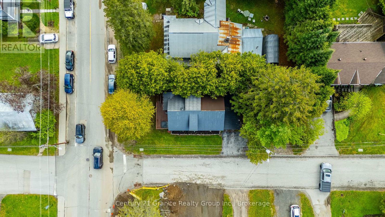
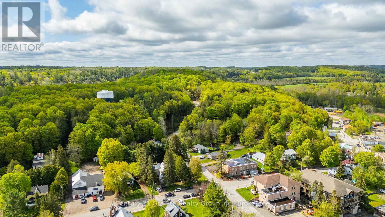
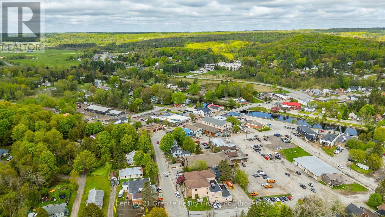
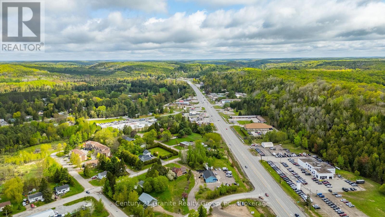
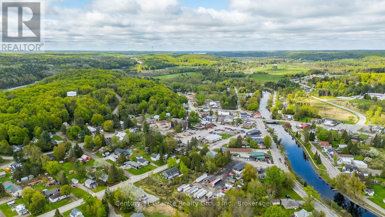
Warm and inviting, this beautifully renovated 3-bedroom, 2-bathroom bungalow is perfectly located in the heart of downtown Minden. Completely redone, this cozy home blends modern updates with charming cottage-style comfort, creating a relaxed and welcoming atmosphere from the moment you step inside. The rustic and stylish interior features a brand-new kitchen, updated bathrooms, and thoughtful finishes throughout, making it truly move-in ready. Whether you're looking for a full-time residence, weekend getaway, or retirement retreat, this home offers easy living in an unbeatable location. Enjoy covered parking and the convenience of being just a short walk to Minden's vibrant main street or the Famous Riverwalk, where you'll find banks, restaurants, bars, boutique shopping, pharmacies, and a charming local coffee shop. Everything you need is right at your doorstep while still enjoying the peaceful cozy cottage feel. A perfect blend of comfort, charm, and convenience in one of Minden's most walkable locations. (id:63476)
Property Details
| MLS® Number | X13190258 |
| Property Type | Single Family |
| Community Name | Snowdon |
| Amenities Near By | Park, Place Of Worship, Schools |
| Community Features | Community Centre |
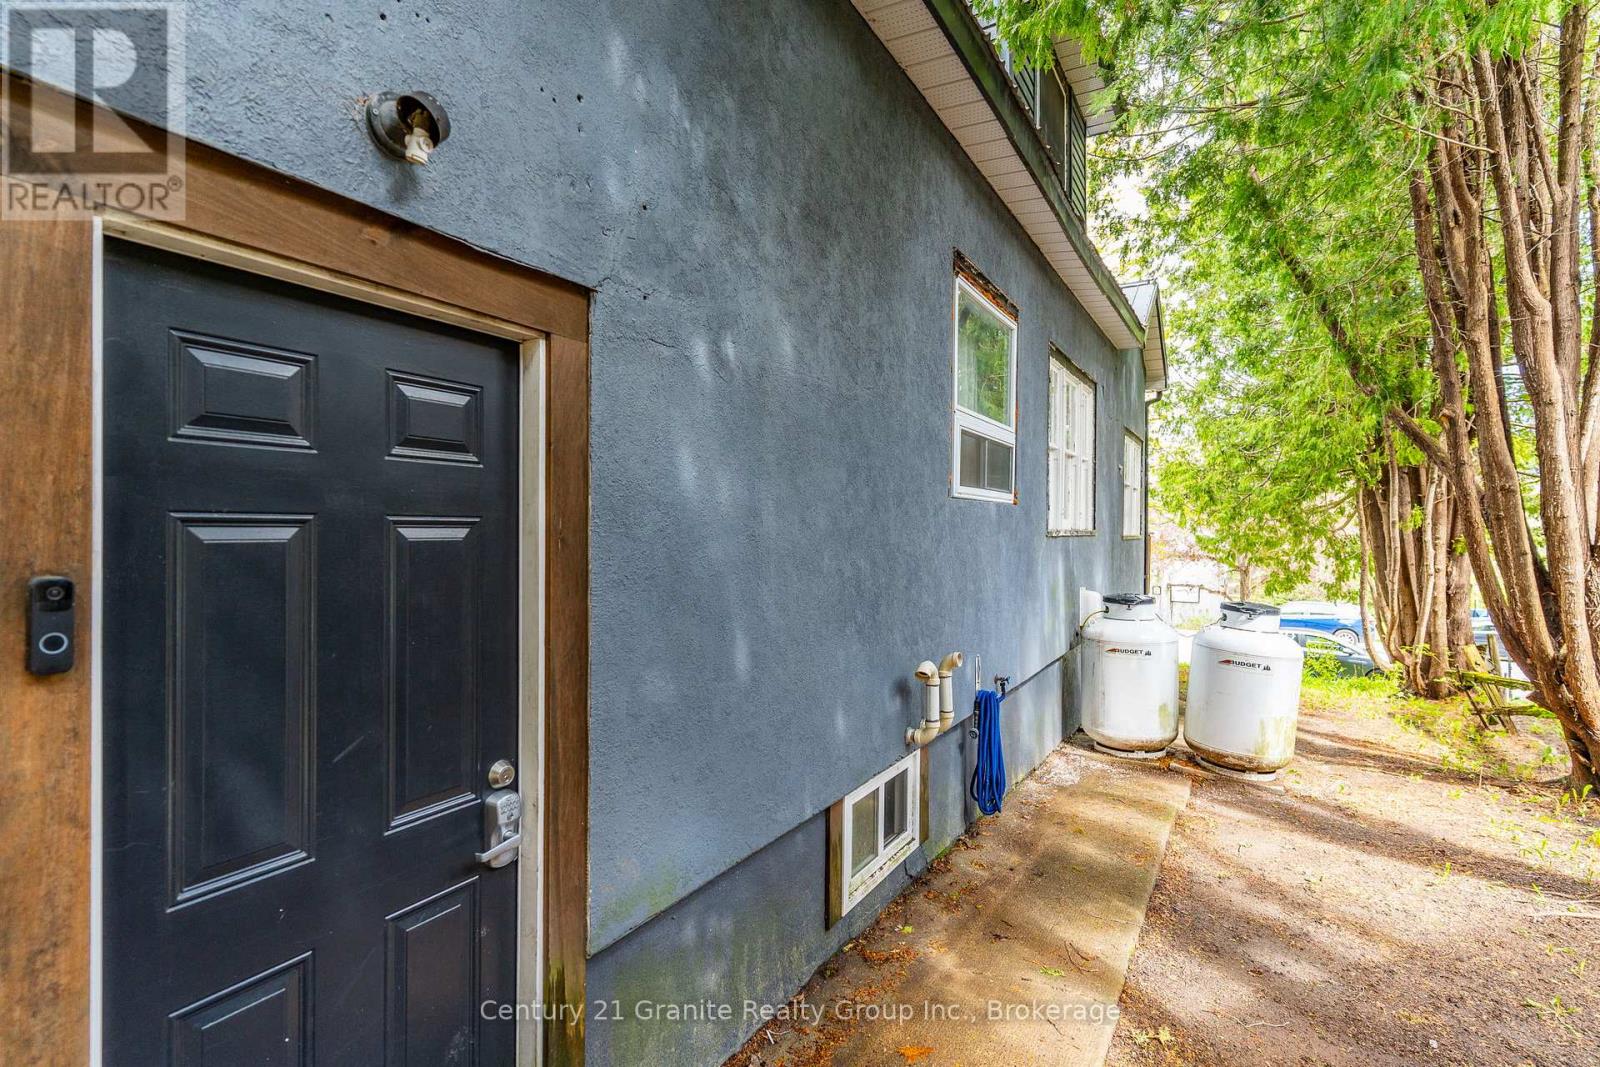
| Equipment Type | Propane Tank |
| Features | Irregular Lot Size, Sloping, Paved Yard, Carpet Free |
| Parking Space Total | 5 |
| Rental Equipment Type | Propane Tank |
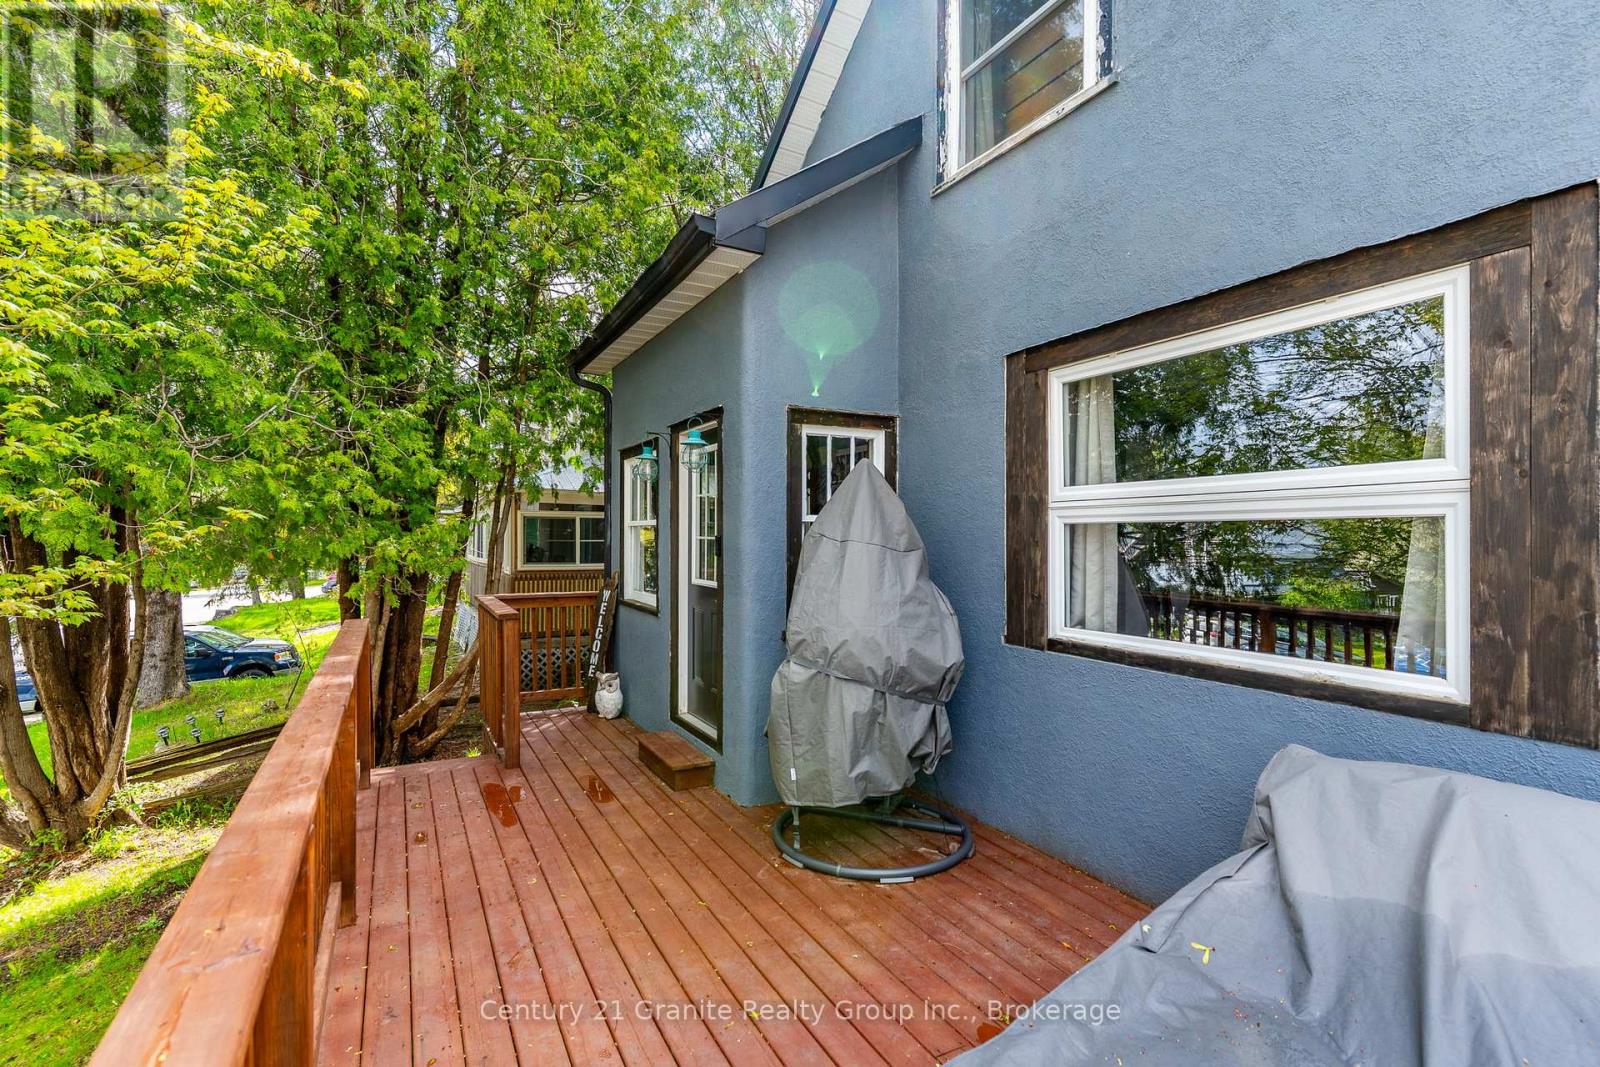
| Structure | Deck |
Building
| Bathroom Total | 2 |
| Bedrooms Above Ground | 3 |
| Bedrooms Total | 3 |
| Age | 51 To 99 Years |
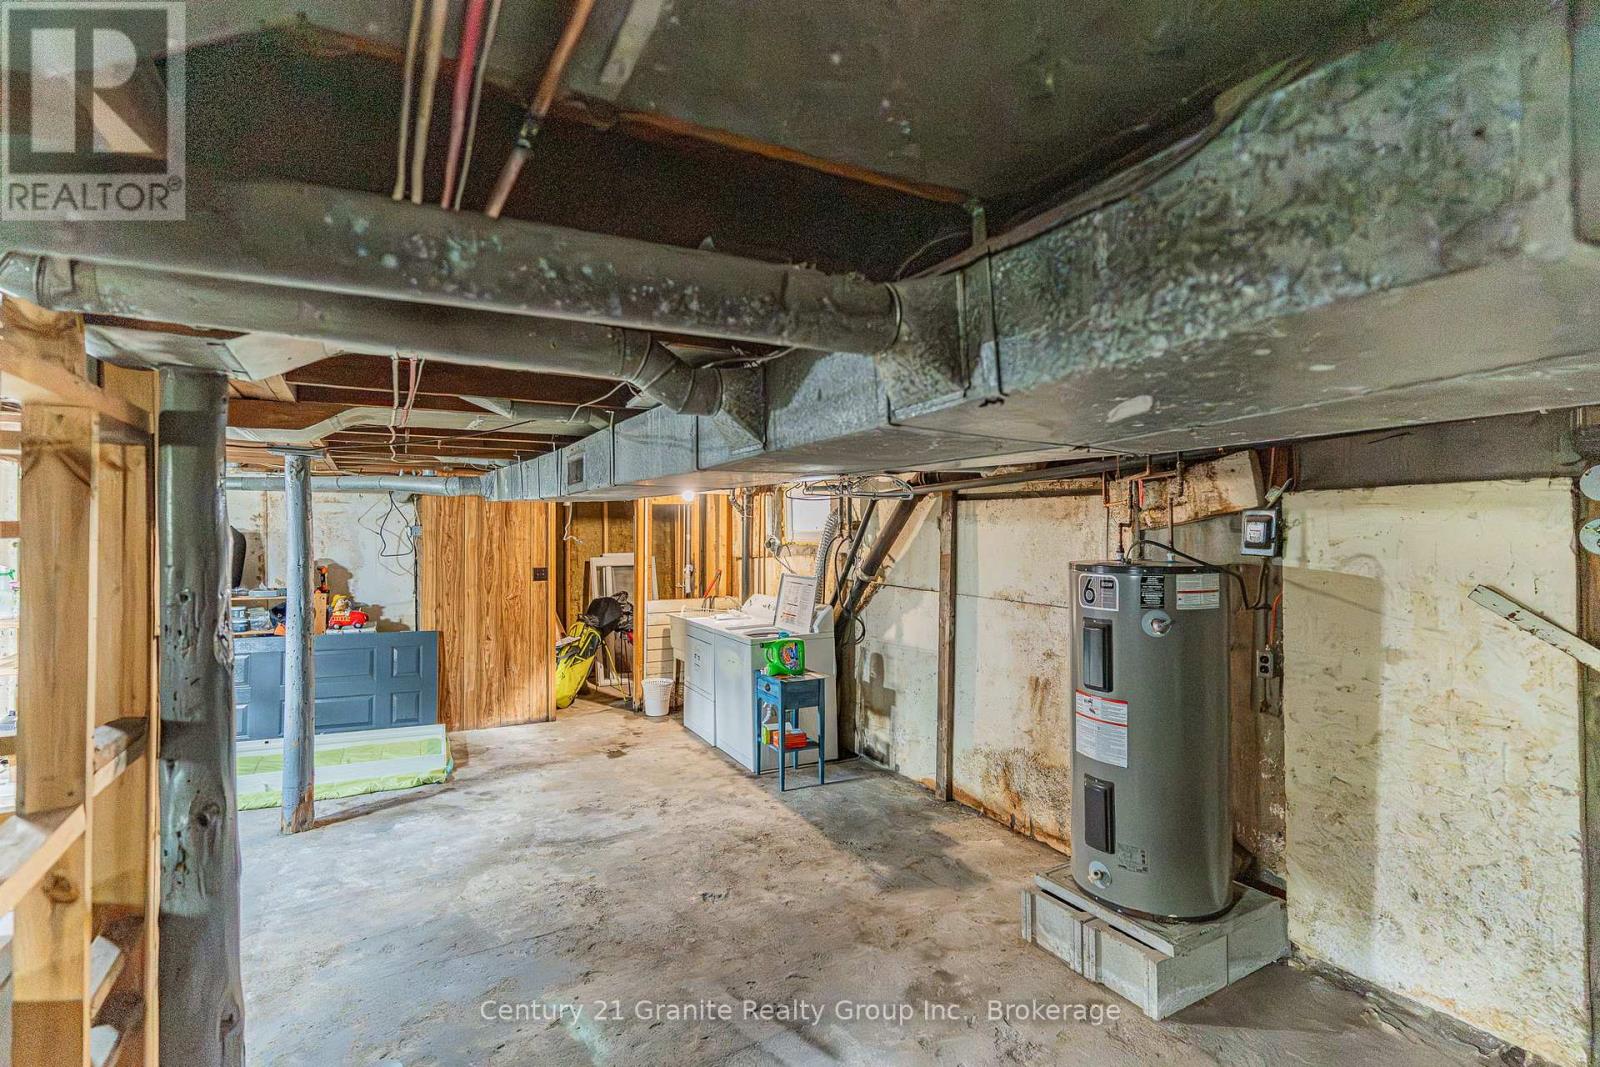
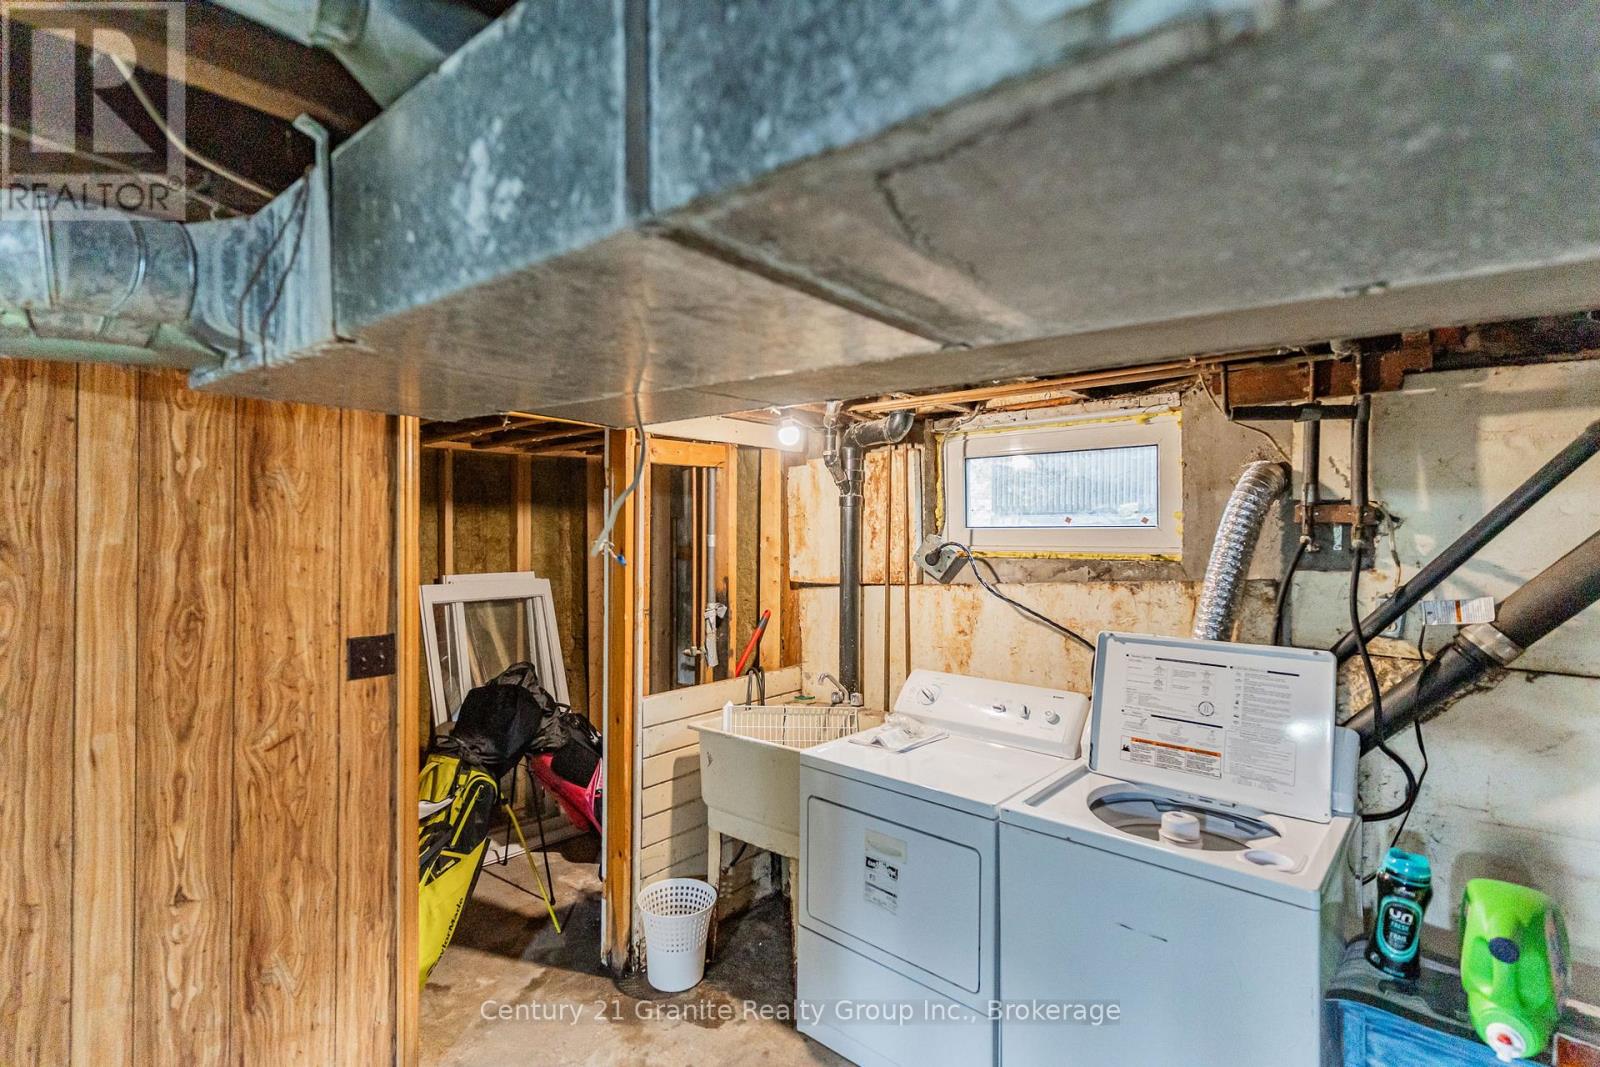
| Appliances | Water Heater, Water Meter, Dryer, Microwave, Stove, Washer, Refrigerator |
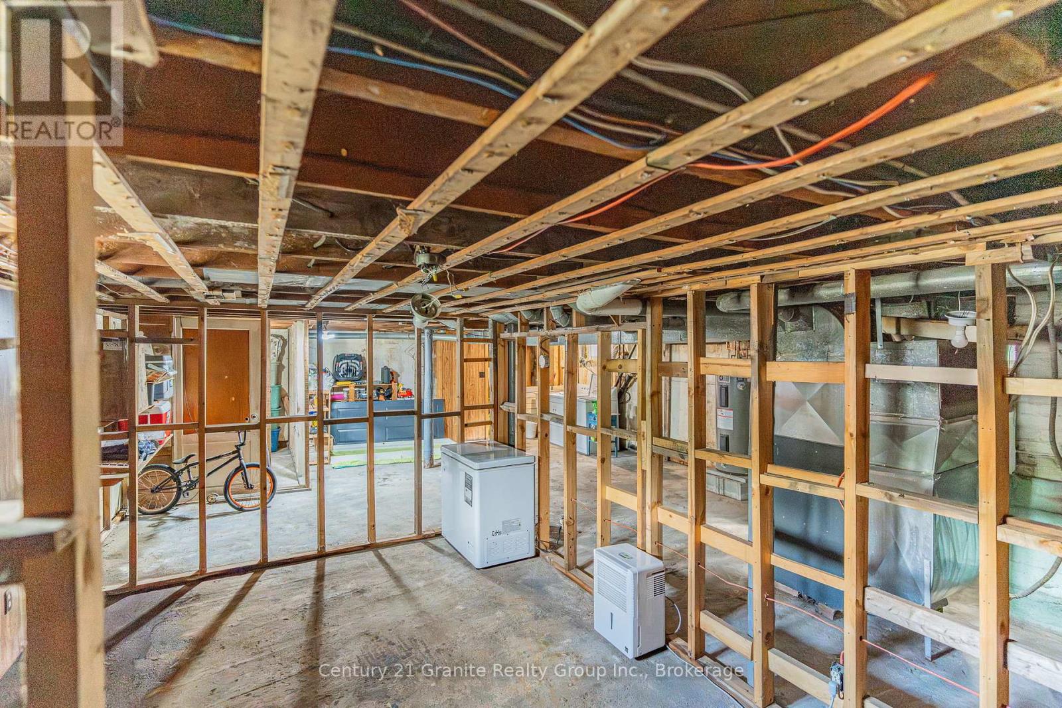
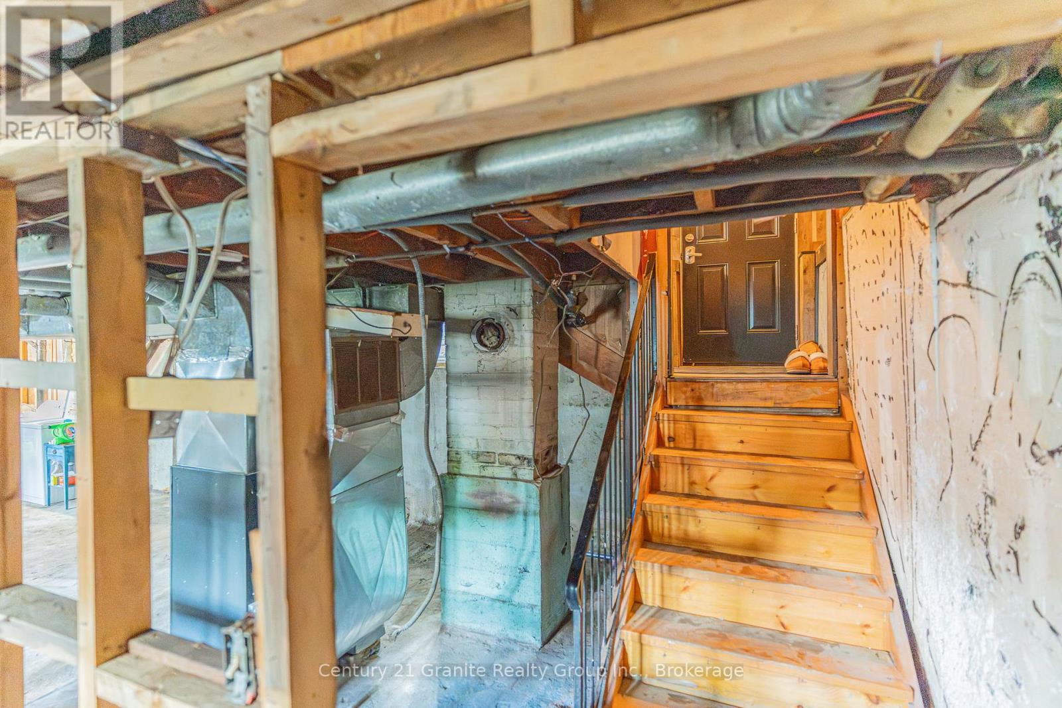
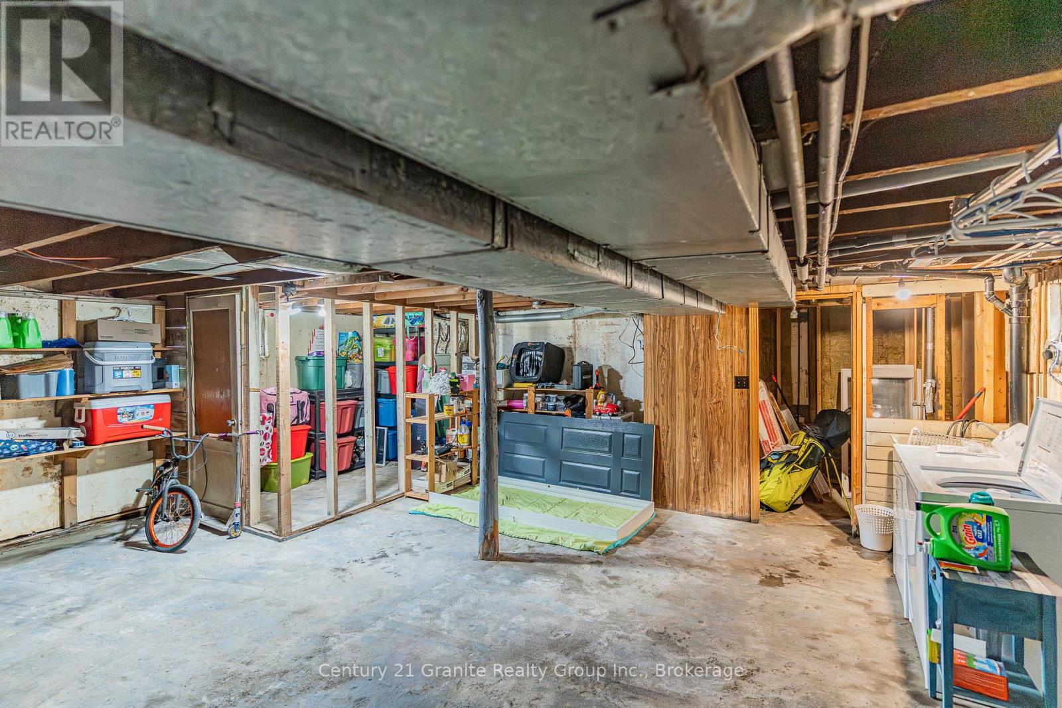
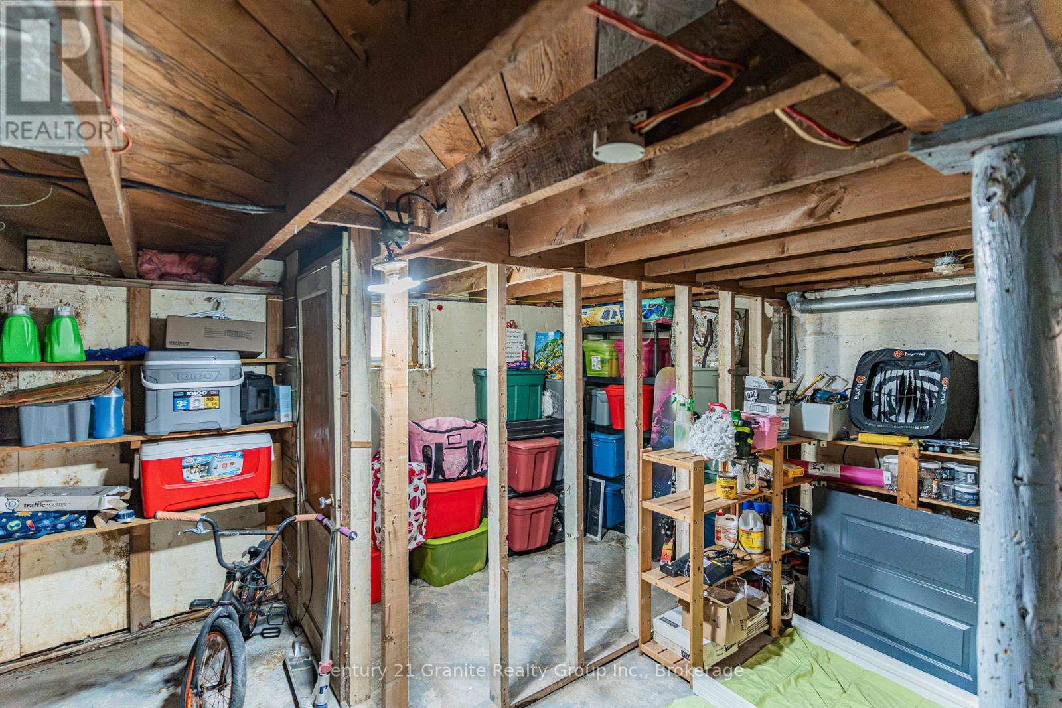
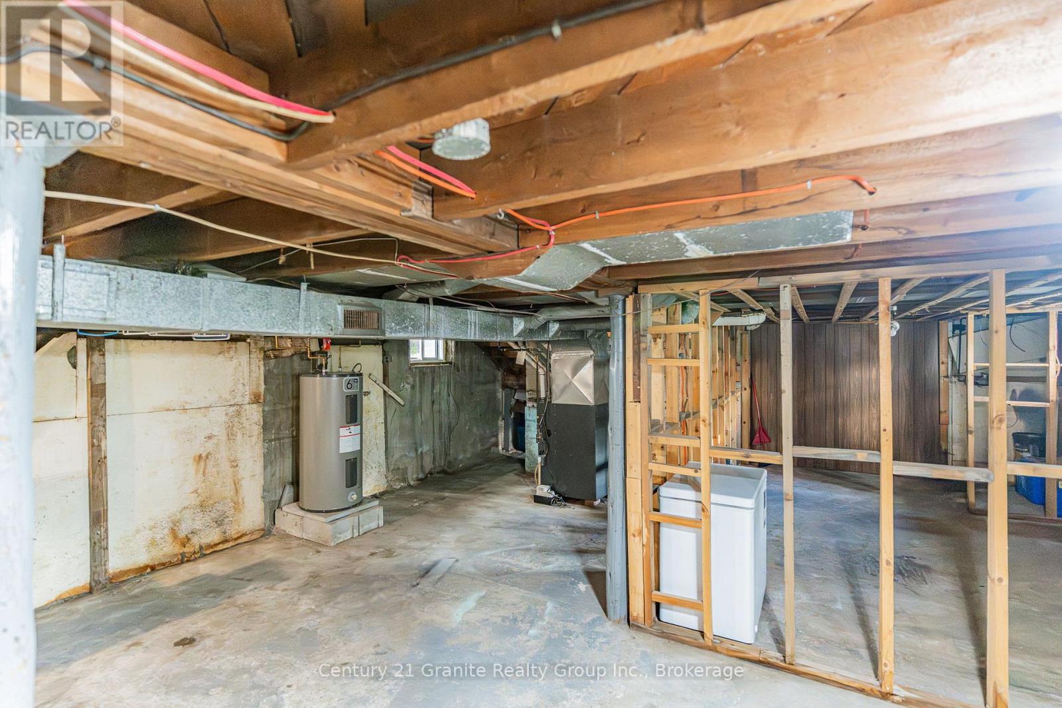
| Basement Development | Unfinished |
| Basement Type | N/a (unfinished) |
| Construction Style Attachment | Detached |
| Cooling Type | None |
| Exterior Finish | Wood, Stucco |
| Fire Protection | Smoke Detectors |
| Foundation Type | Block |
| Half Bath Total | 1 |
| Heating Fuel | Propane |
| Heating Type | Forced Air |
| Stories Total | 2 |
| Size Interior | 1,100 - 1,500 Sqft |
| Type | House |
| Utility Water | Municipal Water |
Parking
| Carport | |
| No Garage |
Land
| Acreage | No |
| Land Amenities | Park, Place Of Worship, Schools |
| Landscape Features | Landscaped |
| Sewer | Sanitary Sewer |
| Size Depth | 83 Ft |
| Size Frontage | 41 Ft |
| Size Irregular | 41 X 83 Ft |
| Size Total Text | 41 X 83 Ft|under 1/2 Acre |
| Zoning Description | R1 |
Rooms
| Level | Type | Length | Width | Dimensions |
|---|---|---|---|---|
| Main Level | Kitchen | 3.65 m | 2.59 m | 3.65 m x 2.59 m |
| Main Level | Dining Room | 5.33 m | 2.89 m | 5.33 m x 2.89 m |
| Main Level | Bedroom 2 | 3.35 m | 4.26 m | 3.35 m x 4.26 m |
| Main Level | Living Room | 4.11 m | 4.26 m | 4.11 m x 4.26 m |
| Main Level | Partial Bathroom | 1.52 m | 1.06 m | 1.52 m x 1.06 m |
| Upper Level | Bedroom 3 | 2.89 m | 3.65 m | 2.89 m x 3.65 m |
| Upper Level | Primary Bedroom | 4.57 m | 3.65 m | 4.57 m x 3.65 m |
| Upper Level | Bathroom | 2.28 m | 1.82 m | 2.28 m x 1.82 m |
Utilities
| Cable | Available |
| Electricity | Installed |
| Sewer | Installed |
Contact Us
Contact us for more information

The trademarks REALTOR®, REALTORS®, and the REALTOR® logo are controlled by The Canadian Real Estate Association (CREA) and identify real estate professionals who are members of CREA. The trademarks MLS®, Multiple Listing Service® and the associated logos are owned by The Canadian Real Estate Association (CREA) and identify the quality of services provided by real estate professionals who are members of CREA. The trademark DDF® is owned by The Canadian Real Estate Association (CREA) and identifies CREA's Data Distribution Facility (DDF®)
August 01 2026 07:58:42
The Lakelands Association of REALTORS®
Century 21 Granite Realty Group Inc.