
97 Creekstone Hill SW Calgary, Alberta T2X 5G3

$799,090
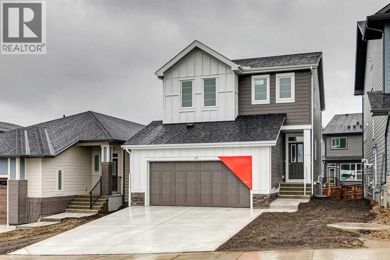
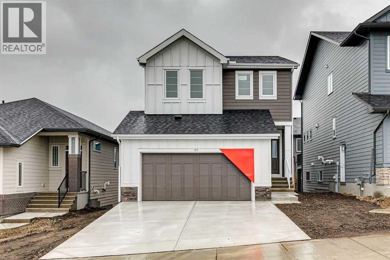
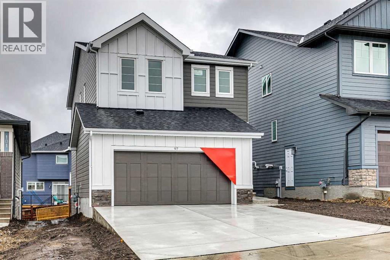
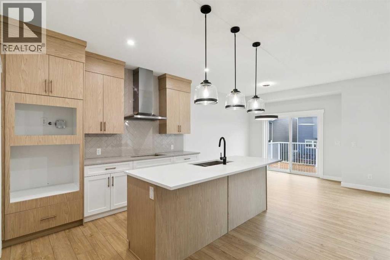
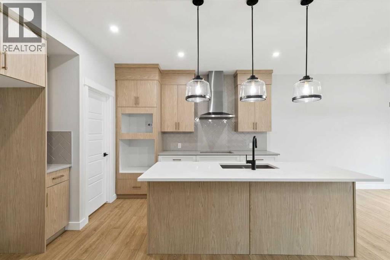
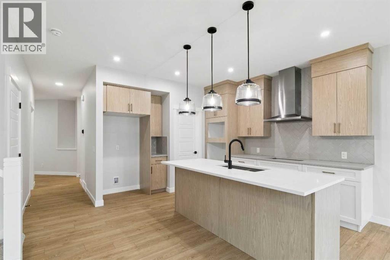
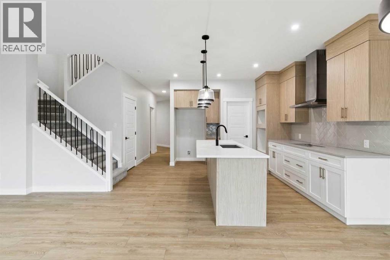
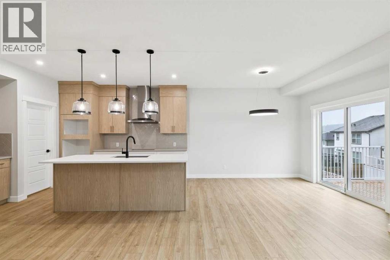
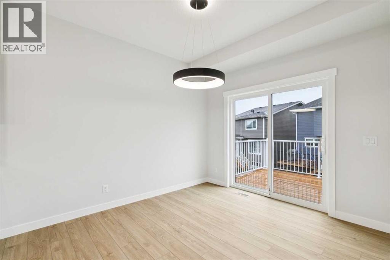
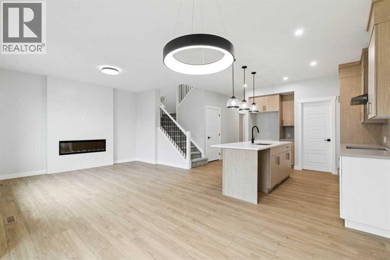
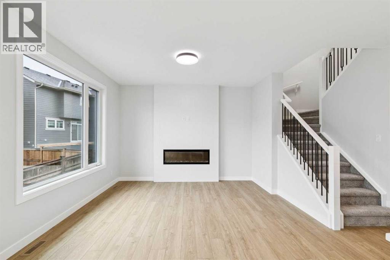
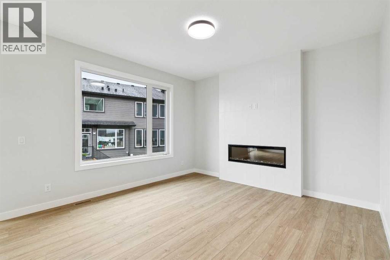
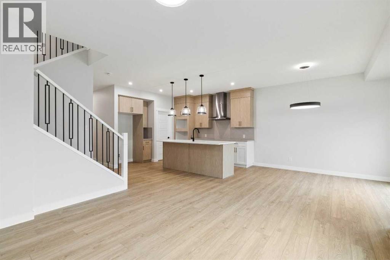
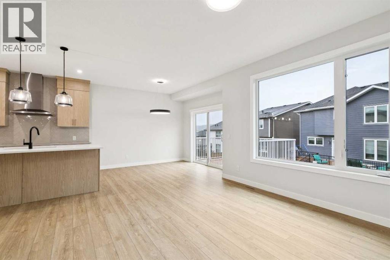
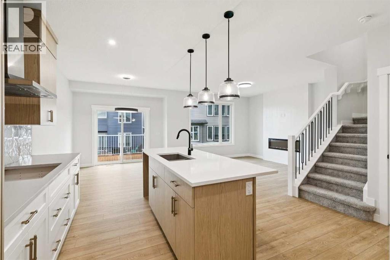
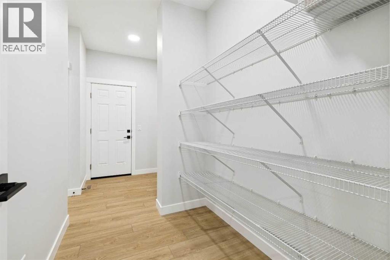
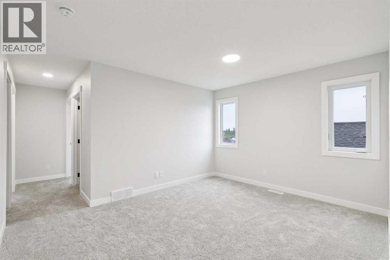
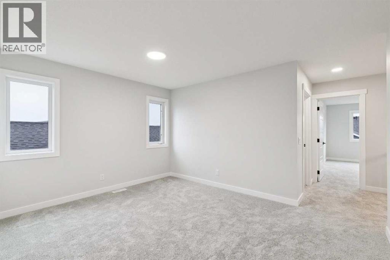
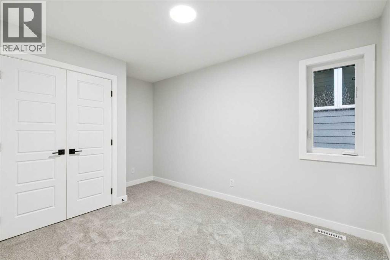
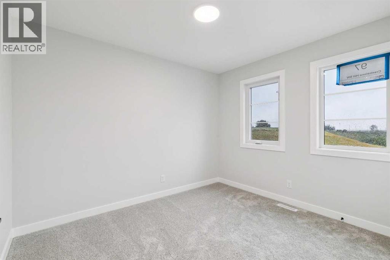
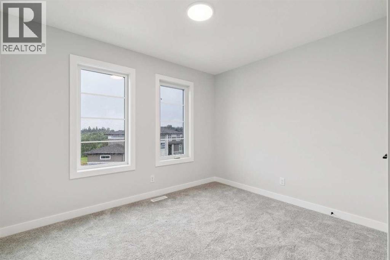
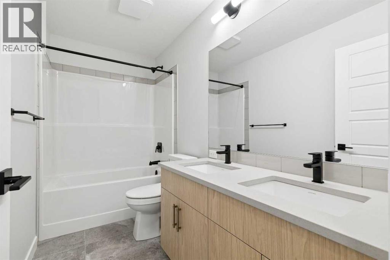
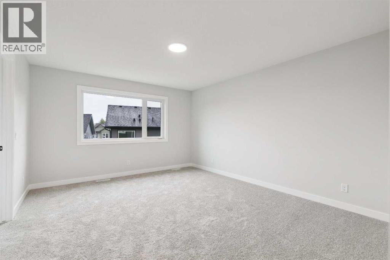
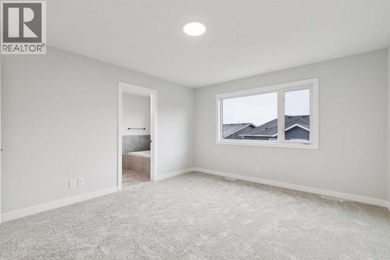
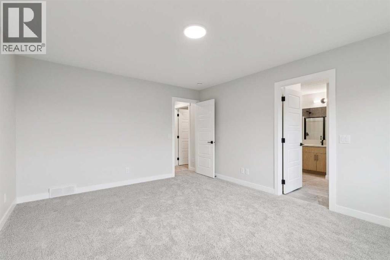
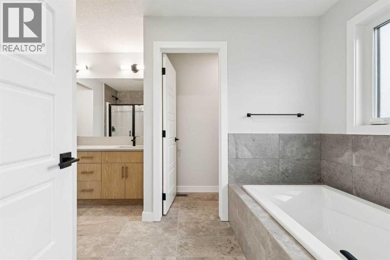
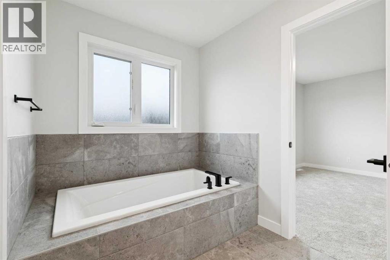
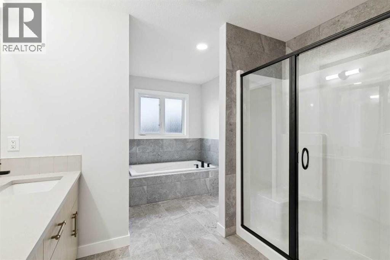
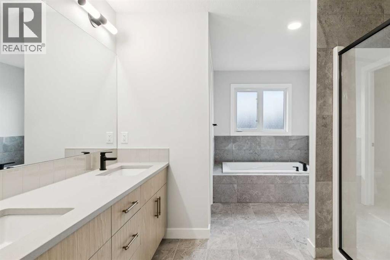
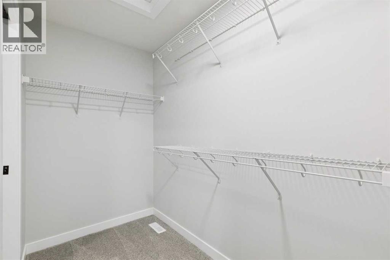
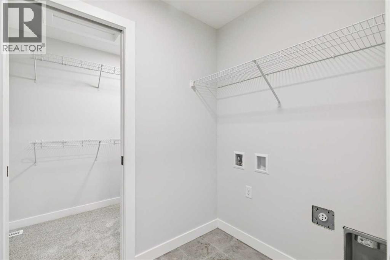
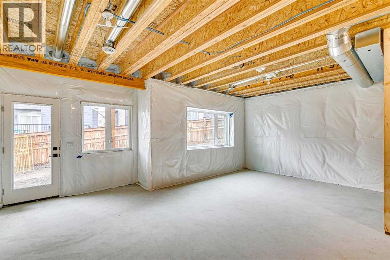
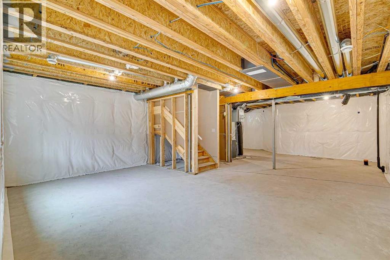
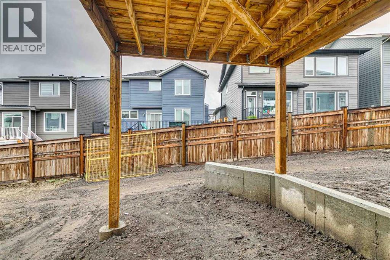
Welcome to this thoughtfully designed home in Hudson by NuVista Homes, situated on a traditional lot with full Hardie siding and a walkout basement. Featuring 9’ ceilings on the main floor and foundation, this home offers a bright, open layout ideal for modern living. The kitchen includes a central island, walk-through pantry to the mudroom, and upgraded Samsung appliances, opening into the great room with an electric fireplace and full-height tile surround. A main floor flex room adds versatility, while upstairs features a centrally located bonus room, laundry with built-in linen storage, and direct access to the primary walk-in closet. The spacious primary bedroom includes a 5-piece ensuite. Complete with an 11’ x 10’ rear deck for summer entertaining. (id:63476)
Property Details
| MLS® Number | A2306344 |
| Property Type | Single Family |
| Community Name | Pine Creek |
| Amenities Near By | Playground, Schools, Shopping |
| Parking Space Total | 4 |
| Plan | 2311521 |
| Structure | Deck |
Building
| Bathroom Total | 3 |
| Bedrooms Above Ground | 3 |
| Bedrooms Below Ground | 1 |
| Bedrooms Total | 4 |
| Appliances | Refrigerator, Range - Gas, Dishwasher, Microwave |
| Basement Development | Unfinished |
| Basement Features | Walk Out |
| Basement Type | Full (unfinished) |
| Constructed Date | 2024 |
| Construction Material | Wood Frame |
| Construction Style Attachment | Detached |
| Cooling Type | None |
| Exterior Finish | Stone, Vinyl Siding |
| Fireplace Present | Yes |
| Fireplace Total | 1 |
| Flooring Type | Carpeted, Ceramic Tile |
| Foundation Type | Poured Concrete |
| Half Bath Total | 1 |
| Heating Fuel | Natural Gas |
| Heating Type | Forced Air |
| Stories Total | 2 |
| Size Interior | 2,114 Sqft |
| Total Finished Area | 2113.56 Sqft |
| Type | House |
Parking
| Attached Garage | 2 |
Land
| Acreage | No |
| Fence Type | Not Fenced |
| Land Amenities | Playground, Schools, Shopping |
| Size Depth | 32 M |
| Size Frontage | 11.59 M |
| Size Irregular | 371.00 |
| Size Total | 371 M2|0-4,050 Sqft |
| Size Total Text | 371 M2|0-4,050 Sqft |
| Zoning Description | R-g |
Rooms
| Level | Type | Length | Width | Dimensions |
|---|---|---|---|---|
| Basement | Bedroom | 13.50 Ft x 11.00 Ft | ||
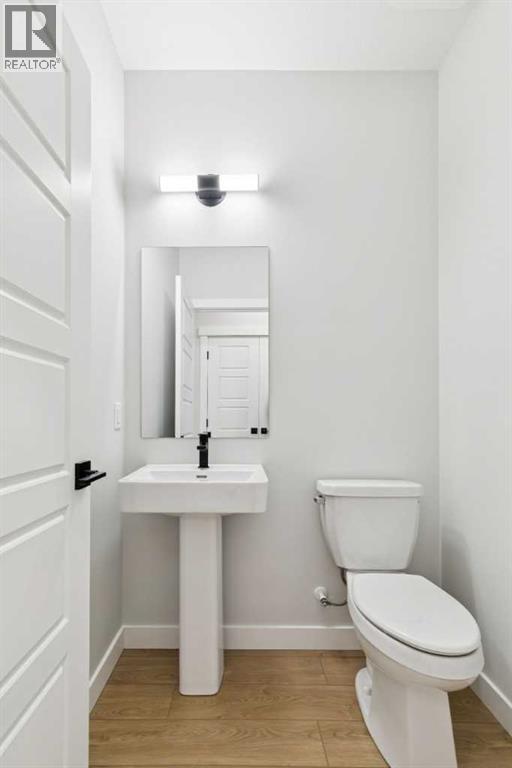
| Main Level | 2pc Bathroom | Measurements not available | ||
| Main Level | Dining Room | 16.33 Ft x 13.00 Ft | ||
| Main Level | Great Room | 17.00 Ft x 18.00 Ft | ||
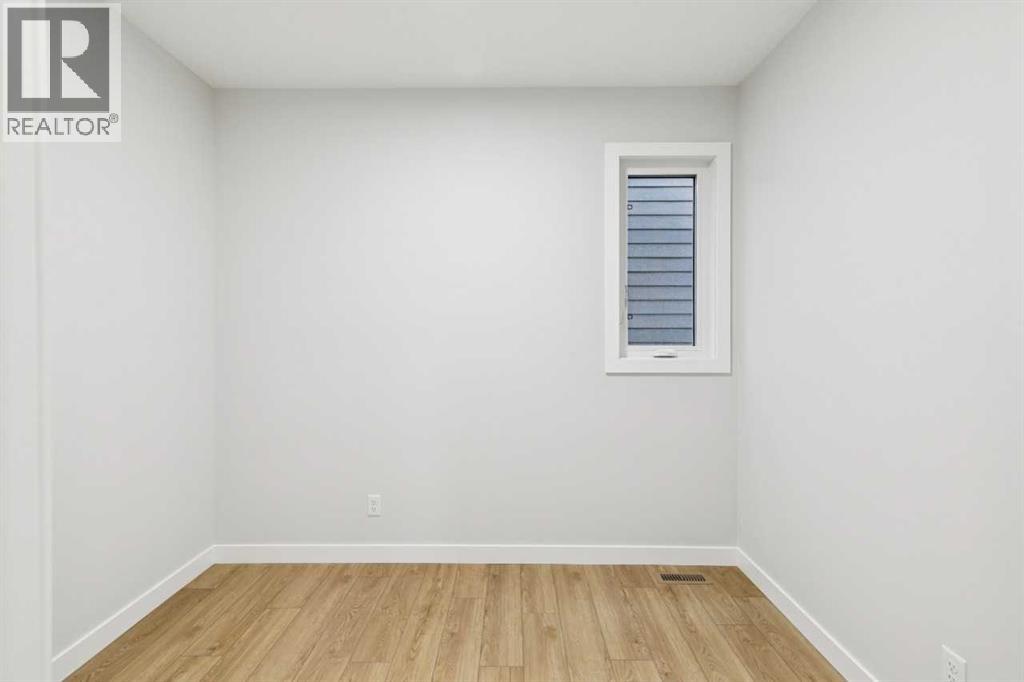
| Main Level | Den | 10.00 Ft x 10.50 Ft | ||
| Upper Level | 4pc Bathroom | Measurements not available | ||
| Upper Level | 5pc Bathroom | Measurements not available | ||
| Upper Level | Primary Bedroom | 18.00 Ft x 18.17 Ft | ||
| Upper Level | Bedroom | 10.67 Ft x 12.33 Ft | ||
| Upper Level | Bedroom | 10.50 Ft x 12.33 Ft | ||
| Upper Level | Bonus Room | 14.17 Ft x 14.17 Ft |
Contact Us
Contact us for more information

The trademarks REALTOR®, REALTORS®, and the REALTOR® logo are controlled by The Canadian Real Estate Association (CREA) and identify real estate professionals who are members of CREA. The trademarks MLS®, Multiple Listing Service® and the associated logos are owned by The Canadian Real Estate Association (CREA) and identify the quality of services provided by real estate professionals who are members of CREA. The trademark DDF® is owned by The Canadian Real Estate Association (CREA) and identifies CREA's Data Distribution Facility (DDF®)
August 17 2026 10:45:31
Central Alberta REALTORS® Association
Bode Platform Inc.