
2 Henley Street Gander, Newfoundland & Labrador A1V 2P7

$399,900
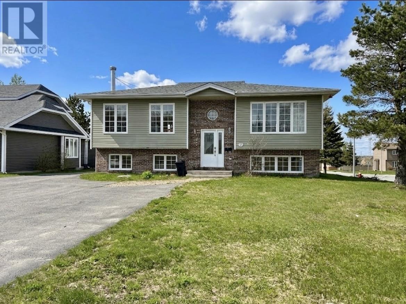
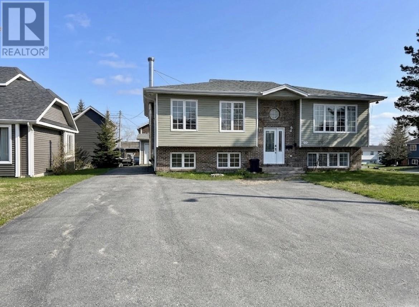
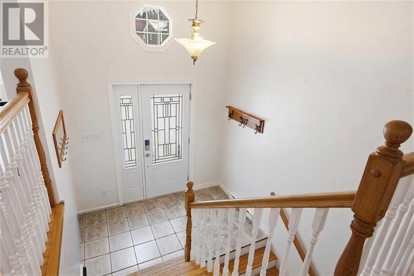
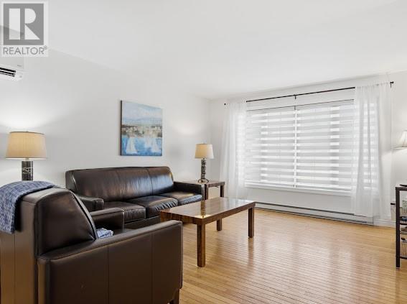
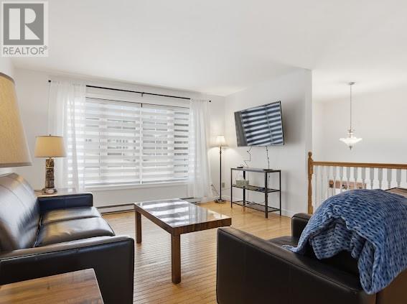
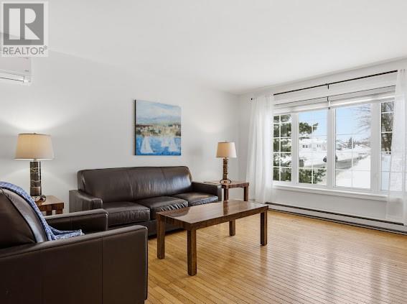
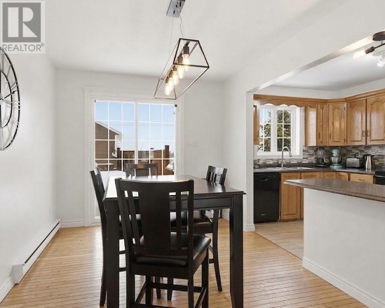
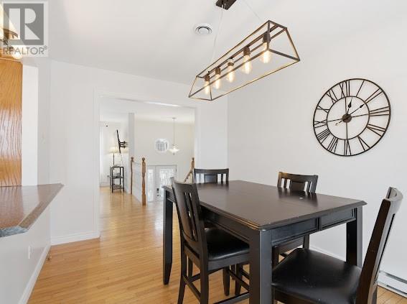
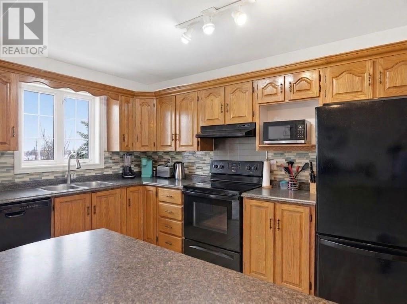
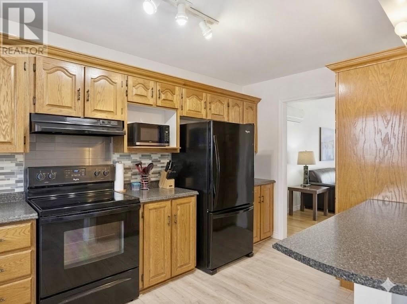
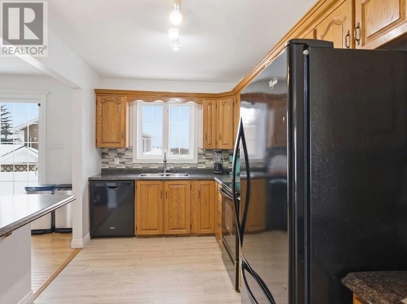
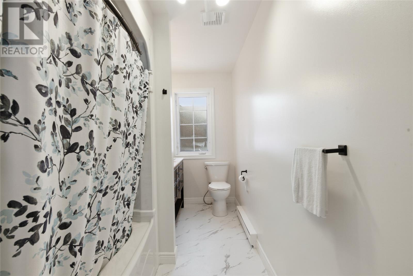
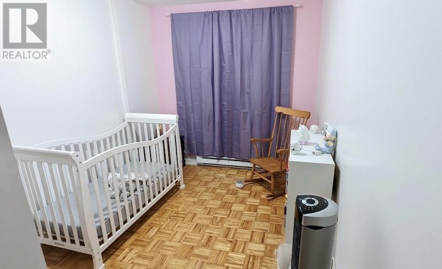
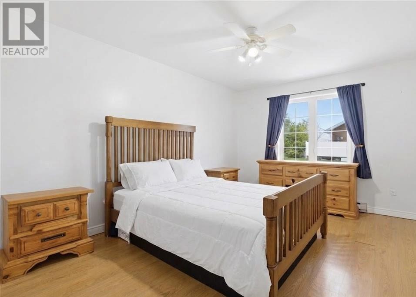
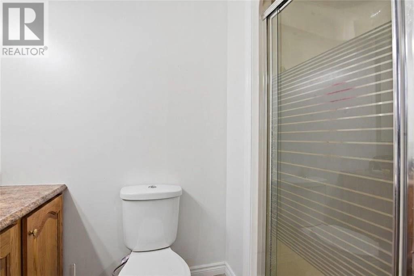
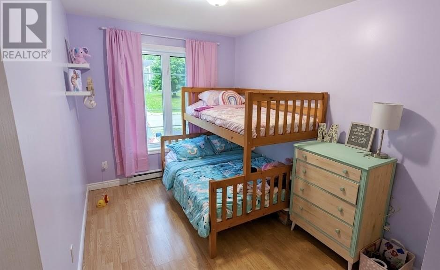
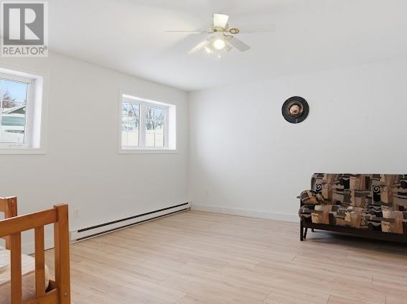
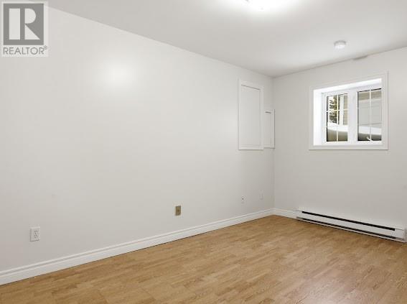
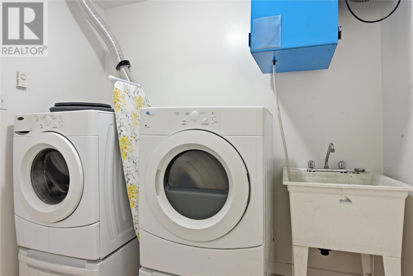
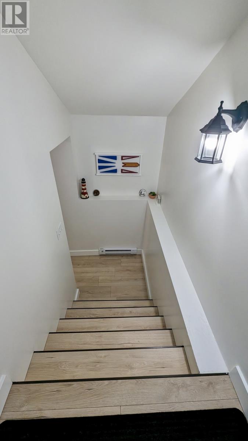
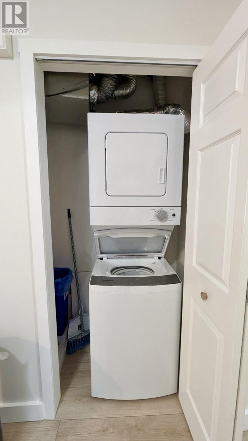
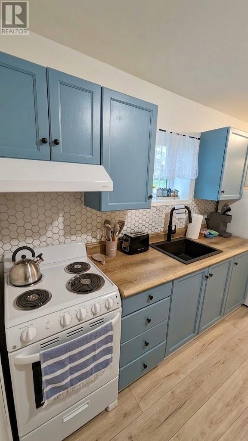
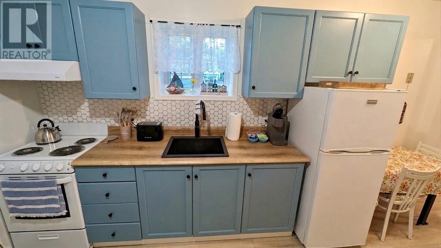
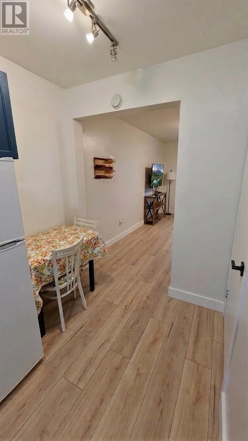
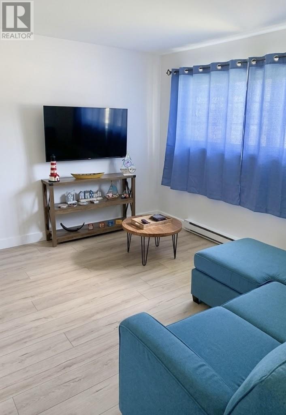
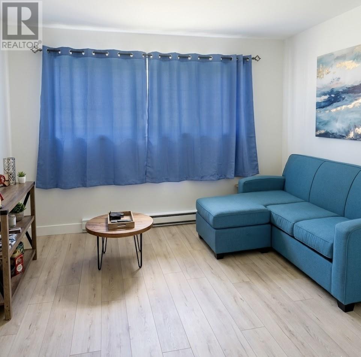
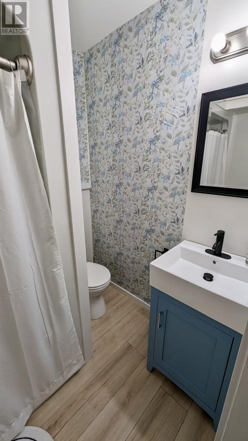
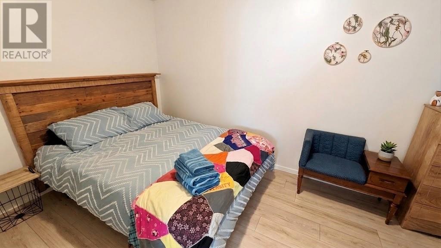
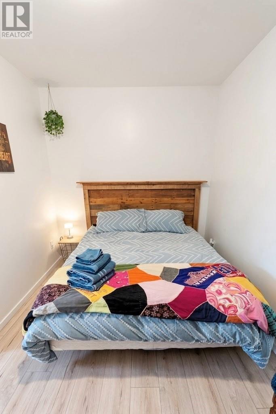
Welcome to this well-kept split level home sitting on a corner lot, offering plenty of space for the family along with the bonus of a one bedroom basement apartment, all while being just minutes from Cobb’s Pond. The main level features a bright and spacious living room, with the dining area open to the kitchen that includes a peninsula and black appliances, making it a great space for everyday living and gathering with family and friends. Upstairs you’ll find two comfortable bedrooms along with a large primary bedroom complete with his and her closets and a private 3-piece ensuite. The main bathroom also offers double sinks, which is always a handy feature for a busy household. Downstairs in the main home there is a good sized family room with new flooring, an additional bedroom, laundry area, and a walk-out basement that leads directly to the yard. The one bedroom basement apartment offers a great opportunity for extra income or space for extended family, featuring an eat-in kitchen with a new kitchen installed, and a spacious living room. Some recent updates include a new vanity in the main bathroom, new flooring in the family room, and the updated kitchen in the apartment. The property also includes a storage shed and a mini split in the main home for added comfort year round. This is a solid home with lots of space and great potential, whether you’re looking for a family home with room to grow or a property with some added income. (id:63476)
Property Details
| MLS® Number | 1298134 |
| Property Type | Single Family |
Building
| Bathroom Total | 3 |
| Bedrooms Total | 5 |
| Appliances | Dishwasher, Refrigerator, Microwave, Stove, Washer, Dryer |
| Constructed Date | 1993 |
| Construction Style Attachment | Detached |
| Construction Style Split Level | Split Level |
| Cooling Type | Air Exchanger |
| Exterior Finish | Brick, Vinyl Siding |
| Flooring Type | Marble, Ceramic, Hardwood, Laminate, Other |
| Foundation Type | Poured Concrete |
| Heating Fuel | Electric |
| Heating Type | Baseboard Heaters, Mini-split |
| Roof Material | Asphalt Shingle |
| Roof Style | Unknown |
| Stories Total | 1 |
| Size Interior | 2,100 Sqft |
| Type | House |
| Utility Water | Municipal Water |
Parking
| Detached Garage |
Land
| Acreage | No |
| Landscape Features | Landscaped |
| Sewer | Municipal Sewage System |
| Size Irregular | 70x110 |
| Size Total Text | 70x110|under 1/2 Acre |
| Zoning Description | Res |
Rooms
| Level | Type | Length | Width | Dimensions |
|---|---|---|---|---|
| Basement | Bath (# Pieces 1-6) | 7.5x5.7 | ||
| Basement | Not Known | 14.7x7.10 | ||
| Basement | Not Known | 14.7x6.7 | ||
| Basement | Not Known | 12.4x10.9 | ||
| Basement | Laundry Room | 8x6.6 | ||
| Basement | Bedroom | 14.8x9.5 | ||
| Basement | Family Room | 16.3x15.2 | ||
| Main Level | Foyer | 8.1x5.2 | ||
| Main Level | Ensuite | 4.3x5.6 | ||
| Main Level | Primary Bedroom | 14.5x11.4 | ||
| Main Level | Bedroom | 14.6x8.2 | ||
| Main Level | Bedroom | 14.8x8.1 | ||
| Main Level | Bath (# Pieces 1-6) | 15.5x4.10 | ||
| Main Level | Kitchen | 14.6x8.3 | ||
| Main Level | Dining Room | 14.9x9 | ||
| Main Level | Living Room | 18.11x12.11 |
Contact Us
Contact us for more information

The trademarks REALTOR®, REALTORS®, and the REALTOR® logo are controlled by The Canadian Real Estate Association (CREA) and identify real estate professionals who are members of CREA. The trademarks MLS®, Multiple Listing Service® and the associated logos are owned by The Canadian Real Estate Association (CREA) and identify the quality of services provided by real estate professionals who are members of CREA. The trademark DDF® is owned by The Canadian Real Estate Association (CREA) and identifies CREA's Data Distribution Facility (DDF®)
July 31 2026 02:05:15
Newfoundland & Labrador Association of REALTORS®
Royal LePage Turner Realty 2014 Inc