
108 Greenwood Avenue Toronto, Ontario M4L 2P6




$1,100,000
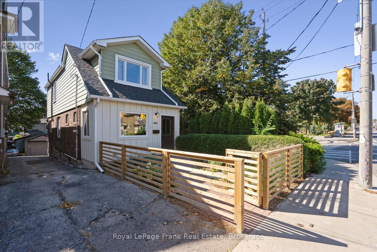
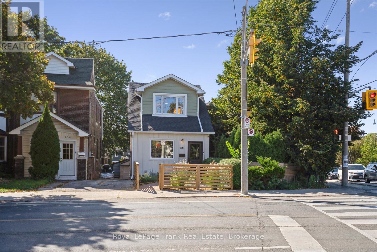
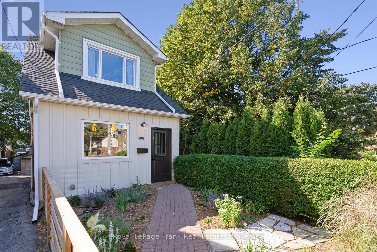
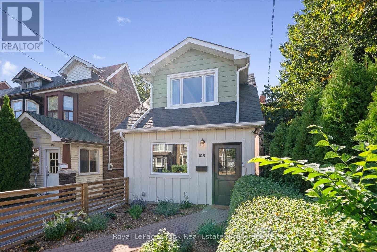
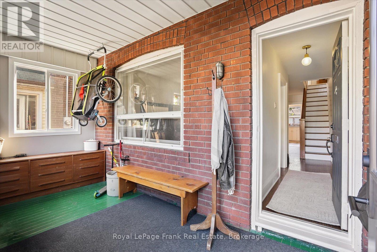
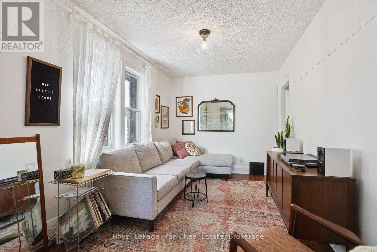
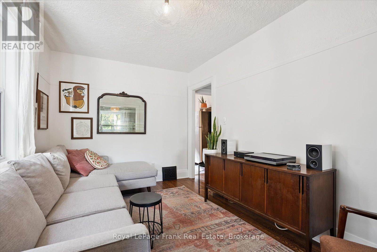
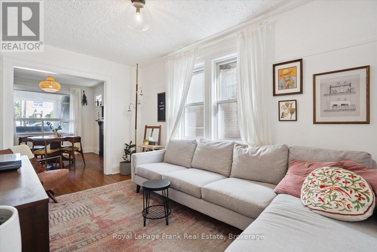
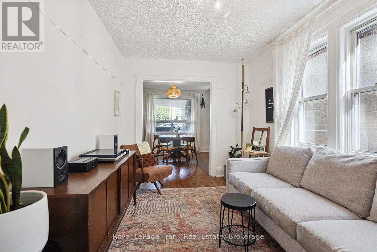
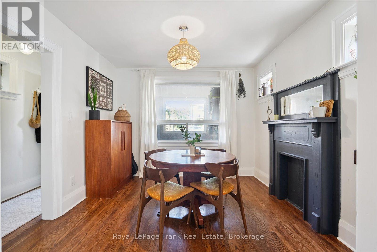
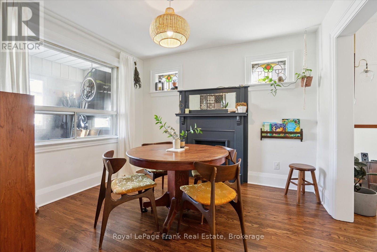
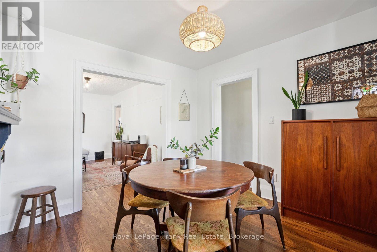
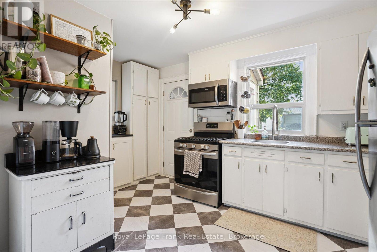
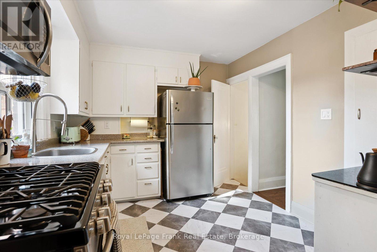
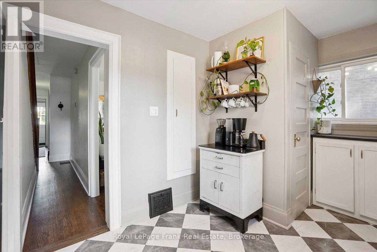
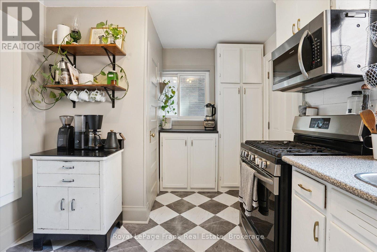
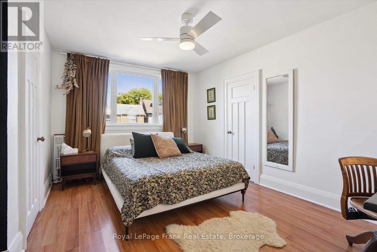
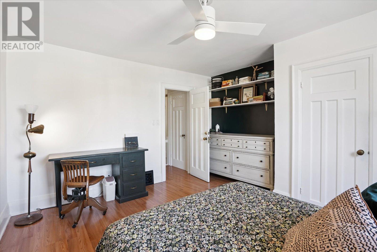
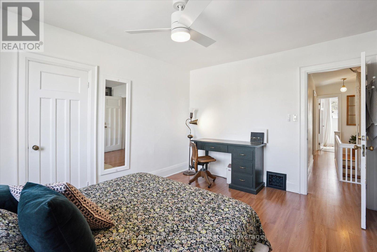
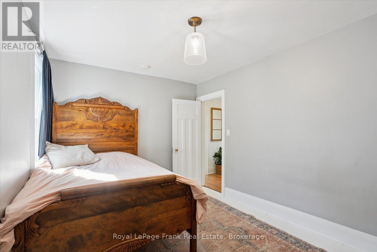
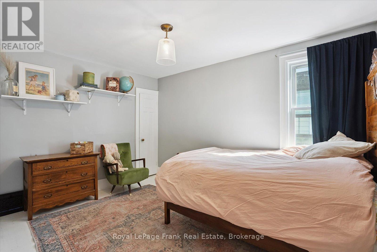
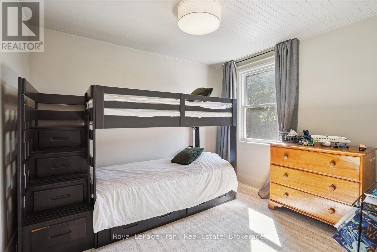
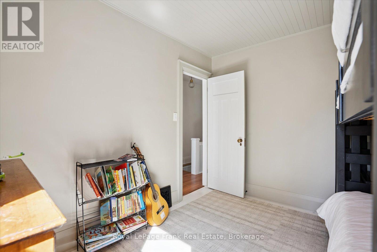
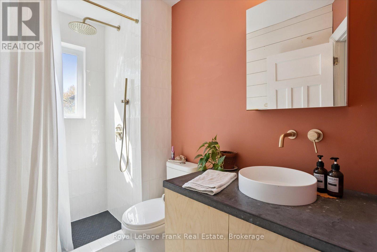
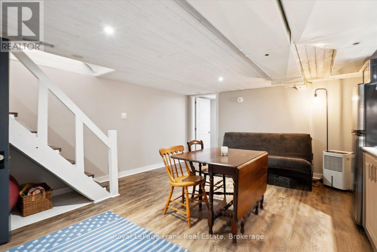
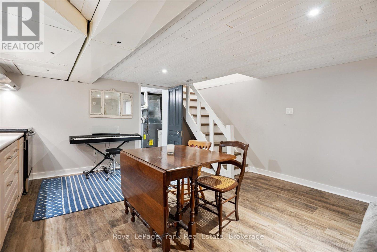
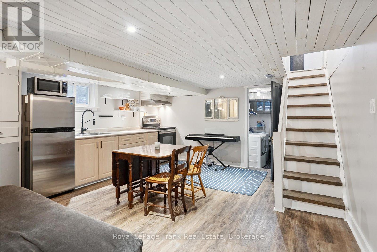
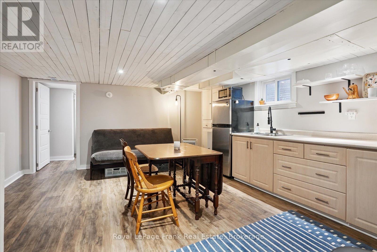
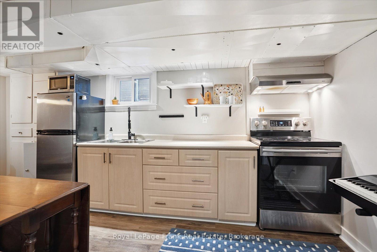
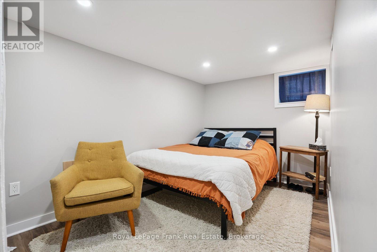
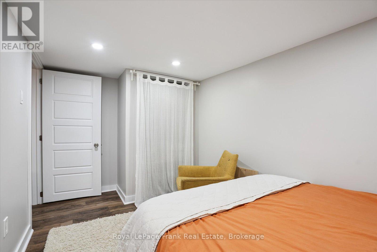
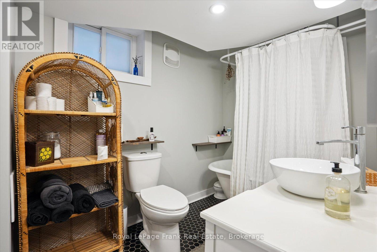
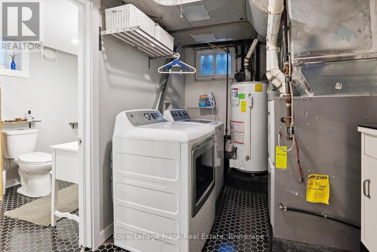
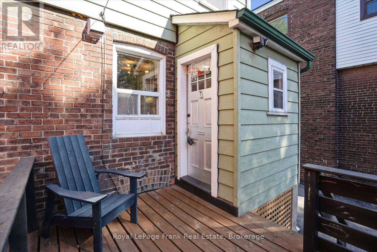
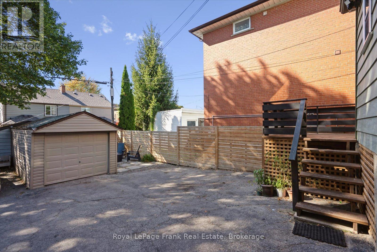
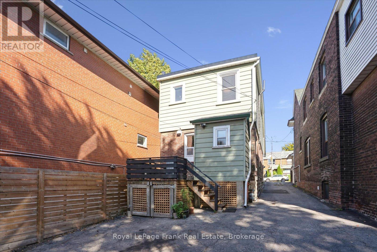
Charming Detached Home in the Heart of Leslieville. Welcome to this beautifully maintained home, perfectly situated in one of Toronto's most sought-after neighbourhoods. Enjoy all that Leslieville has to offer-an area known for its vibrant culinary scene, family-friendly amenities,&distinct community atmosphere.Located steps fromGreenwood Park&short walk to the 24-hr Queen St or Gerrard streetcar, you're close&connected to downtown while enjoying a close-knit community.The fenced front yard & oversized enclosed front porch offer charming curb appeal & a welcoming, functional entry. Inside you're greeted w/gleaming hardwd flrs in the family & dining rms which flow into the bright kitchen creating a warm & inviting space for entertaining & everyday living. From the kitchen,W/O to back deck ideal for morning coffee or evening dining.A renovated powder rm completes the main flr. The 2nd flr features 3 generously sized bedrms fully renovated bath beautifully updated while maintaining the homes original character.The fully finished lower level includes a self-contained in-law suite w/its own kitchen, bedrm & bath perfect for extended family, guests, or additional income potential.The private backyard offers a serene setting for relaxation or play. Additional highlights include detached garage&parking behind the home. Unbeatable location:Just steps from Greenwood Park, where you'll enjoy amenities including a playground, outdoor pool, splash pad, skating trail, outdoor rink, dog off-leash area,& the beloved Leslieville Farmers' Market. Recent updates include:Full home rewiring&removal of knob and tube,Basement kitchen,Basement bath, All appliances '18, A/C unit'19, Primary bedrm & 2nd-floor windows'20, 2nd floor bath,Roof shingles&flat roof replacement'21, Backyard fence'23, 2nd & 3rd bedrm windows, front door & windows in the enclosed porch '24, Powder rm '25. (id:63476)
Property Details
| MLS® Number | E13198598 |
| Property Type | Single Family |
| Community Name | South Riverdale |
| Amenities Near By | Park, Place Of Worship, Public Transit, Schools |
| Features | Carpet Free, In-law Suite |
| Parking Space Total | 2 |
Building
| Bathroom Total | 3 |
| Bedrooms Above Ground | 3 |
| Bedrooms Below Ground | 1 |
| Bedrooms Total | 4 |
| Age | 100+ Years |
| Appliances | All, Window Coverings |
| Basement Development | Finished |
| Basement Type | N/a (finished) |
| Construction Style Attachment | Detached |
| Cooling Type | Central Air Conditioning |
| Exterior Finish | Aluminum Siding, Brick |
| Foundation Type | Concrete |
| Half Bath Total | 1 |
| Heating Fuel | Natural Gas |
| Heating Type | Forced Air |
| Stories Total | 2 |
| Size Interior | 1,100 - 1,500 Sqft |
| Type | House |
| Utility Water | Municipal Water |
Parking
| Detached Garage | |
| Garage |
Land
| Acreage | No |
| Fence Type | Fenced Yard |
| Land Amenities | Park, Place Of Worship, Public Transit, Schools |
| Sewer | Sanitary Sewer |
| Size Depth | 110 Ft |
| Size Frontage | 20 Ft |
| Size Irregular | 20 X 110 Ft |
| Size Total Text | 20 X 110 Ft |
Contact Us
Contact us for more information

The trademarks REALTOR®, REALTORS®, and the REALTOR® logo are controlled by The Canadian Real Estate Association (CREA) and identify real estate professionals who are members of CREA. The trademarks MLS®, Multiple Listing Service® and the associated logos are owned by The Canadian Real Estate Association (CREA) and identify the quality of services provided by real estate professionals who are members of CREA. The trademark DDF® is owned by The Canadian Real Estate Association (CREA) and identifies CREA's Data Distribution Facility (DDF®)
August 10 2026 11:38:52
Central Lakes Association of REALTORS®
Royal LePage Frank Real Estate