
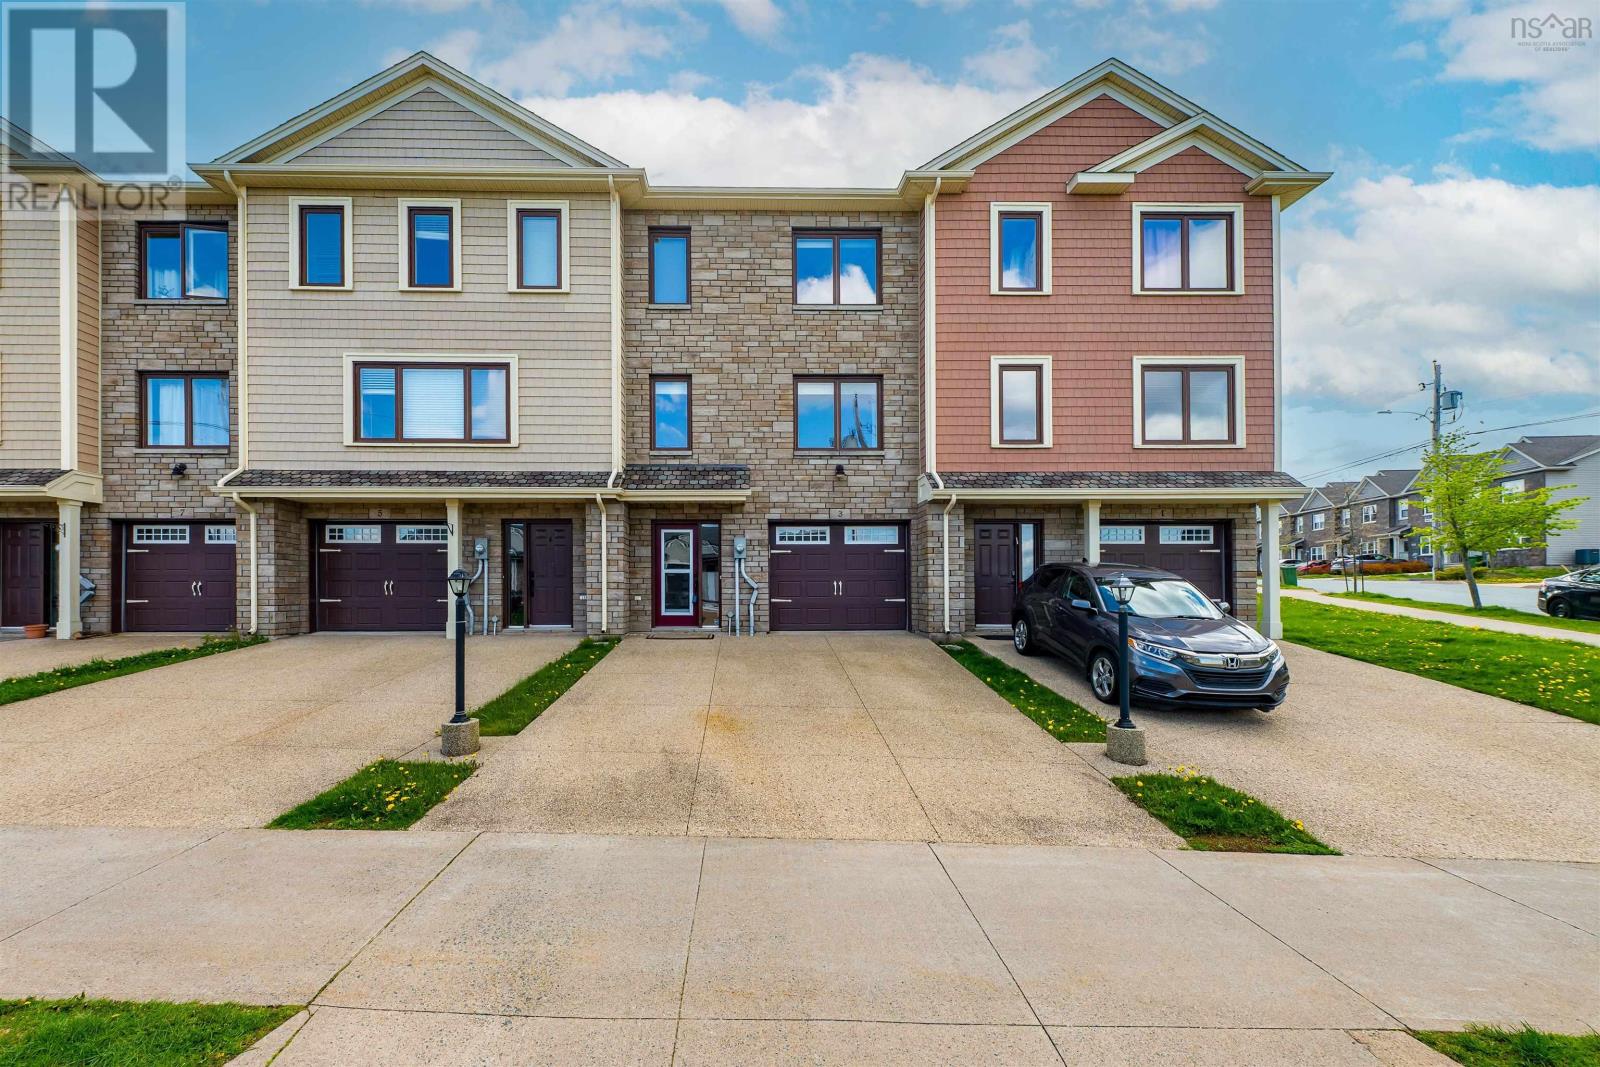
3 Cabernet Court Timberlea, Nova Scotia B3T 0E1

$634,900
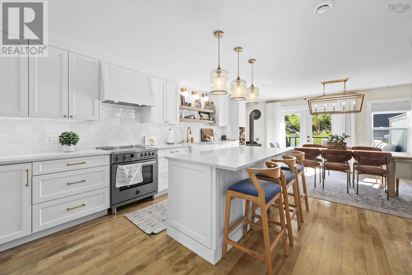
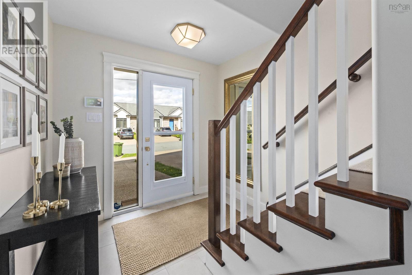
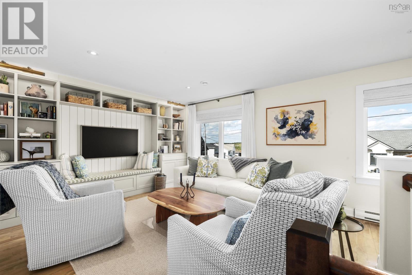
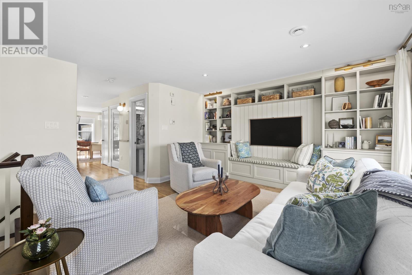
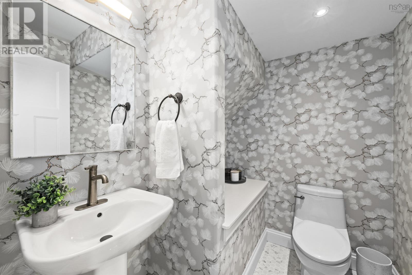
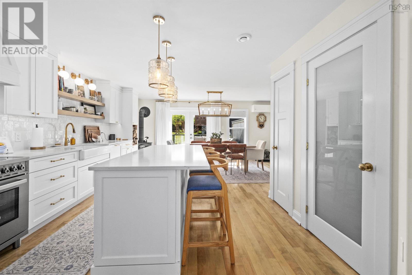
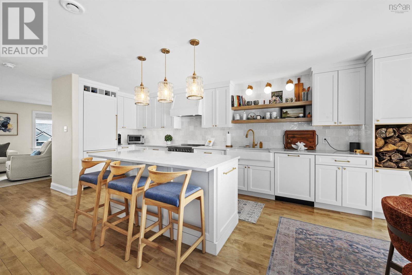
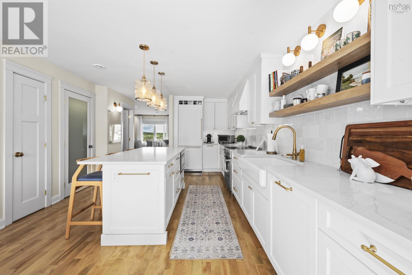
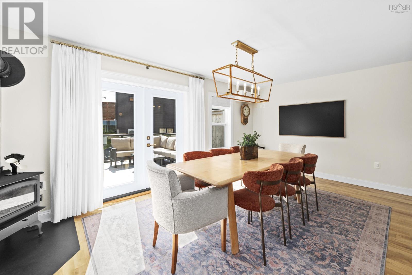
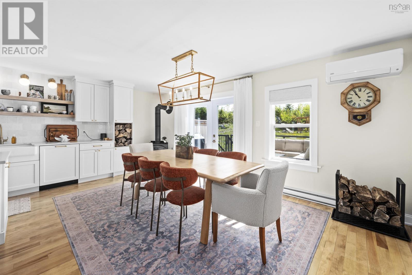
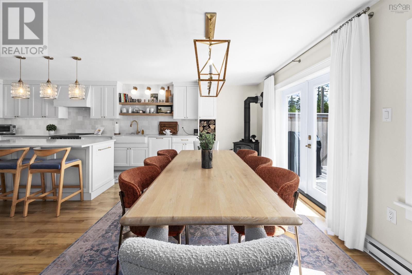
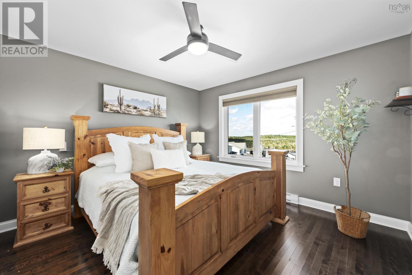
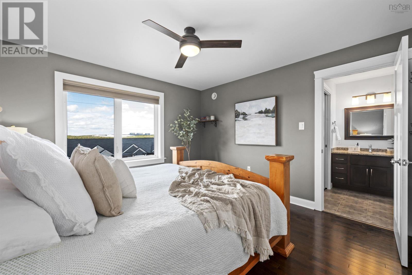
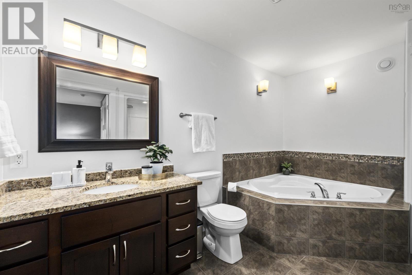
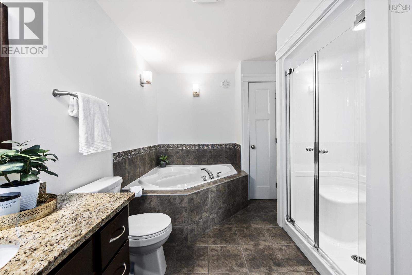
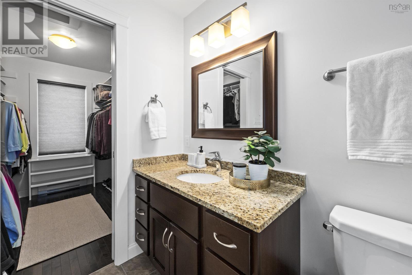
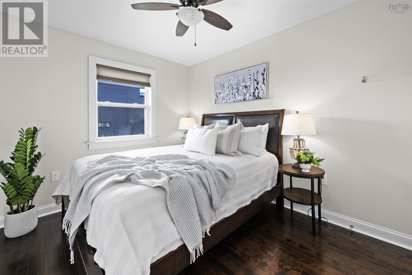
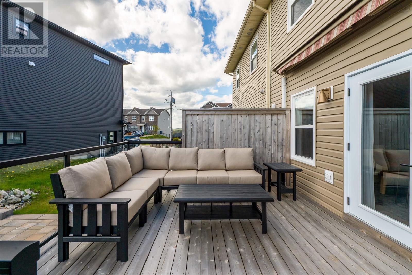
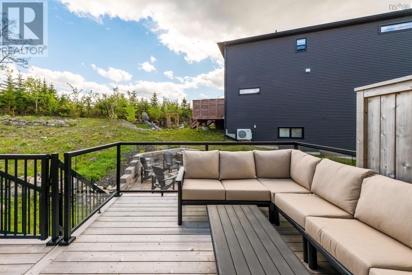
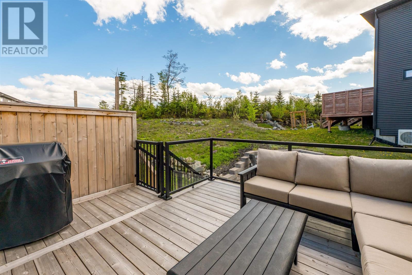
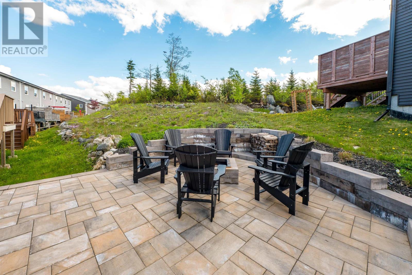
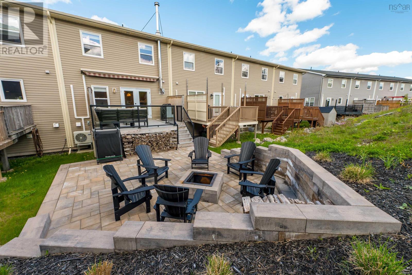
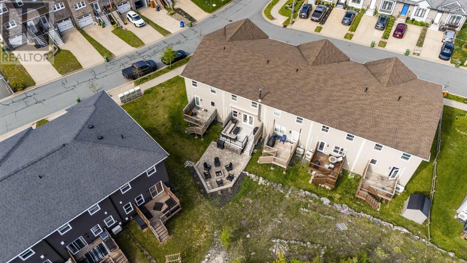
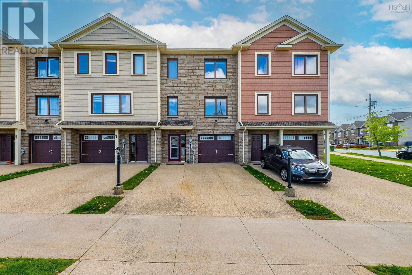
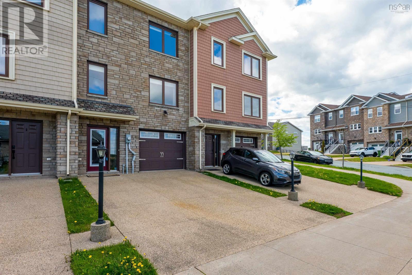
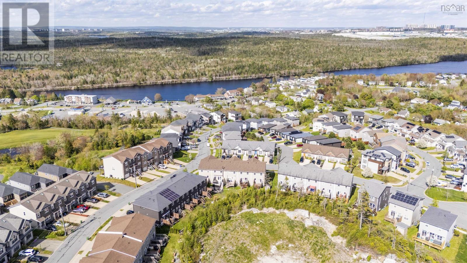
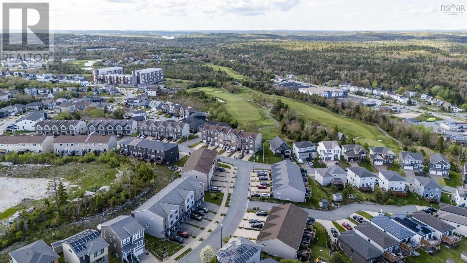
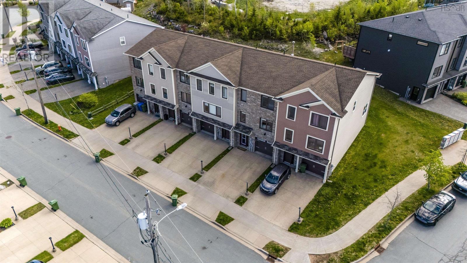
Nestled in the heart of Brunello Estates, 3 Cabernet Court offers the perfect blend of comfort, style, and convenience. This beautifully maintained 3-bedroom, 4-bathroom townhouse with attached garage features a bright, functional layout with stylish interiors thoughtfully designed by Stil James Design Studio, along with extensive upgrades throughout. The custom kitchen is a chef's dream, complete with high-end appliances, stunning stone countertops, an oversized island, and designer lighting that elevates the space. Outside, enjoy exceptional outdoor living with beautifully landscaped grounds, a cedar deck with privacy fencing and glass railings, a motorized awning, and a custom exterior fireplace with built-in wood storage the perfect setting for entertaining or relaxing evenings at home. Located just minutes from top-tier amenities, scenic walking trails, and Brunello's renowned golf course, this home offers refined, low-maintenance living in one of the area's most sought-after communities. (id:63476)
Property Details
| MLS® Number | 202612368 |
| Property Type | Single Family |
| Community Name | Timberlea |
| Amenities Near By | Golf Course, Park, Playground, Public Transit, Shopping, Place Of Worship |
| Community Features | Recreational Facilities, School Bus |
Building
| Bathroom Total | 4 |
| Bedrooms Above Ground | 3 |
| Bedrooms Total | 3 |
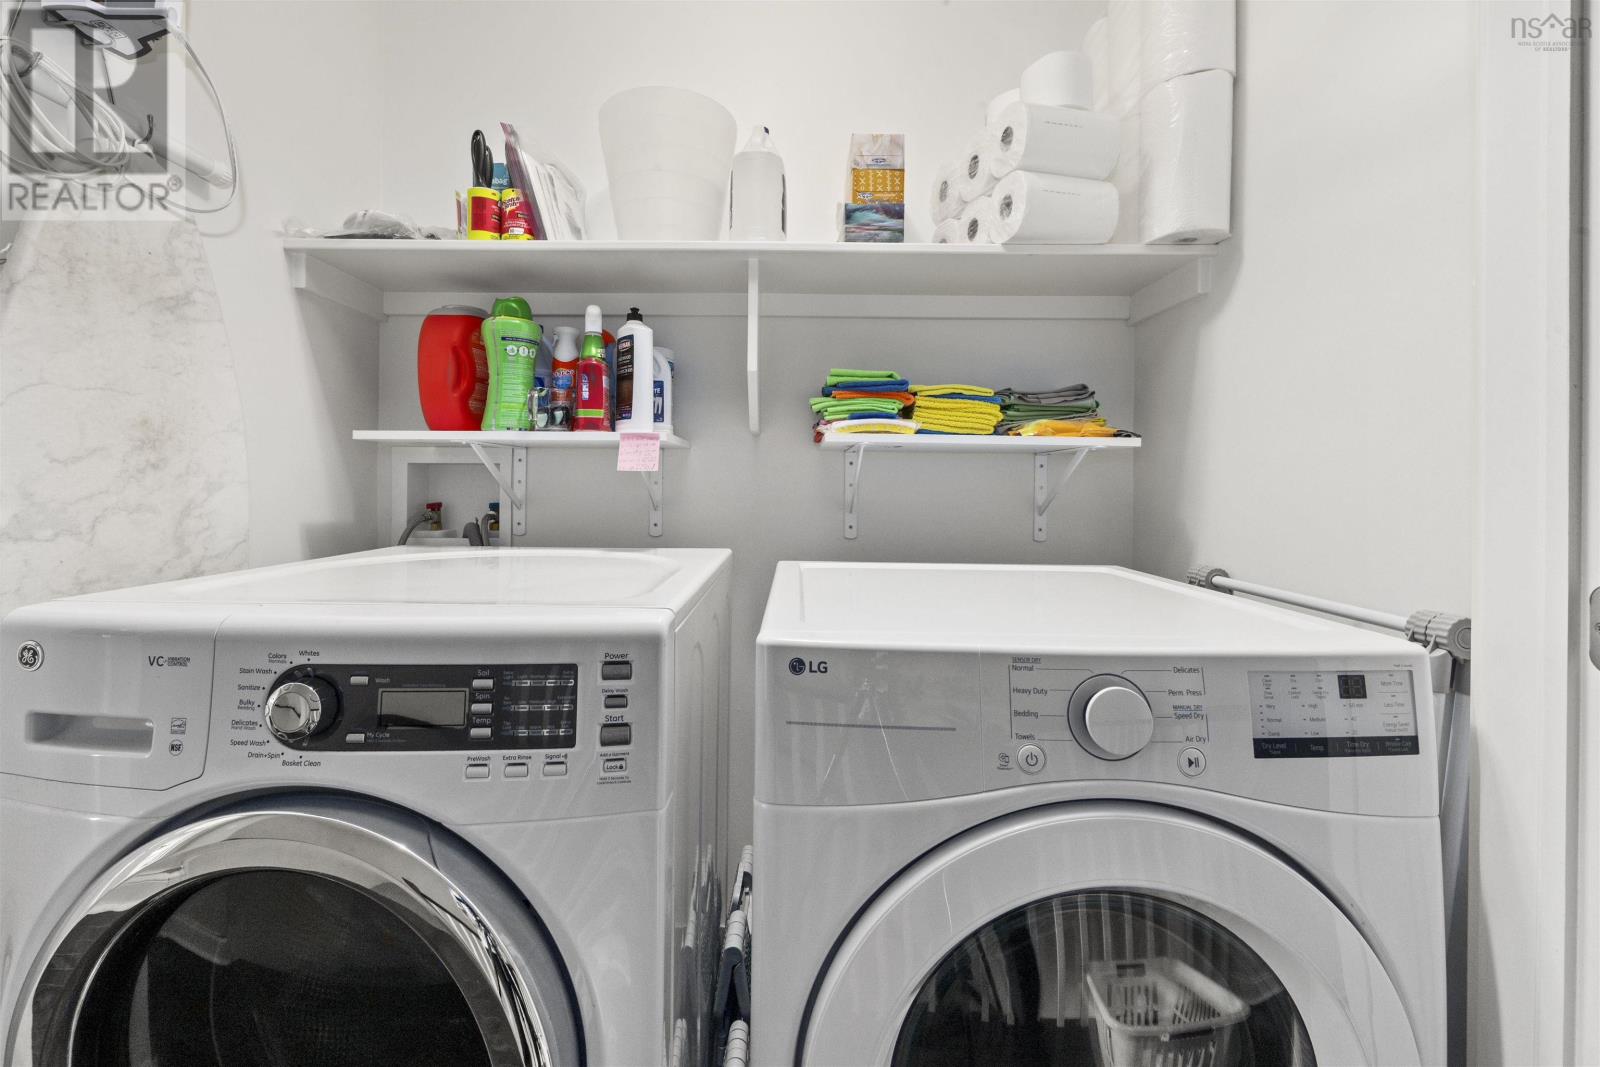
| Appliances | Range, Stove, Dishwasher, Dryer, Washer, Central Vacuum - Roughed In |
| Basement Development | Finished |
| Basement Features | Walk Out |
| Basement Type | Full (finished) |
| Constructed Date | 2011 |
| Cooling Type | Air Conditioned |
| Exterior Finish | Stone, Vinyl |
| Flooring Type | Carpeted, Hardwood, Tile |
| Foundation Type | Poured Concrete |
| Half Bath Total | 2 |
| Heating Fuel | Electric, Wood |
| Heating Type | Baseboard Heaters, Heat Pump, Ductless, In Floor Heating, Stove |
| Stories Total | 2 |
| Size Interior | 2,130 Sqft |
| Total Finished Area | 2130 Sqft |
| Type | Row / Townhouse |
| Utility Water | Municipal Water |
Parking
| Garage | |
| Heated Garage | |
| Exposed Aggregate |
Land
| Acreage | No |
| Land Amenities | Golf Course, Park, Playground, Public Transit, Shopping, Place Of Worship |
| Landscape Features | Landscaped |
| Sewer | Municipal Sewage System |
| Size Irregular | 0.0485 |
| Size Total | 0.0485 Ac |
| Size Total Text | 0.0485 Ac |
Rooms
| Level | Type | Length | Width | Dimensions |
|---|---|---|---|---|
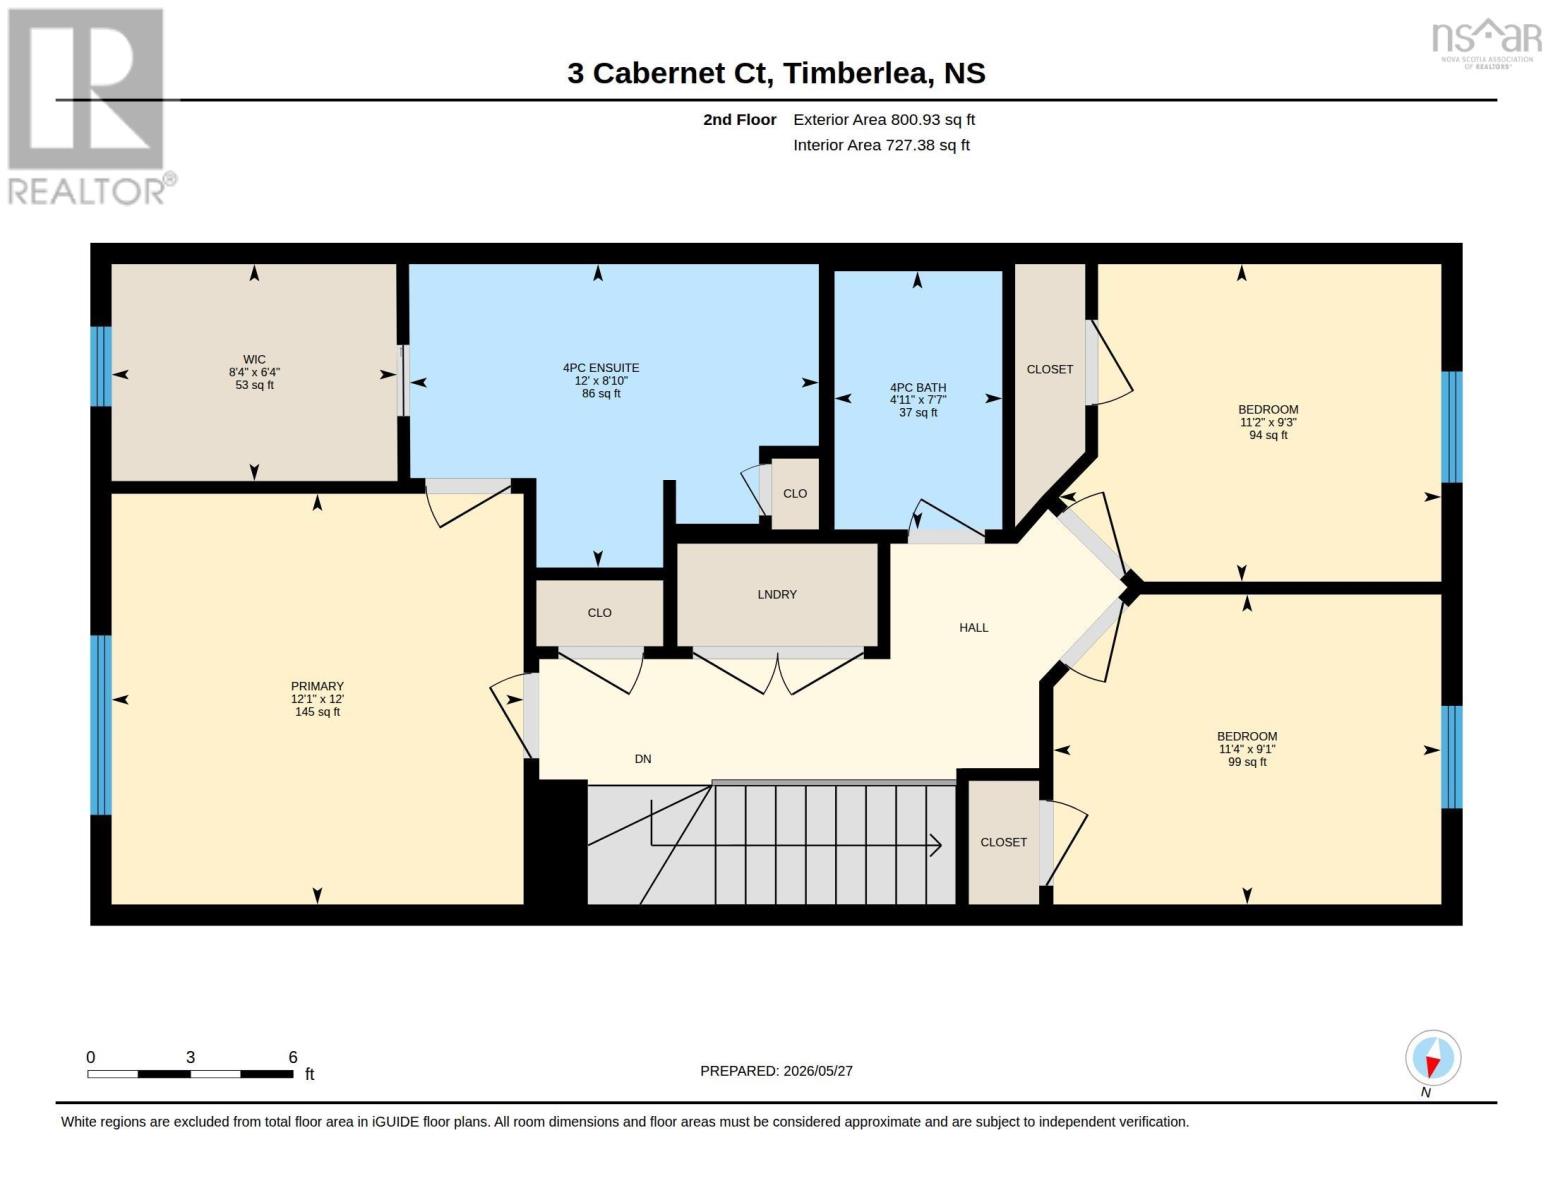
| Third Level | Ensuite (# Pieces 2-6) | 12 x 8.10 | ||
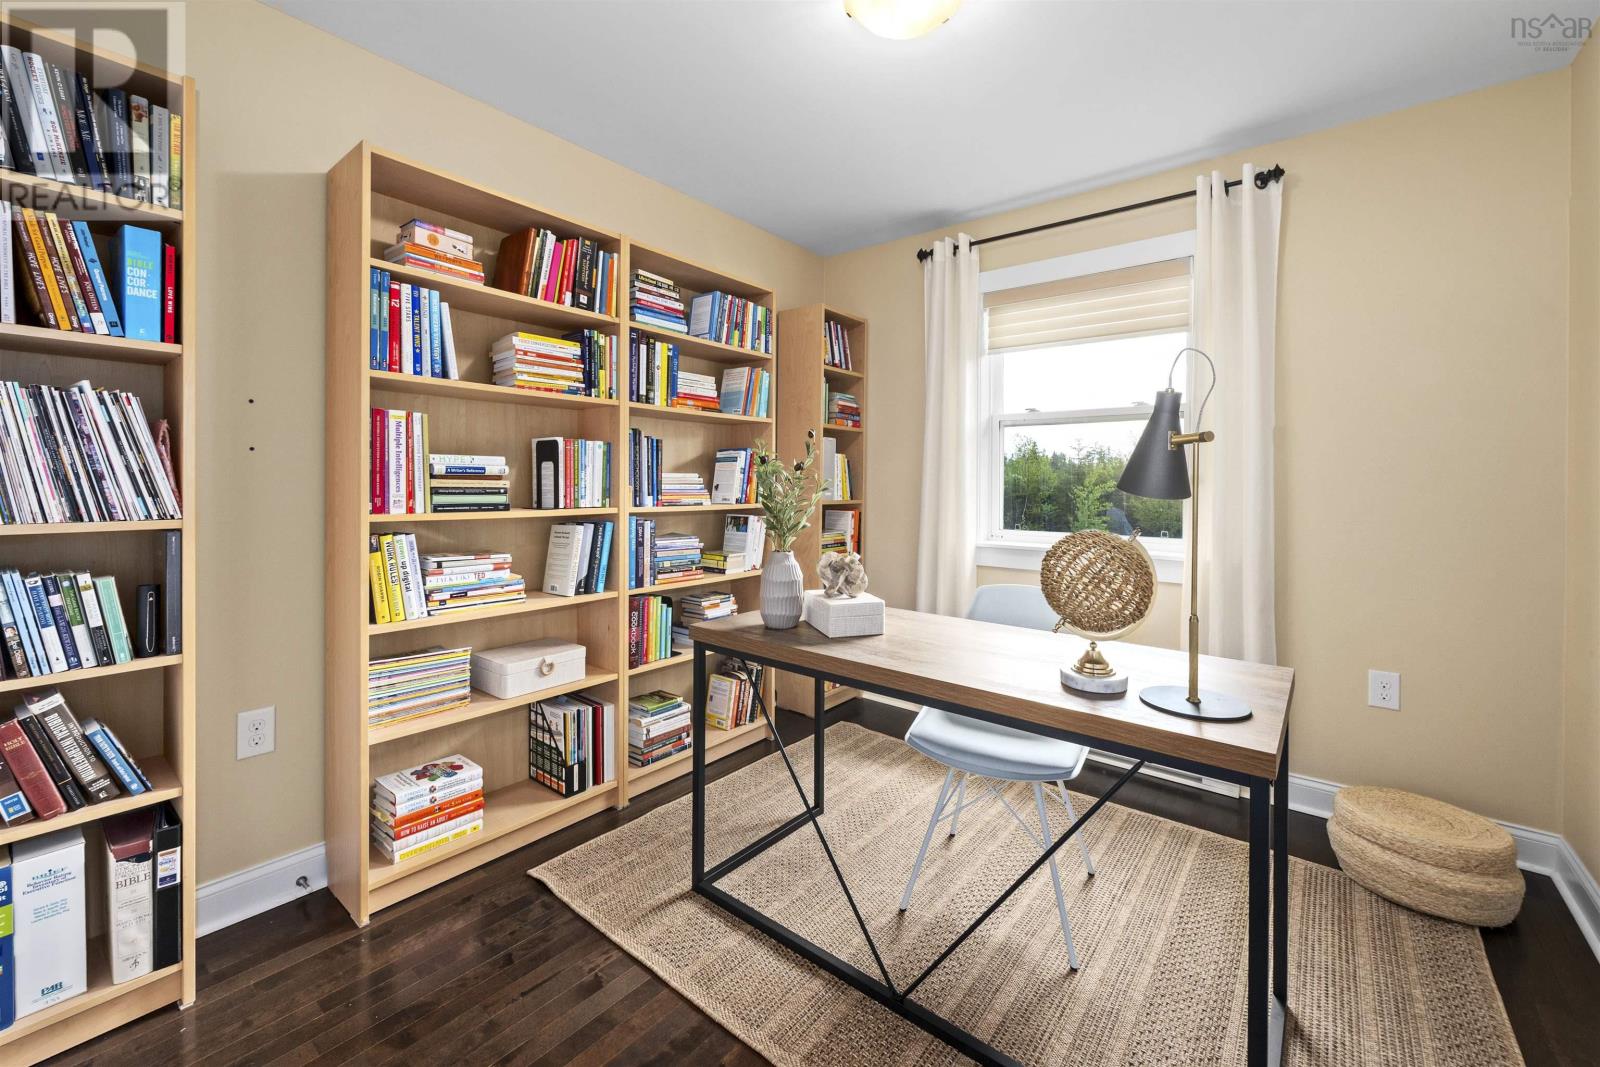
| Third Level | Bedroom | 11.4 x 9.1 | ||
| Third Level | Bedroom | 11.2 x 9.3 | ||
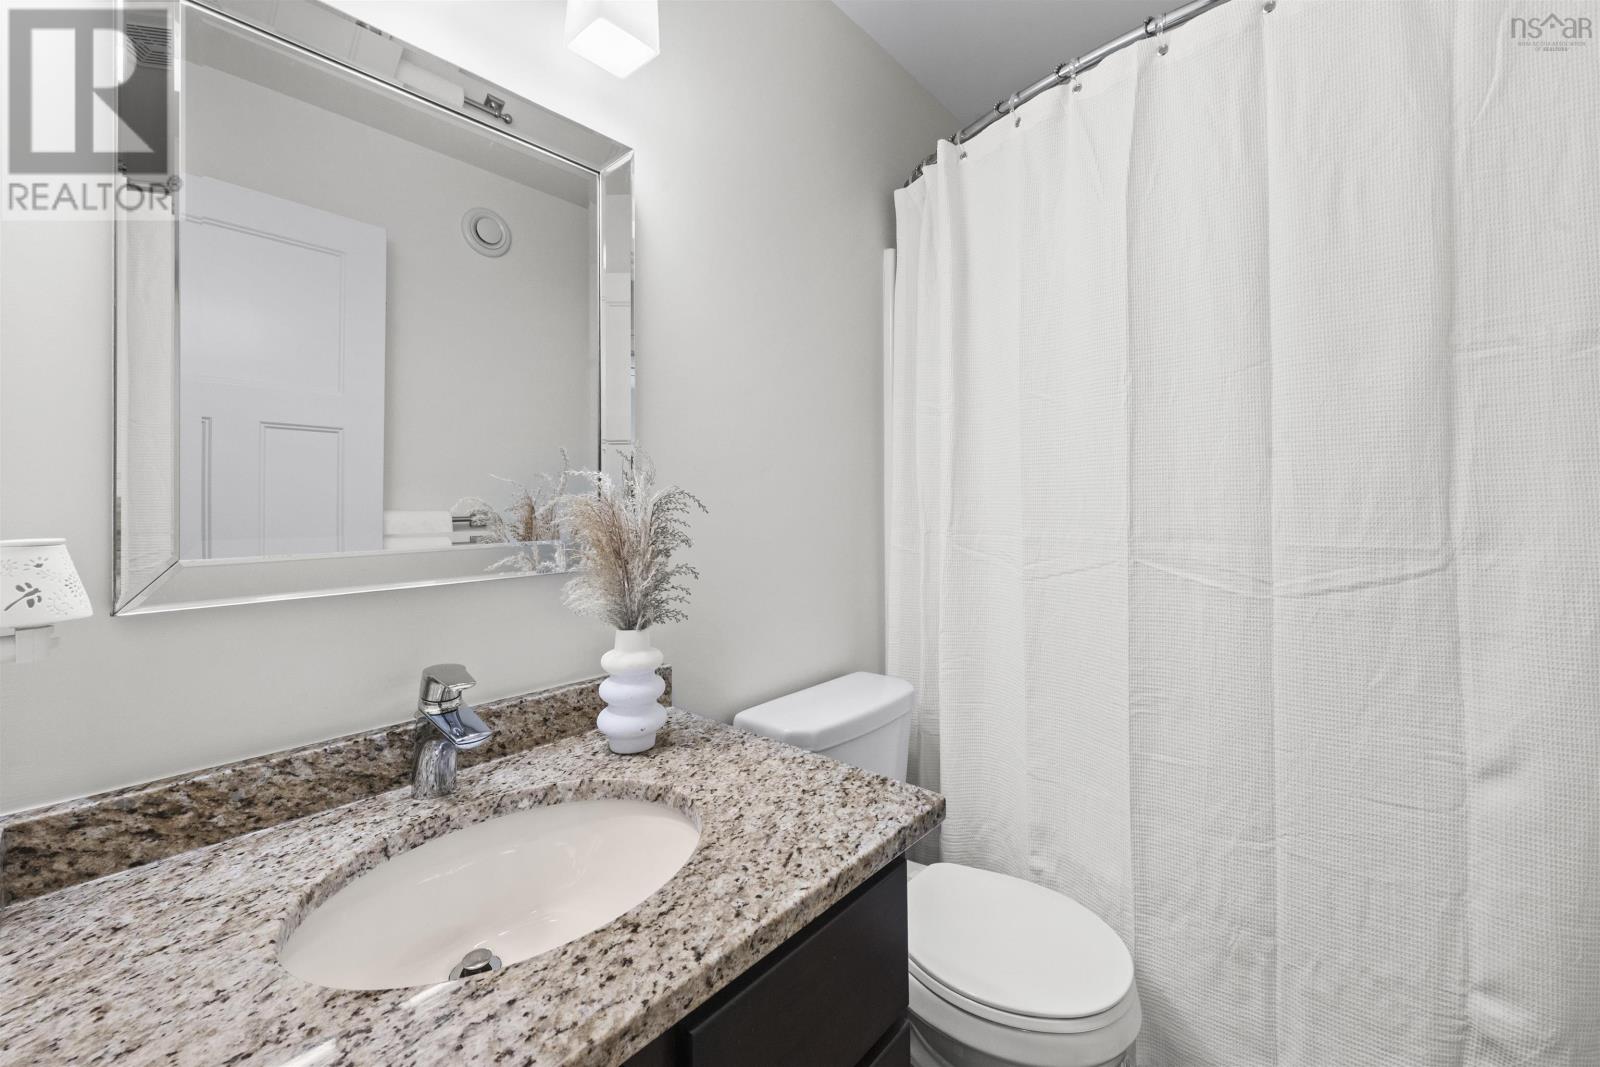
| Third Level | Bath (# Pieces 1-6) | 4.11 x 7.7 | ||
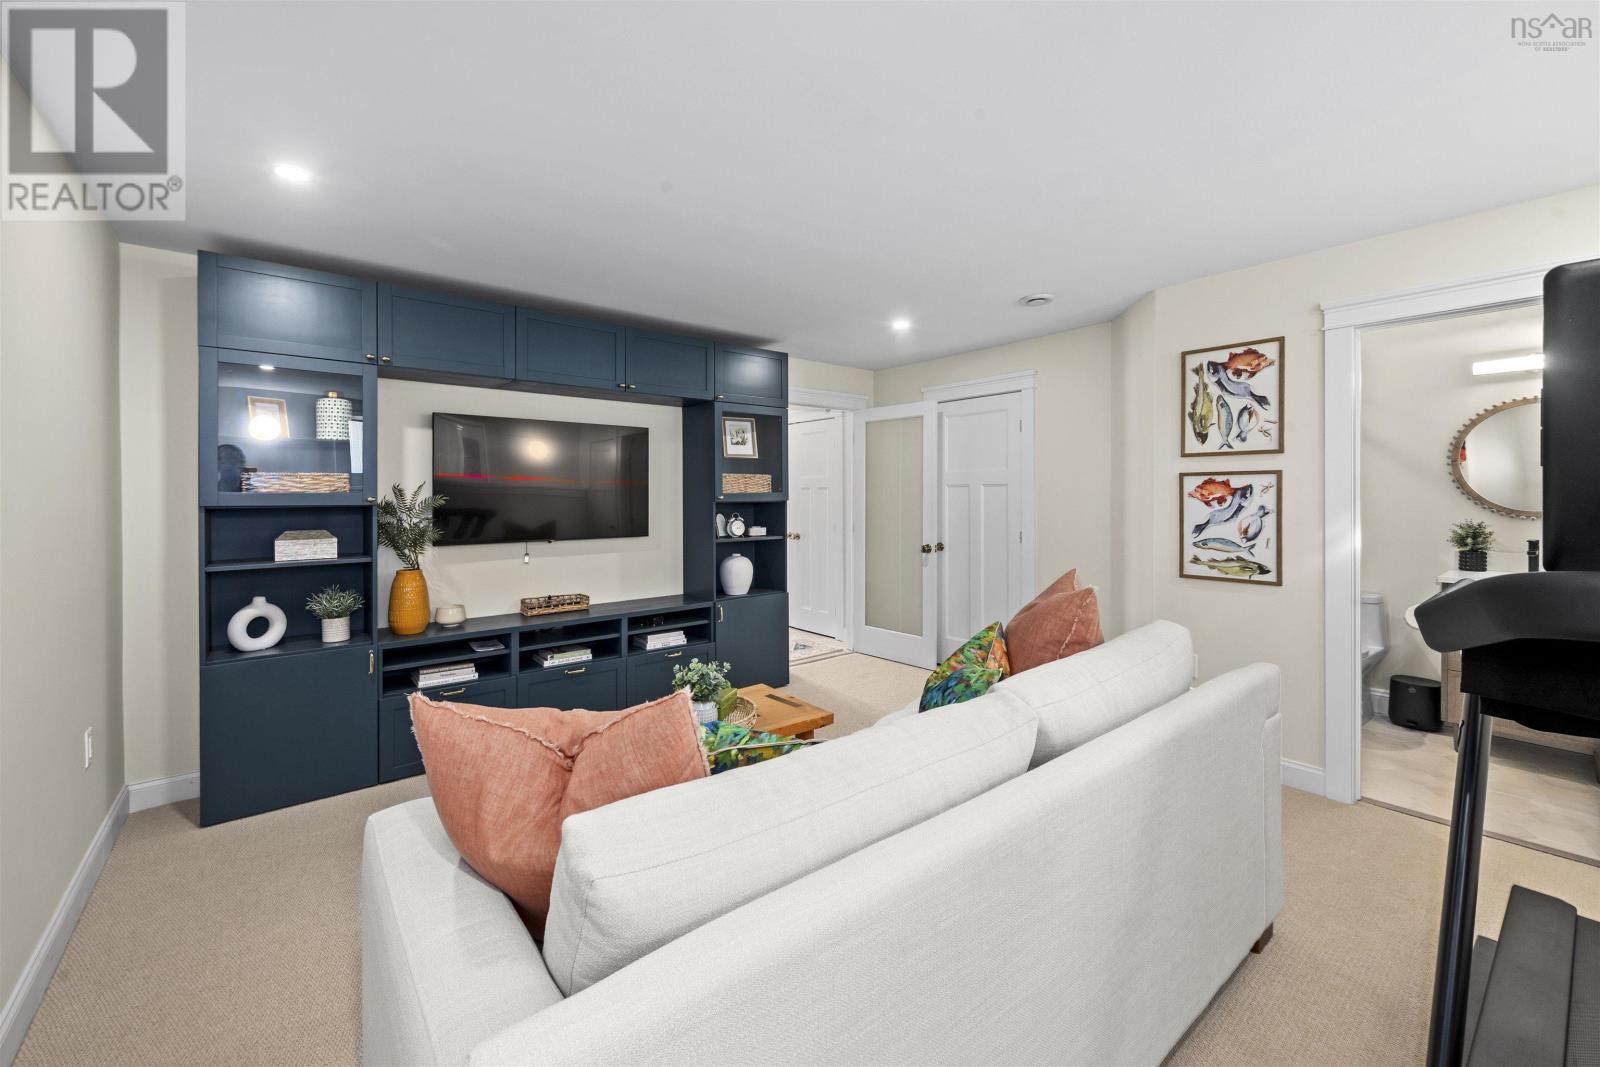
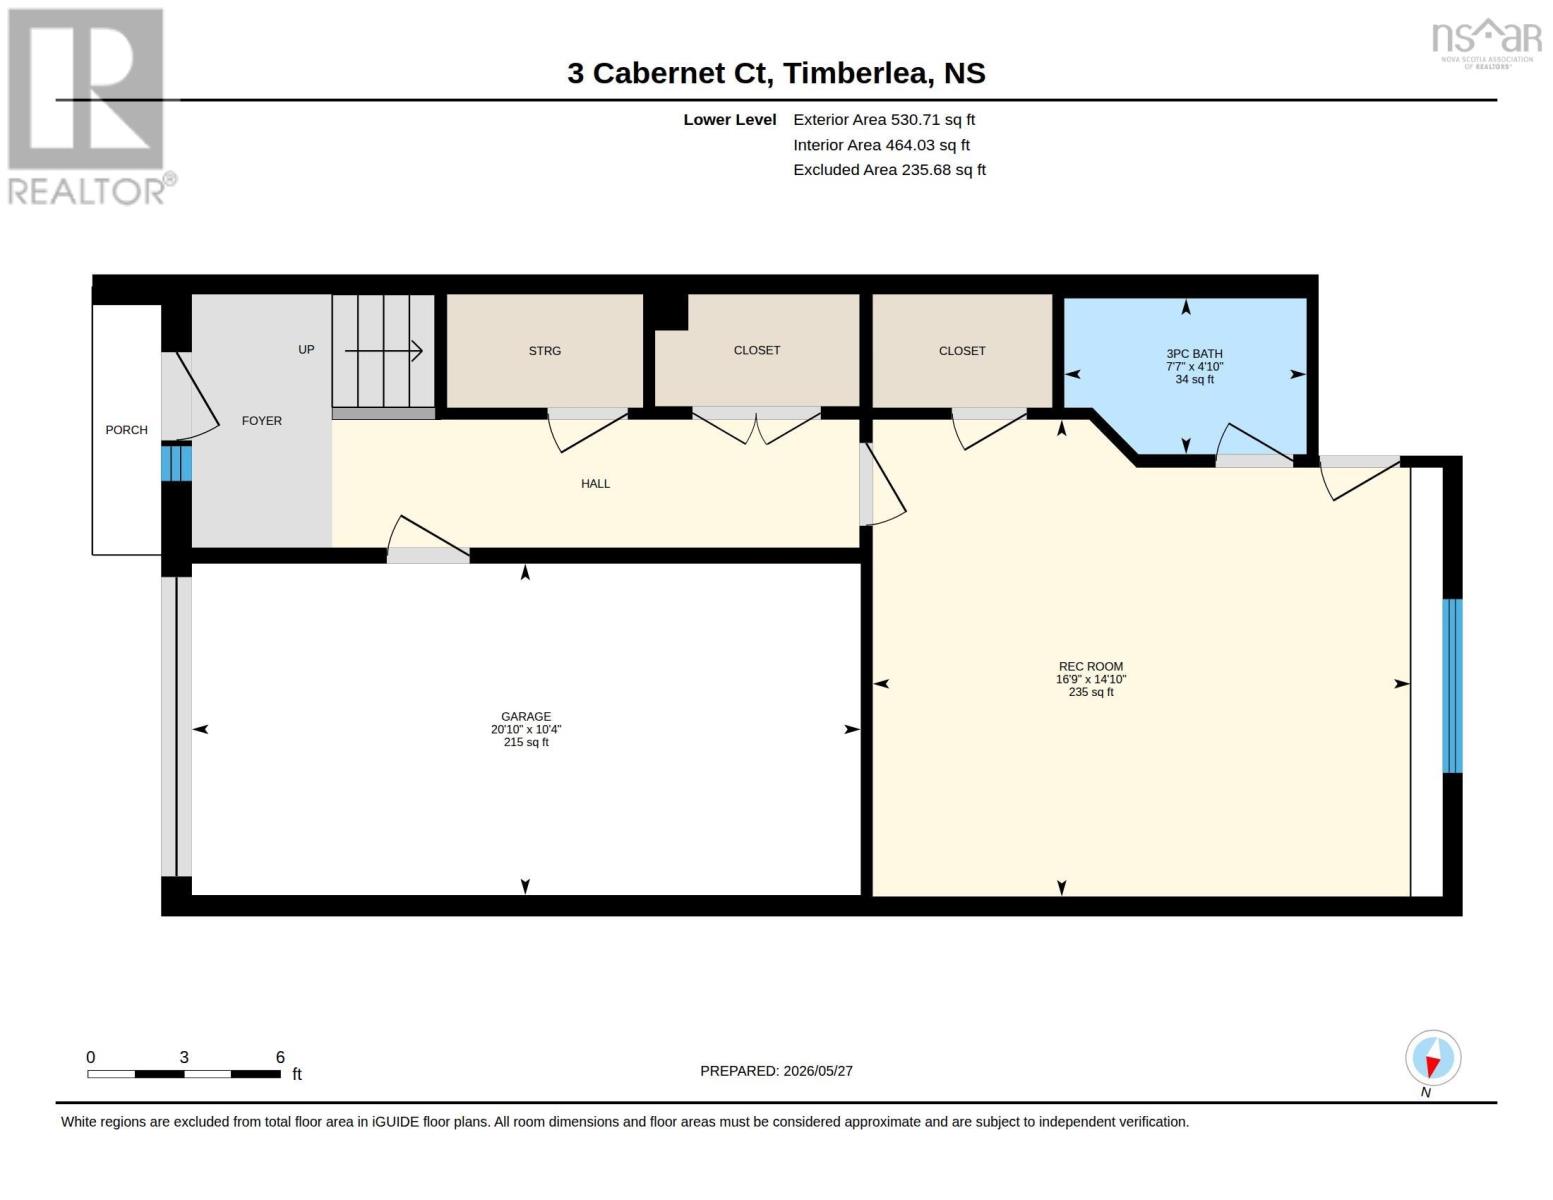
| Lower Level | Recreational, Games Room | 16.9 x 14.10 | ||
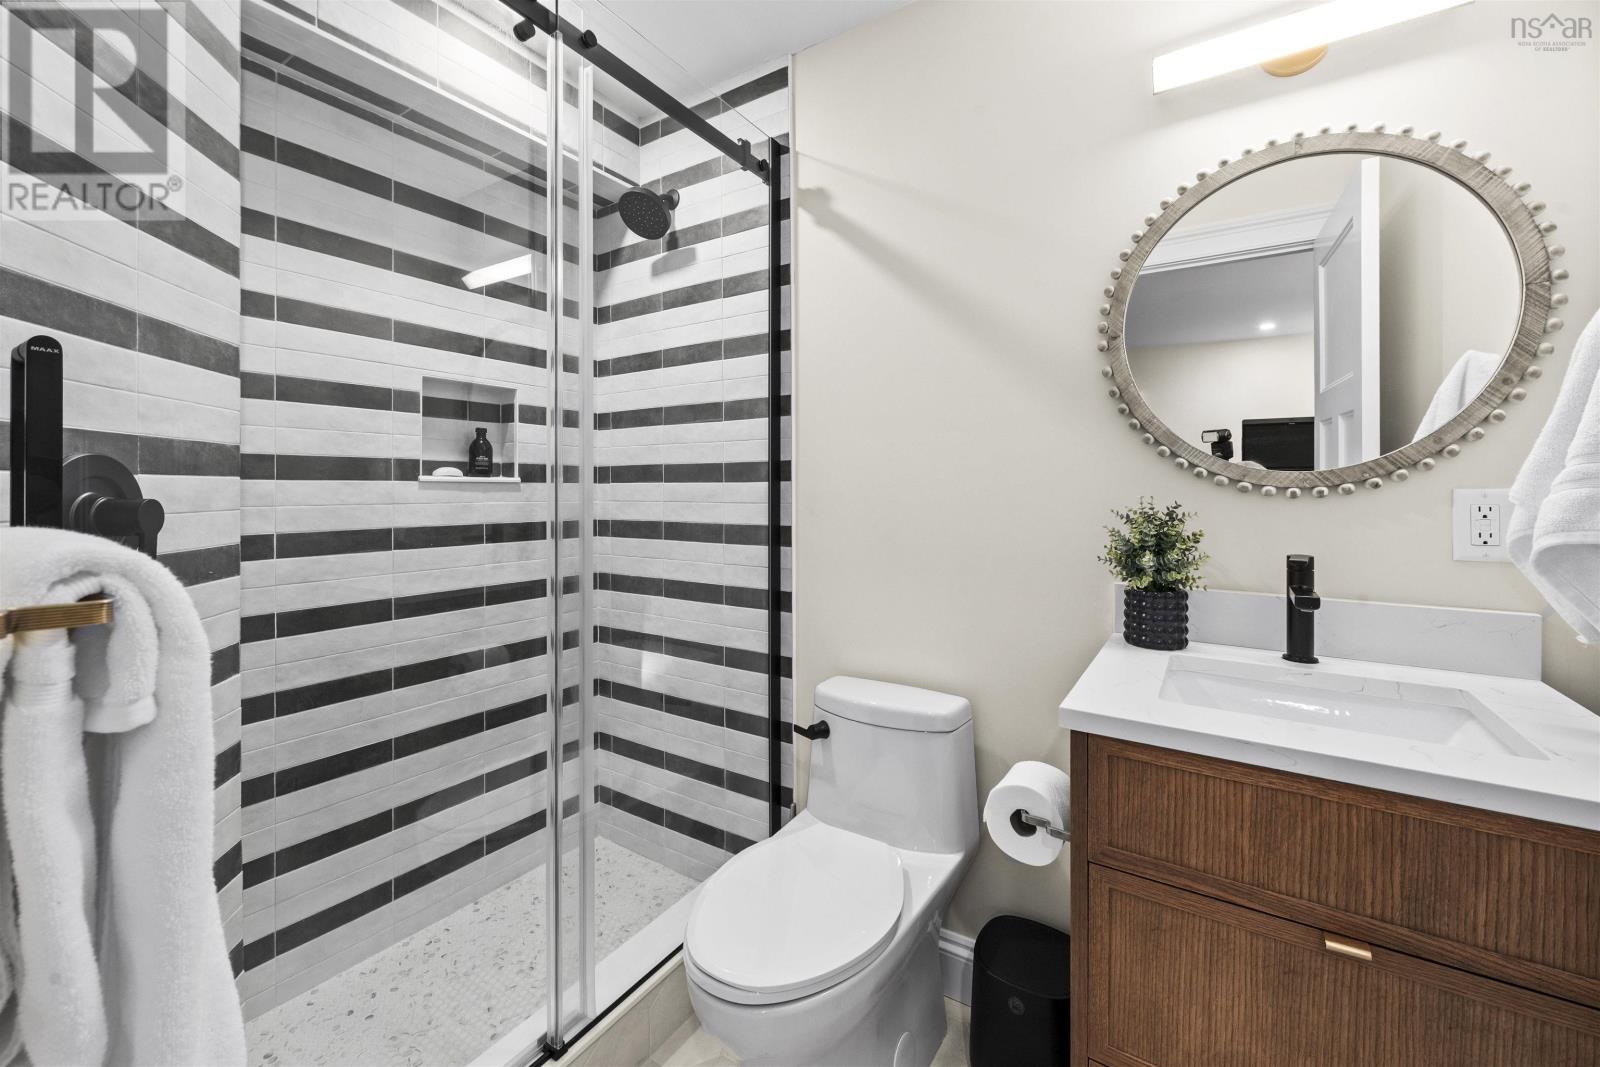
| Lower Level | Bath (# Pieces 1-6) | 7.7 x 4.10 | ||
| Lower Level | Other | 20.10 x 10.4 (Garage) | ||
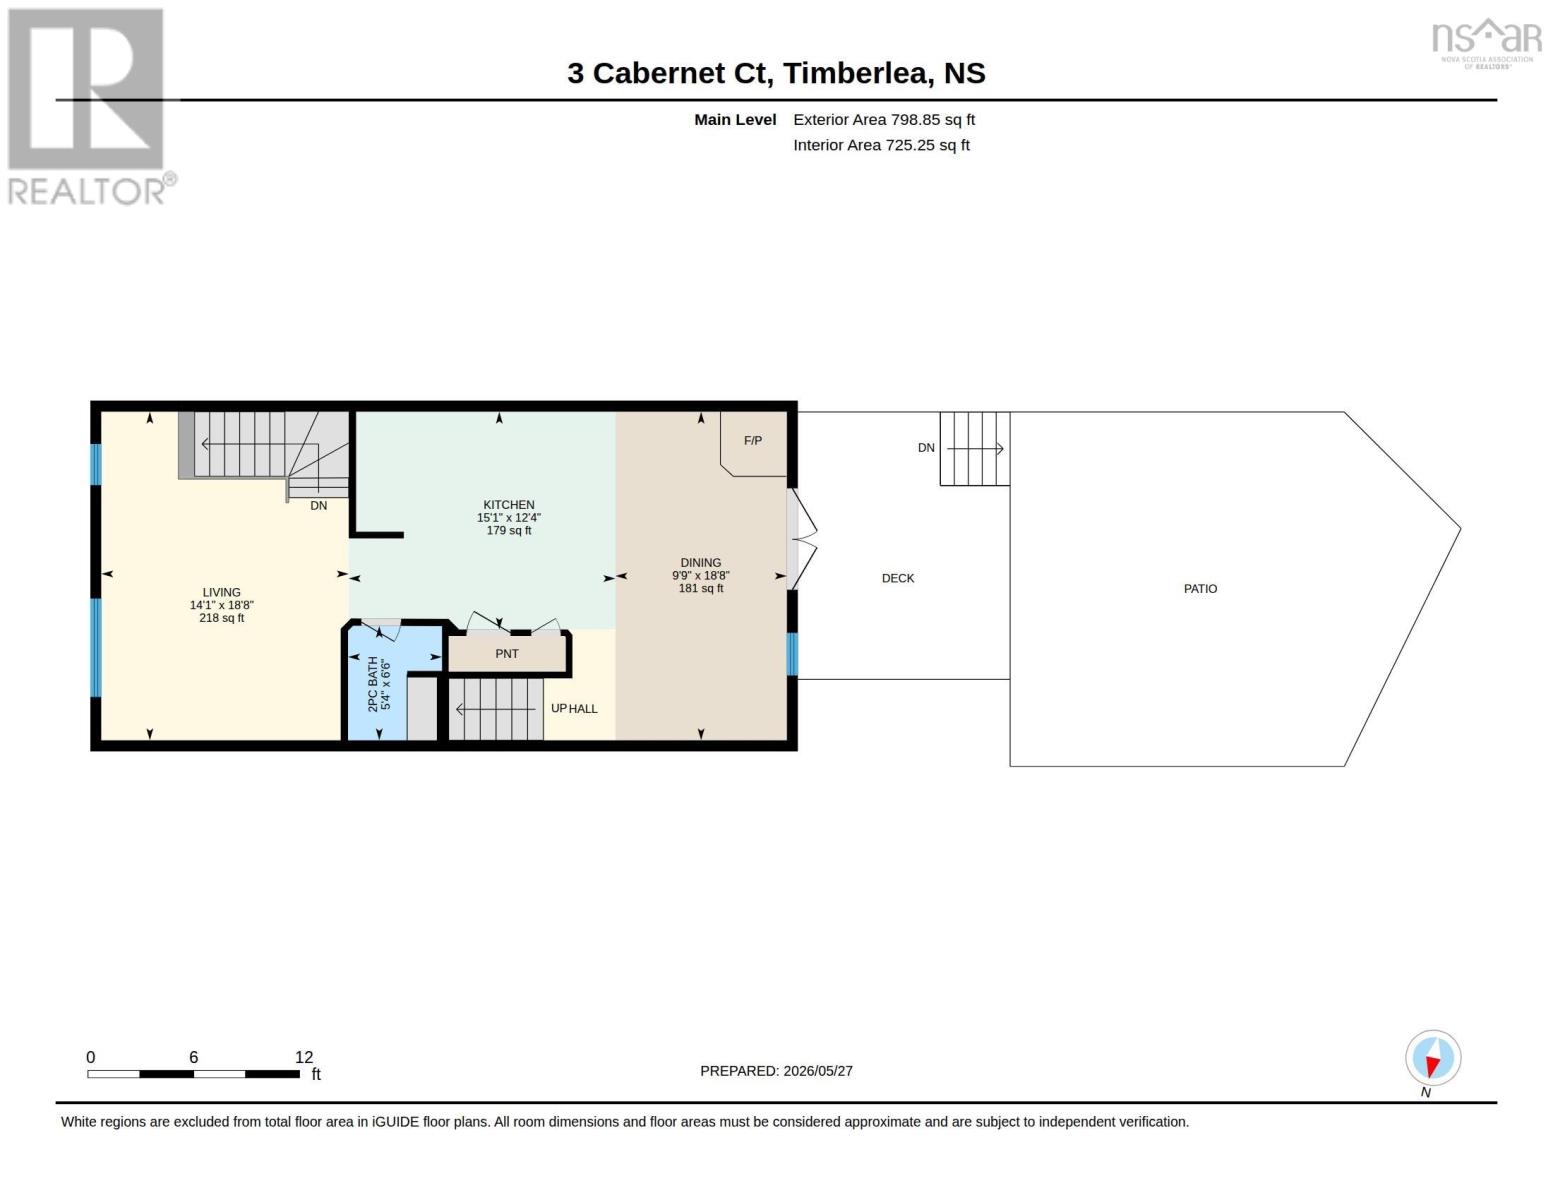
| Main Level | Living Room | 14.1 x 18.8 | ||
| Main Level | Kitchen | 15.1 x 12.4 | ||
| Main Level | Dining Room | 9.9 x 18.8 | ||
| Main Level | Bath (# Pieces 1-6) | 5.4 x 6.6 | ||
| Main Level | Primary Bedroom | 12.1 x 12 |
Contact Us
Contact us for more information

The trademarks REALTOR®, REALTORS®, and the REALTOR® logo are controlled by The Canadian Real Estate Association (CREA) and identify real estate professionals who are members of CREA. The trademarks MLS®, Multiple Listing Service® and the associated logos are owned by The Canadian Real Estate Association (CREA) and identify the quality of services provided by real estate professionals who are members of CREA. The trademark DDF® is owned by The Canadian Real Estate Association (CREA) and identifies CREA's Data Distribution Facility (DDF®)
July 24 2026 07:02:07
Nova Scotia Association of REALTORS®
Royal LePage Atlantic