
1697 Aldersbrook Road London North, Ontario N6G 3B7

$499,900
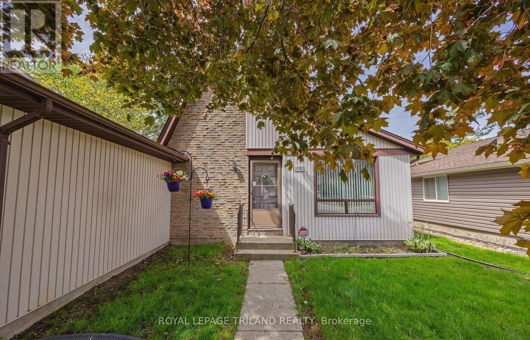
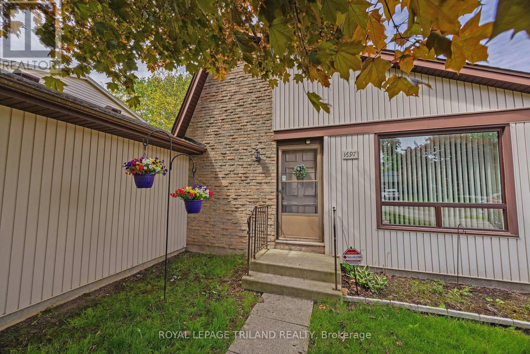
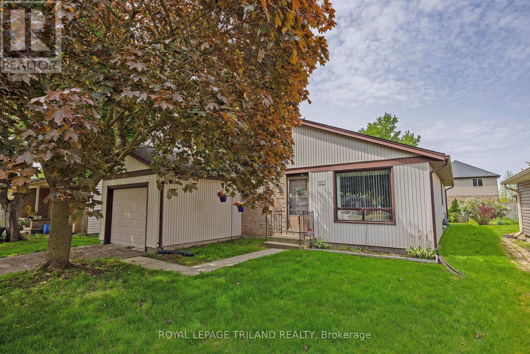
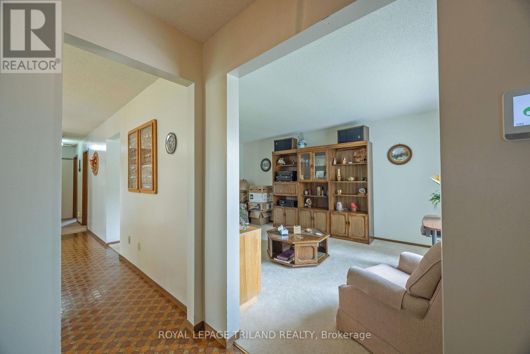
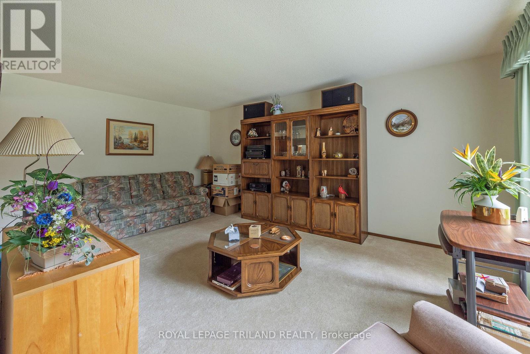
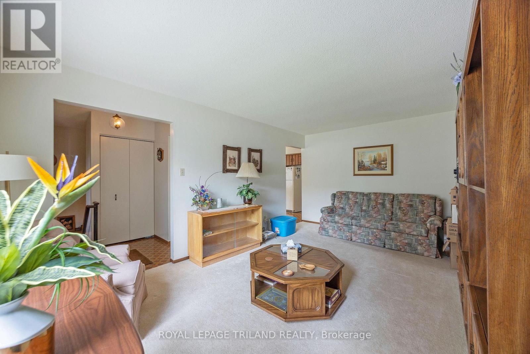
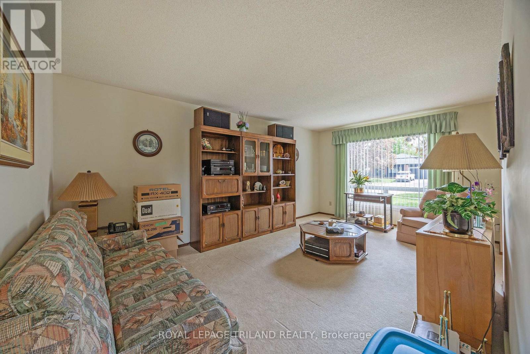
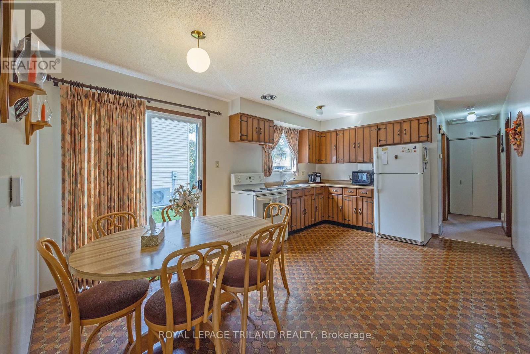
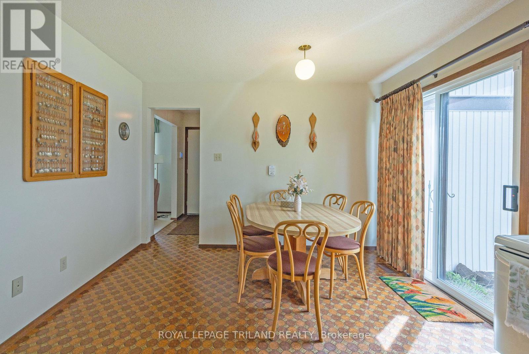
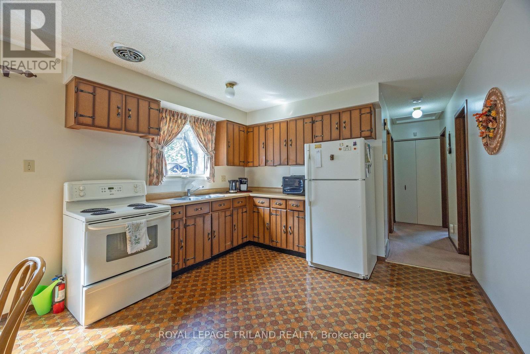
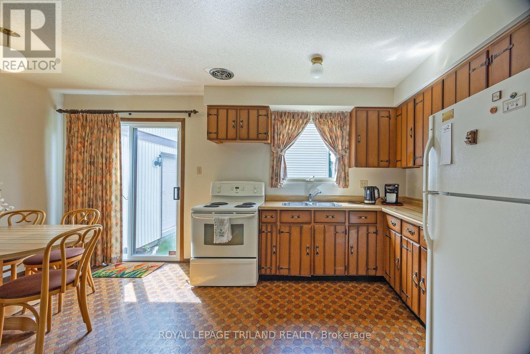
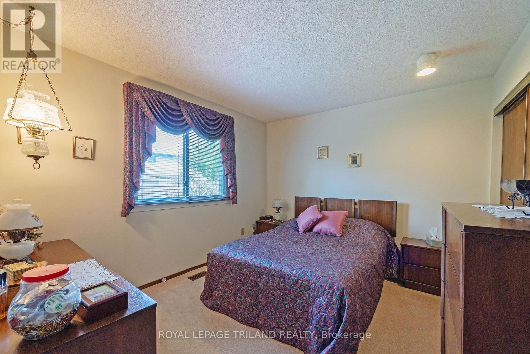
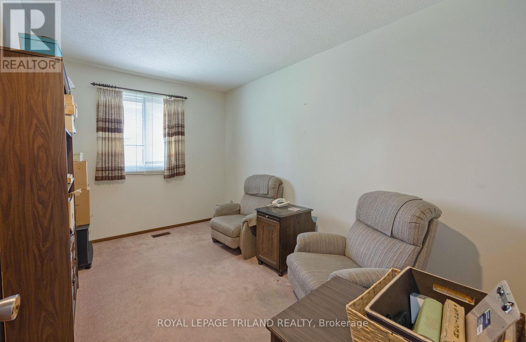
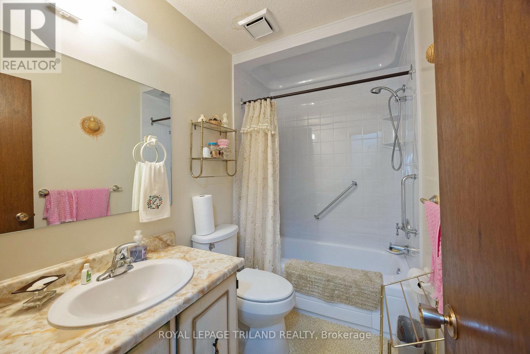
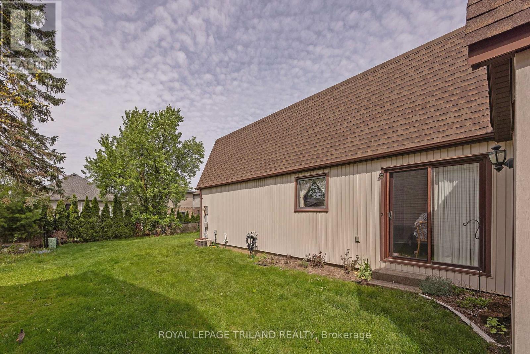
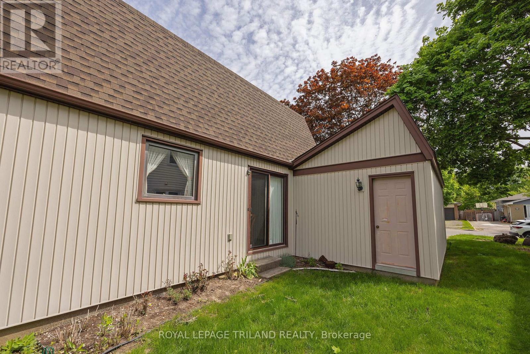
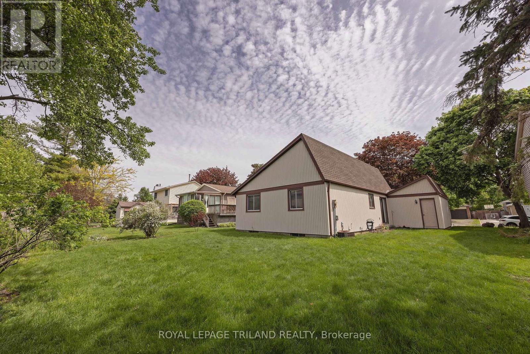
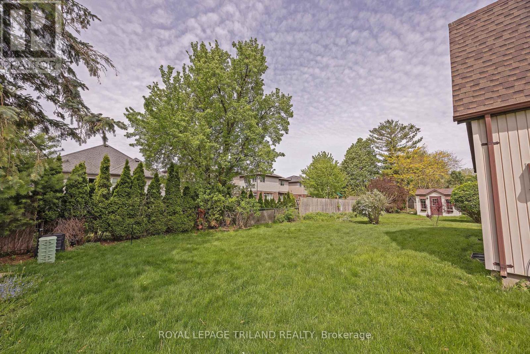
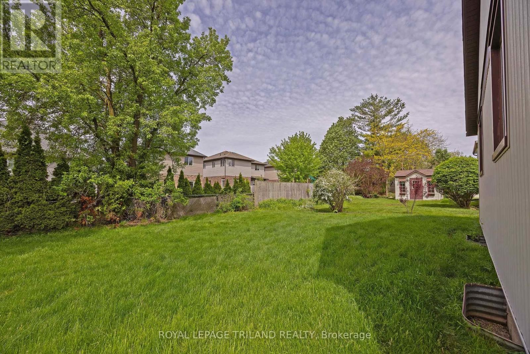
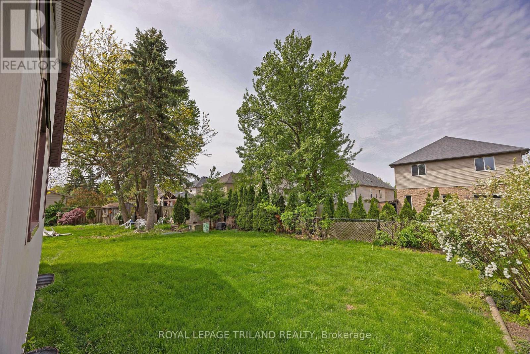
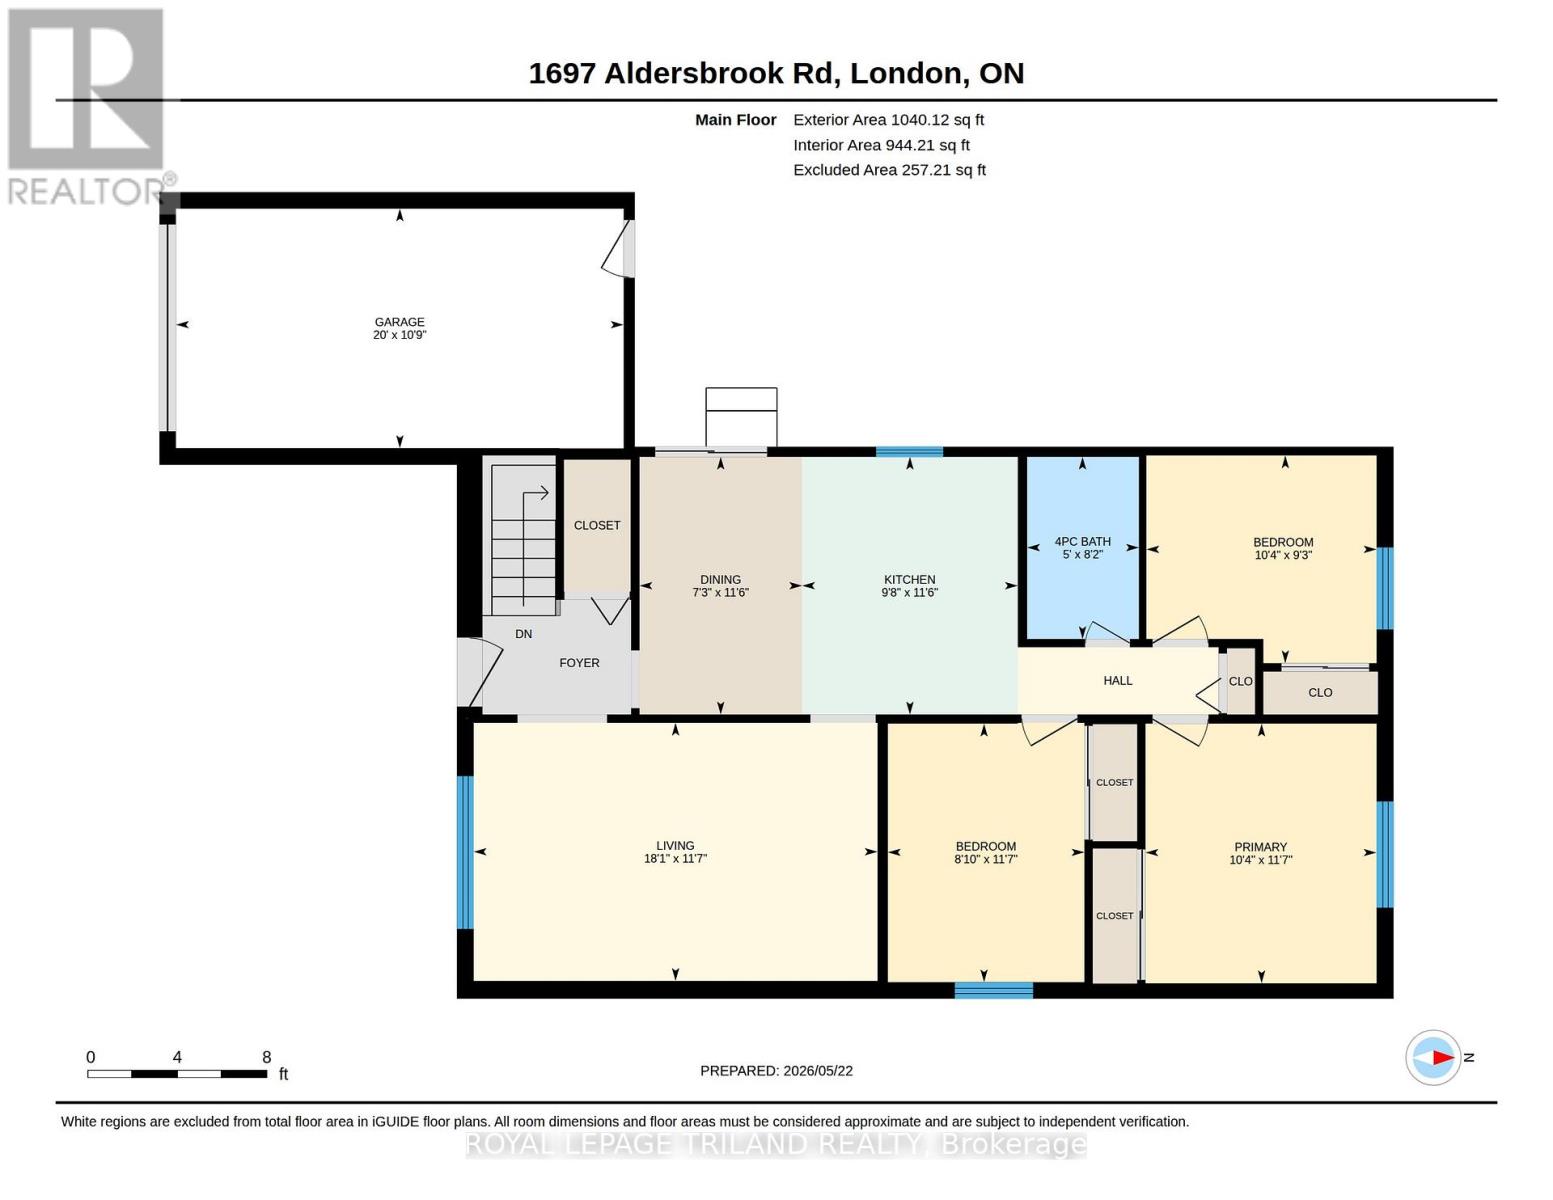
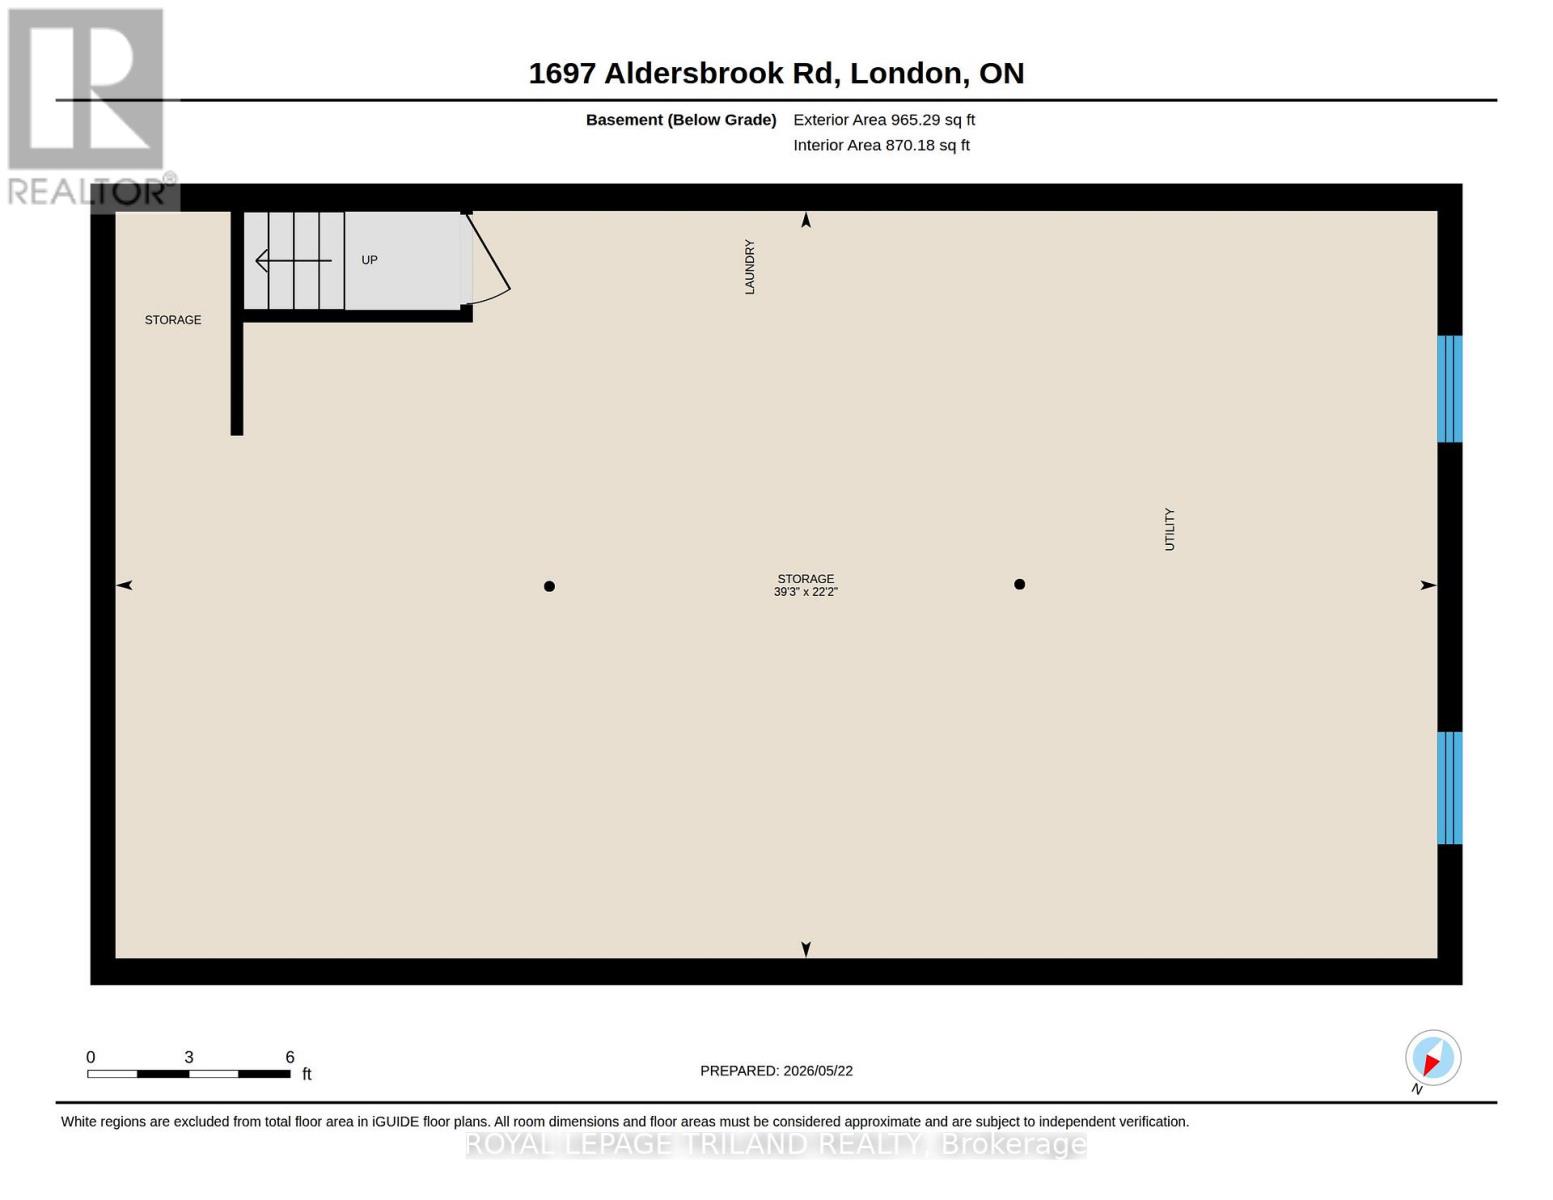
Welcome to Whitehills. This home is perfect for first-time buyers and growing families. Not to mention a great condo alternative. This three Bedroom bungalow has only had one owner. Built in 1978, nestled in a friendly, affordable neighbourhood in one of London's finest communities. The home features 3 bedrooms, 1 bathroom, an oversized Living Room and Eat-In Kitchen. The unfinished basement provides a blank canvas for added living space, storage or workshop or future customizations. A generous lot and attached garage are an added bonus. Make the time to see this immaculate, well kept home today!! (id:63476)
Property Details
| MLS® Number | X13175490 |
| Property Type | Single Family |
| Community Name | North F |
| Equipment Type | Water Heater |
| Features | Flat Site |
| Parking Space Total | 3 |
| Rental Equipment Type | Water Heater |
Building
| Bathroom Total | 1 |
| Bedrooms Above Ground | 3 |
| Bedrooms Total | 3 |
| Age | 31 To 50 Years |
| Appliances | Garage Door Opener Remote(s), Dryer, Stove, Washer, Refrigerator |
| Architectural Style | Bungalow |
| Basement Development | Unfinished |
| Basement Type | N/a (unfinished) |
| Construction Style Attachment | Detached |
| Cooling Type | Central Air Conditioning |
| Exterior Finish | Vinyl Siding |
| Foundation Type | Concrete |
| Heating Fuel | Natural Gas |
| Heating Type | Forced Air |
| Stories Total | 1 |
| Size Interior | 700 - 1,100 Sqft |
| Type | House |
| Utility Water | Municipal Water |
Parking
| Attached Garage | |
| Garage |
Land
| Acreage | No |
| Sewer | Sanitary Sewer |
| Size Depth | 112 Ft ,6 In |
| Size Frontage | 50 Ft ,1 In |
| Size Irregular | 50.1 X 112.5 Ft |
| Size Total Text | 50.1 X 112.5 Ft|under 1/2 Acre |
| Zoning Description | R1-6 |
Rooms
| Level | Type | Length | Width | Dimensions |
|---|---|---|---|---|
| Basement | Other | 6.76 m | 11.96 m | 6.76 m x 11.96 m |
| Main Level | Living Room | 3.52 m | 5.51 m | 3.52 m x 5.51 m |
| Main Level | Bathroom | 2.48 m | 1.52 m | 2.48 m x 1.52 m |
| Main Level | Bedroom 2 | 3.52 m | 2.68 m | 3.52 m x 2.68 m |
| Main Level | Bedroom 3 | 2.83 m | 3.14 m | 2.83 m x 3.14 m |
| Main Level | Primary Bedroom | 3.54 m | 3.15 m | 3.54 m x 3.15 m |
| Main Level | Kitchen | 3.51 m | 2.94 m | 3.51 m x 2.94 m |
| Main Level | Dining Room | 3.51 m | 2.22 m | 3.51 m x 2.22 m |
Contact Us
Contact us for more information

The trademarks REALTOR®, REALTORS®, and the REALTOR® logo are controlled by The Canadian Real Estate Association (CREA) and identify real estate professionals who are members of CREA. The trademarks MLS®, Multiple Listing Service® and the associated logos are owned by The Canadian Real Estate Association (CREA) and identify the quality of services provided by real estate professionals who are members of CREA. The trademark DDF® is owned by The Canadian Real Estate Association (CREA) and identifies CREA's Data Distribution Facility (DDF®)
July 29 2026 07:20:28
London and St. Thomas Association of REALTORS®
Royal LePage Triland Realty